

Pasadena, CA 91105
$1,325,000
2544
sqft3
Baths3
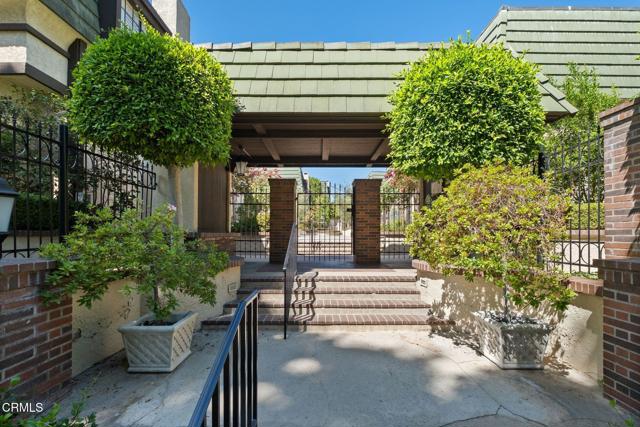
Beds Tucked quietly at the rear of a highly sought gated community on South Orange Grove Blvd, this spacious townhouse-style condominium offers exceptional convenience and tranquility. Surrounded by lush, park-like grounds with winding pathways, fountains, and mature landscaping, the setting feels peaceful and exclusive while placing you just minutes from some of the city's best shopping and dining in Old Town Pasadena. A private two-car garage with abundant storage and laundry area provides direct access to a semi-private elevator shared with only one neighboring residence. Once upstairs, the unit lives like a single level home, with all of the living spaces thoughtfully arranged on the top floor where natural light pours in from oversized windows, sliding glass doors and a skylight. Designed with entertaining in mind, the living room offers impressive scale, a fireplace, built-in bookcases, and a graceful flow to the formal dining area with a wet bar. Nearby, the home's updated kitchen features generous prep space, abundant storage, a large pantry, and a bright breakfast area. Two spacious balconies overlook treetop views while extending the living space outside. Each bedroom includes a bay window that invites beautiful natural light while the elegant owner's suite offers dual spacious closets and an updated bath with radiant skylights. With generously sized rooms, exceptional storage throughout, a quiet setting that feels removed from the bustle of the city, and convenient access to nearby freeways, this home offers the comfort and livability that are rarely found in condominium living.
Playa Vista, CA 90094
1812
sqft3
Baths2
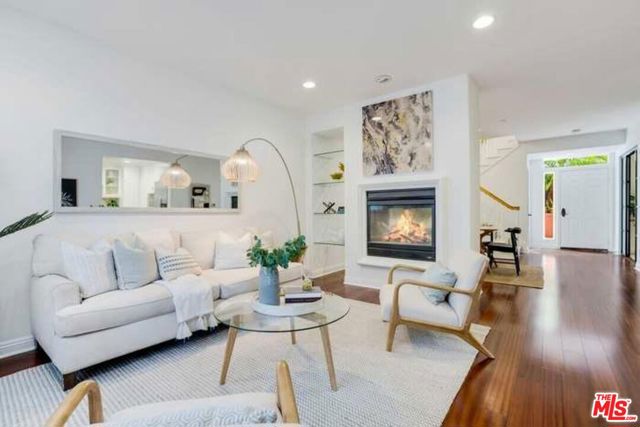
Beds JUST REDUCED! HIGHLY MOTIVATED SELLER BRING ALL OFFERS! Seller seeks a fast sale. Submit your highest and best offer now. All offers will be presented for seller consideration.Beautiful, spacious two level residence in Playa Vista's desirable Paraiso community. Approximately 1,812 sq ft with 2 bedrooms, 3 bathrooms, a large den/office, open living and dining areas with fireplace, abundant natural light, and two covered parking spaces. Enjoy a versatile, townhome-style floor plan near parks, shopping, dining, and community amenities. NEW PRICE. SELLER READY TO MAKE A DEAL. Schedule your showing and submit your offer today! Probate sale.
Chatsworth, CA 91311
2345
sqft3
Baths4
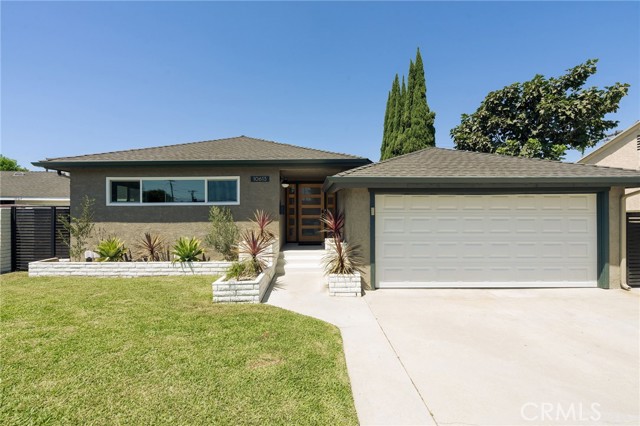
Beds Welcome to this spacious 4-bedroom, 3-bathroom home offering approximately 2,345 square feet of comfortable living space. The inviting layout provides plenty of room for everyday living, relaxation, and entertaining. Step outside to discover a large private backyard that truly sets this property apart, featuring a sparkling pool, outdoor kitchen , and a sports court, large covered patio that creates the perfect setting for gatherings, recreation, and summer enjoyment. The expansive outdoor space offers endless possibilities for entertaining or relaxing by the pool. A convenient 3-car garage provides generous parking and storage, recent updates include newer HVAC system, electric panel , and driveway. With its combination of spacious living areas, exceptional backyard amenities, and ample parking, this is a must see home!
Los Angeles, CA 90018
0
sqft0
Baths0
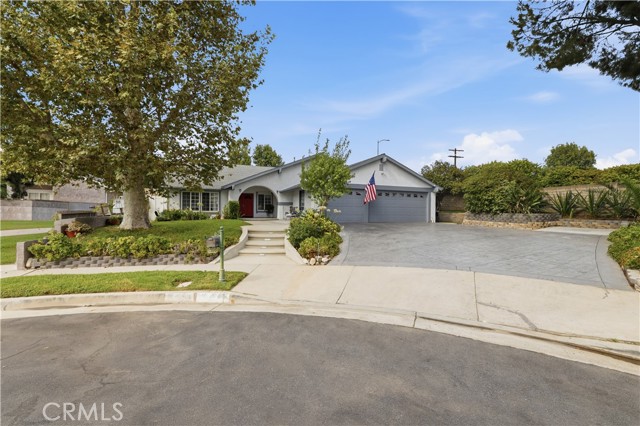
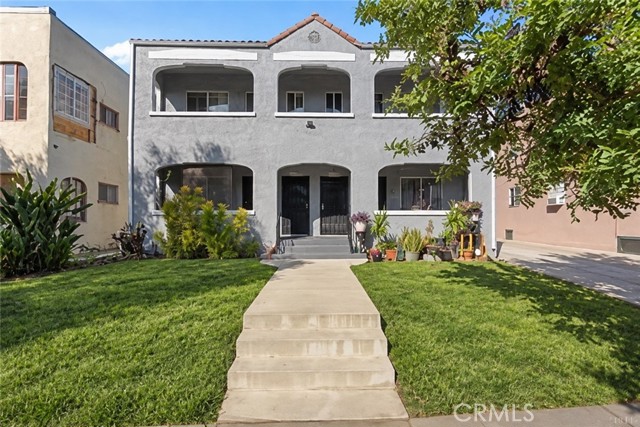
Beds An incredible opportunity to own a spacious quadruplex in the desirable neighborhood of Arlington Heights. Situated on an approximately 6,043 square foot lot, this 4-unit property totals an impressive 4,716 square feet, with each unit offering 1 bedroom and 1 bathroom. Step inside to discover exceptionally spacious units featuring generously sized living areas and bedrooms, offering the character and scale rarely found in Los Angeles 1-bedroom units. Each unit features its own small front balcony, individual front entry access, and rear exit access. Dedicated uncovered parking spaces are conveniently located at the rear of the property. The property presents an excellent opportunity for an investor looking to acquire a substantial multifamily asset in a centrally located Los Angeles neighborhood. The continued growth and revitalization of the surrounding areas provide potential for a new owner to enhance the property and achieve superior future returns with both immediate and long-term investment potential. Centrally located with convenient access to Downtown Los Angeles, Culver City, USC, Koreatown, the Westside, major freeways, shopping, dining, entertainment, and public transportation. A tremendous opportunity to own a well-sized four-unit property in one of Los Angeles' most centrally positioned neighborhoods.
Palm Springs, CA 92262
3056
sqft5
Baths5
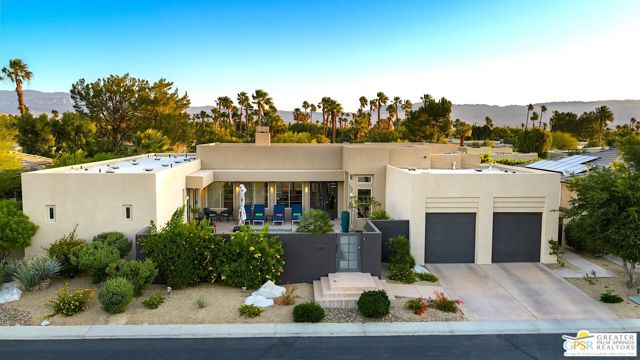
Beds Rarely found, this 5-bedroom, 4.5-bathroom residence offers an expansive 3,056 square feet of meticulously designed living space. Located in the sought-after community of The Enclave at Sunrise, this home delivers the Palm Springs lifestyle. As you enter through the front gate, you're greeted by a desert oasis featuring a sparkling pool, complete with raised spa. This inviting outdoor space is perfect for relaxation and entertaining, making every day feel like a vacation. Step inside and be captivated by the bright open great room. High ceilings and abundant natural light create an inviting atmosphere, enveloped by lots of glass at both the front and back; seamlessly merging indoor and outdoor living. Whether you're hosting a gathering or enjoying a quiet evening at home, this space adapts perfectly to every occasion. The heart of the home is the gourmet kitchen, featuring a large island that serves as a central gathering spot for family and friends. With stainless steel appliances, ample storage, and a spacious pantry, this kitchen is designed for both functionality and style, making it a dream for any cooking enthusiast. The cleverly designed layout includes an attached casita that offers private access to the pool and front gate, ideal for guests. The bedroom wing features a luxurious primary suite, complete with a generous walk-in closet and a spa-like bathroom featuring a soaking tub and direct access to the pool area. Additionally, there are three more well-appointed bedrooms, one of which has its own ensuite bath, ensuring everyone enjoys their own space. Step outside to discover a remarkable outdoor entertaining area, complete with a custom-designed stacked stone outdoor kitchen that will impress even the most discerning grill master. Equipped with a Crown Verity 36" grill and a 42" griddle, this outdoor kitchen is perfect for hosting barbecues and gatherings. After a delightful meal, unwind around the cozy fire pit. This remarkable home also includes a whole-house water filtration system and tankless hot water, showcasing a commitment to modern convenience and efficiency. Come see this exceptional 5-bedroom home. Whether you're looking to relax in your private desert oasis or entertain loved ones in style, this property is the perfect fit.
San Juan Capistrano, CA 92675
1417
sqft2
Baths3
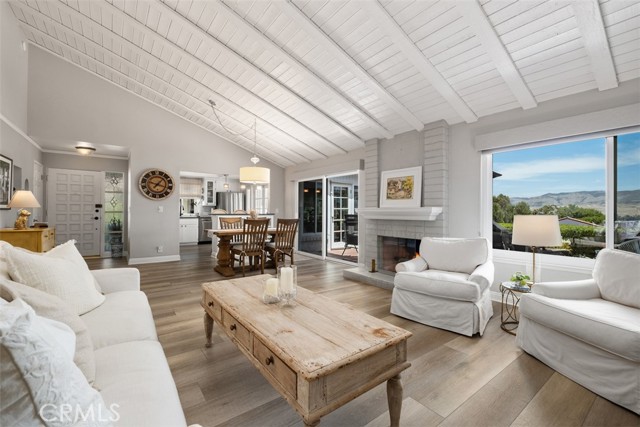
Beds We are pleased to present this beautifully upgraded, single story home in the highly desirable enclave of San Juan Capistrano known as Captain's Hill. It offers lovely views and is considered one of the best locations in the community. This home has been pristinely cared for and has 3 bedrooms, 2 bathrooms, just over 1417 square feet AND a gorgeous enclosed sunroom off the kitchen! The third bedroom is currently being utilized as a den. This home combines charm and thoughtful modern upgrades. The interior features tasteful finishes, inviting open flow, vaulted wood beam ceilings and beautiful natural light. The design also provides effortless living as a single story with no stairs to navigate. The remodeled kitchen has been opened up to the living area creating a seamless flow. A gorgeous sunroom was added to the kitchen that is versatile & a perfect place to enjoy the sunrise, do arts & crafts in or hold a dinner party. The great room lends itself to indoor/outdoor living leading out to the lovely patio complete with a water feature. Recent upgrades throughout enhance both style and functionality resulting in a move-in ready property that feels like home the moment you arrive. Windows have been replaced in the last 8 years, engineered flooring in the last 6 years, stainless steel Bosch kitchen appliances and hot water heater in the last 2 years and a new roof in the past 2 months! An attached 2 car garage and driveway space allows for simple and convenient access. The Captain's Hill community offers a pool, walking paths and a designated RV parking area. Being located in one of the more desirable neighborhoods of South Orange County, enjoy access to the Ecology Center offering an incredible farm stand and chef-led farm to table dinners, the historic San Juan Mission, excellent schools, hiking trails, and the charming shops and restaurants of downtown San Juan Capistrano all convenient and close by and less than 3 miles to the beach via San Juan Creek Trail. The trail also provides access to two parks, Dana Point Harbor, San Juan's Historic District, River Street Market Place and the train station. This is a wonderful home that displays pride of ownership in every aspect. With its warm and inviting character, practical layout and enviable location, this property represents an amazing opportunity for those seeking a peaceful, upgraded, single-level home in a prime location where activities of all kinds are at your fingertips!!
Woodland Hills, CA 91364
1669
sqft2
Baths3
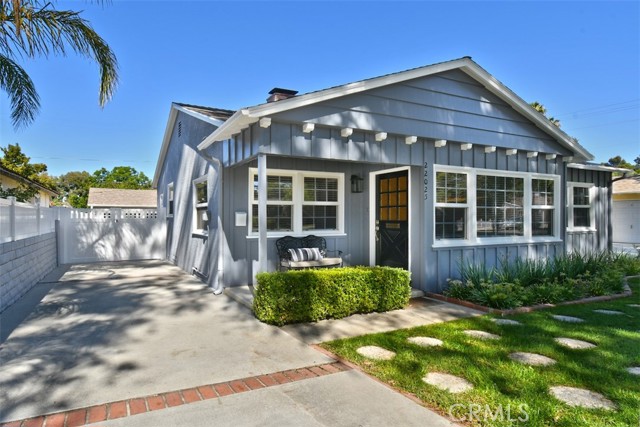
Beds Nestled south of Ventura Boulevard on a peaceful, tree-lined street, this beautifully updated 3-bedroom, 2-bath residence seamlessly blends classic charm with contemporary comfort. Bathed in natural light, the open living area showcases rich refinished hardwood floors, a stone-faced fireplace, and expansive picture windows. The updated kitchen features French-blue updated cabinetry, quartz countertops, and stainless-steel appliances, connecting effortlessly to a spacious dining area built for hosting. The expansive primary suite serves as a true private retreat, complete with custom interior doors, tailored built-in cabinets, and a huge custom-designed closet. Additional recent improvements include fully remodeled bathrooms, a new HVAC system with all-new ducting, recessed lighting, and fresh interior and exterior paint. Step outside to a flat, private lot offering a generous low maintenance backyard highlighted by a detached, finished garage with a brand-new insulated garage door. Complete with a sliding door opens to its own private patio, this versatile bonus space is ideal for an entertainer's party room, creative studio, or playroom. Located in a prime Woodland Hills neighborhood near top-rated Woodland Hills Charter Elementary, premier dining, and shopping, this turnkey property delivers easy Southern California living.
Simi Valley, CA 93065
2379
sqft4
Baths4
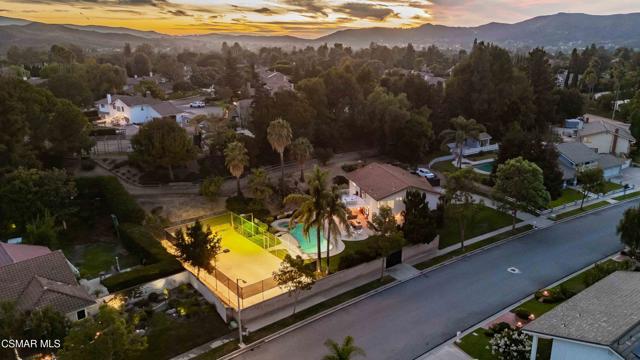
Beds Welcome to this horse zoned property that truly offers room to live, entertain, and dream. Set on a sweeping half-acre lot with a sparkling pool and spa, private sport court, two RV access gates, and a very low HOA, this unique property offers exceptional potential. Step inside to soaring volume ceilings, a beautiful curved staircase with Spanish-tile risers, and an enormous picture window that fills the living room with natural light while showcasing the front yard. The open-concept kitchen and family room create the heart of the home, featuring painted white cabinetry, new quartz countertops, a cozy brick fireplace, and a wet bar. From the family room, oversized wood double sliders open to the expansive covered patio, perfect for entertaining, relaxing, and enjoying California's indoor-outdoor lifestyle. A convenient powder room and laundry room complete the downstairs. Upstairs, you'll find three spacious bedrooms, including an impressive primary suite that has been expanded into the former fourth bedroom. The additional space currently offers a kitchenette and sitting area, creating a versatile retreat that could easily be converted back to a fourth bedroom. Just outside the primary suite, a large freshly painted balcony provides the perfect spot to soak up the California sunshine and take in the breathtaking views. The primary bath features a large walk-in closet, dual vanities, a sunken tile tub, and a separate walk-in shower. The two additional generously sized bedrooms feature beautiful white porcelain tile flooring and share a full bathroom with a shower/tub combo and dual vanity. The backyard has limitless possibilities. Enjoy the pool and spa, grill on your outdoor BBQ, tell stories around the firepit, play on your private sport court or host gatherings on the oversized patio. A large portion of the three-car garage has been thoughtfully converted into a 1-bedroom, 1-bath ADU with kitchenette and separate entrance, offering excellent flexibility for guests, extended family, or additional living space for the main home. There is also extra storage space in the garage. Prefer a full garage? The conversion can easily be returned to its original three-car configuration. With a lot this size, the possibilities are truly exciting. There is ample room to explore adding horse facilities, additional ADUs, an outdoor Casita, expand entertaining areas, and more. This is an opportunity to create the property you've been looking for. Come see what makes this one so special!
Page 0 of 0


