

Los Angeles, CA 90018
$1,300,000
1583
sqft3
Baths4
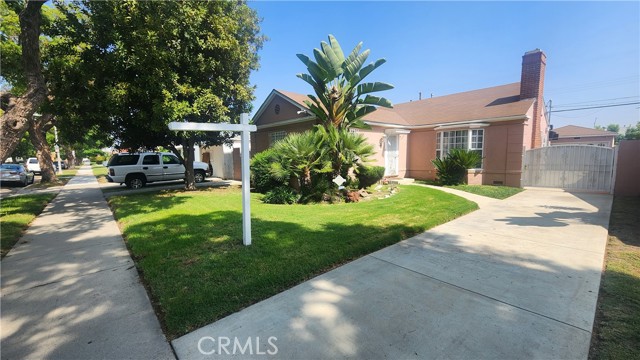
Beds Welcome to 3736 Edgehill Drive, a classic 1940 Leimert Park traditional with gleaming hardwood floors, a private backyard retreat, and a detached two-car garage with ADU potential. Even better, the seller will consider a credit toward a rate buydown and/or closing costs. Set behind a deep, manicured lawn framed by bird of paradise and palms, the home makes a warm first impression with its brick chimney, bay window, and long gated driveway. Inside, approximately 1,583 sq ft of single-level living offers 4 bedrooms and 2.5 baths on a 5,905 sq ft lot, with rich hardwood flowing through the main living areas and bedrooms. The living room is anchored by a wood-burning fireplace with a white mantel, flanked by built-in shelving and brightened by recessed lighting. The formal dining room delivers the 1940s character buyers love: crown molding, wainscoting, a chandelier, and French doors that pull in natural light. The kitchen offers generous wood cabinetry, granite-style counters, a glass subway-tile backsplash, and a gas range, with an indoor laundry room just off the kitchen that has its own door to the yard. The bedrooms are bright and well-proportioned, including a light-filled corner room with paneled walls that works beautifully as a bedroom, home office, or creative studio. Out back, a covered pergola patio with brick pavers sets the stage for outdoor dining and weekend gatherings, opening to a private, block-walled yard with lawn and a mature lemon tree. The detached two-car garage features a finished interior, side entry door, and built-in shelving, and presents an opportunity for ADU potential: a guest suite, home office, or future rental income (buyer to verify with the City of Los Angeles). All of this in Leimert Park, one of LA's most culturally rich neighborhoods, known for its tree-lined streets, classic architecture, and the art, music, and dining of Leimert Park Village. Minutes to the K Line, the Crenshaw corridor, and Kenneth Hahn State Recreation Area, with easy access to Culver City, USC, Downtown LA, SoFi Stadium, and LAX. Character, space, and real upside, plus a seller ready to help with your rate and closing costs. Homes like this don't come along often. Don't miss it.
Laguna Beach, CA 92651
1142
sqft3
Baths2
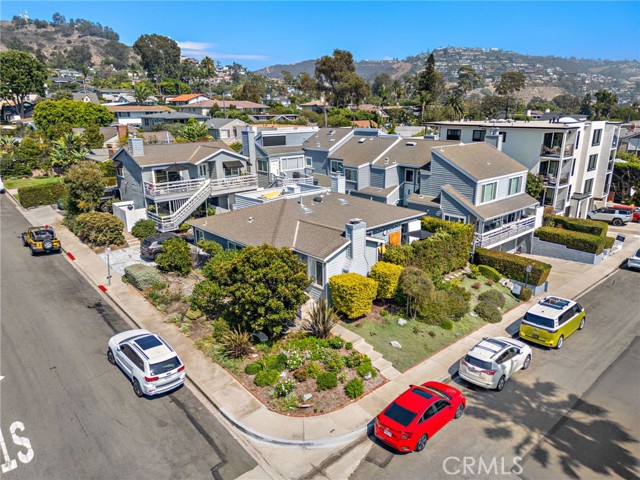
Beds Steps from Main Beach, this beautifully positioned two-level condo on Cypress Drive offers the quintessential Laguna Beach lifestyle — coastal, walkable, and effortless. Set within an intimate 6-unit Cape Cod-style community, the home carries the charm of a private residence with none of the upkeep — shingled façades, crisp white trim, and a coastal New England sensibility that feels right at home in Laguna. Leave the car behind: the sand, the Village, and the galleries, cafés, and boutiques that make this stretch of coastline one of the most sought-after in Orange County are all just a short stroll away. The open living and dining area anchors the main level, flowing easily into a well-appointed kitchen for everyday ease or entertaining. Upstairs, both bedrooms are generously sized, plus a convenient half bath for guests on the main level. In-unit stackable laundry adds everyday convenience. The community's shared spa offers a rare amenity for a building this size — a quiet, low-key perk that fits the relaxed pace of this stretch of PCH. Parking is a genuine luxury this close to the beach: the home includes a private single-car garage plus parking spaces for two additional vehicles. HOA dues cover trash, water, and maintenance of the grounds and landscaping — keeping ownership refreshingly low-maintenance. Whether you're searching for a walk-to-Main-Beach primary residence, a turnkey second home, or a smart addition to your investment portfolio, this Cypress Drive condo delivers a rare combination of location, character, and lifestyle flexibility — ready to enjoy from day one. Close to restaurants, schools, parks and art galleries as well as freeways. Live the good life in Laguna Beach!
Bonsall, CA 92003
3218
sqft3
Baths3
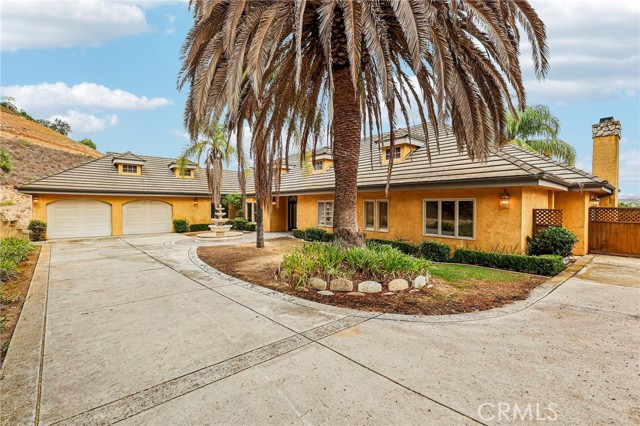
Beds Experience refined country living at 30181 Via Maria Elena, an impressive single-story residence set on 4.25 acres in Bonsall. Offering approximately 3,218 sq. ft. of beautifully designed living space, this 3-bedroom, 2.5-bath home blends comfort, style, and generous proportions throughout. The updated kitchen showcases quartz countertops, stainless steel appliances, a substantial center island, and abundant workspace, creating an inviting centerpiece for both everyday living and entertaining. Expansive living areas are enhanced by a fireplace and an abundance of natural light, while thoughtfully updated finishes give the home a fresh, sophisticated feel. Outside, the sprawling acreage creates a sense of openness and privacy, complemented by a spacious 3-car attached garage. With its single-story design, generous interior spaces, and remarkable 4.25-acre setting, this Bonsall property offers a distinctive opportunity to enjoy elevated living with room to breathe.
Santa Clara, CA 95050
1560
sqft4
Baths3
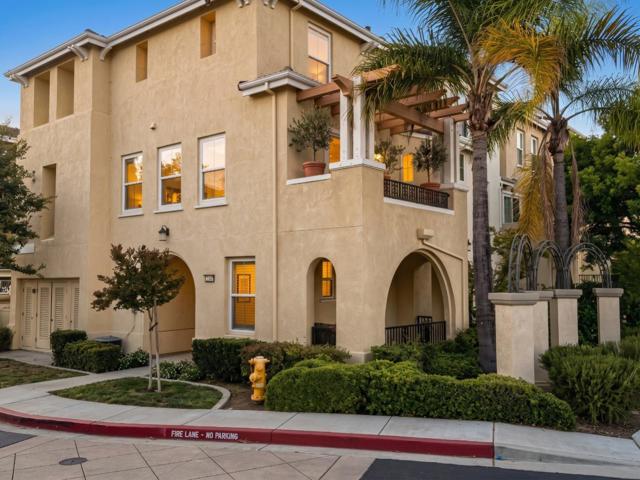
Beds Tucked in the quietest, most private pocket of one of Santa Claras finest communities, this comprehensively remodeled townhouse is ideal for multigenerational living, thanks to THREE full ensuites, including a ground-floor junior suite with a full updated bathroom and private patio, and is bathed in natural light thanks to its end unit location, nine-foot ceilings, and ample dual pane windows. No stone was left unturned in remodeling this modern 2010-built home, including engineered wood flooring throughout all levels including the expansive open concept great room that features an updated wraparound chefs kitchen with rich natural wood cabinetry, brand new elegant natural stone countertops, stainless appliances, a practical eat-in island. Walk further upstairs to find two spacious master suites, both intelligently remodeled with luxury wide-plank flooring and in-ceiling LED lighting and the larger featuring a walk-in closet and sprawling master bathroom with a wide dual sink vanity. With a spacious two-car side-by-side garage, central heating and air conditioning, plus with affordable HOA expenses (includes water), cheap Santa Clara utilities, and just minutes away from Nvidia and Apple rarely hit the market.
Los Angeles, CA 90049
1408
sqft3
Baths2
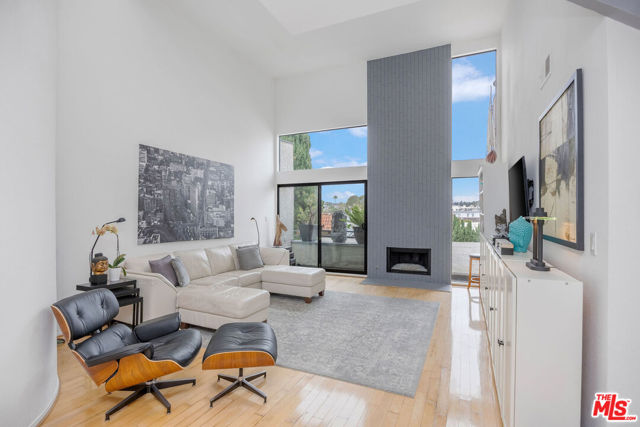
Beds Discover two levels of sophisticated living totaling approximately 1,600sf in this light-filled penthouse with breathtaking views from every room -- city, ocean, and mountains all at once. The expansive living room features soaring 20+ ft ceilings, a dramatic statement fireplace, and gleaming hardwood floors that create an airy, gallery-like space. The formal dining area captures sunny western exposure with palm tree views, perfect for elegant entertaining. The remodeled chef's kitchen is a culinary dream, offering quartz countertops, custom cabinetry, and premium stainless steel appliances. The spacious primary suite includes a serene sitting area, walk-in closet, and sweeping views. The en-suite primary bath features a spa tub and granite vanity. The second bathroom has been completely remodeled with designer finishes. An upstairs loft works beautifully as a third bedroom, guest space, or home office with its own full bath. Enjoy sunsets and ocean breezes from your private rooftop deck, ideal for alfresco dining or quiet evenings under the stars. Additional features include in-unit laundry, extra storage, and two side-by-side covered parking spaces conveniently located near the elevator for easy access. Located just east of Bundy on a quiet, tree-lined block, this impeccably maintained building has had numerous upgrades within the last two years, making it a solid and stylish investment. HOA dues include earthquake insurance and water. This prime Brentwood location puts you within minutes of top restaurants, boutiques, grocery stores, Starbucks, and the popular farmers market -- everything you need right at your doorstep.
Riverside, CA 92505
4068
sqft6
Baths10
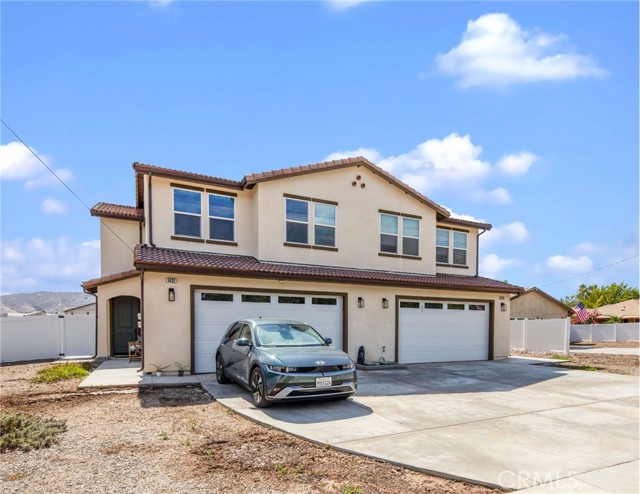
Beds 5832-5834 Norwood Avenue is a brand-new construction duplex in the La Sierra Acres area of Riverside, California. This two-story townhome-style residence offers two 5-bedroom/3-bathroom homes averaging 2,034 square feet each, featuring open-concept layouts with high ceilings, designer kitchens with center islands, quartz countertops, custom self-closing cabinetry, stainless steel appliances, luxury vinyl flooring, and dedicated upper-level laundry rooms with washer and dryer. Each home includes central air conditioning and heating, solar energy systems, attached two-car garages, and private front and rear yards with patios. Ideally situated near Kaiser Permanente Riverside Medical Center, La Sierra University, and the Galleria at Tyler, the property offers residents direct access to the region's premier healthcare, education, and retail destinations, with connectivity via the 91, 60, 15, and I-215 Freeways.
San Luis Obispo, CA 93405
2529
sqft4
Baths4
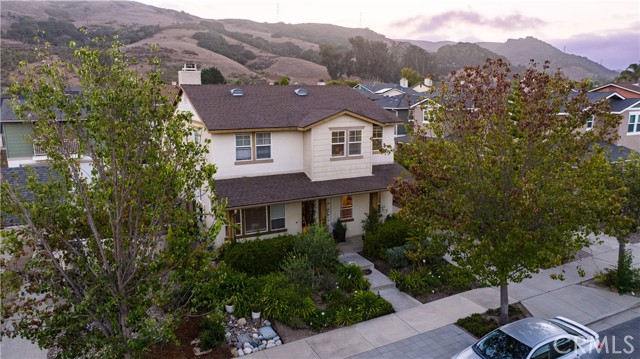
Beds Your Private Garden Retreat with Income producing ADU is waiting for you! Tucked away on a quiet cul-de-sac near the beautiful Irish Hills, this exceptional San Luis Obispo property offers a rare combination of privacy, serenity, mature gardens, and valuable income potential. The property includes a 2,079± sq. ft. primary residence, a detached 450± sq. ft. studio ADU, lush established landscaping, Battery back up system, long driveway, and inviting private outdoor spaces—all in one of San Luis Obispo’s most convenient locations. A standout feature is the detached studio ADU above the garage, complete with its own upgraded kitchen, bathroom, living area, and private view deck and laundry set up in a garage. Currently rented for $1,650 per month including utilities, the ADU provides immediate supplemental income potential while also offering tremendous flexibility for extended family, guests, a private office, or future multigenerational living. The main residence offers a thoughtfully designed floor plan with the primary living, dining, and entertaining spaces on the entry level. At the heart of the home is an updated kitchen featuring beautiful quartzite countertops, a spacious center island, and a striking handmade tile backsplash above the cooktop, new Bertazzoni oven and stove. Two additional rooms at the front of the home provide flexible space for formal dining, a home office, library, sitting room, or additional entertaining areas. Upstairs, hardwood flooring extends throughout the second level. The spacious primary suite includes a walk-in closet and en-suite bathroom with dual sinks, a soaking tub, and a separate walk-in shower. Two additional bedrooms and a shared bathroom complete the upper level. Views of the local hills. The property offers mature landscaping and thoughtfully cultivated garden beds create a peaceful tranquility rarely found so close to town. The abundant edible landscape includes multiple avocado trees, three apple trees, kiwi and passion fruit vines, lemon and other citrus, fig, plum trees, raspberry bushes, two olive trees, and roses throughout the property. A secluded outdoor entertaining area between the main residence and detached garage provides an inviting place to dine, relax. This private retreat also features a sauna, outdoor shower, and lounge area. The setting is peaceful and convenient with the Irish Hills hiking trails, parks, schools, restaurants, shopping, and everyday conveniences are just minutes away.
Oakley, CA 94561
2359
sqft3
Baths5
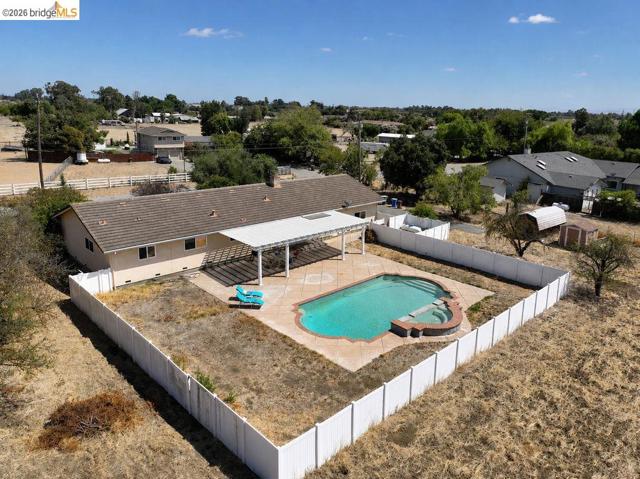
Beds RARE OAKLEY COUNTRY PROPERTY ON APPROX. 3.8 ACRES! Discover the space, privacy and possibilities of 3199 Crismore Dr., a single-story ranch-style property offering approximately 2,359 sq. ft. of living space with 5 bedrooms and multiple baths. Set on an expansive approximately 3.8-acre parcel, this property delivers the country lifestyle so many buyers are searching for while remaining conveniently located near Oakley, Brentwood, Knightsen and the California Delta. Located within the city limits of Oakley, check with City regarding potential lot splits, zoned R40, 1 acre ranchette. Consider the use of a SB9, live in the house, split the lot for friend, family or investment, check with the City of Oakley on any questions regarding development. The spacious floor plan provides exceptional flexibility for a large household, extended family, guests, home offices or hobby space. A welcoming living area with fireplace creates a comfortable gathering place, while numerous windows bring natural light into the home and connect the interior to the surrounding acreage. Outside is where this property truly shines. Enjoy your own private swimming pool and an abundance of open land with room to create the lifestyle you have envisioned. Whether your dream includes gardens, animals, recreational vehicles, additional outdoor entertaining areas, workshops or simply wide-open space between you and your neighbors, this property offers tremendous potential. An attached garage provides additional parking and storage, while the expansive grounds offer plenty of room for vehicles, trailers, equipment and toys. The property is served by a septic system. Buyers should verify allowable uses, zoning, potential agricultural or animal uses and any possibilities for additional structures or improvements directly with the appropriate agencies. Properties offering this combination of acreage, a single-story home, swimming pool and convenient location are increasingly difficult to find. Bring your vision and make this special Oakley country property your own! Close to downtown, shopping and of course the CA Delta with all the recreational opportunities. This home was well loved for many years and with some imagination it can become your families legacy.
Sherwood Forest, CA 91325
2100
sqft3
Baths3
Beds Welcome to this beautifully updated 3-bedroom, 3-bathroom single-family home in the desirable Sherwood Forest neighborhood of Los Angeles. Offering approximately 2,100 sq. ft. of living space, this inviting residence combines modern finishes, thoughtful design, and comfortable everyday living. The spacious open-concept living area features warm wood-style flooring, recessed lighting, exposed ceiling beams, and a stunning fireplace accented by a floor-to-ceiling stone surround and elegant marble-look finish. The generous layout provides plenty of room for entertaining and everyday gatherings while maintaining a seamless flow between the living, dining, and kitchen areas. The bright kitchen offers white cabinetry, ample counter space, and a convenient breakfast bar, opening directly to the dining and living spaces. Large windows and glass doors bring in an abundance of natural light and provide views of the lush surrounding greenery. The spacious primary suite offers a relaxing retreat with a beautifully remodeled en-suite bathroom featuring a large walk-in shower with frameless glass enclosure, freestanding soaking tub, dual-sink vanity, and stylish tile finishes. The home also features a generously sized walk-in closet with extensive built-in storage, providing exceptional organization and functionality. Additional highlights include two additional bedrooms, three bathrooms, indoor laundry hookups, recessed lighting, updated flooring, and a spacious open floor plan. A detached 2-car garage provides convenient parking and additional storage potential. Set in a sought-after Sherwood Forest location, this home offers a wonderful combination of space, style, functionality, and privacy. A beautifully refreshed residence ready to welcome its next owner.
Page 0 of 0


