

Aptos, CA 95003
$1,300,000
2390
sqft3
Baths5
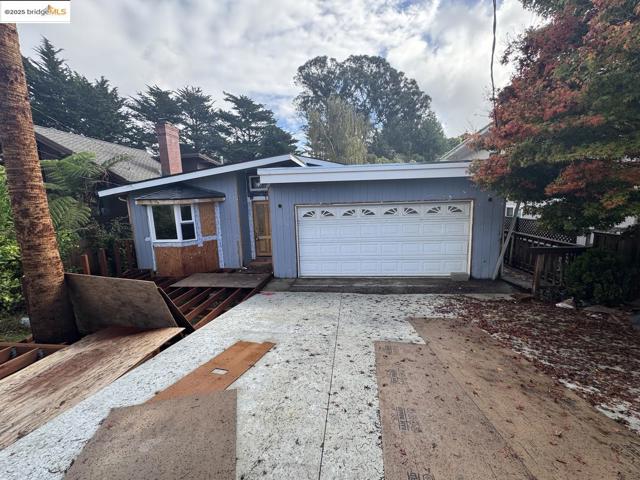
Beds RARE APTOS OPPORTUNITY: Permitted Remodel Ready for Your Finishes! Transform this down-to-the-studs project into your dream home in one of Aptos' most desirable neighborhoods—building permit in hand! The expensive infrastructure is DONE: brand new 40-year roof, complete HVAC system, all new rough electrical and plumbing, and new framing. Over $350,000 already invested. Simply complete with insulation, drywall, finish electrical/plumbing, flooring, bathrooms and kitchen (estimates $150K-$225K depending on finishes). This motivated out-of-area seller took on more than expected—her loss is your gain! Essentially build a NEW custom home at a fraction of the cost while controlling every finish. Perfect for savvy buyers, contractors, or anyone wanting custom quality without custom prices. Don't miss this chance to create instant equity in premium Aptos!
Chico, CA 95928
2689
sqft4
Baths3
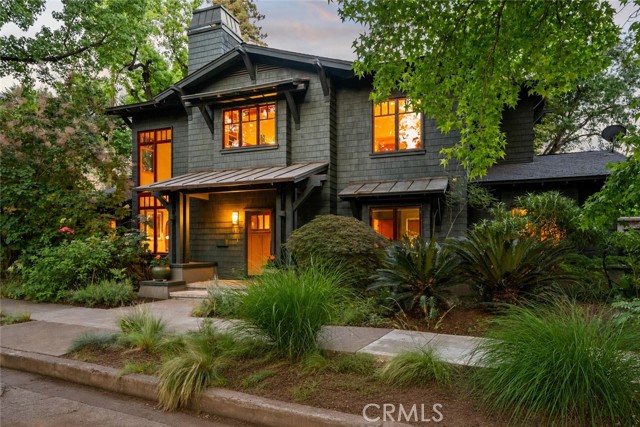
Beds Welcome to one of Chico's most distinctive homes, ideally situated on coveted Woodland Avenue directly across from Bidwell Park, where opportunities to purchase are few and far between. Designed by renowned architects Donna Rose and Len Goldman, this one-of-a-kind property blends timeless architecture with inviting living spaces and exceptional craftsmanship. The 2,258sf main residence features two bedrooms, two and a half bathrooms, a dedicated study, and a versatile loft that opens to a private balcony complete with a hot tub. Warm wood accents, custom architectural details, and multiple secluded patios create an atmosphere that's both elegant and comfortable, perfect for everyday living or entertaining. An attached carport provides convenient covered access to the home. Adding even more flexibility, the property includes a detached two-car garage with a beautifully appointed 431sf ADU offering one bedroom, one bathroom, a private entrance, and its own fenced yard, ideal for guests, extended family, or rental income. With a total of 2,680sf, this is a rare chance to own an architecturally significant home in one of Chico's most desirable and recognizable neighborhoods, just steps from Bidwell Park.
Tujunga, CA 91042
1706
sqft2
Baths3
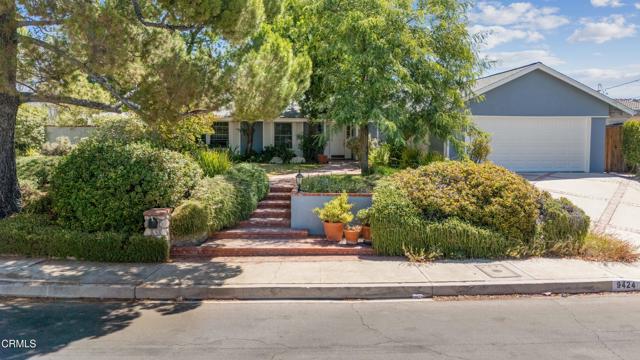
Beds Welcome to this incredible opportunity in one of Tujunga's most sought-after neighborhoods! Nestled on an expansive 11,033 square foot lot, this cosmetic fixer is the perfect canvas to create your dream home. Inside, you'll find an ideal floorplan featuring oversized living spaces, abundant natural light, and a seamless flow that's ready to be reimagined with your personal style. The spacious living room opens through large sliding glass doors to the private backyard, creating the perfect setting for indoor-outdoor living and entertaining. Step outside to enjoy a sparkling pool surrounded by mature trees and established landscaping, offering both privacy and tranquility. Just beyond the backyard, breathtaking panoramic mountain views provide a stunning backdrop you'll appreciate every day. This property offers the rare combination of generous space, incredible views, and unlimited potential to make it truly your own.
Walnut Creek, CA 94598
2758
sqft4
Baths6
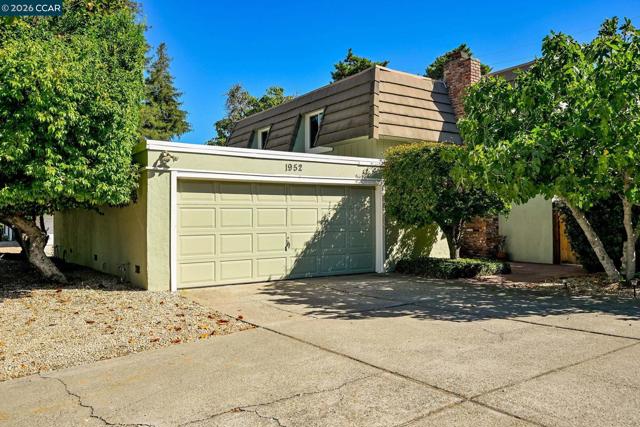
Beds $1.3M!! Holy Cow! Price Slashed! — RARE WALNUT CREEK DUPLEX OPPORTUNITY, with WC SCHOOLS! This is better than buying 2 townhomes at $650,000 each- as there is NO HOA! Two spacious residences, one vacant and one tenant-occupied, offering an exceptional combination of flexibility, income potential, and long-term value — all with NO HOA. Located in the attendance area for Valle Verde Elementary, Foothill Middle, and Northgate High per the MDUSD website, 1950 & 1952 offer a compelling opportunity for an owner-occupant, multi-generational household, or investor. Both two-story residences live much like single-family homes, sharing only ONE WALL, with virtually identical floor plans featuring 3 bedrooms, 2 bathrooms, oversized attached two-car garages with interior access, fireplaces, indoor laundry, and spacious private backyards. Bright, open kitchens feature breakfast-bar seating and flow into generous dining areas overlooking the yards, with plenty of space for outdoor entertaining. Additional features include dual-pane windows, multiple skylights, separate PG&E meters, and one shared water meter. One residence is vacant, creating immediate flexibility for an owner-user or investor. Ideally located near shopping, restaurants, parks, and BART. Per the Natural Hazard Report, the property is NOT located in a designated fire or flood zone. . TWO RESIDENCES. 2 PRIVATE BACKYARDS. TWO 2-CAR GARAGES. NO HOA. NOW IS THE TIME!!
Palm Desert, CA 92260
2332
sqft3
Baths2
Beds Perched on a premium elevated lot within the prestigious Ironwood Country Club, this beautifully remodeled residence offers spectacular panoramic mountain views and approximately 2,300 square feet of sophisticated desert living. Perfectly positioned to capture breathtaking sunrises, colorful sunsets, and dramatic Santa Rosa Mountain vistas, this exceptional home seamlessly blends luxury, comfort, and effortless indoor-outdoor living.The thoughtfully designed floor plan features two spacious bedrooms plus a private office adjacent to the primary suite, providing the ideal space for working remotely or enjoying a quiet retreat. The expansive great room showcases soaring cathedral ceilings, plantation shutters, and new luxury vinyl plank flooring, creating an open, light-filled living space that frames the incredible mountain backdrop. Multiple entertaining areas flow seamlessly together, including formal dining and a family room complete with a custom pool table.The chef's kitchen has been completely remodeled with elegant quartz countertops, custom cabinetry, a Thermador commercial range and oven, second GE wall oven, Thermador dishwasher, built-in KitchenAid refrigerator, breakfast bar, and an oversized walk-in pantry, offering both beauty and functionality for everyday living and entertaining.The spacious primary suite serves as a peaceful sanctuary with stunning mountain views and a separate office that provides flexibility while maintaining privacy from the bedroom. A generous guest bedroom ensures family and friends enjoy a comfortable stay.Step outside to the expansive wraparound patio where sweeping mountain vistas create an unforgettable setting for relaxing or entertaining. Whether enjoying morning coffee, dining under the stars, or grilling on the Weber barbecue, the outdoor living spaces embrace the beauty of the surrounding desert landscape. Additional highlights include an oversized garage with room for two vehicles plus a golf cart and convenient access to a beautifully maintained community pool and spa overlooking spectacular 180-degree mountain views.Ironwood Country Club is one of Palm Desert's premier private communities, offering two championship golf courses, tennis, pickleball, fitness facilities, fine and casual dining, and much more.
San Diego, CA 92109
972
sqft2
Baths2
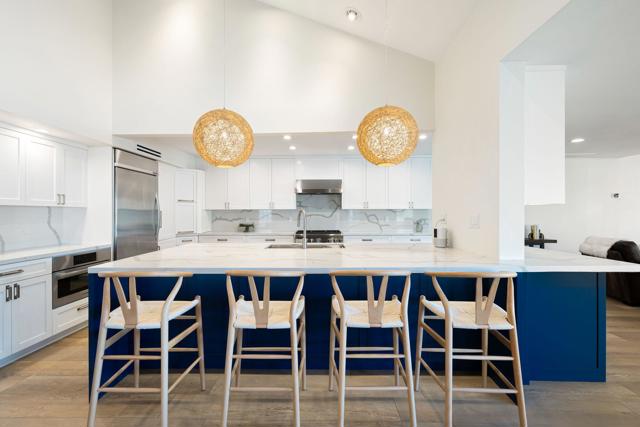
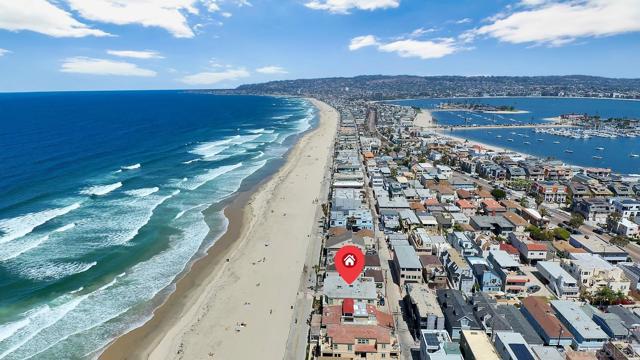
Beds Enjoy crashing waves and calming Pacific Ocean breezes in this single level 2nd floor Ocean Front condo with elevator. This updated north Mission Beach home has slate floors, granite countertops, and stainless appliances in the kitchen. Along with updated baths. The ocean front living room is oversized for plenty of space to relax or entertain. The second floor location provides extra privacy and stunning views. You're close to Belmont Park, shopping, dining, and all that Mission Beach has to offer. Currently a vacation rental with rental history available. This condo is sold turn-key and ready to go. Enjoy crashing waves and calming Pacific Ocean breezes in this single level 2nd floor Ocean Front condo with elevator. This updated north Mission Beach home has slate floors, granite countertops, and stainless appliances in the kitchen. Along with updated baths. The ocean front living room is oversized for plenty of space to relax or entertain. The second floor location provides extra privacy and stunning views. You're close to Belmont Park, shopping, dining, and all that Mission Beach has to offer. Currently a vacation rental with rental history available. This condo is sold turn-key and ready to go.
Wawona, CA 95389
1451
sqft2
Baths3
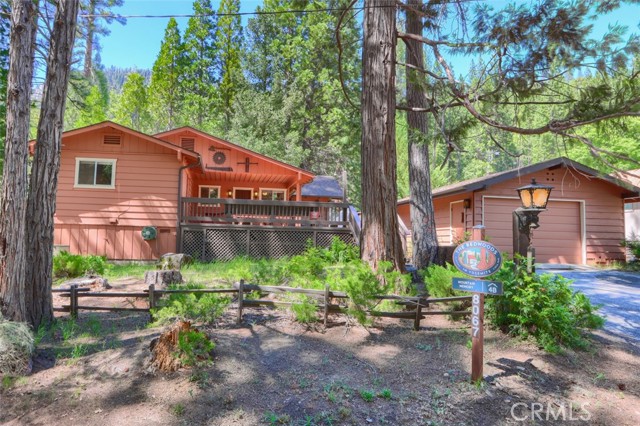
Beds Family owned cabin for more than 50 years is now available! Well maintained and used as a successful vacation rental in Wawona, this 3 bedroom, 2 bath retreat has a prime location just minutes from the extraordinary beauty, adventure and history of Yosemite National Park and it sits peacefully on .23+/- acre. There is a lovely meadow which you can enjoy watching wildlife and gentle breezes on the front deck. The interior gives you the charm wood, beamed ceilings, unique rock fireplace with insert, fabulous window to bring the views and light in. This quaint cabin offers a spacious living room, dining area and kitchen. 2 guest bedrooms, guest bathroom with tub/shower and a primary suite with shower. Other bonuses include a detached 1 car garage with workshop area and an on demand generator. Short distance to multiple trail heads. Wawona area features a golf course, horse stables and her Merced River. Yosemite National Park has fun for everyone! Snow skiing in winter, horseback riding in summer, hiking and nature watching year 'round and fabulous Wawona Hotel offers golf, the Ahwahnee Hotel has fine dining and breathtaking views of Half Dome. In a year 'round vacation location, this cabin is an ideal investment for your family retreat home or to continue to use it as a vacation rental!
Fountain Valley, CA 92708
1392
sqft2
Baths3
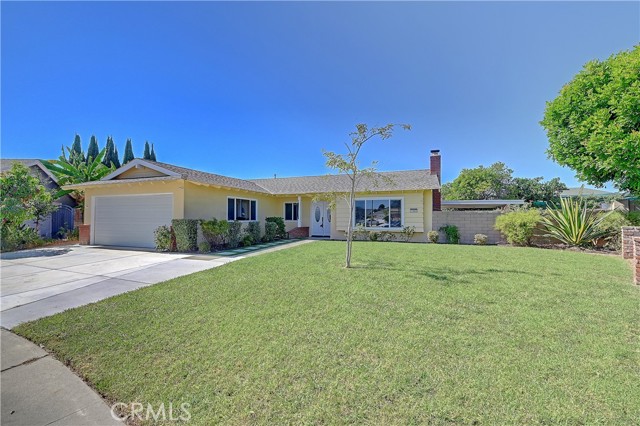
Beds Beautifully Updated Single-Story Home on an Expansive Cul-de-Sac Lot! Welcome to 11883 Mayflower Circle, a beautifully refreshed 3-bedroom, 2-bathroom home offering 1,392 square feet of living space on a generous 8,550 square foot lot in an established Fountain Valley neighborhood. Thoughtfully updated throughout, this inviting residence features bright, spacious living areas, contemporary flooring, recessed lighting, and a charming brick fireplace that serves as the centerpiece of the living room. The remodeled kitchen showcases crisp white cabinetry, sleek countertops, stainless steel appliances, and ample storage, while the updated bathrooms feature stylish finishes and modern fixtures. Additional highlights include an indoor laundry area, generously sized bedrooms, and an attached two-car garage. Outside, the expansive backyard offers mature fruit trees, a covered patio, and plenty of room for entertaining, gardening, or simply enjoying the Southern California sunshine. The home's location adds even more appeal, with neighborhood schools, shopping, dining, and everyday conveniences close at hand. Nearby Mile Square Regional Park offers expansive green space, walking trails, golf, fishing, and recreational facilities, while convenient access to the 405 freeway connects residents to Huntington Beach, South Coast Plaza, and destinations throughout Orange County. Combining modern updates, an oversized lot, and a desirable cul-de-sac location, this move-in-ready home presents an exceptional opportunity to enjoy the best of Fountain Valley living.
Arcadia, CA 91006
2470
sqft3
Baths4
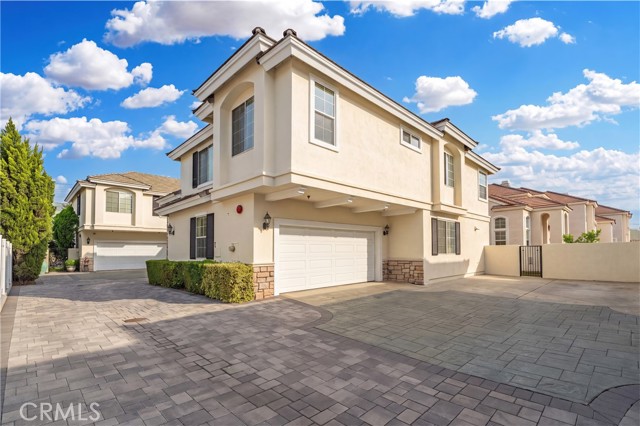
Beds Tucked toward the rear of a gated community, this beautifully updated detached residence offers privacy, comfort, and an exceptional location. Boasting approximately 2,470 square feet of living space, this spacious home welcomes you through grand double entry doors into an inviting interior featuring soaring ceilings, beautiful brand new flooring throughout, and an abundance of natural light. The elegant living room features a cozy fireplace, while the dining area is enhanced by a beautiful chandelier. The well-appointed kitchen offers generous counter space and ample cabinetry for everyday convenience. A versatile room on the main level can serve as a fourth bedroom, home office, or guest retreat, with an adjacent three-quarter bathroom. A gracefully curved staircase leads to the upper level, where a spacious loft provides additional living space, perfect for a family room, entertainment area, or home office. Three generously sized bedrooms include the expansive primary suite, complete with a walk-in closet and an en-suite bathroom featuring dual sinks, a separate soaking tub, and a walk-in shower. Step outside to a peaceful private backyard, offering a wonderful balance of sunshine and shade throughout the day—ideal for gardening, outdoor relaxation, or entertaining. Additional highlights include a low HOA fee, an attached two-car garage, and a convenient guest parking space located right next to the garage. Ideally situated just moments from grocery stores, parks, schools, and a variety of restaurants, this home offers the perfect combination of privacy and everyday convenience. Located within the highly sought-after Arcadia Unified School District, this is a wonderful opportunity to enjoy spacious detached living in a desirable gated community.
Page 0 of 0


