

Cypress, CA 90630
$1,299,999
1803
sqft3
Baths5
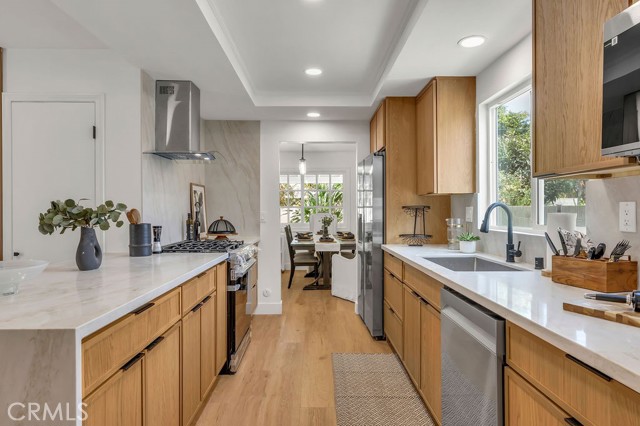
Beds Rare Cypress Multigenerational Home**3 Bedrooms + 2 Baths Downstairs & 2 Bedrooms + Bath Upstairs** Finished attic/bonus space offering additional flexibility** Stunning remodeled kitchen boasts Slim Shaker cabinetry, Taj Mahal quartz countertops, brand-new Samsung Bespoke stainless steel appliances w/ designer finishes**Large Backyard and Recent upgrades including luxury waterproof vinyl flooring, fresh interior paint, recessed lighting, stylish fixtures, upgraded bathrooms, dual-pane windows, and a finished garage with built-in cabinetry.** Enjoy excellent curb appeal with upgraded landscaping. Ideally located near top-rated schools, parks, shopping, dining, and major freeways, this turnkey home offers the perfect blend of modern style, comfort, and convenience.
San Jose, CA 95132
1912
sqft3
Baths3
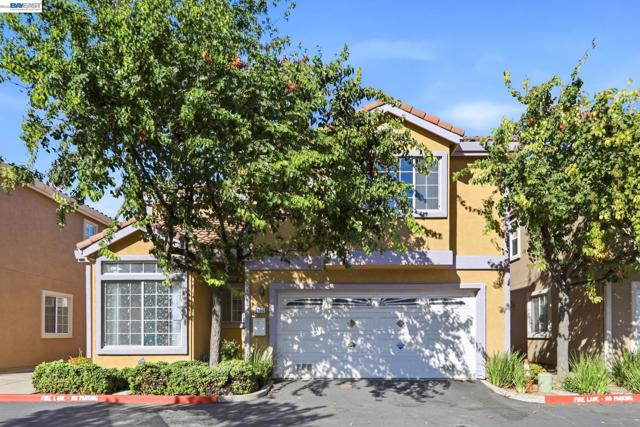
Beds LOWEST PRICE. Do not miss it. The desirable and convenient Berryessa neighborhood features this detached single-family home. 3 bedrooms, large den with an enclosed door and staging as a kids' room, 2.5 bathrooms. Located in a prime area of North San Jose, the home includes a separate living room and family room. The modern kitchen boasts white cabinets and granite countertops, while engineered wood flooring and vaulted ceilings enhance the living space.The supersized master suite includes two large closets, double sinks, a Jacuzzi tub, and a separate shower in the master bathroom. All additional bedrooms are spacious, and the good-sized backyard features stamped concrete for low maintenance.This property is within walking distance to Milpitas BART, light rail, and other public transit options. It also offers easy access to freeways, shops, and major high-tech employers. This price won't last long!
Big Bear Lake, CA 92315
2464
sqft3
Baths4
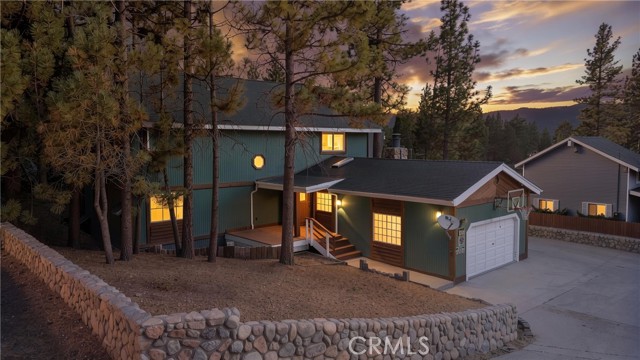
Beds Wake up to calm lakefront style mornings, breathe in the fresh air from your deck, and take the short path down to your private boat dock. Spend the day cruising the lake, casting a line, or watching the water sparkle from shore. As the sun sets, soak in the spa beneath a sky filled with stars while the gentle sound of the water becomes the soundtrack to your evening. This is the Big Bear lifestyle people dream about. Completely remodeled in 2016, this custom lake retreat was designed to make the views the star of the show. Rich wood floors flow throughout the main level where you'll find two comfortable bedrooms, full baths, and an upgraded kitchen that opens seamlessly into the spacious dining and living area. Walls of windows frame the lake, while the expansive Trex deck feels like an extension of the home. Morning coffee tastes better here. Dinner with friends lasts a little longer Upstairs adds even more space for family and guests with two additional bedrooms, a full bath with dual sinks, and a bright, open great room featuring a vaulted tongue-and-groove ceiling and soaring windows that pull the lake right into the home. When the day winds down, gather around the sleek wet bar, raise a glass, and watch the colors change across the water. Outside, you'll appreciate two separate driveways, plenty of RV and boat parking, plus an EV plug for added convenience. Just minutes to Snow Summit, The Village, restaurants, shopping, hiking, and year-round events, yet you'll feel worlds away once you're relaxing on your own private dock. Whether you're looking for an unforgettable mountain getaway, a full-time lakefront escape, or a property with outstanding vacation rental potential, this home delivers the kind of Big Bear experience that's becoming harder and harder to find.
Ramona, CA 92065
0
sqft0
Baths0
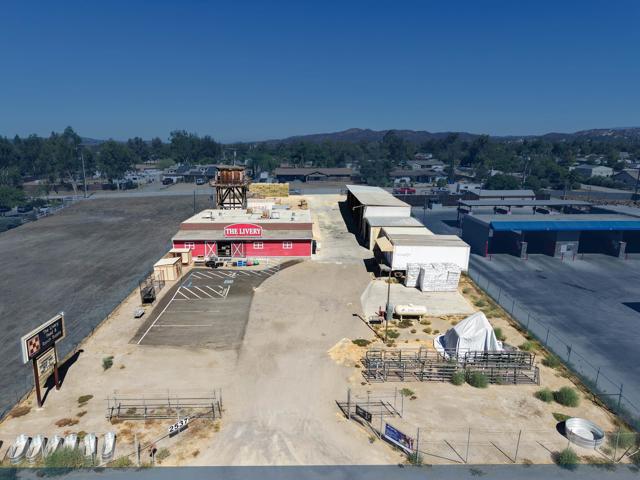
Beds Owner-user retail opportunity on an approximately one acre lot, featuring a freestanding 3,224 SF retail building, additional structures for inventory storage, and ample surface parking. Access from both Main Street and the rear of the property supports customer pickups and deliveries. Prominent State Route 67 frontage and the combination of retail space, storage, parking, and dual vehicular access make the property suitable for a variety of retail, showroom, and service uses. Contact the listing broker to arrange a showing. Please do not disturb employees or customers.
Placentia, CA 92870
2110
sqft3
Baths4
Beds Gorgeous pool home nestled in one of Placentia's most desirable neighborhoods. Open concept with vaulted ceilings. Completely redesigned with high-end finishes throughout, this amazing home offers the perfect blend of luxury, comfort, and modern functionality. The open gourmet kitchen is the heart of the home that features quartz countertops, backsplash, premium appliances, self-closing cabinetry, Restoration Hardware finishes, and stylish pendant lighting. The kitchen opens seamlessly to the family room with a custom fireplace and expansive sliding doors leading to the beautifully renovated backyard. A formal dining room with a custom wood accent wall and a separate living room with a remodeled fireplace provide multiple spaces for entertaining. Large primary with convenient backyard pool access. Throughout the home you'll find upgraded 100% waterproof luxury vinyl, New recessed lighting, New custom wood accents, plantation shutters, custom closets with built ins, New interior doors, fresh interior paint, . All baths have been beautifully renovated with quartz countertops, designer tile, and upgraded fixtures. The private oasis is an entertainer's dream, featuring a SALT water pool, New landscaping, and a covered patio with lush trees and landscaping. Central A/C and heating, and an attached garage with a newly epoxy-coated floor. Move-in ready and meticulously upgraded, this turnkey home offers luxury living in an unbeatable location close to parks, shopping, dining, top-rated schools, and Alta Vista Country Club. Easy Access to 57/91 Freeways. Come make this dream pool home yours today at a great price!!
Los Angeles, CA 90029
1571
sqft3
Baths3
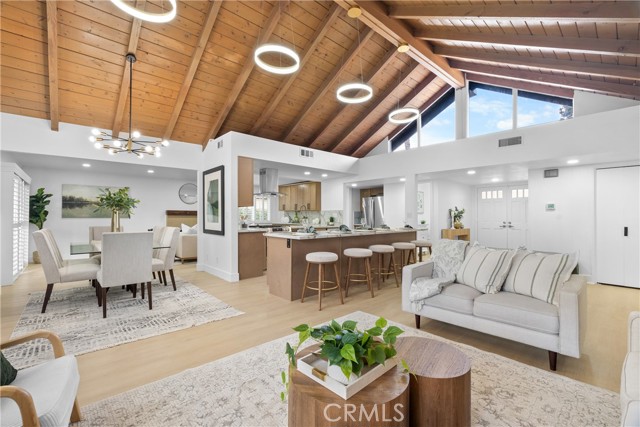
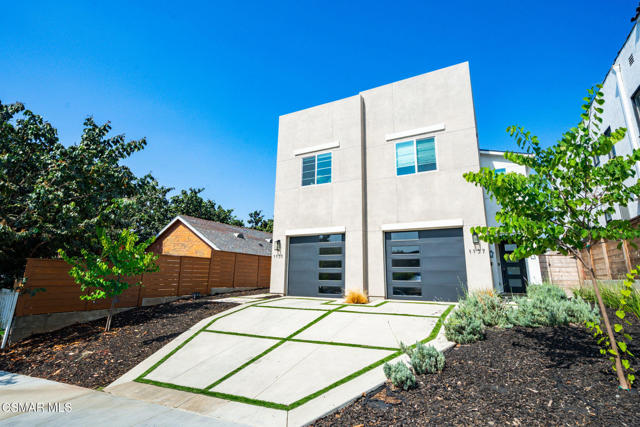
Beds Elevated Eastside Living at 1135 N Commonwealth! Discover the perfect blend of modern sophistication and effortless comfort in this stunning 3-bedroom, 3-bath contemporary home. Designed for those who value both style and substance, this residence invites you in with soaring ceilings, warm wide-plank flooring, and an abundance of natural light. The heart of the home is an open-concept great room that flows seamlessly into a sleek chef's kitchen, anchored by a custom island and high-end finishes. Whether you are hosting a dinner party or enjoying a quiet morning coffee, the transition between indoor and outdoor living is fluid. Step into your private backyard oasis--a professionally landscaped sanctuary complete with a custom deck and spa, perfect for soaking up California sunsets. Upstairs, the primary suite serves as a serene retreat, while two additional bedrooms offer the perfect versatility for a home office, guest space, or creative studio. Situated just steps from the heartbeat of the Eastside--including Sunset Junction, Los Feliz Village, and Erewhon--this home offers the quintessential LA lifestyle.
Costa Mesa, CA 92627
1733
sqft3
Baths3
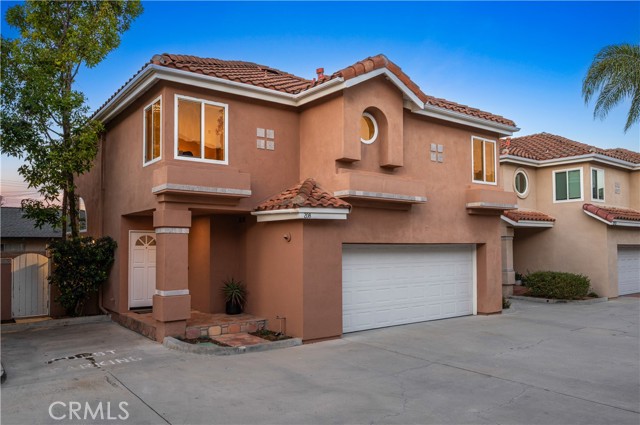
Beds Detached Eastside Costa Mesa living, private outdoor space, and upgraded everyday functionality come together in this intimate 12-home gated enclave. This 3-bedroom, 2.5-bath home lives larger than expected, highlighted by a dramatic 22-foot vaulted living room, abundant natural light, and a comfortable flow designed for everyday living, entertaining, and relaxed coastal living. The second floor was beautifully renovated in 2021 with updated flooring, remodeled bathrooms, doors, baseboards, lighting, and paint, including updated bathroom fixtures, mirrors, hall lights, stairwell lights, and a block window in the primary bath. Double-pane windows installed in 2016, central HVAC, and two remote-operated Velux skylights add comfort, light, and airflow throughout. The HVAC and tankless water heater have been regularly maintained, with their most recent check completed in June 2026. The garage is a true standout, offering custom cabinetry, epoxy flooring, a dedicated laundry area, room for an additional refrigerator, and power/outlets on both sides to accommodate plug-in Level 2 EV charging units. Out back, the covered patio extends the way the home lives. A built-in gas grill and smoker are included, creating a private outdoor setting for dining, relaxing, and entertaining without the maintenance demands of a larger yard. Located in sought-after Eastside Costa Mesa within the Newport-Mesa Unified School District, 208 Calabria Court places you close to Newport Beach, 17th Street dining and shopping, Back Bay trails, parks, coffee, restaurants, and the coastal lifestyle that makes this area so consistently desirable. For buyers seeking detached living, privacy, smart upgrades, and a prime Eastside location, this home delivers a rare combination of comfort, convenience, and everyday usability.
Pasadena, CA 91104
2080
sqft4
Baths3
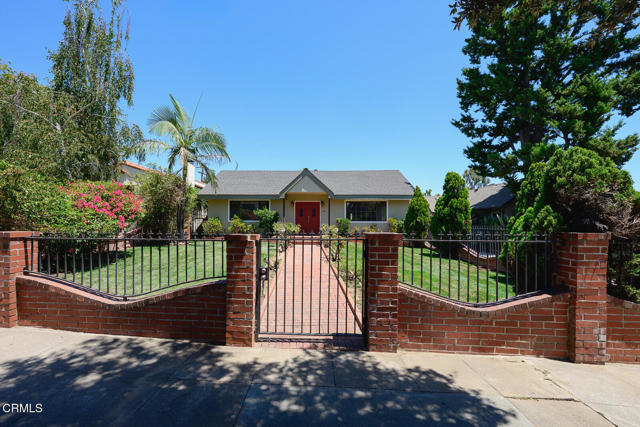
Beds Set behind a gated, extended driveway on a generous 9,342-square-foot lot, this beautifully maintained Pasadena residence offers a rare combination of privacy, space, and timeless character -- offered for the very first time in 35 years.The main house welcomes you with original 1.25' hardwood floors and handsome saltillo tile, a pairing that speaks to the home's authentic Pasadena roots. Two bedrooms, each with its own en-suite bath, anchor the main residence, complemented by a convenient hallway powder room for guests. The primary suite has been freshened with new carpet and offers generous closet space, while recessed lighting throughout and built-in speakers in the living and family rooms lend an easy, elevated ambience to everyday living.Step outside to a lovely covered porch overlooking a freshly landscaped front garden with new sod and automatic sprinklers -- the kind of curb appeal that stops traffic. The rear yard mirrors that same care, with new grass and built-in speakers extending the indoor-outdoor lifestyle Pasadena is known for.A detached garage and back house add exceptional flexibility, featuring a third bedroom, an additional full bathroom, in-unit laundry, and beautifully built-out cabinetry in the two-car garage -- ideal for guests, extended family, or a private studio.Thoughtful, recent upgrades add peace of mind for years to come: a new roof (2025), new water heater (2026), and central HVAC throughout.Location is equally exceptional -- just a couple of miles from Caltech and Pasadena City College, with same-street access to the 210 Freeway for effortless commuting.Rarely does a home of this character, scale, and pedigree come to market. A true legacy property awaiting its next chapter.
San Diego, CA 92113
0
sqft0
Baths0
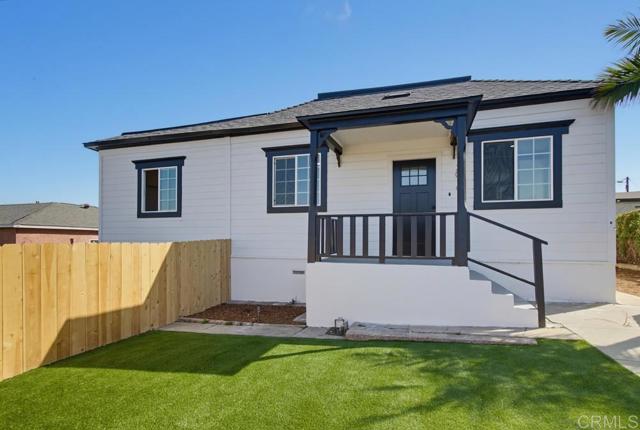
Beds Amazing 3-home opportunity! (See Show Instructions or call) - Three renovated residences on one expansive 8,017 sq. ft. lot in the heart of vibrant Logan Heights. With both street and alley access, separate fenced outdoor areas, and a large private driveway accessed from the alley, this versatile property offers exceptional flexibility, parking, and income potential. The front residence includes a 3-bedroom, 2-bath main home plus an attached, separately accessed 1-bedroom, 1-bath unit on the left side of the front structure. A detached 3-bedroom, 1-bath rear residence completes this rare three-unit offering. Each residence enjoys its own fenced outdoor area, providing added privacy and usable space for occupants. Thoughtful renovations include stainless steel appliances, luxury vinyl plank flooring, quartz countertops, custom tile finishes, new roofs and windows, and laundry hookups. The property features separate gas meters, separate water heaters, and two water meters, offering valuable convenience for owners and tenants alike. Low-maintenance turf yards provide inviting outdoor areas for all three residences to enjoy. Ideally located near Downtown San Diego with convenient access to major freeways, the Coronado Bridge, San Diego Bay, beaches, coffee shops, breweries, dining, shopping, and nightlife. An outstanding opportunity for an owner-occupant, multigenerational living, or an investor seeking a flexible multi-unit property with strong rental potential.
Page 0 of 0


