

Union City, CA 94587
$1,299,900
1378
sqft2
Baths4
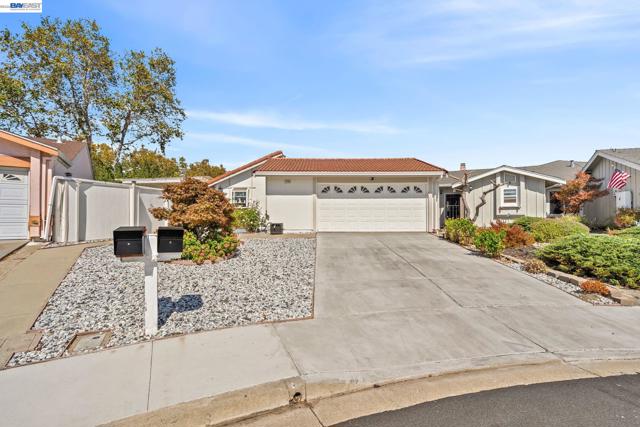
Beds Welcome to this beautifully maintained and extensively upgraded home, ideally situated on a peaceful court in Union City. Curb appeal shines with thoughtfully landscaped front and side yards, creating a warm and inviting first impression. Inside, discover a comfortable and functional layout enhanced by numerous upgrades, including beautifully updated flooring, an upgraded kitchen, and refreshed bathrooms. The home offers inviting living spaces designed for everyday comfort and entertaining. The garage adds exceptional versatility with an additional kitchen, providing convenient options for entertaining, cooking, or extended living needs. Step outside to a private and beautifully landscaped backyard featuring mature, fruit-bearing trees and covered patio/deck areas—perfect for relaxing, dining, and entertaining year-round. The thoughtfully designed outdoor spaces provide both privacy and plenty of room to enjoy California living. Conveniently located near schools, BART, shopping, parks, and everyday amenities, this home combines comfort, flexibility, and convenience. A wonderful opportunity to own an upgraded home in a desirable court location with exceptional indoor and outdoor living!
Tracy, CA 95304
2012
sqft2
Baths3
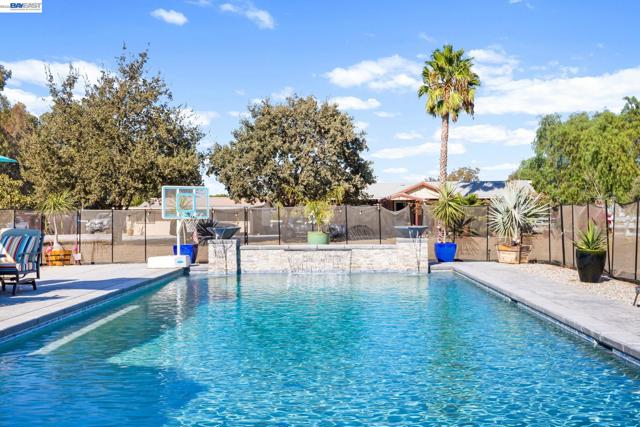
Beds A rare opportunity awaits at 16259 Rancho Viejo Court in Tracy—offering two residences on one property, an inviting pool, equestrian amenities, and nearly 1.5 acres of space to enjoy. With two separate homes situated on one expansive lot, this unique property offers exceptional flexibility for multigenerational living, extended family, guests, a home office, or simply the opportunity to enjoy additional space and privacy. Outdoors, the property is designed for both relaxation and recreation. Spend warm California days by the inviting pool, entertain family and friends, or take advantage of the generous grounds for gardening, outdoor activities, and more. Horse stalls add another distinctive feature for those who appreciate an equestrian or country-inspired lifestyle. Set on nearly 1.5 acres, the property offers a sense of openness and tranquility, while still enjoying the convenience and location of living in the Tracy area for access to Silicon Valley, SF Bay Area or the Central Valley.
Los Angeles, CA 90033
0
sqft0
Baths0
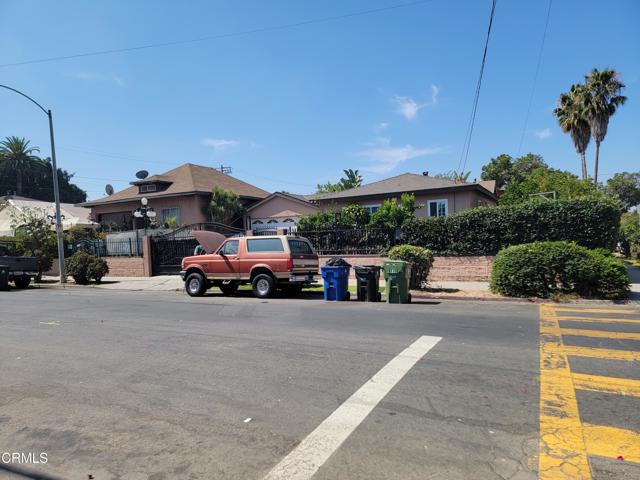
Beds Welcome to a rare opportunity to own a duplex in the heart of vibrant Boyle Heights. Situated on an expansive approximately 7,700-square-foot lot, this income-producing property offers nearly 2,000 square feet of living space with a combined total of 5 bedrooms and 2 bathrooms, making it ideal for investors, developers, owner-occupants, or multi-generational living.One of the property's most exciting features is its exceptional redevelopment potential. According to preliminary development information, the site may offer the opportunity to build 18 or more residential units (buyer to independently verify with the City of Los Angeles, zoning regulations, and all applicable development incentives). Whether you're looking to capitalize on existing rental income while planning a future project or move forward with redevelopment, this property presents a compelling opportunity in a high-demand location.Conveniently located just minutes from Downtown Los Angeles, USC Medical Center, major freeways, Metro stations, schools, parks, shopping, and popular local dining, this property combines prime accessibility with significant upside potential.Whether you're an investor seeking cash flow, a developer looking for your next project, or a buyer searching for a property with long-term appreciation potential, this property delivers a unique combination of location, income, and development possibilities. Opportunities like this are increasingly rare--don't miss your chance to unlock the full potential of this exceptional property.
Long Beach, CA 90813
0
sqft0
Baths0
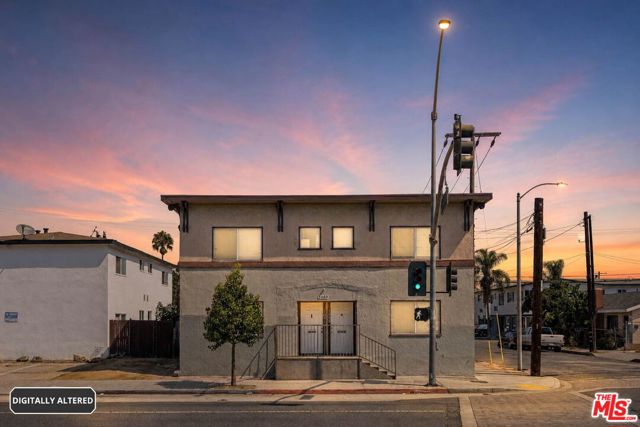
Beds STRONG LONG BEACH MULTIFAMILY INVESTMENT & PORTFOLIO OPPORTUNITY! Offered at $1,399,900, 1089 E. 7th Street presents investors with an opportunity to acquire an income-producing Long Beach multifamily asset generating approximately $8,000 PER MONTH / $96,000 IN ANNUAL GROSS RENT. With approximately $27,465 in annual operating expenses, the property generates an estimated NET OPERATING INCOME (NOI) OF $68,535, representing an approximate 4.90% CAP RATE at the offered price. The property also reflects an approximate 14.58 GRM, providing investors with an attractive combination of existing income, cash flow, and long-term ownership potential in the Long Beach rental market. Unlike opportunities that depend primarily upon future projections, 1089 E. 7th Street offers substantial EXISTING RENTAL INCOME from day one. The property's income profile makes it well suited for a long-term multifamily investor, portfolio buyer, or 1031 Exchange purchaser seeking replacement property with established cash flow. Located in Long Beach, the property provides access to one of Southern California's established rental markets and offers investors the opportunity to acquire a multifamily asset with approximately $96,000 in annual gross rental income while maintaining the potential for future rent growth, operational improvements, and long-term appreciation. PORTFOLIO OPPORTUNITY: 1089 E. 7th Street is being offered as part of a portfolio sale together with 117 W. 9th Street. The properties offer complementary investment strategies: 1089 E. 7th Street provides high existing income, and 117 W. 9th Street offers two vacant 2-bedroom units with owner-user and value-add potential. Contact listing agent for portfolio details and terms.1031 EXCHANGE: Seller intends to complete an IRC Section 1031 Tax-Deferred Exchange. Buyer to cooperate with Seller's 1031 Exchange at no cost or liability to Buyer; also to independently verify all rents, expenses, income, vacancies, market rents, square footage, unit configuration, permits, zoning, financial information, and all other property information.
Long Beach, CA 90813
0
sqft0
Baths0
Beds RARE 4-UNIT OWNER-USER, VALUE-ADD & PORTFOLIO OPPORTUNITY! Offered at $1,399,900, 117 W. 9th Street presents a unique opportunity to acquire a Long Beach multifamily property with TWO VACANT 2-BEDROOM UNITS. 50% OF THE PROPERTY AVAILABLE FOR IMMEDIATE OCCUPANCY OR LEASE-UP! The two currently occupied units generate $3,355 per month / $40,260 annually, with existing rents of $1,995 and $1,360. This provides established income from day one while leaving TWO 2-BEDROOM UNITS VACANT and available for a new owner to immediately reposition, improve, occupy, or lease at current market rents, subject to applicable laws. For an OWNER-USER, the opportunity is particularly compelling: occupy one of the vacant 2-bedroom units while receiving rental income from the occupied units and retaining an additional vacant 2-bedroom unit for future rental income. For an INVESTOR, 50% vacancy creates the opportunity to immediately address a significant portion of the property's income potential rather than waiting for existing tenants to vacate. Current annual operating expenses are approximately $17,390, with current NOI of approximately $22,870 BEFORE ANY INCOME FROM THE TWO VACANT UNITS. The property's current financial performance therefore reflects only 50% physical occupancy and should be evaluated together with the potential income available through lease-up of the two vacant units. Multiple strategies are available: OWNER-OCCUPY, LEASE-UP, RENOVATE, VALUE-ADD, HOLD, or 1031 EXCHANGE. Existing income + two vacant 2-bedroom units + immediate control of 50% of the units creates a compelling opportunity for a buyer seeking long-term upside. PORTFOLIO SALE: 117 W. 9th Street is being offered as part of a portfolio sale together with 1089 E. 7th Street, Long Beach, providing an opportunity to acquire multiple Southern California multifamily assets. Contact listing agent for portfolio details and terms.1031 EXCHANGE: Seller intends to complete an IRC Section 1031 Tax-Deferred Exchange. Buyer to cooperate with Seller's 1031 Exchange at no cost or liability to Buyer. Buyer to independently verify all rents, expenses, vacancies, market rents, square footage, unit configuration, permits, zoning, financial information, and owner-occupancy requirements.

Simi Valley, CA 93065
3244
sqft3
Baths5
Beds Beautifully maintained and move-in ready, this light-filled 5-bedroom, 3-bath home offers 3,244 sq. ft. of thoughtfully designed living space in Simi Valley's Woodlands community. Set across from an open hillside, the home welcomes you with an extra-wide driveway, easy-care landscaping and an impressive extra-tall entry door. Inside, the open-concept floor plan showcases 10-ft. ceilings and crown molding downstairs, light-toned tile plank flooring, abundant windows and canless LED recessed lighting, creating a bright and inviting atmosphere. The living room features a white cast-stone gas fireplace and ceiling fan and flows seamlessly into the kitchen and extra-large dining area, where a ceiling fan and multiple sliders extend the living space outdoors. The well-appointed kitchen features granite countertops, white subway tile backsplash, a large center island with seating, pendant lighting, GE stainless steel appliances, 5-burner cooktop, double ovens and built-in microwave. The refrigerator is included. A large walk-in pantry and separate prep/butler's pantry provide generous storage and workspace, while built-in dining cabinetry with a wine rack adds a custom touch. A downstairs bedroom and full bath provide excellent flexibility for guests or a home office. Upstairs, a spacious great room offers another comfortable living area, while the bedrooms feature canless LED recessed lighting and two include ceiling fans. The upstairs laundry room offers tile flooring, a utility sink, upper cabinetry, washer/dryer hookups and an additional shelved storage room. Upgraded 25-year carpeting and real wood blinds with 2.5-inch slats further enhance the home. Outdoor living includes a covered patio with two ceiling fans, low-maintenance turf, storage shed and an additional side-yard hose bib. The extra-deep 2-car garage offers built-in storage and a polyurethane-coated floor. An impressive collection of additional features includes owned solar--no lease obligation, a LifeSource whole-house water system, Trane Home smart-home system controlling the front door, garage and thermostat, Ring doorbell with audio/video, hardwired video-only security cameras, ADT alarm system with optional monitoring, fire sprinkler system, automated exterior lighting and a 10-circuit manual transfer switch for portable-generator use during power outages. Located in the Woodlands community with playgrounds, dog parks and nearby trails, this upgraded home brings together generous living spaces, extensive improvements and a versatile floor plan designed for everyday living, entertaining and the way you live today.

Temecula, CA 92591
4069
sqft5
Baths5
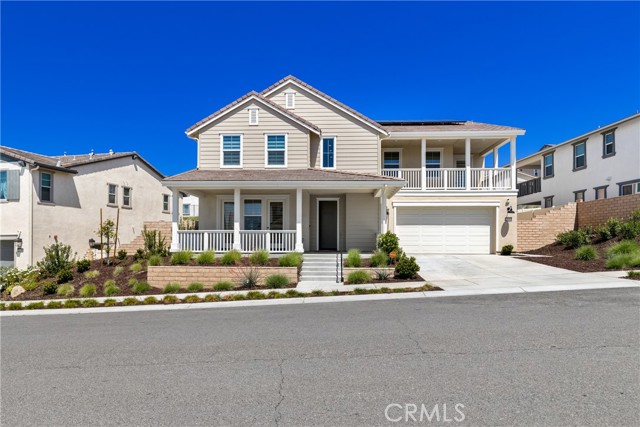
Beds *Seller Offering $20,000 for buyers interest rate buy down* Experience luxury redefined in this beautifully crafted Nextgen 5 Bedroom, 4 & ½ Bath two-story home, where every detail has been meticulously curated for both elegance and functionality. This stunning premium builder design plan and fully upgraded entertainer's home offers the perfect blend of modern sophistication and smart technology. Boasting over $340,000 in premium upgrades, every detail has been thoughtfully designed for comfort, convenience, and luxury. An open floor plan enhances the flow between the welcoming living room, dining space, and gourmet kitchen. Inside discover porcelain tile flooring, custom quartz counter tops with dropdown waterfall, ample cabinetry, integrated surround sound and soft-close doors throughout .The spacious great room features a 60-inch linear fireplace ideal for both relaxation and hosting. The chef’s kitchen showcases GE’s premium appliance package and a sleek, open layout that flows effortlessly into the expansive California room. Escape to the serene primary suite, complete with a spa-inspired bathroom and 2 spacious walk-in closets, creating the perfect retreat. This is a smart home, where everything-from lighting to climate to appliances—can be controlled from your smartphone. Dual A/C units and double-insulated interior walls and subflooring ensure maximum energy efficiency and year-round comfort. Upstairs, unwind on the covered deck, or step outside to your private resort-style backyard—fully upgraded with a pool, spa, sunken outdoor kitchen with bar and TV, plus turf-lined landscaping perfect for gatherings and enhances the outdoor experience. Throughout the home, special touches and high-quality materials add a sense of refinement to every room. Generously sized windows fill each space with abundant natural light, making the home feel bright and inviting. Have guests visiting? They will have their own guest suite/adu with their own kitchenette, living room and private entrance. Additional home features include a dry bar with beverage fridge & glass upper cabinets & a front balcony with view. Optional to purchase fully furnished. Located in the highly desired Sommers Bend. Perfectly situated near top schools, parks, shopping, and essential community amenities like office, gym, barnhouse and much more. This home is move-in ready for you to start a new chapter. Make this exceptional residence your own and embrace a lifestyle of elegance and ease!
Goleta, CA 93117
1946
sqft3
Baths3
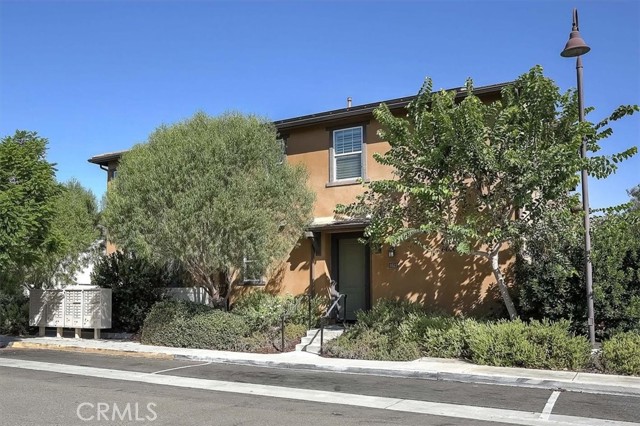
Beds Former model home in the highly sought-after Village at Los Carneros community! This is the largest townhouse floorplan in the Baliza and Marisol Collection, loaded with premium builder upgrades and designer finishes. This beautifully appointed residence offers 3 bedrooms, 3 bathrooms, and a versatile upstairs family room with custom built-in cabinetry that may serve as a home office, media room, or potential fourth bedroom. The gourmet kitchen features elegant marble countertops, a large center island, premium JennAir appliances, custom cabinetry, and sophisticated designer details throughout. The spacious primary suite includes a walk-in closet and a luxurious bath with custom tile finishes. Additional upgrades include owned 3.5kW solar, whole-house water filtration and softening systems, reverse osmosis drinking water treatment system, Ecobee smart thermostat controls, plantation shutters, custom window coverings, security system, smart home features, and a 50-amp Tesla charger. The attached two-car garage features epoxy flooring and flexible bonus space. Enjoy a private enclosed patio and convenient access to resort-style community amenities, including a pool, spa, BBQ areas, parks, and greenbelts - all perfect for families! Ideally located near UCSB, walking distance to Goleta's Tech Center and Camino Real Marketplace (Target, Costco, Home Depot), shopping, dining, recreation, along with access to several nearby beaches and coastal areas. Situated just steps from the community pool and mailbox, this exceptional home offers the perfect blend of style, comfort, technology, and convenience. Seller will include select model-home furnishings and decorative accents. Upgrades provided by seller include fully owned solar, whole-house water treatment systems, Tesla charger, security system, and premium finishes throughout.
Oceanside, CA 92057
3494
sqft5
Baths4
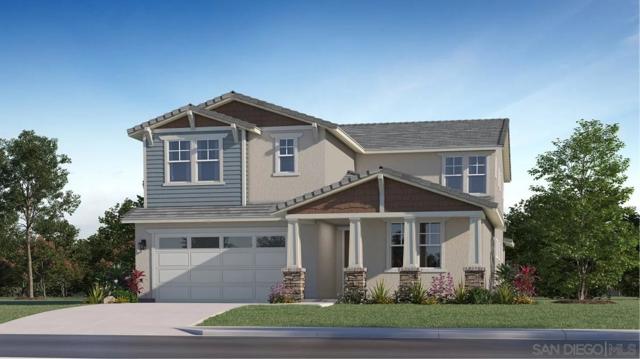
Beds This two-story Next Gen® home that now includes backsplashes and upgraded flooring and is ready for a Quick Move-In, features a private suite with a separate entrance, living area, kitchenette and bedroom for seamless independent living. An open-concept floorplan on the first level combines the kitchen, living and dining areas, with access to a California Room for outdoor entertainment and leisure. On the second floor, three bedrooms surround a versatile loft, including the luxe owner’s suite with a spa-inspired bathroom and walk-in closet. There is also a spacious 3 car garage and driveway. The community has wide streets and sidewalks and ample street parking. Walk to: parks, pools, recreation center with gym, lounge, and conference room, extensive trail system, lawns, viewpoint park, hilltop Magnolia is a collection of new and spacious two-story homes now selling at the North River Farms masterplan in Oceanside, CA. Select plans will feature Lennar’s signature Next Gen® suite, complete with a separate entrance, living space, bedroom, bathroom, kitchenette and laundry room. An extensive trail system weaves throughout the community, and residents will enjoy access to onsite amenities, including picnic areas, swimming pools, a fitness center, pickleball courts and much more. Photos or renderings may be of the Model Home and not the actual home.
Page 0 of 0


