

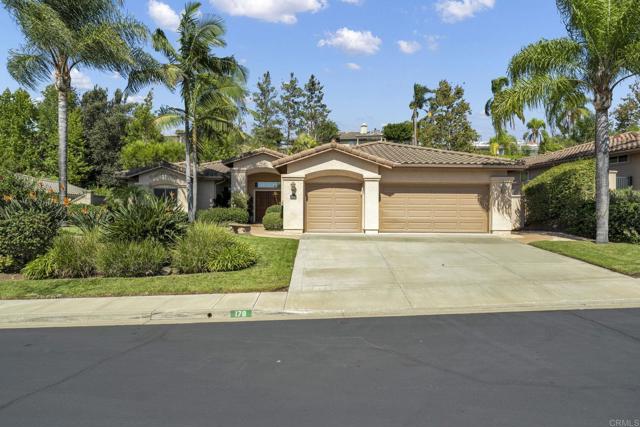
Escondido, CA 92029
$1,299,000
2197
sqft3
Baths3
Beds LOCATION! LOCATION! LOCATION! Welcome to the highly desirable gated community of Bernardo Santa Fe in Southwest Escondido. This single level model is rarely on the market, which features 3 bedrooms and 2 1/2 bathrooms. 3rd bedroom currently being used as an office. Enjoy entertaining in your beautiful backyard with built-in BBQ. Close proximity to restaurants, shopping and easy access to Hwy 15 HOV lanes.
Rancho Santa Margarita, CA 92688
2261
sqft3
Baths4
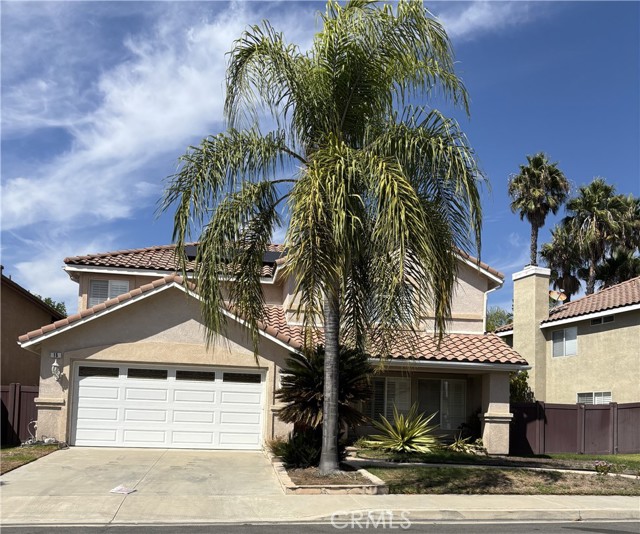
Beds Fantastic Home nestled in the lovely city of Rancho Santa Margarita! Parks nearby for sports, picnicking and walks or recreational jogs. Neighborhoods are thoughtfully laid out for home owners privacy and community. Expansive living room welcomes you and your family and friend when you enter the home. The upgraded kitchen is a home chef's playground with large stove top, plenty of counter space and lost of cabinet space for storing all your dining and entertaining items. With all four bedrooms upstairs you have privacy and tranquility in your personal space. The spacious Main Bedroom opens to a private bathroom with soaking tub, dual sinks, walkin shower and custom walk in closet. Laundry is off the two car garage entrance downstairs with cabinetry and counter space. You don't want to miss this great opportunity for RSM life style. Property is in a probate - ready to sell - some details (like HOA) are still unknown - to be provided
Westminster, CA 92683
1906
sqft2
Baths3
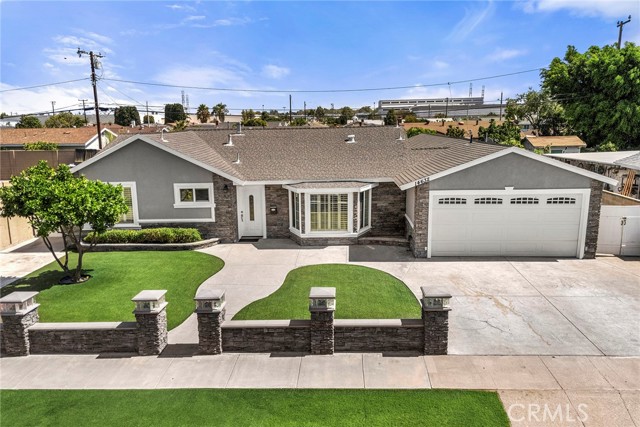
Beds Welcome to this beautifully updated single-story Westminster home offering a spacious, open layout designed for comfortable everyday living and entertaining. The interior features vaulted beamed ceilings, recessed lighting, crown molding, ceiling fans, and an inviting living area highlighted by a stone-accented fireplace. The remodeled kitchen opens to the main living space and showcases a large center island with breakfast-bar seating, quartz countertops, subway tile backsplash, dark cabinetry, and stainless-steel appliances. The primary bathroom has been completely remodeled with a dual-sink vanity, updated cabinetry and shelving, new fixtures, lighting, tile, and a tub/shower combination. Additional improvements include updates to the secondary bathroom, refreshed tile and grout, interior and exterior paint, new door hardware, bedroom closet doors and screens, ceiling fans, smoke/CO detectors, and garage improvements. French and sliding doors provide access to the backyard, where a private in-ground pool and raised spa create an inviting setting for outdoor enjoyment. The property also features a two-car attached garage, storage shed, block-wall fencing, low-maintenance front landscaping, and attractive stone accents. Conveniently located in an established Westminster neighborhood, this home offers a great combination of indoor and outdoor living.
Big Bear, CA 92314
2910
sqft3
Baths4
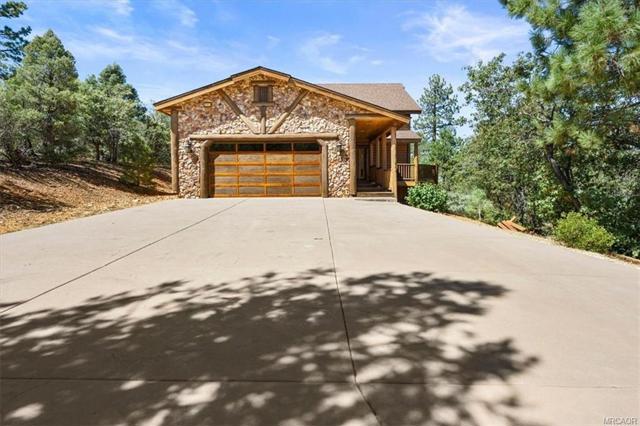
Beds Big Sky Views & True Mountain Living in the High Timber Ranch area of upper Moonridge! Set on a beautifully treed 3/4-acre lot at the end of a quiet cul-de-sac, this exceptional mountain home offers the privacy, tranquility, and natural beauty you've been looking for. Enjoy expansive views of the valley and surrounding mountains from the approximately 900-square-foot deck, featuring sleek glass panels that allow the views to take center stage. The spacious gourmet kitchen is designed for entertaining, complete with a commercial-grade stove and convenient butler's pantry. An oversized garage provides plenty of room for vehicles and mountain toys, while the adjoining laundry/mudroom adds everyday functionality. The primary suite features its own fireplace, creating a warm and inviting retreat. Upstairs, the spacious loft serves as a fourth bedroom and offers beautiful valley views, making it an ideal space for guests, family, or a vacation mountain getaway. Surrounded by mature trees and tucked away in one of Upper Moonridge's peaceful neighborhoods, this home delivers an authentic mountain experience with impressive views, privacy, and exceptional indoor-outdoor living. Enjoy the added convenience of being just steps of the Rathbun Creek Trail, offering easy access to the natural beauty and hiking opportunities that make Big Bear so special.
Encino, CA 91316
2179
sqft3
Baths3
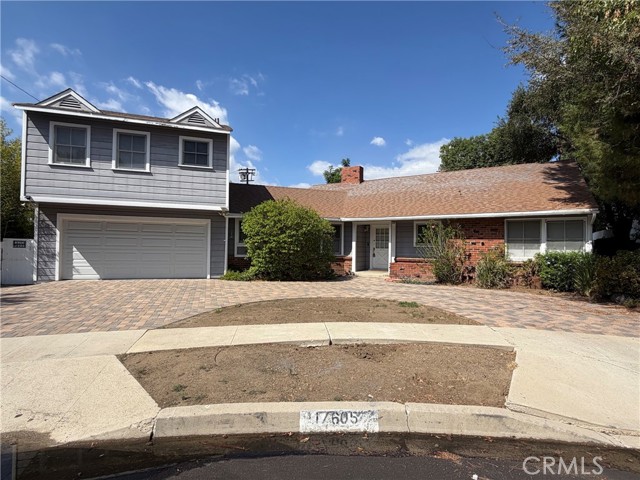
Beds MULTIPLE OFFERS. BEST/FINAL OFFERS DUE NO LATER THAN SATURDAY 10/3/26 AT 10:00 AM. Calling all investors and owner/users seeking a top to bottom, in and out fixer project on prime Encino cul de sac street. Darling curb appeal with so much potential to renovate, reconfigure or expand into a future showplace. Enter spacious living room with fireplace that overlooks rear grounds and drained pool. Open concept center island kitchen ready for complete remodel with adjoining family room with fireplace. Ultra private primary suite upstairs includes work nook/sitting area, walk in closet and full bathroom. Secondary bedrooms are on first floor, and one has its own private bathroom. Use of hardwood, laminate and tiled flooring throughout. Huge rear lot offers so many options to completely redo the pool/grounds, remove the pool to create an enormous yard and entertainment area, or expand the house. Bring your imagination and know-how to make this a winner investment. Sold AS IS. Hurry…won’t last.
Rancho Mirage, CA 92270
3650
sqft4
Baths4
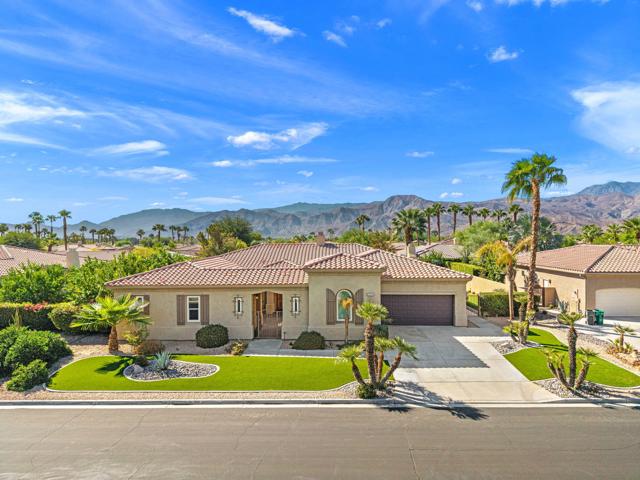
Beds Stunning St. Augustine Luxury Home with Resort-Style BackyardBeautifully upgraded 4-bedroom, 3-bath, 3,650 sq. ft. home in the prestigious gated community of St. Augustine. Features include BRAND-NEW AC and heat pumps, paid NEM 2.0 solar, new windows, soaring ceilings, crown molding, custom built-ins, and a high-end media room.The gourmet kitchen offers granite countertops, large center island with gas cooktop, stainless appliances, walk-in pantry, and butler's pantry, opening to a spacious family room with fireplace.The luxurious primary suite has direct backyard access and a spa-like bath. Two guest bedrooms plus a private-entry attached casita provide exceptional flexibility for guests or multigenerational living.Enjoy a private resort-style backyard with all-new turf, sparkling pool and spa, new pool cool deck, refreshed landscaping, covered patio, built-in BBQ, misting system, and exceptional privacy.Additional features include a 2-car plus golf cart garage, smart-home features, and interior laundry room. The sellers have recently invested approximately $30,000 in improvements.St. Augustine offers low HOA dues, a 7-acre park, lakes, walking paths, fountains, tennis courts, and a beautifully maintained gated setting.A truly turnkey desert retreat with luxury upgrades, energy-efficient features, and resort-style living.
Los Angeles, CA 90039
1303
sqft2
Baths2
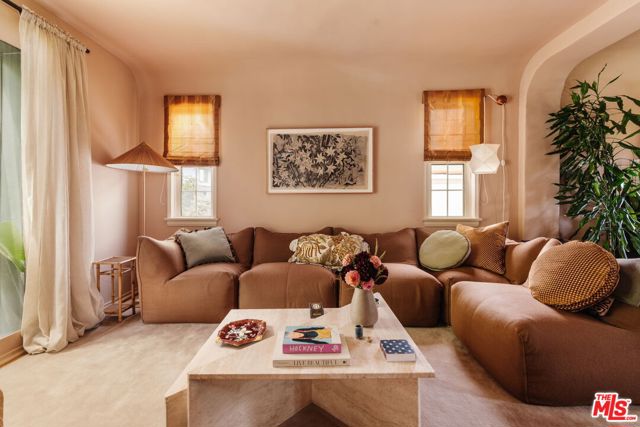
Beds Beyond the garden gate lies this home's best-kept secret: a private, three-tier backyard with direct access to one of Silver Lake's hidden hiking trails. Tucked into the Silver Lake hills, this 1926 bungalow feels less like a typical home and more like a boutique hotel - designer-enhanced, warm, and thoughtfully layered throughout. Rich oak herringbone floors, soft coved ceilings, and an oversized picture window fill the living room with natural light. A skylit foyer opens into the living room, where those tones carry through to the dining area and a handmade banquette dressed in custom cushions. The kitchen has been thoughtfully modernized, with mountain views through the windows and a laundry area tucked just off to the side. Custom drapery and wallpaper finish the full bathroom that rounds out the main floor. A hand-painted stairway, lit by vintage fixtures, leads down to two bedrooms and a second full bathroom. Below, a bonus lower-level space with its own exterior entrance is ready for your vision - a home office, creative studio, or storage today, with room to finish out and make fully your own. A one-car garage with a full attic above adds to the ample storage found throughout the rest of the property. The backyard is where the home turns into a playground, laid out across three distinct tiers: a top deck with hills and mountain views, a shaded second-level patio for lounging, and a large, park-like lower yard. The yard leaves room to grow. A pool, cold plunge, or ADU would all sit easily on the lot, which is zoned LAR2, giving a buyer the added opportunity to develop a second residence. Beyond the private backyard gate is direct access to the historic Corralitas Red Car Trail - one of the many secret hikes in Silver Lake. Whether you're hosting under the stars or walking to the Silver Lake Reservoir, Salazar, and Whole Foods, this property is magical!
Los Angeles, CA 90065
1815
sqft2
Baths3
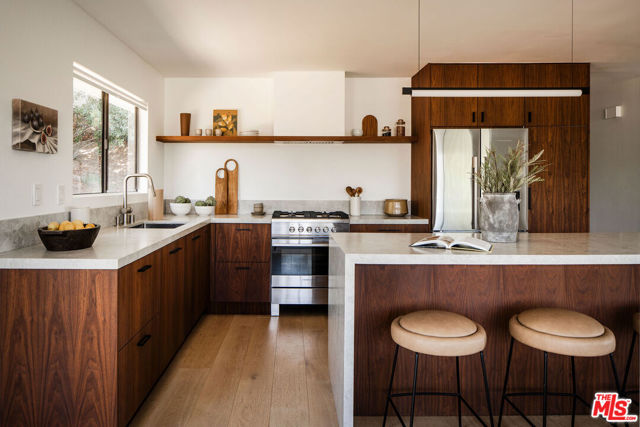
Beds Originally built in 1976 and thoughtfully reimagined by designers with a refined Scandinavian sensibility, this elevated 3 bed, 2 bath home sits atop Division Street at the convergence of Mount Washington, Glassell Park, Highland Park, and Eagle Rock. Spanning approximately 1,815 square feet on a large lot, the single-level residence pairs sweeping hillside views of the Angeles National Forest with generous outdoor space and a warm, sophisticated, and design-forward palette of European white oak, walnut, brushed metal, and sculptural lighting. A two-car garage and extensive improvements to the home's systems, including owned solar panels, a cool roof, newer HVAC, tankless water heater, electrical panel, and sewer line and foundation upgrades, add to the home's appeal. Inside, wide-plank European white oak floors extend throughout the light-filled interiors. A striking custom walnut built-in bench with an integrated desk welcomes you at the entry, while the adjoining living room is anchored by a striking decorative fireplace with an architectural aluminum-accented surround. The spacious dining area flows into a beautifully appointed kitchen featuring walnut cabinetry and floating shelves, Pental quartz countertops, and Fisher & Paykel appliances. The spacious living area opens directly to the backyard, creating a natural connection to outdoor dining and entertaining. Down the hall, a stylish full bath retains its original retro mid-century countertop, paired with warm walnut cabinetry and modern, contrasting hardware. Two guest rooms feature curated lighting and upgraded closet systems, one including an additional desk space. A dedicated laundry room provides ample storage. Privately positioned at the end of the central hallway, the primary suite opens directly to the backyard and includes an ensuite bath with a generous walnut double vanity, a separately enclosed bath/shower, and water closet. Outside, drought-tolerant landscaping complements the home's clean architectural lines. A mature Palo Verde tree anchors the front garden, while the expansive rear pad extends from the kitchen, dining area, and primary suite, offering ample space to lounge, dine, and entertain beneath mature trees. Mature tangerine, Meyer lemon, and persimmon trees add to the established landscape. Thoughtful exterior improvements include smooth Santa Barbara stucco accents, a tiled front porch, drip irrigation, and refreshed landscaping. Curated lighting from Ferm Living, Kelly Wearstler, and Sonneman completes the cohesive aesthetic, while substantial infrastructure improvements provide the benefits of efficient modern living. Ideally positioned in Northeast Los Angeles, the home offers convenient access to neighborhood favorites, including Bub and Grandma's, LA Homefarm, Loquat Coffee, and beloved Cleland Park, while also falling within the Mount Washington Elementary School boundary.
El Cerrito, CA 94530
2738
sqft3
Baths4
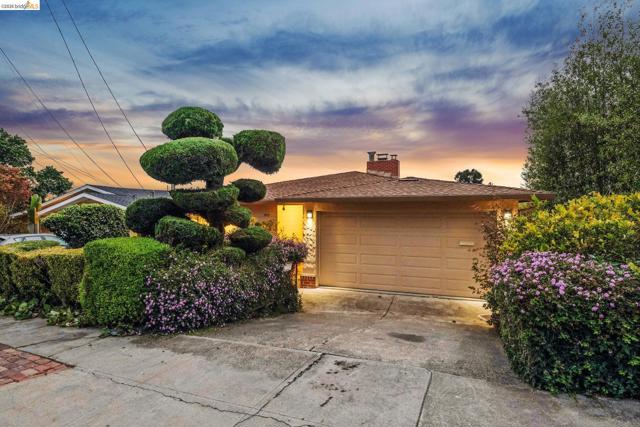
Beds Perched in the El Cerrito Hills on a quiet, peaceful street, this light-filled home offers sweeping views, beautiful outdoor spaces, owned solar, and incredible flexibility for a variety of lifestyles. Tucked away from the hustle and bustle, the setting feels wonderfully private and serene, while still offering convenient access to everything El Cerrito has to offer. The main level features three bedrooms and two bathrooms, a galley kitchen, beautiful hardwood floors, abundant natural light, and expansive windows that showcase the surrounding views. Step onto the deck off the primary bedroom and take in the breathtaking outlook with your morning coffee. Downstairs, a spacious and completely renovated one-bedroom, one-bath living space offers a fresh, modern aesthetic, including a beautifully remodeled kitchen. With its own private exterior entrance, the lower level can function independently from the main home. At approximately 1,300 square feet*, there is plenty of room and flexibility for additional bedrooms, bathrooms, a home office, gym, or other uses. An interior staircase connects the two levels and can be locked, allowing the spaces to function together or separately. Outside, the beautiful backyard offers multiple areas for relaxing, entertaining, gardening, and enjoying the peaceful natural setting. Mature plum, pear, apple, persimmon, and kiwi trees add to the garden-like atmosphere, while a tranquil creek running through the backyard creates an unexpected sense of serenity. Live as one expansive single-family residence or enjoy the flexibility of two separate living spaces. Create a comfortable multi-generational arrangement, live on one level while renting the other, or utilize the property as an income-producing rental. With so many possibilities, this versatile floor plan offers the rare ability to evolve along with your needs. *Square footage not guaranteed.
Page 0 of 0


