

Thousand Oaks, CA 91360
$1,299,000
2504
sqft3
Baths5
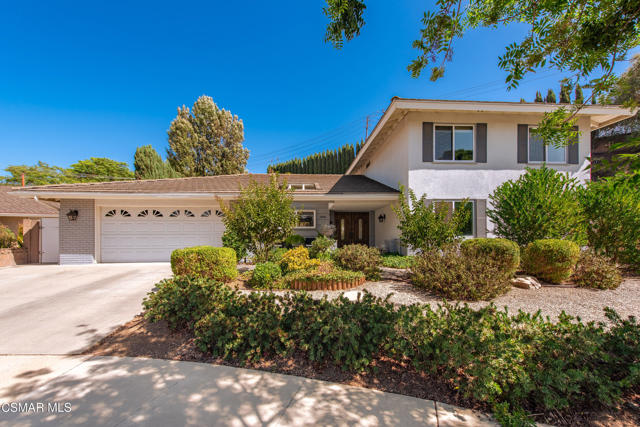
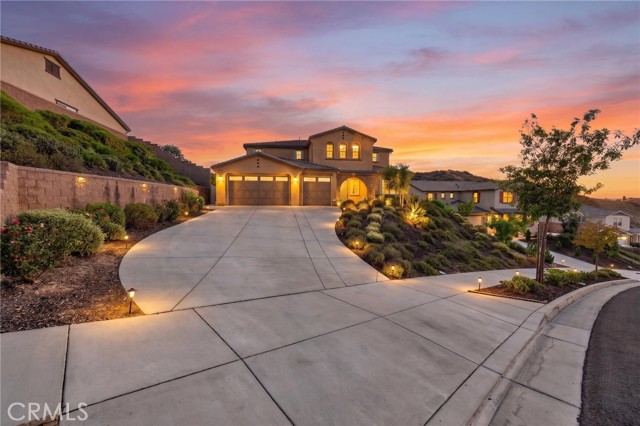
Beds Welcome to this spacious 5-bedroom, 3-bathroom home ideally situated at the end of a cul-de-sac in the desirable Greenridge neighborhood of Thousand Oaks--with an expansive lot, beautiful mountain views, and no HOA. Offering a unique and versatile floorplan, the home features three bedrooms and two bathrooms upstairs, plus two bedrooms and a full bathroom downstairs, providing plenty of flexibility for guests, a home office, multigenerational living, or additional living space. A low-maintenance front yard and inviting front porch sitting area lead to the double-door entry. Inside, the spacious, open floorplan begins with a formal living room featuring a cozy fireplace and an adjacent open dining room, creating a welcoming space for everyday living and entertaining. The light and bright kitchen features white cabinetry, quartz countertops, stainless steel appliances, abundant storage, and views of the backyard. An adjacent breakfast bar and eat-in area provide additional prep space and a casual spot for meals. Nearby, the comfortable family room features a second fireplace, built-in cabinetry, and direct access to the backyard for easy indoor-outdoor living. The main level includes two generously sized bedrooms and a spacious hall bathroom with a walk-in shower. Upstairs, the primary suite offers two separate closets and an updated ensuite bathroom with quartz countertops, a dual-sink vanity, and separate shower area. Two additional upstairs bedrooms enjoy mountain views and share an updated hall bathroom with quartz countertops and a tub/shower combination. Outside, the expansive backyard offers plenty of room to relax, play, and entertain. A covered patio provides a comfortable lounge area, while additional outdoor spaces offer room for dining, grilling, and gathering. The large, flat yard is surrounded by mature landscaping for added privacy, and a side yard features garden beds and fruit trees. Additional highlights include an attached two-car garage and a peaceful end-of-cul-de-sac setting. With five bedrooms, flexible living spaces, an expansive lot, mountain views, and no HOA, this Thousand Oaks home offers space to spread out both indoors and out.
Torrance, CA 90504
1786
sqft2
Baths3
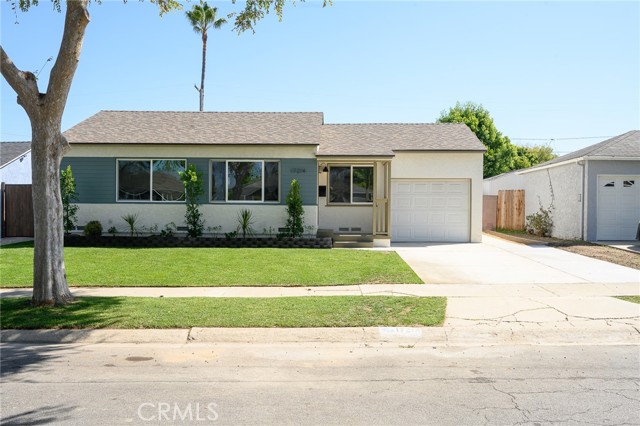
Beds Beautifully RENOVATED 3-bedroom, 2-bathroom home. The home features an open floorplan with vaulted ceilings and skylights in the family room that looks onto a private backyard with a covered patio and lush landscaping. The updated kitchen has new cabinets with ample storage, sleek new counter tops, custom tile backsplash, new stainless-steel appliances, island with countertop seating and stylish new plumbing and lighting fixtures. The spacious Primary Bedroom has vaulted ceilings an attached ensuite bathroom with double sink vanity, walk-in shower with custom tile work, new hardware and fixture, walk-in closet with custom built-ins. The common bathroom has been updated with a new vanity, deep tub with custom tile surround. Other features include freshly painted interior and exterior, luxury flooring in common areas and bedrooms, tile flooring in bathrooms, new AC and heating system, new 200 AMP electrical panel, new roof, indoor laundry and much more. There is an attached deep 1 car garage (approx. 10X32 sf) that allows for extra storage or may accommodate parking for 2 smaller cars, and has direct access to the home. Conveniently located near the 405 FWY, shopping and a short drive to the beach.
San Diego, CA 92127
1862
sqft3
Baths3
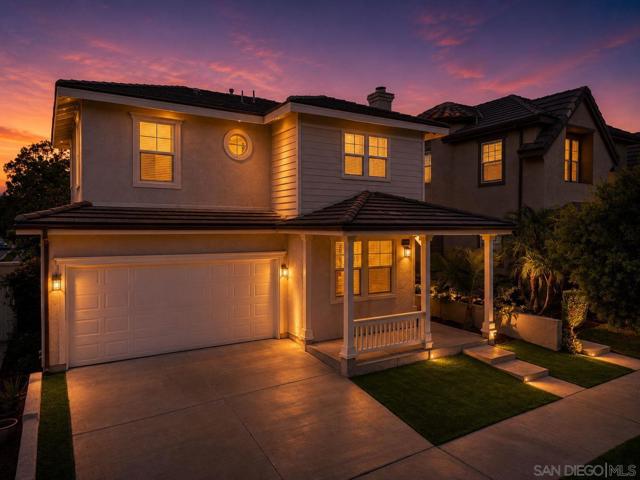
Beds LIGHT and BRIGHT detached home inside the GATED Garden Gate community in highly desirable 4S Ranch. 3 bedrooms plus 1 optional office/bedroom, 2.5-bath residence offers approximately 1,862 square feet of comfortable living space, a 2-car attached garage, and a private outdoor setting. Manicured exterior, lush palms, low-maintenance artificial turf, welcoming covered front porch. The open-concept main living area is bright, spacious, and designed for everyday living. LVP flows throughout the main level, while numerous windows bring in abundant natural light. The kitchen features generous cabinetry, ample counter space, and an open sightline to the living and dining areas. It is a practical layout for both everyday meals and entertaining. Office or optional bedroom downstairs on first floor. Primary suite offers a spacious ensuite bathroom featuring an expansive dual-sink vanity and walk in closet. Additional 2 bedrooms upstairs with a full-size laundry room for convenience. The private rear patio provides room for outdoor dining, entertaining, and gardening. Mature palms, low-maintenance artificial turf also adds year-round greenery. LOW HOA. Convenient access to parks, recreation, shopping, dining, schools, and major transportation routes. The 4S Ranch area is home to multiple community parks, including 4S Ranch Community Park, Liberty Park, Heritage Park, Homestead Park, Patriot Park, and the 25-acre 4S Ranch Sports Park, which includes baseball and softball fields, soccer and multipurpose fields, tennis courts, basketball courts, and a roller-hockey rink. Families will appreciate the proximity to highly regarded schools in the 4S Ranch/Poway Unified area. For everyday convenience, 4S Commons Town Center provides an extensive mix of shopping, dining, groceries, services, and neighborhood amenities. The center includes major anchors such as Ralphs, Jimbo's, CVS, and World Market, along with a broad selection of restaurants and businesses.
Tustin, CA 92782
2183
sqft3
Baths3
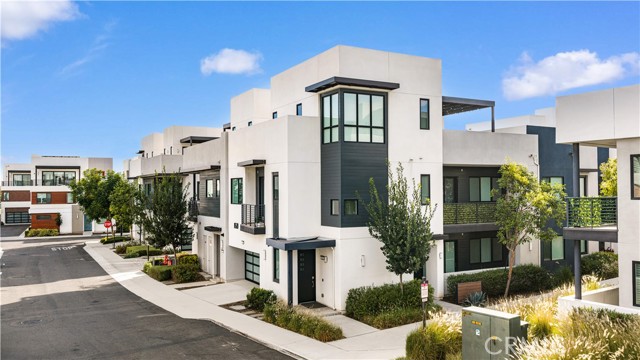
Beds 3-bedroom and 3-FULL-BATH with KITCHEN AND PRIMARY SUITE AT FIRST FLOOR. This beautifully upgraded Velocity Plan 2X home in the highly desired Tustin Levity offers approximately 2,183 square feet of thoughtfully designed living space. The open-plan ground-floor layout creates a seamless flow for everyday living and entertaining. At its heart is a crisp white kitchen with a generous central island overlooking the living and dining areas, complemented by a distinctive custom chevron-tile backsplash and ample cabinet storage. Custom shelving in the living area adds both character and display space. The first level also includes two bedrooms and two full bathrooms - a convenient GUEST BEDROOM WITH FULL BATH and a spacious PRIMARY BEDROOM AND BATHROOM featuring a large WALK-IN SHOWER and WALK-IN CLOSET. A flexible second-floor bedroom is ideal for guests or as a child's room. A dedicated work area and generous enclosed storage make clever use of the space beneath the stairs. Pale wood-look laminate flooring and custom blackout roller shades complete the bright, contemporary interior while providing comfort and privacy. The interior has also been recently refreshed with newly painted walls and baseboards. The third floor opens to a large, private roof deck that can be used as a workout area or for outdoor living and dining. The two-car garage has also been completely refreshed with a newly installed epoxy floor - backed by a 10-year warranty - and fresh paint throughout. Location and Community Set within Levity, an intimate boutique community at Tustin Legacy, this home in the Velocity collection enjoys a desirable position on the quieter side of the neighborhood. Ideally situated near Irvine, Costa Mesa and Santa Ana, with easy access to the I-5 and 55 freeways and John Wayne Airport just minutes away. The home is conveniently located near major Orange County employment centers, including Google, Rivian, Kia America and Mazda North American Operations. The home is just steps from The Connection, featuring a resort-style pool, spa, barbecue and outdoor gathering areas, while beautifully maintained Victory Park is directly across the street. Heritage Elementary and Legacy Magnet Academy are close by, along with the excellent shopping, dining and entertainment at The District, including AMC Theaters.
El Segundo, CA 90245
2030
sqft3
Baths3

Beds Welcome to this beautifully designed El Segundo townhome, offering a relaxed coastal aesthetic with bright, inviting interiors and a thoughtful floor plan. The main level features vaulted ceilings, wood flooring, recessed lighting, and a cozy fireplace. The open-concept kitchen has custom cabinetry, stainless steel appliances, and granite countertops flowing into the dining area. Enjoy the California indoor-outdoor lifestyle with a patio directly off the living room, while a half bath adds convenience. Upstairs, the vaulted primary suite features an en-suite spa-like bathroom, walk-in closet, and private balcony. Two additional generously sized bedrooms, a full bath, and laundry room complete the upper level. The lower level offers a versatile office or fourth bedroom with abundant storage and direct access to the attached two-car garage. Additional highlights include central A/C and a desirable location close to El Segundo’s beaches, award-winning schools, dining, parks, and vibrant downtown.
Los Angeles, CA 90065
2157
sqft4
Baths3
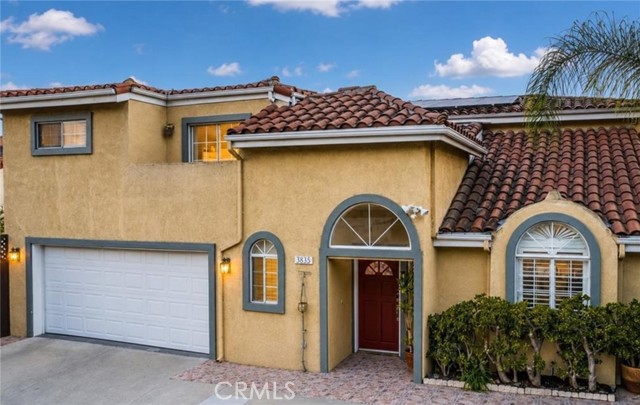
Beds Experience breathtaking skyline and Downtown Los Angeles views from this spacious hillside home in the desirable Mount Washington/Eagle Rock area. The main residence features 3 bedrooms and 4 bathrooms, a large kitchen with breakfast nook, and generous living, dining, and family room areas. Expansive sliding glass doors open to a full-length rear balcony, creating a seamless indoor-outdoor living experience with incredible sunset and city views. Upstairs are three generously sized bedrooms, each with its own private bathroom, plus a versatile bonus area. Two bedrooms feature sliding glass doors opening to a second full-length balcony with beautiful skyline and Downtown LA views. Built in 1991, this home offers great bones, a spacious floor plan, and plenty of potential for buyers looking to add their own personal touches. The basement has been converted into a separate rental space with its own entrance and is currently generating $2,000 per month in rental income. The property also features a solar system that will be paid in full by the seller at close of escrow. A unique opportunity combining spacious hillside living, spectacular views, existing rental income, and solar, all just minutes from Downtown Los Angeles
Oak Park, CA 91377
1892
sqft3
Baths4
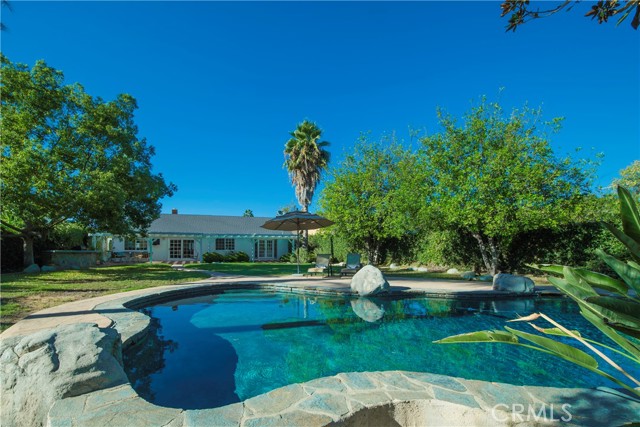
Beds Largest lot currently on the market in Oak Park! Located in desirable Oak Park, this move-in ready single-story home offers 4 bedrooms, 3 bathrooms, and approximately 1,892 square feet of living space on an expansive 12,632-square-foot lot. Lovingly cared for by the same owners since 2007, this home reflects true pride of ownership. The home’s inviting curb appeal sets the tone from the moment you arrive. The interior features fresh paint, a remodeled kitchen with Bosch appliances, a formal living room, a separate family room, a dedicated dining room, and two ensuite bedrooms. Thoughtfully maintained over the years, this home offers the perfect opportunity for its next owners to move right in and enjoy. The backyard is where this property truly shines. The expansive lot features a pool with a custom-built slide, a built-in outdoor entertaining area with BBQ and refrigerator, and a large grassy area perfect for gatherings, play, or relaxing. With its generous size and versatility, the property also offers potential for an ADU, RV parking, pool house, sport court, garden, or future expansion (buyer to verify). Whether you're looking for a home that's ready to enjoy today or one you can thoughtfully make your own over time, this property offers the flexibility, outdoor space, and future potential that is increasingly hard to find in Oak Park.
Lake Forest, CA 92630
2449
sqft3
Baths4
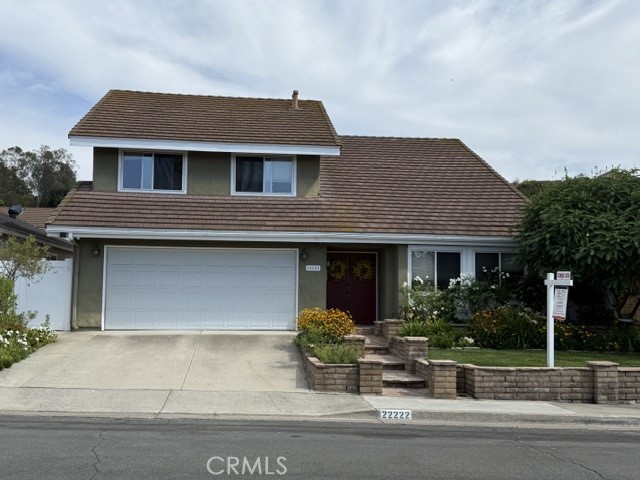
Beds SELLERS OFFERING UP TO ONE POINT TO HELP BUY DOWN YOUR LOAN (INTEREST) RATE OR PAY SOME BUYER CLOSING COST!!! * NO HOA FEES! LOW 1.06% PROPERTY TAX RATE! A - N - D ONE OF THE LOWEST $ PER SQ FT OF SFR IN ALL OF LAKE FOREST! PLUS, WITH THE PAID SOLAR, THIS IS THE MOST AFFORDABLE PROPERTY AROUND! * COMPARE AND SAVE ON THIS UPDATED AND VERY SPACIOUS HOME! WITH A UNIQUE FLOOR PLAN OFFERING A REMODELED KITCHEN WITH GRANITE COUNTERS, OVERSIZED SINK, STAINLESS APPLIANCES INCLUDING DUAL OVENS W/ CHERRYWOOD CABINETRY W/ LARGE STEP IN PANTRY; HUGE FAMILY ROOM INCLUDES HANDSOME DRY BAR & TWO SETS OF FRENCH DOORS OFFERING PEACEFUL VIEW TO THE REAR YARD (WHICH BOASTS A GREAT GARDEN INCLUDING MATURE FRUIT PRODUCING FUJI APPLE, MANDARIN ORANGE, PEACH AND LIME TREES PLUS HERB GARDEN OFFERING OREGANO, SAGE, ROSEMARY, THYME, MINT & CHIVES AND VEGETABLES INCLUDE TOMATOES, EGGPLANT, RED JAPANESE AND YELLOW BELL PEPPERS AND A CARROT OR TWO!) PREVIOUS DINING ROOM DESIGN IS CURRENTLY BEING USED AS AN ENCLOSED OFFICE BUT CAN STILL BE A FORMAL DINING ROOM. UPSTAIRS OFFERS AN ENORMOUS PRIMARY SUITE WITH UPGRADED BATH AREA, 3 CLOSETS W/ ORGANIZERS AND A STEP DOWN RETREAT, COMPLETE WITH FIREPLACE! THREE SECONDARY BEDROOMS AND A FULL BATH, INSIDE LAUNDRY ROOM INCLUDES WASHER/DRYER, PAID SOLAR, LIGHTWEIGHT CONCRETE ROOF AND REPLACED DUCTING COMPLETE THE BIG TICKET ITEMS. ADDITIONAL UPGRADES INCLUDE RING SYSTEM, CEILING FANS THROUGHOUT, TILE/WOOD FLOORING (ONLY STAIRS CARPETED), COVERED REAR PATIO & (MOSTLY) VINYL FENCE. ENJOY THE GREAT OUTDOORS AT THE NEARBY NEIGHBORHOOD PARK AND NEARBY CREEK/BIKE PATH OR ENJOY MAGICAL/PEACEFUL BUTTERFLY SANCTUARY IN YOUR OWN FRONT YARD!
Temecula, CA 92592
4121
sqft5
Baths6
Beds ***VERY MOTIVATED Seller with NEW JOB Relocation!!!! Are you looking for an ADU, Casita or Next Gen? Here it is - 45867 Cebalo St in Temecula, California - Newly Listed with Space, Style, and Sweeping Views - With no front or rear neighbors, 45867 Cebalo St offers a rare kind of privacy that's increasingly hard to find in Temecula. Located just minutes from the area's celebrated wineries, shopping, and top-rated schools. This 4,121-square-foot estate delivers 6 bedrooms and 4.5 bathrooms across a thoughtfully designed floor plan, including a fully attached casita with it's own private entrance, kitchen, bathroom, and living space — perfect for multi-generational living, guests, or income potential. Step outside to your own resort. The backyard is fully private, framed by panoramic views, and anchored by a sparkling pool and spa made for both quiet mornings and unforgettable evenings of entertaining. Sitting on an 11,761-square-foot lot, there's space to gather, relax, and take in the scenery from nearly every angle. Built in 2019, the home feels new and move-in ready, with an open, light-filled layout connecting the kitchen, dining, and living spaces — ideal for the way families actually live today. Modern comfort meets smart convenience throughout, with Lutron lighting controlled by Alexa, smart thermostat zones for personalized climate control, Ruckus wireless Wi-Fi for whole-home connectivity, and double tankless water heaters ensuring endless hot water on demand. Also featuring PAID SOLAR, EV Charger, mountain and city light views and two separate laundry rooms.
Page 0 of 0


