

San Jose, CA 95125
$1,299,000
1636
sqft3
Baths3
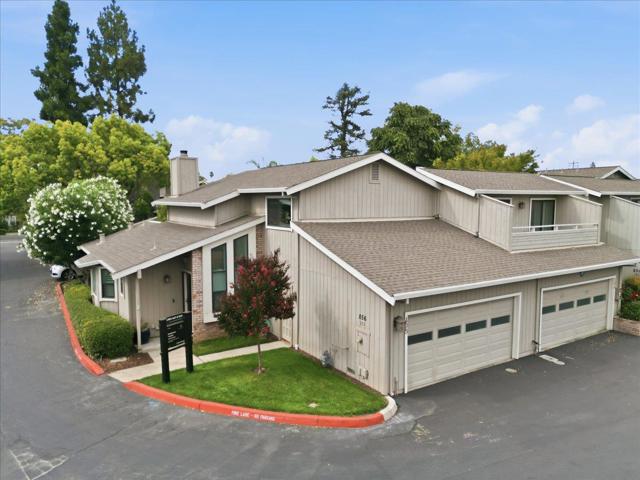
Beds Main-level primary suite and a private patio, in a corner townhome [a short walk from Lincoln Avenue]. Sunlight fills the vaulted living room, with hardwood floors, a fireplace, and sliders to the patio. The bright white kitchen opens to a bay-window dining area with plantation shutters. The main-level primary suite is more than 26 feet long, with a walk-in closet and a double-sink bath. Upstairs, two bedrooms share a full bath. Step outside to a private patio with covered dining and low-maintenance turf. An attached two-car garage and inside laundry add everyday ease. Willow Glen Pines is a community of just 22 homes, with a pool, shaded seating, and a lawn under mature trees. The HOA covers exterior painting, landscaping, and common-area maintenance. Park-like common grounds with mature trees, an expansive lawn, and a sparkling pool with shaded seating. Assigned schools: Willow Glen Elementary, Willow Glen Middle, and Willow Glen High (buyer to verify enrollment).
La Quinta, CA 92253
3003
sqft3
Baths4
Beds Pride of ownership is evident throughout this beautifully upgraded newer Carmela home in South La Quinta. Significant and thoughtful upgrades, tasteful finishes, and a warm, comfortable feel make this immaculate home easy to settle into and thrive. Improvements include new air-conditioning systems, a garage mini-split and water filtration system. First class curb appeal shines with entirely new front entry rock and desert landscape and exterior lighting. Built in 2021 this home is privately situated on a quiet interior cul-de-sac, with 4 bedrooms, 3 baths, 3,003' in size and resides on a 10,454' lot. The open-concept floor plan connects the kitchen, dining, and living areas and features white quartz countertops, new window coverings, ceiling fans and combined with stylish furnishings. The primary suite showcases a reimagined bath area, while the guest wing features a Jack-and-Jill layout, combining one bedroom as a dual-purpose bedroom and home office with custom built-in desk and cabinetry. The home is solar powered for maximum efficiency. Out back the pool, spa and newly curated cabana are the primary focal points in a casual and private setting. Just around the corner a community park awaits to walk your pup or enjoy community amenities including a sport court, kid's play area and BBQ. Comfortable and exceptionally well cared for, this home is a move-in-ready and primed for ideal desert living.

Playa Vista, CA 90094
1675
sqft3
Baths2
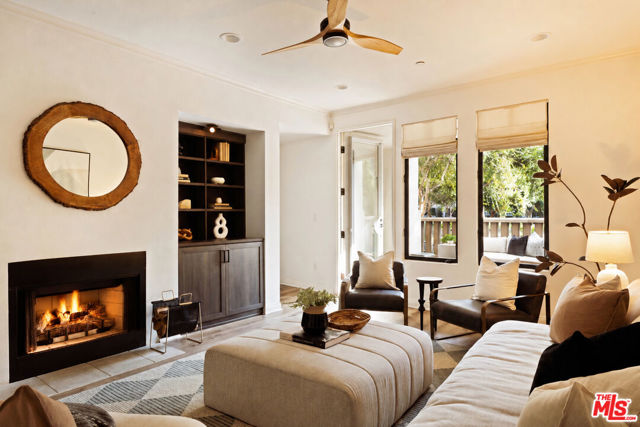
Beds Welcome to 5625 Crescent Park #132, an elegantly updated, two-level residence offering 2 bedrooms, a versatile den/office, and 2.5 bathrooms in the heart of Playa Vista. Thoughtfully designed with custom built-ins, designer window treatments, dual HVAC zones, and stylish updates throughout, the home combines comfort, functionality, and effortless indoor-outdoor living. A standout feature of the property is its two oversized private patios, creating exceptional spaces for outdoor dining, sunbathing, or entertaining while enjoying serene views of Crescent Park. Surrounded by greenery, the residence feels remarkably tranquil and private--a peaceful retreat within one of Los Angeles' most desirable communities. Downstairs, a flexible den provides the perfect space for a home office, media room, or third bedroom. Upstairs, you'll find two en-suite bedrooms, including the primary suite, complete with a generously sized walk-in closet and spa-like bathroom featuring two vanities, large soaking tub, and separate water closet. Playa Vista residents enjoy 24/7 security patrol, unmatched walkability, and access to The CenterPointe Club and The Resort--two state-of-the-art facilities offering pools, gyms, and fitness classes. HOA dues also include Hotwire cable and internet, a home alarm system, water, trash, and sewer.
Chino Hills, CA 91709
2571
sqft3
Baths4
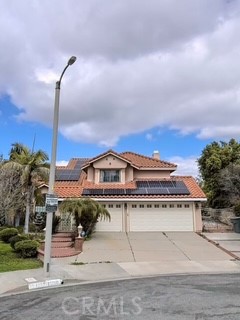
Beds Welcome to 13509 Ravenna Ct, a spacious and beautifully situated home tucked away on a quiet cul-de-sac in the desirable Chino Hills community. Offering approximately 2,571 square feet of living space, this two-story residence features 4 bedrooms, 3 bathrooms, a 3-car garage, and a generous approximately 10,000-square-foot lot. The home offers spacious living and entertaining areas filled with natural light, along with a well-appointed kitchen featuring granite countertops. Additional highlights include a comfortable family/entertainment area with a wet bar, a sunroom that provides flexible additional space, central heating and air conditioning, and solar panels. Step outside and enjoy a property designed for Southern California living. The spacious grounds feature mature fruit trees, established landscaping, and plenty of room to relax, entertain, and enjoy the outdoors. The property also offers beautiful views, creating a peaceful setting to enjoy morning coffee, evening sunsets, or gatherings with family and friends. One of the home’s standout features is its convenient location. Enjoy nearby park and school, while shopping, dining, recreation, and other Chino Hills amenities are just minutes away. With its cul-de-sac setting, expansive lot, fruit trees, views, 3-car garage, solar panels, and convenient location, 13509 Ravenna Ct offers a wonderful combination of space, comfort, and lifestyle in Chino Hills.
Milpitas, CA 95035
1695
sqft3
Baths3
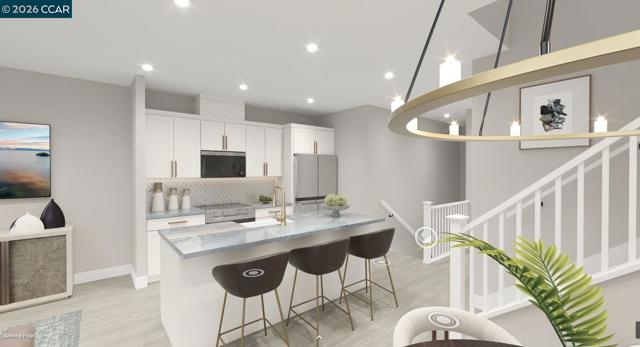
Beds Find your new luxury home at South Main, an exclusive all-electric community of new townhomes in Milpitas. This corner unit home blends comfort and style across three thoughtfully designed levels. The entry leads to a spacious first-floor flex room. Second floor, open-concept main living area connects the great room, kitchen, and casual dining space. Kitchen features a center island, stainless steel appliances, walk-in pantry, while sliding doors open to a covered deck—ideal for outdoor dining or entertaining. Secondary bedroom with access to a full hall bath offers a welcoming space for guests or family. Upstairs, the private primary suite includes a generous walk-in closet and a spa-like bath with dual-sink vanity, a shower with seat, and a private water closet, covered deck extends the suite outdoors. Secondary bedroom with a private bath. Intimate enclave boasts a community park with tot lot, picnic areas. Its central location provides walkability to world-class shopping, dining, recreation such as Great Mall, Big Dog Vineyards, and Hidden Lake Park. Near the new Milpitas Transit Center featuring BART / VTA and convenient access to highways 680 / 880 / 237. Designer upgrades can still be selected. Customize this home today! ( photos not of actual home, for marketing only)
Los Angeles, CA 90018
2160
sqft4
Baths3
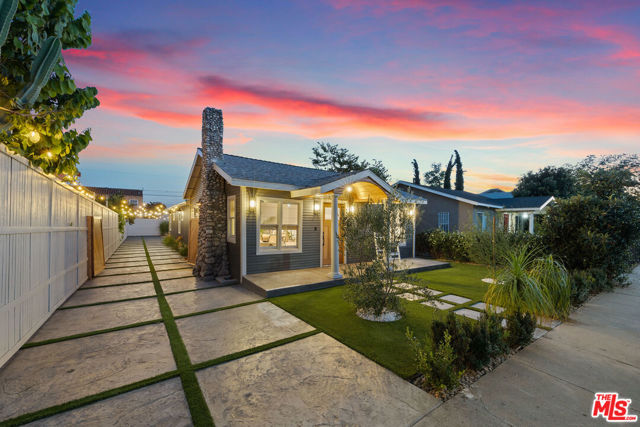
Beds Designer living meets effortless LA style at 3342 W 27th St, a beautifully reimagined residence in the heart of Jefferson Park/West Adams. Set on a generous 5,890 sq. ft. lot, this impressive 2,150 sq. ft. home has been thoughtfully transformed to deliver modern design, exceptional functionality, and seamless indoor-outdoor living. The original residence was expanded and renovated down to the studs, while the remaining 75% portions of the home were newly constructed to create a thoughtfully planned layout with exceptional flow. The result is a bright and sophisticated residence featuring three spacious en-suite bedrooms, each with built-in closets and beautifully appointed, spa-inspired bathrooms. The heart of the home is the sun-filled open-concept living, dining, and kitchen space, designed for effortless everyday living and entertaining. The kitchen pairs sleek cabinetry and abundant storage with stainless steel appliances and a generous center island, creating a natural gathering place for family and guests. A separate den flows directly to the backyard, while a striking designer powder room adds an elevated finishing touch.The lower level offers a dedicated entertainment space with an additional half bath, perfect for a media room, game room, or private lounge. Integrated smart-home features include built-in Bluetooth surround sound and a 24-hour surveillance camera system. Step outside to a fully fenced, private backyard surrounded by mature landscaping- a peaceful setting for alfresco dinners, weekend gatherings, or relaxing under the California sun. An impressive 150-foot double-sided driveway provides exceptional parking and convenient access. Adding even more value and versatility, the property includes seller-approved plans for a 645 sq. ft. ADU with the potential for a separate entrance, creating exciting possibilities for a guest house, extended family, private office, or future income opportunity. Perfectly positioned between Downtown Los Angeles and Santa Monica, 3342 W 27th St is more than a beautifully redesigned home- it's an opportunity to experience the best of modern Los Angeles living, with designer finishes, privacy, space, indoor-outdoor flow, and remarkable future potential.
San Jose, CA 95129
1448
sqft2
Baths3
Beds Bright and beautifully refreshed, this corner-unit townhome offers comfortable living with abundant natural light and views of mature trees. The three-bedroom floor plan features fresh interior paint, new luxury vinyl plank flooring, and upgraded bathrooms. The updated kitchen includes granite countertops, generous cabinetry, and brand-new GE stainless steel appliances, including a refrigerator, oven, and dishwasher. Living and dining areas flow easily for everyday living and entertaining. Two private patios offer space for morning coffee, outdoor dining, or gardening, while a side-by-side two-car garage provides convenience and storage. Enjoy access to Lynbrook High School, Joaquin Miller Middle School, and Nelson S. Dilworth Elementary, plus nearby parks, shopping, dining, major tech campuses, and commuter routes. Move-in ready and ideally located.

Arcadia, CA 91007
1456
sqft3
Baths3
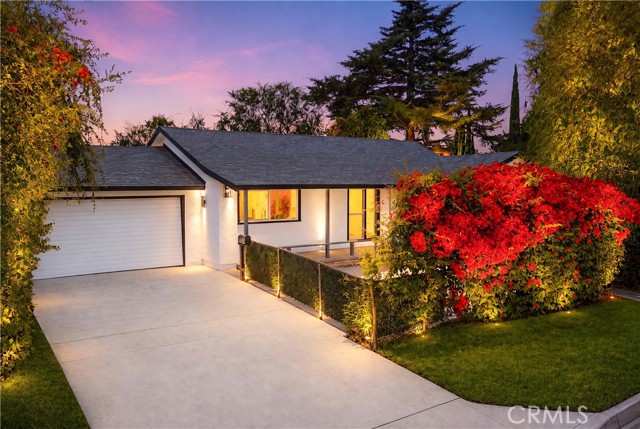
Beds CHARMING SINGLE-STORY RESIDENCE WITH ROOM TO GROW IN PRIME ARCADIA LOCATION! Welcome to 6759 N Golden West Avenue, a beautifully reimagined single-story residence offering modern comfort, refined finishes, and exceptional indoor-outdoor living. Set behind lush landscaping and vibrant bougainvillea, this move-in ready home makes a striking first impression with its clean exterior design, spacious driveway, and warm evening curb appeal. Inside, the home features a bright open-concept layout with updated flooring, recessed lighting, fresh neutral finishes, and a stylish fireplace that anchors the living area. The remodeled kitchen is designed for both daily living and entertaining, showcasing white shaker cabinetry, sleek countertops, stainless steel appliances, contemporary lighting, and a generous center island with seating. The adjacent dining area creates a seamless flow for gatherings, while large windows bring in abundant natural light and garden views. The private bedroom wing offers comfortable living spaces, including a serene primary retreat with French doors opening directly to the covered deck and backyard. The bathrooms have been tastefully upgraded with modern vanities, designer tile, glass-enclosed showers, matte black fixtures, and elegant lighting. The outdoor space is a true highlight, featuring an expansive covered patio, mature trees, landscape lighting, manicured greenery, and a large concrete yard area offering exceptional flexibility for entertaining, recreation, additional parking, or future possibilities. The finished garage includes epoxy flooring, updated walls, high ceilings, and an additional bathroom, creating valuable functionality for parking, storage, a workshop, studio, gym, or bonus-use space. Conveniently located near local shopping, dining, markets, schools, parks, San Gabriel Country Club, The Huntington Library, Art Museum and Botanical Gardens, and major San Gabriel Valley destinations, this home offers a rare combination of style, comfort, privacy, and location. A beautifully updated property with impressive outdoor space and tremendous everyday convenience. A rare turnkey opportunity in a highly convenient San Gabriel Valley location.
Santa Ana, CA 92704
1841
sqft3
Baths5
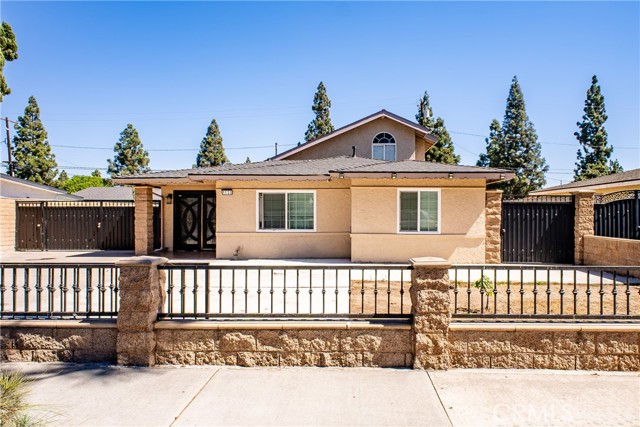
Beds Welcome to this beautifully remodeled 2-story single-family home located in the heart of Santa Ana. Offering an expansive 5 bedrooms and 3 bathrooms across 1841 square feet of pristine living space, this turnkey property features a bright ,open floor plan with contemporary upgrades and a flexible layout ideal for multi-generational living or a dedicated home office. Situated on a generous 7,183 square feet lot in a highly desirable residential neighborhood, the residence boasts incredible curb appeal and an expansive backyard perfect for outdoor entertaining. Nestled in a quiet area just minutes away from Mile Square Park, local schools, shopping centers, dining, and major freeway access, this rare 5-bedroom gem presents an incredible opportunity you won't want to miss.
Page 0 of 0


