

Los Angeles, CA 90292
$1,299,000
1582
sqft3
Baths3
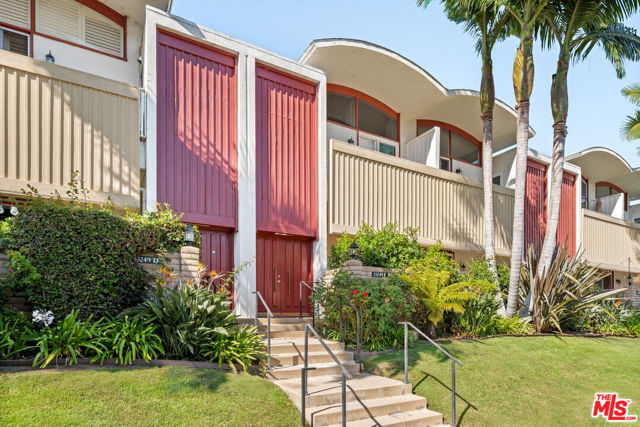
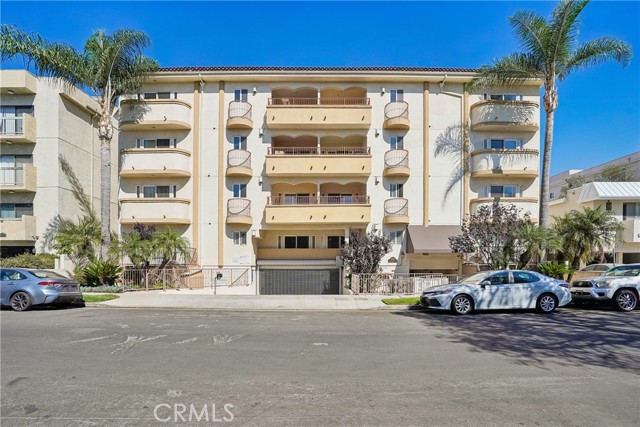
Beds Welcome to 13249 Fiji Way #F, a beautifully maintained and thoughtfully updated walk-up style townhome in Marina del Rey, offering an exceptional combination of contemporary style, spacious living, and a prime coastal location. Light, bright, and inviting throughout, this residence delivers the feel of a private home with the convenience of townhome living. Step inside to discover brand-new luxury wood flooring and an open, airy living space enhanced by high ceilings and an inviting fireplace. Large new windows throughout the home fill the interiors with natural light and create a fresh, contemporary atmosphere. The spacious living area opens directly to a private patio, providing an ideal extension of the living space for morning coffee, outdoor dining, or relaxing in the coastal air. The recently remodeled kitchen is a standout feature, showcasing designer finishes and a refined aesthetic that blends beautifully with the home's modern updates. Updated bathrooms complement the renovation, creating a cohesive and move-in-ready residence. Upstairs, the main bedroom features high ceilings, adding to the sense of volume and openness. Every space has been carefully maintained, creating a polished home that is ready to enjoy from day one. Practical features are equally impressive, including a direct-access two-car garage with additional storage, providing exceptional convenience and valuable space for bikes, beach gear, seasonal items, and everyday storage. Location completes the appeal. Enjoy close proximity to Waterside's shops and dining, Burton Chace Park, and the many recreational and lifestyle amenities of Marina del Rey. From waterfront walks and outdoor activities to shopping and restaurants, this location puts an enviable coastal lifestyle within easy reach. With its walk-up townhome-style design, remodeled kitchen, updated bathrooms, brand-new luxury wood flooring, new windows, high ceilings, private patio, direct-access double garage, and abundant natural light, 13249 Fiji Way #F offers a rare opportunity to enjoy stylish, move-in-ready living in one of the area's most desirable waterfront communities.
Beverly Hills, CA 90210
1822
sqft2
Baths3
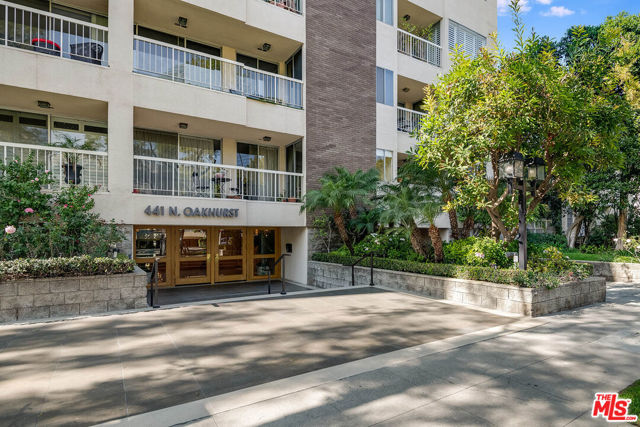
Beds Incredibly located unit in North Beverly Hills with over 1,800 square feet. Bright and unusually spacious, with high ceilings, walls of glass and tree-top views that give the entire space a sense of privacy. Step down into the formal living, dining and kitchen areas, cabinets with quartz countertops and stainless steel appliances including a gas cooktop. The oversized living room has a fireplace and opens to the patio, while floor-to-ceiling windows bring incredible natural light into the dining area. The kitchen is clean and contemporary with quartz countertops, stainless steel appliances and a gas cooktop. The current layout utilizes the space as three bedrooms with a flex wall which can be taken down to bring it back to its original layout with a second oversized bedroom. Bristol Farms, Verve, the Sunday farmers market, Beverly Hills and West Hollywood are all just minutes away. The building itself has an impressive lobby, newly renovated hallways, two elevators, a recreation room and pool.
Palm Desert, CA 92211
3102
sqft4
Baths3
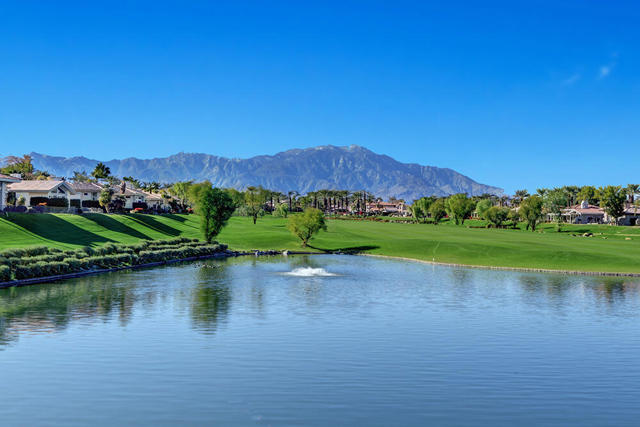
Beds This expansive 3,102 square foot residence offers an exceptional opportunity to create the desert retreat you've been dreaming of, showcasing breathtaking, unobstructed lakefront, golf course, and snow-capped San Jacinto Mountain views. Designed for both gracious entertaining and relaxed everyday living, the open, light-filled floor plan is perfectly framed by dramatic water and mountain vistas at every turn. Thoughtful upgrades enhance both comfort and style, including a welcoming living room fireplace ideal for cozy evenings with a book or your favorite show, large-format porcelain tile flooring, custom area rugs, stacked plantation shutters, and electronic interior sun shades. The spacious, well-designed kitchen invites the chef in the family, complete with stainless steel appliances and generous workspace. Additional features include Toto toilets, newer water heaters, and modern finishes throughout. Outdoor living is elevated to another level with an extraordinary wraparound patio spanning over 1,660 square feet of pavers, offering a true extension of the home. Entertain with ease around the built-in BBQ and fire pit, relax on beautifully appointed patio furnishings while watching the golfers sink their putt on the 6th hole of the Grove Course, and enjoy a front-row sunset view reflecting across the lake and mountain backdrop. Ideally positioned on a cul-de-sac, the home sits just two doors from one of the community's 37 pools and spas and near Rover's Ridge dog park. You can enjoy watching the golfers sink their putt on the HOA dues provide exceptional value, including Wi-Fi, expanded cable, landscaping, exterior water and electricity, exterior painting, tree trimming, pest control, roof maintenance, trash service, and structural fire insurance. Offered furnished per inventory, this is a rare opportunity to personalize a large scale, view-driven desert home in a truly special setting. Home with a club membership with no wait! Schedule your private showing and begin imagining this as your own dream retreat.
Cambria, CA 93428
2346
sqft3
Baths3
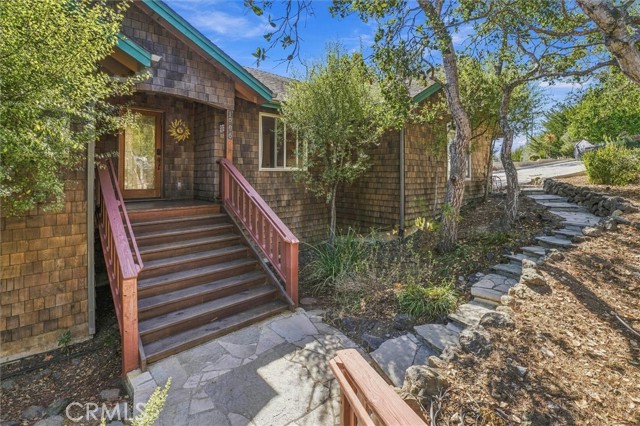
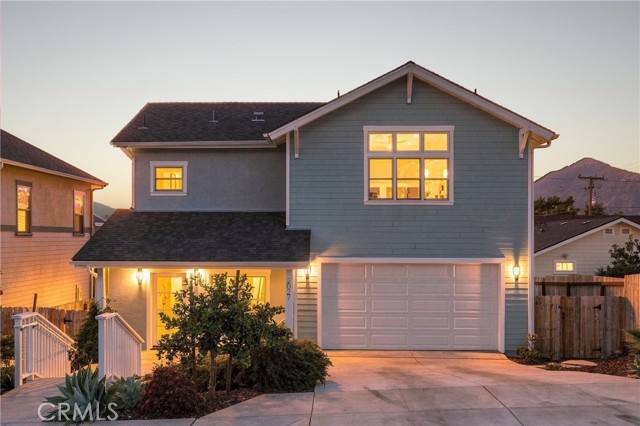
Beds Welcome to Scenic Pine Knolls Estates, where this highly desirable Craftsman-style home is nestled among mature oak and pine trees, offering a peaceful and private retreat. This distinctive split-level residence features 2,346 square feet of thoughtfully designed living space, with three bedrooms and three full bathrooms, including two en-suite primary bedrooms. Recent improvements enhance the home's comfort, convenience, and appeal, including a new instant hot water system with reverse osmosis water filtration, a new concrete driveway, a new refrigerator, fresh interior paint, and newly stained and sealed exterior decking. The open floor plan creates a warm and inviting atmosphere, while the unique split-level design provides a wonderful sense of privacy and separation between living areas. One bedroom offers exceptional versatility as a guest room or private office and includes a convenient Murphy bed. A charming spiral staircase leads to the primary suite, a spacious private retreat featuring a spectacular three-part walk-in closet, a beautifully appointed bathroom, a dedicated study, and a private balcony overlooking the surrounding trees. Step onto the expansive main deck and enjoy the tranquility of the natural surroundings. Whether savoring morning coffee, unwinding in the evening, or entertaining friends among the majestic oaks and pines, this inviting outdoor space captures the essence of relaxed living. Situated on a lot just under one-quarter acre, this special property combines classic Craftsman cedar character, thoughtful recent upgrades, a serene wooded setting, and a distinctive architectural design in one of the area's most desirable locations. **Vacation-Rental Opportunity:** The property currently has an active vacation-rental license held by the seller, although the home is not presently operating as a vacation rental. The new owner will have the opportunity to pursue a vacation-rental license, subject to applicable local regulations, licensing requirements, and approval. This offers the flexibility to enjoy the home as a private woodland retreat while exploring the potential for future vacation-rental use. Discover a home that blends character, comfort, privacy, and versatility—a peaceful woodland retreat offering distinctive architectural features, modern conveniences, and exciting possibilities.
San Luis Obispo, CA 93401
1317
sqft3
Baths2
Beds Built in 2022, this two-bedroom, two-and-a-half-bath, 1,317sf Sinsheimer home stands out for its stunning finishes, prime location, and spectacular views of Cerro San Luis, Bishop Peak, and the South Hills. Vaulted ceilings and large glass sliders fill the home with natural light and bring the views into the living space, with direct access to a deck perfect for outdoor dining, relaxing, and watching the sun set over Cerro San Luis each night. The kitchen features a waterfall quartz island, glass pendant lighting, soft-close cabinetry with pullout storage, a tile backsplash, and stainless steel Samsung appliances, including an electric range and oven with SmartThings connectivity and a smart microwave. Carbon-filtered water serves the sink and refrigerator, and a large window above the sink frames views of Terrace Hill. Both bedrooms have large closets with custom buildouts and ceiling fans, with an additional fan in the living room. Additional features include air conditioning, owned solar, fire sprinklers, water softener hookups, and an oversized two-car garage with a glass rear door to the backyard. The 3,630-square-foot lot includes low-maintenance landscaping, new flagstone in front, citrus trees, and a backyard with room to make your own. The Jennifer Street Bridge is just minutes away, putting downtown SLO just a quick bike ride or walk away, while Terrace Hill is right in your front yard. Add the nearby Railroad Bike Path, Sinsheimer Park, Sinsheimer Pool, and SLO Blues baseball stadium, and there’s so much to enjoy. It’s a little city, a little outdoors, all in one awesome neighborhood. A great place to start your next chapter on the Central Coast.
Palm Desert, CA 92260
2400
sqft2
Baths4
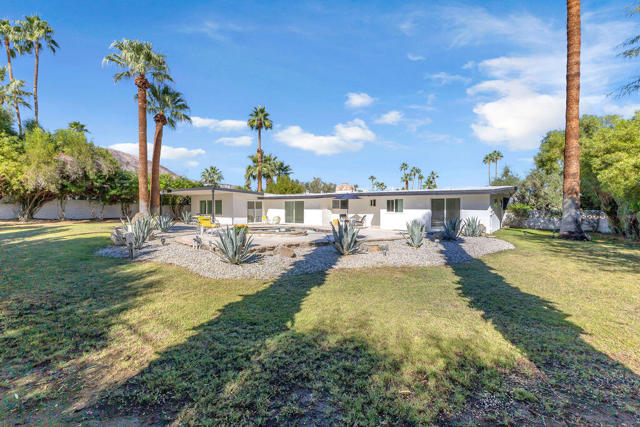
Beds A rare find! This stylish 1957 mid-century home sits on more than a third of an acre on one of the best streets in south Palm Desert. The home has just been extensively remodeled and is ready for your cool furnishings! The seller is amenable to owner financing with reasonable terms as an option. .Large brand-new double-pane floor to ceiling windows span the living area allowing for a spectacular view to the north. The floors throughout the home were just re-done with large 48 inch grey porcelain tiles. Other elegant finishes include quartz countertops, beautiful kitchen and bathroom tile, and all-new appliances. There are 3 bedrooms off the main living area and a large, permitted bedroom/bonus room on the other side of the home which was part of a later addition and has its own entrance door. The huge walled-in private backyard has gorgeous mountain views to the south and west. A sparkling pool and raised spa, and spacious patios, are a great place to relax and entertain. There is plenty of room for a potential outbuilding too. There is also a very large two-car garage. Prices are on the rise in this popular neighborhood with its proximity to El Paseo, College of the Desert, golf course and numerous fine restaurants and shopping.
Rancho Santa Margarita, CA 92688
1593
sqft3
Baths3
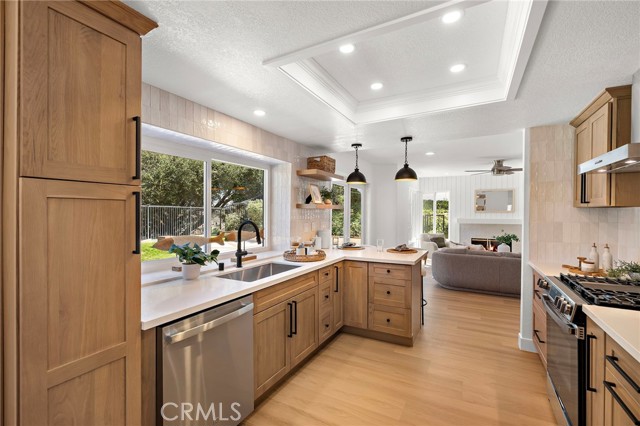
Beds Totally upgraded and reimagined, 24 San Sebastian is about more than a beautiful home—it’s about enjoying where you live. Fresh style and a welcoming feel set the tone for easy mornings, relaxed evenings with a beautiful view, and getting together with friends. A spacious lot gives you room to entertain, unwind, and enjoy outdoor living, while the two-car garage with epoxy flooring adds a clean, finished touch. But the real draw is the Rancho Santa Margarita lifestyle. Morning walks around the lake. Afternoons by the pool. Time on the trails, a game of tennis or pickleball, or a picnic at the park. With community pools, sports courts, playgrounds, and the Beach Club and lagoon, there’s plenty to enjoy without making a big production out of your day. It’s the kind of place where you can get outside, feel connected, and make more of your downtime. A reimagined home in a community that gives you more reasons to love where you live.
Mission Viejo, CA 92691
1470
sqft2
Baths3
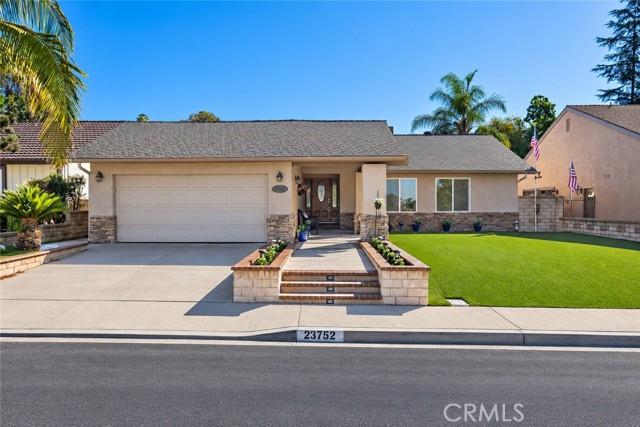
Beds Welcome to 23752 Via Navarra. This wonderful home sits on an expansive lot of nearly 9,000 square feet. Featuring 3 bedrooms and 2 bathrooms, the home offers nearly 1,500 square feet of living space with an exceptional amount of room outdoors. The inviting floor plan offers comfortable everyday living, while the size of the property opens the door to so much more. Host summer dinners outside, create a lush garden, carve out space for play and relaxation, or simply enjoy the breathing room that comes with a larger lot. Beyond the property itself, the location adds even more to enjoy. Residents have access to Lake Mission Viejo, with opportunities for days by the water, swimming, boating, concerts, and community events. A nearby park and highly rated elementary school add to the convenience of the neighborhood, putting recreation and everyday essentials close to home. You won’t want to miss this one!
Los Angeles, CA 90025
1645
sqft3
Baths3
Beds Stunning top floor single level unit with 3 bedrooms and 2.5 baths, on tree lined street in lovely Westwood neighborhood. Large open gourmet kitchen with granite counters and imported custom Italian cabinets. Kitchen also features Travertine floors with granite inlays and large buffet counter open to the dining area. Living room has wood floors, recessed lights, fireplace, plantation shutters and balcony. Master suite has a walk-in closet, and master bath with dual sinks and separate tub and shower. 2 additional spacious bedrooms. Base and crown moldings. Side by side laundry. This building has earthquake insurance and guest parking. Conveniently located in Westwood area, is close to UCLA and Century City. Built in 2005.
Page 0 of 0


