

Long Beach, CA 90808
$1,299,000
1701
sqft2
Baths3
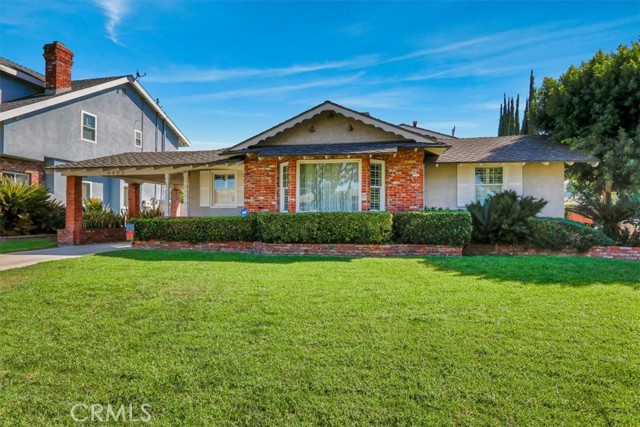
Beds Beautiful "LAKEWOOD VILLAGE" Custom Home, located on one of the Most Sought-After Streets in the VILLAGE ! This Stunning 3 Bed 2 Bath, 1701 sq.ft. home has Gorgeous Curb Appeal with Brick Accents, Front Sitting Porch and Side Porte-Cochere for shaded parking... There are Custom Finishes thru-out and the Lot is HUGE 60 x 131, 7779 square ! Features include a 50 Year Warranty Roof, Newer Central Heat & Air System, Newer Plumbing, Laminate Wood Floors, Dual Paned Windows, Plantation Shutters & Baseboards thru-out. Front Door leads into Formal Front Living Room w/ Bay Window, Stone Fireplace & Recessed Lighting. Formal Dining Room w/ Chandelier leads into Beautifully Remodeled Kitchen w/ Granite Countertops, Bright White Cabinets w/ Lots of Storage & All Stainless Steel Appliances Included ! Breakfast Nook in Kitchen Corner w/ Bay Window & More Storage Cabinets and Laundry Room w/ Back-door access to driveway for unloading ! Pass-thru Den ( perfect for home office ) leads to a step-down Family Room w/ Beamed Ceilings, Expansive Corner Brick Fireplace & French Doors to Covered Patio w/ Ceiling Fans & Recessed Lights for Entertaining and Parklike Backyard w/ Tall Privacy Trees ! Primary Suite in rear w/ Bay Window & 2 Mirrored Dbl.Door Closets. Hall Bathroom w/ Granite Counters, Dbl.Sink Vanity, Decorative Tiled Shower & Jacuzzi Tub ! Hallway w/ Pull-down Stairs & Another Convenient Guest Bathroom and Two Guest Bedrooms w/ Ceiling Fans & One Mirrored Closet. WALK to Pan-Am & Heartwell Parks, Schools Pre-K to College, Restaurants/Shops/LBX, Library & Churches. Spectacular Home Awaiting a New Village Resident.....
Nipomo, CA 93444
2374
sqft3
Baths3
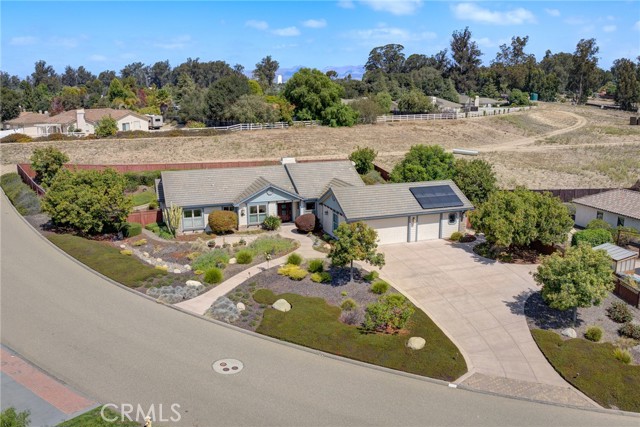
Beds Classic Elegance at Vista Roble -- Step inside this timeless custom home that includes three bedrooms plus a den/office, and two and a half baths. This retreat offers a seamless blend of traditional craftsmanship and functional living. Airy, open floor plan boasting soaring ceilings, rich hand scraped hardwood floors, mission-style lighting and ceiling fans throughout, with a cozy enclosed fireplace accented by a classic stacked stone surround. Moving into the gourmet kitchen which opens to both formal dining and a breakfast nook with bar seating, you will enjoy premium granite slab countertops and custom accent backsplash with high-end stainless steel appliances including KitchenAid dishwasher, microwave, convection oven, and LG armoire refrigerator plus a dedicated walk-in pantry and butler staging area for maximum storage along with a spacious indoor laundry room including LG washer/dryer units. Primary suite has private outdoor access and a spa-like updated bathroom with dual vanities and smooth river stone accents -- plus a spacious walk-in closet. An outdoor oasis awaits on this mature fully landscaped property. Privacy abounds as you back to undeveloped space. Designed for relaxing outdoors, the yard is dotted with multiple patio spaces perfect for entertaining and enjoying our idyllic Central Coast temperatures.
Livermore, CA 94550
1928
sqft3
Baths4
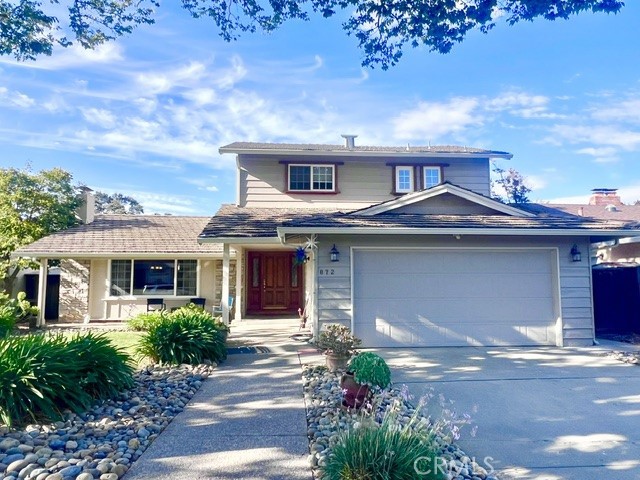
Beds Discover the timeless appeal of 872 Mayview Way, an inviting and beautifully maintained residence nestled within Livermore’s highly desirable Sunset West neighborhood. Thoughtfully designed for both everyday living and effortless entertaining, this spacious home offers an exceptional blend of comfort, style, and indoor-outdoor living. From the moment you arrive, mature foliage and a meticulously maintained front yard create a warm and distinguished first impression. Inside, an excellent floor plan unfolds across four spacious bedrooms and three beautifully updated bathrooms. Rich wood flooring featured throughout much of the home brings warmth and sophistication, while generous living spaces provide an ideal backdrop for both intimate gatherings and larger celebrations. The expansive dining room flows naturally into the large living room, creating a wonderful sense of openness and connection. Oversized windows bathe the living spaces in natural light, highlighting the home’s inviting character and bringing the beauty of the outdoors inside. The updated galley-style kitchen combines style and functionality with a thoughtfully arranged layout that makes cooking and entertaining seamless. Whether preparing a casual meal or hosting guests, this well-appointed space is designed to complement the home’s comfortable, refined aesthetic. The recently updated backyard extends the living experience outdoors. A spacious deck provides the perfect setting for al fresco dining, morning coffee, evening gatherings, or relaxed weekends surrounded by mature landscaping. Designed with entertaining in mind, this private outdoor retreat offers a natural extension of the home’s generous interior spaces. A two-car attached garage with built-in storage adds convenience and functionality, providing ample room for vehicles, equipment, and everyday organization.
Glendale, CA 91214
1416
sqft2
Baths3
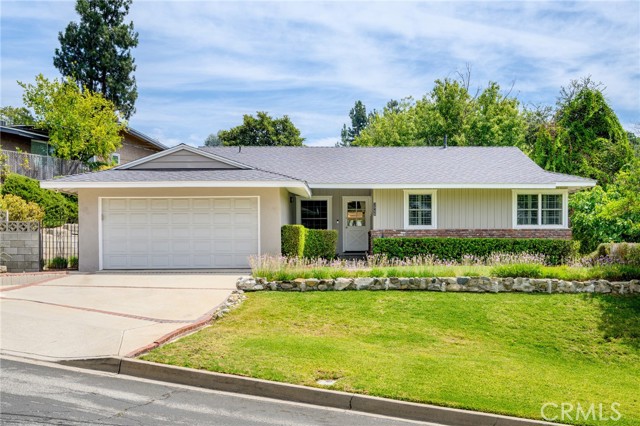
Beds Step into this charming Ranch-style home and immediately feel a sense of home sweet home. The entry leads into a spacious and inviting living room featuring vaulted wood-beam ceilings, parquet wood flooring throughout, a beautiful brick fireplace, and direct access to the lush rear yard. Just beyond the entryway is the formal dining room, offering lots of space and flowing into a light-filled kitchen appointed with tile flooring, stainless steel appliances, and ample cabinetry. A convenient laundry room with pantry/storage, an adjacent three-quarter bath, a back door leading out to the side walkway and access to the attached garage. Down the hall are three comfortable bedrooms and a full bath. Amenities include a two-car attached garage with keypad, copper plumbing, upgraded electrical, a new roof, newer exterior paint and fascia boards, dual-pane windows, plantation shutters, ceiling fans, central heat/air, a new water heater, sprinkler systems, and new outdoor lighting. The well-maintained front yard offers great curb appeal, 2 fruit trees and mountain views. The private rear yard features four fruit trees and an outdoor patio area with a SunSetter awning, perfect for outdoor dining or entertaining. Located in the highly desirable Glendale–La Crescenta area, this home offers a wonderful combination of comfort, convenience, and location including Glendale Unified schools, parks, and hiking trails. Enjoy the peaceful Foothill lifestyle while remaining just minutes from neighboring communities, the Montrose Shopping Park, and other local city conveniences such as transportation, markets hardware and pet stores.
Los Angeles, CA 90068
1430
sqft3
Baths2
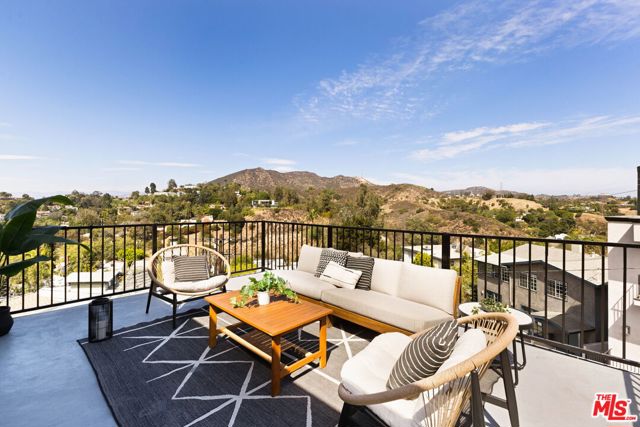
Beds Hollywood Hills living with iconic views, thoughtful design, and a little 1920s romance. Tucked along a quiet hillside street, 6837 Cahuenga Park Trail is a beautifully renovated 1924 home where natural light, warm materials, and multiple outdoor spaces create an inviting retreat above the city. With two bedrooms plus a dedicated office, each with its own ensuite bath, the home offers flexibility, privacy, and effortless indoor-outdoor living. The open main level is wrapped in windows framing the surrounding hills, Hollywood Sign, and Griffith Observatory. Solid white oak floors run throughout, while the renovated kitchen brings together warm wood cabinetry, European tile, Kohler brass accents, and a generous peninsula designed for gathering. A dedicated office with ensuite bath offers an ideal work-from-home space. Upstairs, the primary suite opens through French doors to an expansive private terrace with views of the Hollywood Sign, Griffith Observatory, and surrounding hills. The renovated bath features European tile and Kohler brass detailing, complemented by a spacious walk-in closet. A separate lower-level bedroom and ensuite bath provide a private retreat for guests. Outdoor living unfolds across three distinct spaces: the primary suite's view terrace, a rooftop garage deck, and a secluded rear patio beneath the trees and string lights. Whether hosting friends, enjoying morning coffee, or watching the hills change color at sunset, there's a setting for every occasion. Original 1920s details, including a cast-iron clawfoot tub, select original windows, and a built-in safe, lend character to the home's modern comforts. Central air, a tankless water heater, LED lighting, laundry, and a two-car garage complete the picture. Just minutes from the Hollywood Bowl, Runyon Canyon, major studios, and the restaurants and nightlife of Hollywood, this hillside retreat offers a welcome sense of escape without leaving the city behind.
West Hollywood, CA 90069
1607
sqft3
Baths2
Beds Featuring direct elevator entry into your private foyer in this Boutique 3-unit building. Light and bright spacious 2 Bedroom, 2.5 Bath condo. This unit spans the entire floor of the building with no adjoining neighboring walls. The feel and floor plan of a private house in this light bright home. Miele and GE Monogram appliances, hardwood floors in living room ( with gas starter fireplace), dining room and second bedroom. North and South facing terraces. Located in the coveted West Hollywood Norma Triangle area south of Sunset and adjacent to Beverly Hills. LA meets NY style with quintessential LA haute spots such as Soho House, The Edition, the Sunset Strip,Melrose, and Beverly Hills cafes, restaurants and newest grocery shops just moments away. Great for nesting or working comfortably from home. Over the years this building has been home to some of the most discriminating and private music legends ,actors and sports figures given its ability to offer private life and coveted location. Side by side parking Laundry in unit . All 3 units have been held by the same family/owners for more than 20 years and this is its first offering for sale in that same amount of years.Perfect for an entertainment industry client / writers ( that may wish to purchase all 3 units) searching for a private home and additional units on one parcel of land. Perhaps a family that may desire purchasing all 3 (and closing concurrently) for private shared family compound on one parcel of land. Pride of ownership multi unit family property. Truly rare. Great opportunity for owner user. Subject to sellers 1031 exchange. Do not disturb occupant. By appointment only.

West Hollywood, CA 90069
1621
sqft3
Baths2
Beds Featuring direct elevator entry into your private foyer in a rare boutique 3-unit building. 2 bedroom 2.5 bath with the feeling and floor plan of a single-family home, Formal entry foyer with powder room, step down living room with fireplace (gas starter), kitchen with both eat-in area and laundry, formal dining room, bedrooms both with ensuite bathrooms separated by center hallway. This unit spans the entire level of the first-floor unit (above ground) with a private back patio spanning the width of this property, accessed by sliding door from the primary bedroom. North, south, east, and west views. Rarely available , located in the coveted Norma Triangle area just off Doheny. A private front terrace provides serene olive tree views and privacy. Side by side. parking. A truly unique living space in one of the best areas of West Hollywood. This rare 3 unit building has had all 3 units owned by the same family/owners for over 20 years. This is the first time offered for sale in that same amount of time. All 3 units can be purchased if closing concurrently. Celebrity owned and or leased units over the years given its exceptional location, offering of private living, having an entire floor of the building to ones self and the direct elevator access.

Azusa, CA 91702
3660
sqft6
Baths6
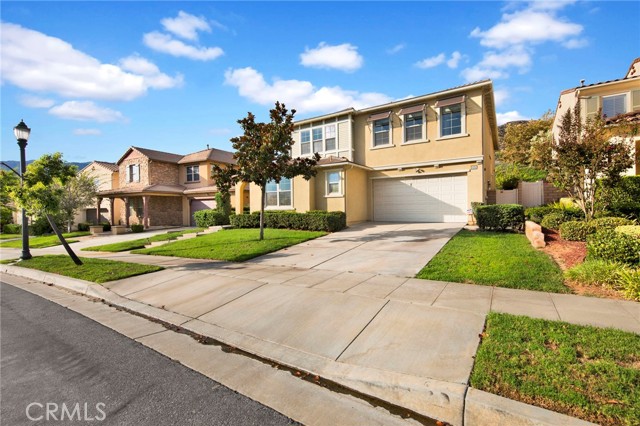
Beds Welcome to this beautifully presented 6-bedroom, 6-bathroom home in Rosedale, featuring approximately 3,660 square feet and a private first-floor Next Gen suite with its own entrance, bedroom, bathroom, and living area—ideal for multigenerational living, extended stays, guests, or a private home office. The home combines open, connected gathering spaces with thoughtfully placed private accommodations. The main living and dining areas flow into a spacious kitchen featuring abundant cabinetry, stainless steel appliances, double ovens, and a generous center island with additional seating and preparation space. Two en-suite bedrooms and three bathrooms are conveniently located on the main level. Upstairs, the spacious primary suite features dual walk-in closets and a well-appointed bathroom with dual vanities, a separate soaking tub, and a walk-in shower. A second en-suite bedroom, two additional bedrooms connected by a Jack-and-Jill bathroom, a versatile loft, and a conveniently located laundry room complete the upper level. An oversized two-car garage with an extended-depth bay provides additional room for storage or workspace. A covered backyard patio extends the living space outdoors and provides a shaded setting for relaxing or entertaining. The backyard also features a wonderful variety of fruit trees, including peach, lemon, apple, loquat, pomelo, kumquat, and guava. Located near the San Gabriel Mountain foothills, the Rosedale master-planned community offers resort-style amenities, including a recreation center and clubhouse, fitness center, swimming pool and spa, outdoor gathering and barbecue areas, parks, playgrounds, and walking and biking trails. Enjoy convenient access to nearby hiking and outdoor recreation, along with the Metro A Line, 210 Freeway, shopping, dining, Citrus College, and Azusa Pacific University. This home combines a versatile floor plan with the amenities and accessibility of one of Azusa’s most established newer communities.
Rancho Mirage, CA 92270
3104
sqft3
Baths3
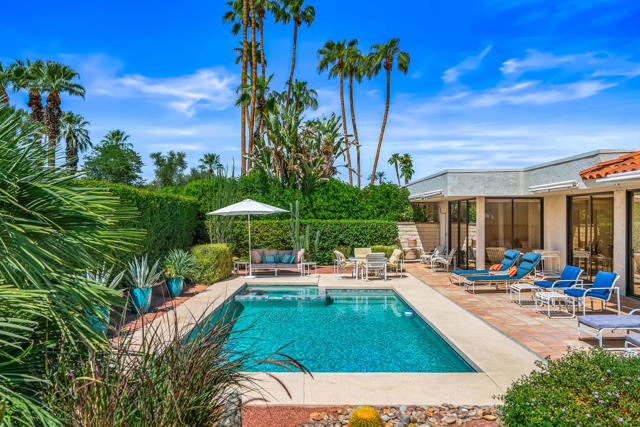
Beds This is a rare opportunity to own an exceptional view home with a private pool and spa in the prestigious Springs Country Club. Offering more than 3,000 square feet of living space, this expanded Broadmoor floor plan features three bedrooms, three bathrooms, and a versatile den, all situated on an oversized, exceptionally private lot with abundant outdoor living space. From the moment you enter, the dramatic formal living and dining room makes a lasting impression, showcasing soaring ceilings, a stylish wet bar, expansive gallery walls, and breathtaking mountain views. The home has been thoughtfully renovated with light hardwood flooring, quartz countertops, and updated lighting, creating a fresh, sophisticated aesthetic throughout. A permitted extension off the dining room provides a versatile sitting room or den, highlighted by an oversized skylight and direct access to the pool and outdoor living areas. The spacious chef's kitchen features stainless steel appliances, quartz countertops, a subway tile backsplash, ample cabinetry, and an adjoining morning room--perfect for casual dining or enjoying your morning coffee. One of the most desirable features of this floor plan is the dual primary suites. Both offer generous walk-in closets and beautifully appointed bathrooms with large tiled sunken showers and overhead skylights. The rear-facing primary suite is a true retreat, offering spectacular, unobstructed mountain views overlooking the private PebbleTec pool and beautifully landscaped grounds. The second primary suite also enjoys mountain views and opens to a large, private Saltillo-tile front patio.The third bedroom offers exceptional flexibility and can easily function as a media room, guest suite, or additional living space, with direct access to the front patio. The third bathroom has been completely renovated with a stylish mid-century-inspired tile shower and contemporary floating vanity. Outside, the private backyard is designed for enjoying the quintessential desert lifestyle, with a sparkling PebbleTec pool and spa, mature desert landscaping, and dedicated gas hookup for an outdoor grill or heater. Residents of The Springs Country Club enjoy a social membership included in the monthly HOA dues, with access to the fitness center, racquet sports, bocce, clubhouse, Oasis Cafe, and golf practice facilities. The community also features 24-hour guard-gated security and an enviable Rancho Mirage location directly across from Eisenhower Medical Center.
Page 0 of 0


