

Westlake Village, CA 91362
$1,299,000
2458
sqft3
Baths3
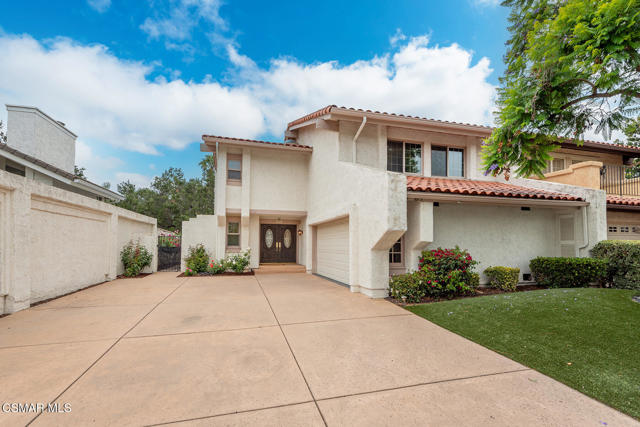
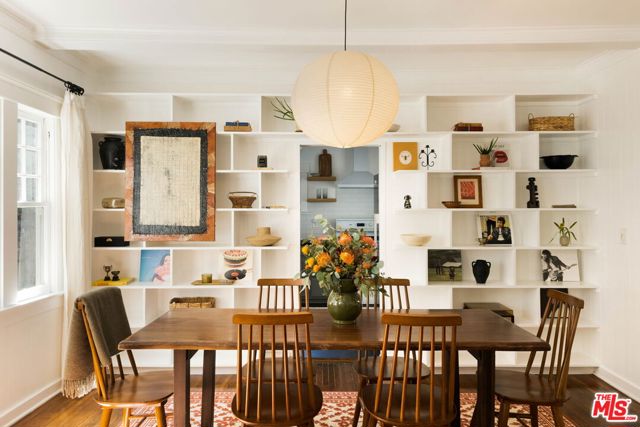
Beds Private, peaceful and highly desirable ''Ben Johnson Fairway'' home located in the prestigious community of North Ranch. This 3 bed, 2.5 bath home sits well off the street on a large lot with no neighbors behind, just views of the beautiful majestic oaks! Home is light and bright and downstairs features wood-like laminate and tile flooring, large baseboards, crown moulding, window casings and newer dual pane windows throughout. Large kitchen with lots of beautiful white cabinetry, tile counters and stainless steel Thermador appliances including double oven & 6 burner cooktop and an adjoining family room. Huge living room with large white brick hearth and gas fireplace, glass slider to backyard deck and wet bar with sink and counter seating. Formal dining room area with glass slider to deck area. Spacious primary bedroom with double door entry, vaulted wood beam ceilings, gas fireplace, built in storage cabinets, walk in closet and slider to private balcony. Ensuite bathroom with huge dual sink vanity, large shower with glass enclosure and sunken jetted tub. Nice size secondary bedrooms both with vaulted wood beam ceilings. Upstairs bathroom with tub/shower and large dual sink vanity. Indoor laundry with sink and lots of cabinets. Large backyard deck with water fountain, a row of beautiful roses and incredible views of the majestic oak trees. Steps down to lower patio with views of the trees and a bubbling creek. Front & back yards are neatly landscaped. 2 car garage. Prime cul de sac location near the North Ranch Golf Course and close to hiking/biking trails, fine dining, shopping and easy fwy access. Peaceful home in the highly desirable North Ranch community. Come make it yours!
San Diego, CA 92103
1265
sqft3
Baths3
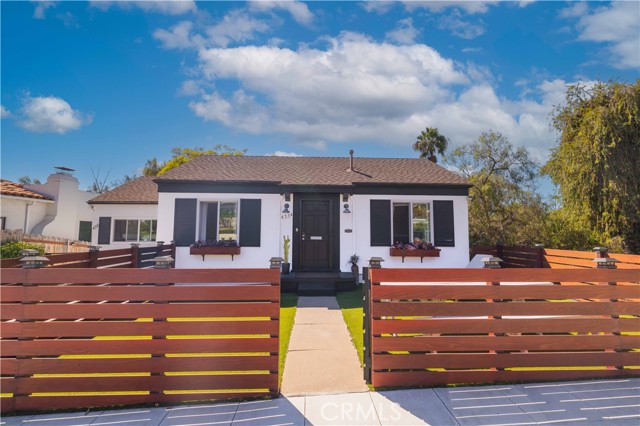
Beds There are places in San Diego where you can live close to everything, and there are places where you can escape from everything. At 4334-36 Maryland Street, you get a little bit of both. Set along the canyon on one of University Heights' most beloved streets, this two-unit property feels remarkably removed from the city around it. Step onto the canyon-facing patio and you're surrounded by a canopy of mature trees, the sound of birds, and the kind of privacy that makes it easy to forget that Park Boulevard is only a few blocks away. The property has been extensively renovated and offers 1,265 square feet of living space across two separate units. The upper residence features 2 bedrooms and 2 bathrooms, while the lower 1-bedroom, 1-bathroom unit creates the kind of flexibility that is increasingly difficult to find in central San Diego. Rent it out to help offset the cost of ownership, create a private space for a parent or family member, give a nanny their own home, or simply keep it available for guests. Both units are currently vacant, giving the next owner the freedom to decide exactly how the property should work for them. A fenced front yard, two-car driveway, and multiple outdoor spaces complete the property, including a canyon-facing patio surrounded by mature trees. And then there is Maryland Street itself. Walk a few blocks and you're surrounded by the restaurants and coffee shops of Park Boulevard. Groceries are close enough to reach on foot, and the nearby Vermont Street pedestrian bridge connects University Heights directly to Hillcrest. Yet back at home, the canyon creates an entirely different experience. Maryland Street is also home to one of University Heights' most cherished traditions, transforming each Halloween as thousands of trick-or-treaters fill the neighborhood. It's one of those details that says more about this street than a map ever could. You can walk to the energy of the neighborhood when you want it, then come home, step outside, and listen to the birds in the canyon. That combination is what makes 4334-36 Maryland Street so difficult to replicate.
Burbank, CA 91505
1599
sqft2
Baths2
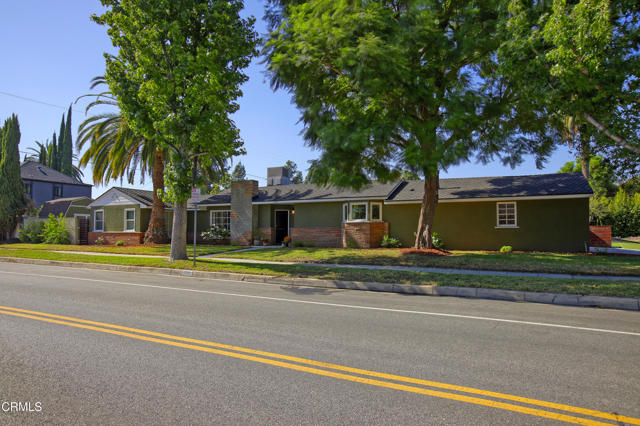
Beds There is truly something special about Burbank's Magnolia Park. The character homes and tree lined streets are magical, but the community feeling is what draw people here. That is certainly true of the sellers at 2901 W. Oak Street. They loved walking their kids to Stevenson Elementary and enjoyed Verdugo Park, Buena Vista Library, Whole Foods, Coffee Commissary, too. They have also loved their 1947 mid-century on the corner of Oak and Catalina. It has been a wonderful first home and they are excited for its next owners to create similar lasting memories. The Sellers completed many upgrades during their tenure but none more impressive than the kitchen remodel and addition of a 2nd bathroom and laundry area in 2021. Featuring a vaulted ceiling, recessed lighting, stainless appliances, two sinks, and ample counter space, the kitchen is certainly the highlight of the home. Off the kitchen is the newly added 3/4 bathroom and laundry area. There is also a door to the rear patio and attached garage. A few steps down from the kitchen are the spacious living room and family room. The living room includes a fireplace, multiple windows, and wood flooring and the family room offers new carpet and two doors to the rear and side yards. Off the central hallway are the two bedrooms and full bathroom. Each room is nicely sized and offers large windows, finished closets, wood flooring, and moldings. The hallway bathroom was also remodeled with designer floor tiles, dual sink vanity with matching mirrors, and bathtub. The front, rear, and side yards have been professionally landscaped and offer an assortment of trees, plants, and flowers. The rear yard includes new grass and a shed while the side yard has a concrete patio and sitting area. Additional features include new dual pane windows, attached garage, tankless water heater, copper plumbing, and central heating and air conditioning.
Azusa, CA 91702
3233
sqft3
Baths4
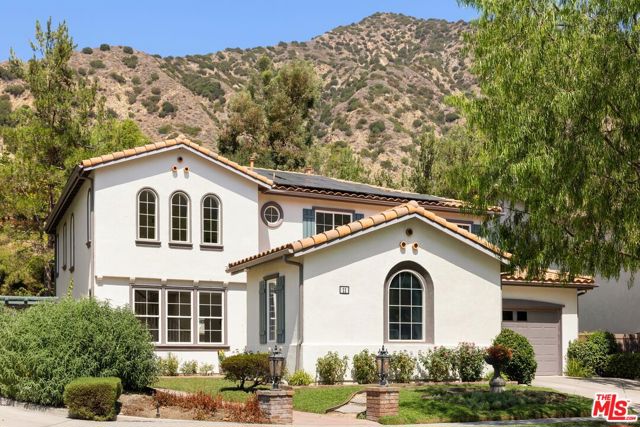
Beds Welcome to Duncraic Haven, a name inspired by "Dunn," a fortress; "Craic," the joy of merriment; and "Haven," a place of rest and safety. Tucked behind the private gates of the coveted Mountain Cove community, this beautiful residence feels less like a house and more like a retreat, a calm and welcoming place where everyday life unfolds at a gentler pace. Inside, soaring ceilings welcome you with a gentle wash of natural light, while expansive windows frame the surrounding liquid amber trees like living paintings, bringing the beauty of the outdoors into every room. An upgraded accordion door then opens the Family Room effortlessly to the patio, blurring the line between indoor comfort and outdoor living. Beyond, a lush green garden creates a sense of privacy and quiet beauty, with mature trees framing spaces made for al fresco dining, an outdoor fireplace, and a built-in BBQ with cooktop. A magical pathway winds through the landscape toward the saltwater pool, where cascading waterfalls bring a soothing rhythm to the setting. Just beyond, the spa and fire pit create a beautiful balance between fire and water, inviting long evenings under the stars, laughter with family and friends, or simply a quiet moment to yourself. Thoughtful comforts throughout, including fully owned solar panels, Tesla batteries, separate climate controls, surround sound, and beautifully considered storage, make this a home that is as effortless as it is enchanting. At Duncraic Haven, privacy, comfort, beauty, and a little bit of magic come together in one very special place.
Newbury Park, CA 91320
1663
sqft2
Baths4
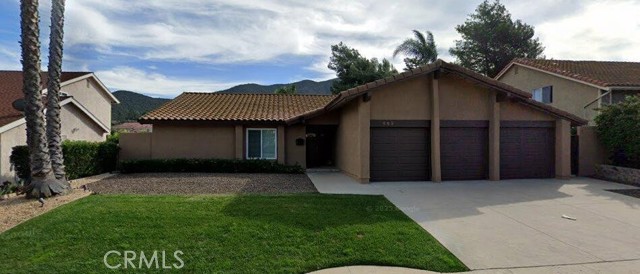
Beds Welcome to this inviting 4-bedroom, 2-bathroom home in desirable Newbury Park! This well-appointed property offers a comfortable floor plan with thoughtful features throughout, including a spacious living room, family room, and generously sized bedrooms. The kitchen features granite countertops, while beautiful 24 x 24 ceramic tile flooring flows through the living room, kitchen, bathrooms, and hallway. The family room and bedrooms are comfortably carpeted. Step outside to your own private retreat featuring a sparkling swimming pool and spa, perfect for relaxing, entertaining, and enjoying the beautiful Southern California lifestyle. The garage is an added bonus with a glazed garage floor and two EV charging stations, providing both style and convenience. Located within the highly desirable Conejo Valley school district and conveniently close to shopping, dining, entertainment, and major freeways. Enjoy easy access to The Oaks shopping center in Thousand Oaks and everything the surrounding Conejo Valley has to offer. A wonderful opportunity to make this Newbury Park home your own!
Escondido, CA 92027
2757
sqft3
Baths3
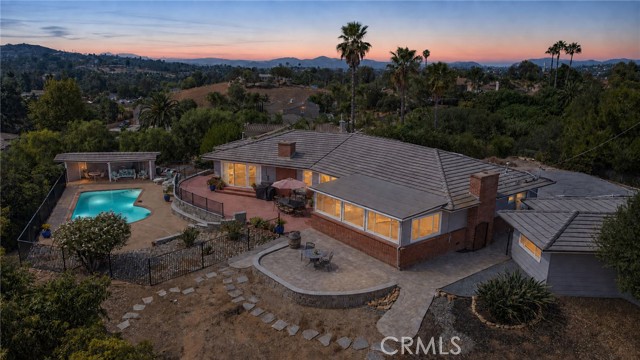
Beds Discover the rare opportunity to own this private panoramic-view pool home tucked away in the hills of desirable East Escondido, where 2,757 square feet of thoughtfully designed living space unfolds across a generous 22,216-square-foot lot. This three-bedroom, two-and-a-half-bath residence, easily expandable to four bedrooms, captures spectacular, unobstructed views of rolling hills and nearby mountains from virtually every vantage point, creating a true sense of elevated living surrounded by natural beauty. Step outside to a sparkling private pool that serves as the heart of outdoor entertaining, framed by recently added pavers and elegant decorative veneer hardscaping. Mature fruit trees, including two productive Macadamia nut trees, a Hass avocado, a Reed avocado, and three citrus orange trees, lend a lush, orchard-like ambiance and the joy of harvesting your own fresh produce. The private driveway offers abundant parking, complemented by three separate single-car garages that provide exceptional storage and vehicle convenience rarely found in the area. A large storage closet/craft room just off the laundry area add valuable everyday functionality for hobbies, organization, or creative pursuits. Inside, the home has been thoughtfully refreshed with modern comforts and quality upgrades that make it truly move-in ready. A brand-new 2025 Goodman HVAC system ensures year-round climate control, while the freshly repainted exterior presents a crisp, welcoming curb appeal. The kitchen shines with new cabinetry, elegant granite countertops, and barely used high-end Z-Line appliances ready for the next chef. New dual water heaters, one efficient tankless unit serving the kitchen and laundry, the other a standard unit dedicated to the bedrooms, deliver reliable performance. The fully remodeled primary suite has been barely lived in, offering a serene retreat. Convenient 2024 LG ThinQ front-load washer and dryer are included, and a fully paid solar system featuring thirty 280-watt panels with micro-inverters (no lease) provides energy independence and long-term savings. Newer dual-pane windows and sliding doors complete the package, enhancing both comfort and efficiency. Tucked away in a secluded setting yet convenient to North County amenities, this property combines privacy, panoramic vistas, and modern updates into an exceptional place to call home. Separate APN from the adjacent vacant lot of approximately .6 acres also available to create your own compound.
Los Angeles, CA 90018
1426
sqft2
Baths3
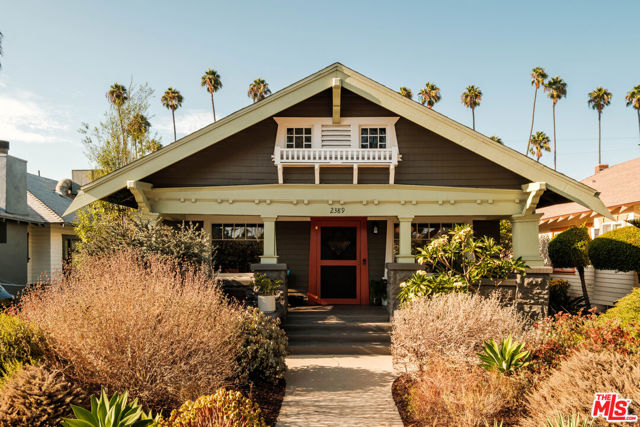
Beds **SAVE UP TO $1,000 A MONTH IN PROPERTY TAXES WITH MILLS ACT BENEFITS. BIG TAX SAVINGS. LOWER MONTHLY COSTS** Contact listing agents for details. Historic charm, modern comfort and Mills Act tax savings? Yes, please! Set within the Jefferson Park HPOZ on one of the most coveted palm-tree-lined blocks, this gorgeous, thoughtfully renovated Craftsman offers plenty to fall in love with, including a Mills Act designation a benefit beyond its good looks. The welcoming sitting porch sets the tone for slow mornings and evening conversations with neighbors. Step Inside, through the original front door, and sunlight fills the open living + dining spaces, highlighting wood windows, pocket doors and a statement fireplace to usher you in. Carefully curated lighting and finishes bring a fresh perspective while letting the home's character shine. Extensive renovations include updated electrical, plumbing, HVAC, remodeled kitchen and baths, plus bolted foundation. The spacious chef's kitchen invites you to pull up a seat and stay a while. Featuring professional grade appliances complemented by Caesarstone counters and French doors leading to your outdoor escape. With Palm Springs vibes, sculptural drought-tolerant landscaping, statement boulders and greenscapes, this private retreat makes staying home feel like getting away. Enjoy dinner beneath the pergola, lounge under the stars and settle in as the landscape lights shine. A two-car garage with wiring for dual EV chargers and additional off-street parking round out the practical perks. Beyond the front porch, explore the neighborhood's historic streets. Grab a coffee at South LA Cafe, or Half Day Coffee and spend the afternoon at Leslie Shaw Park and Vassie D. Wright Library. USC Village and the museums at Exposition Park are minutes away, while Highly Likely, Johnny's West Adams, Maydan Market, Taqueria Los Anaya, Alta and Cento offer plenty of reasons to make dinner plans. Did we mention Win-Dow Burger is coming soon? Access to the Metro E and K Lines connects you to Culver City, DTLA, beach cities and LAX. With historic designation and unheard of tax savings, this home offers a whole lot to love. Come experience it for yourself!
Vista, CA 92084
2961
sqft3
Baths3
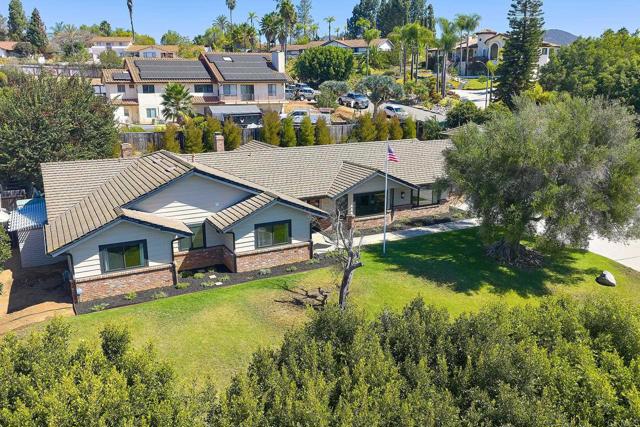
Beds Welcome to Vista Valley, where this custom-built home by San Diego builder Richard Doan has been loved by the same family for more than 20 years. Children were raised here, birthdays and holidays celebrated, friends and family gathered, and countless memories made. Now it’s time for their next chapter, and this beautifully cared-for home is ready for its next story. Designed for easy single-level living, the home sits on a generous property with spacious front and back yards. There is room to entertain, garden, play, park an RV, or simply enjoy having space around you. The property also offers exciting possibilities for a future pool, expanded outdoor living, or potential ADU or multigenerational space. Inside, the home feels fresh, open and move-in ready. Seamless waterproof luxury plank vinyl flooring flows throughout without transitions, giving the home a clean, cohesive look. All three bathrooms have been remodeled, along with updated plumbing, lighting, fixtures, hardware, knobs and locks. Surround-sound speakers throughout add another special touch to a home made for gathering and entertaining. The owners have invested years of care and thoughtful improvements throughout. Highlights include a concrete tile roof, upgraded windows and sliders, skylights, newer HVAC with updated ducting, a Noritz tankless water heater, whole-house fan, water softener, rain gutters with additional drainage, exterior lighting, ADT security system, sprinklers with drip irrigation, and RV parking with cleanout. The garage features custom insulated garage doors, and outside you’ll find established orange, Clementine and sweet lemon trees. The generous yard gives the next owner plenty of room to enjoy today while still dreaming about what they may want to create tomorrow. Brengle Terrace Park is just steps away, offering pickleball courts, disc golf, playgrounds and trails, along with the Alta Vista Botanical Gardens. Enjoy an evening under the stars at the Moonlight Amphitheatre for live theater and musicals, or catch the park fireworks—a favorite memory for this family over the years. More than a beautifully updated house, 1598 Mesa Verde Drive is a home that has been loved, improved and filled with life for more than two decades. Now it’s ready for new owners, new celebrations and a whole new generation of memories.
Los Angeles, CA 90026
952
sqft1
Baths2
Beds Built in 1911, this California Craftsman sits between Echo Park and Silver Lake, a short walk from the restaurants, shops, and coffee along Sunset Boulevard. Original windows, millwork, built-ins, and hardwood floors give the home its character, along with exposed rafter tails and a classic dormer roofline. Over the years it was cared for rather than remodeled out of its history. A wide front porch with a classic swing leads into a bright living room with a decorative fireplace, which opens to the dining area and kitchen. Two bedrooms share a central bathroom, and the layout works just as well with the second bedroom used as a guest room or home office. Central heat and air keep things comfortable year-round, which is rare in a home of this age. The home sits on a roughly 5,000 sq ft lot. Off the back, a mudroom with laundry opens onto a large deck overlooking a well-manicured yard with room to dine, entertain, or just read a good book with a cup of coffee. (On clear nights, you'll catch city lights views.) The former garage is now the studio you've always wanted, a flexible space for work, creative projects, or a potential ADU. A generously sized unfinished attic and a California basement add plenty of storage, and the driveway provides off-street parking. With RD1.5 zoning, the property also offers future development potential for buyers looking ahead. The location is hard to beat. Echo Park Lake and the Silver Lake Reservoir are both nearby, and so much of what makes the neighborhood great is right outside your door: cocktails at Bar Bandini, coffee from Andante, a slice from Triple Beam, organic lunch from Honey Hi, live music at the Echoplex, and vintage finds at the LA Flea. It's city living with a quiet place to come home to.
Page 0 of 0


