

Lawndale, CA 90260
$1,299,000
2271
sqft4
Baths4
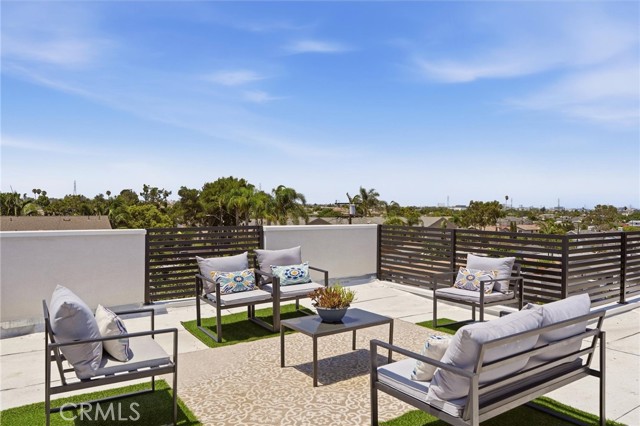
Beds Welcome to Terrace View Townhomes, a new 4 home community by Maharai LLC featuring the only newly constructed townhomes available in Lawndale. Secure and gated on a quiet cul-de-sac. VIEWS! 360 degrees from all roof terraces. Prices start at $599/SF or $1,274,900 for #B. A & D = $1,399,000, B = $1,339,000. Each residence has 4 beds/4 baths with an open-concept floor plan, ideal for entertaining. The main level features a living room, dining area, gourmet kitchen, entry, powder bath with shower, and direct access to a private backyard patio. There are no stairs needed due to an ADA lift and an elevator. The second-floor bonus room can serve as a family room, home office, gym, media room, or playroom—or simply add one wall to create a true fourth bedroom! A/C unit is on the roof. You’ll always be comfortable! The top-floor primary suite is a private retreat featuring a generous walk-in closet, freestanding soaking tub, oversized shower with rainfall showerhead, and its own private balcony. Showstopper...your private rooftop sky deck. Spectacular views stretching from the Western coastal sunset, Hollywood Sign and Downtown Los Angeles to SoFi Stadium, the San Gabriel Mountains, Long Beach, and the Palos Verdes hills. Whether you're entertaining guests or simply enjoying a sunset, the rooftop offers an unforgettable indoor-outdoor lifestyle. SCHOOLS! It is very possible that Lawndale residents can attend RB Schools! Call the district or agent for details. Lawndale High is rated a B+. The secure gated garage provides each owner with two long side-by-side parking spaces to each accommodate a car and motorcycles, or an RV, or additional storage. More highlights: Stainless steel refrigerator, dishwasher, microwave, range, washer, and dryer. Quartz counters. Solar: Pre-installed conduit from the roof to the electrical subpanel. EV universal chargers in the garage. 9 ft ceilings on 2nd floor! Milgard windows. LOCATION: Just 2.8 miles to the Hermosa Beach sand; also nearby are Riviera Village, King Harbor, Downtown Manhattan, The Point, El Camino College, and the revitalized Artesia Blvd dining/shopping district. South Bay Galleria is 3 blocks away, offering shopping and 16 theaters. Commuters have easy access to the 405, 105, 110, and 91 freeways. A rare chance to own new construction with 360d views, modern design, and a great location. ** Unit D is the back end unit, lots of light, direct access to the 550 SF rear common play area patio.
Los Angeles, CA 90064
1539
sqft2
Baths2
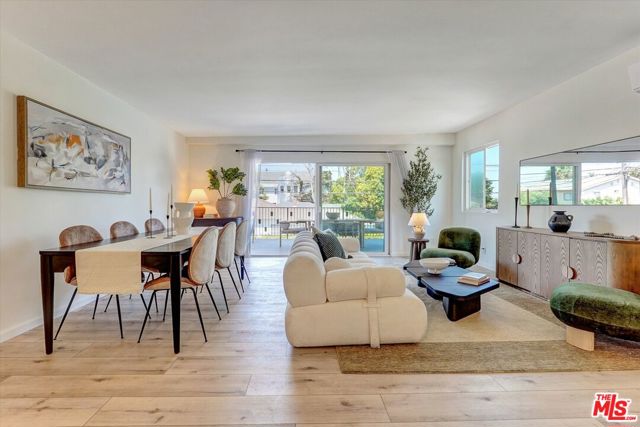
Beds Turn-key, totally air-conditioned single family home on Mar Vista/West LA border...Blocks from Yama Sushi, cozy coffeehouses and vibrant local dining, plus Lazy Acres Natural Grocery opening this fall in old Whole Foods space. Great area for strolling or jogging. 4-5 miles to Venice Beach and Santa Monica Pier. This contemporary 2BD/2BA home is built for today's lifestyle! The Ground Floor is an ideal creative space for remote work/recording/writing/wellness or simply to use as a bedroom with a full bathroom. There is direct access to an oversized 2-car garage with storage plus a wide driveway, that can easily fit 2 more cars . On the 2nd floor you will find the great room with tree-top views, an updated kitchen opening to the dining area and living room, flowing seamlessly to a private deck with more seating and ocean breezes, bringing an indoor/outdoor flow, great for entertaining. The sun-filled primary bedroom has a walk-in closet and a full bathroom. Easy, low maintenance landscaping, dual-pane windows, plenty of off-street parking . A quiet sanctuary in the middle of the city.
Long Beach, CA 90802
1340
sqft2
Baths3
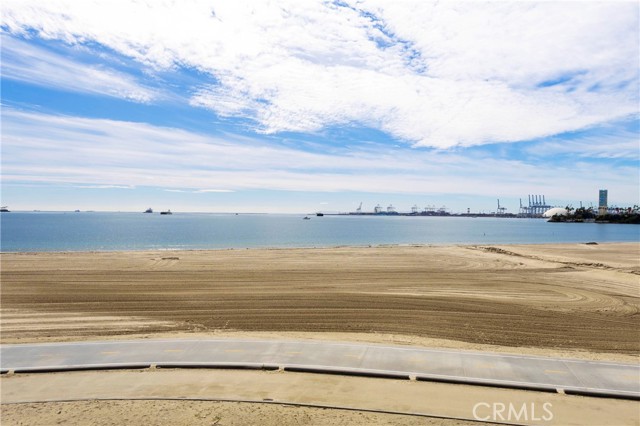
Beds Experience the best of coastal living at 1500 E. Ocean Blvd. #206, now offered at an exciting new price. This ocean-facing residence features the rare convenience of direct access from two private parking spaces to your front door—no stairs or elevator required. Inside, the thoughtfully updated interior showcases Poggenpohl soft-close cabinetry, quartz countertops, and a KitchenAid stainless steel appliance suite. The open living and dining areas, along with the spacious primary suite, capture sweeping Pacific Ocean views, including Catalina Island, the marina, the beach, and unforgettable sunsets. The primary suite offers a walk-in closet, dual vanities, a jetted soaking tub, and a separate shower. Two additional bedrooms provide flexible space for guests, a home office, or other needs. In-unit laundry and generous storage enhance everyday comfort. Located just steps from the sand, beach path, and bike trail, this home is also moments from Shoreline Village, the Aquarium of the Pacific, Lions Lighthouse, Downtown Long Beach dining, entertainment, and shopping. Community amenities include a heated pool, spa, fitness center, rooftop deck with BBQ and lounge areas, clubhouse, and a controlled-access lobby with attendant. Combining exceptional accessibility, panoramic ocean views, quality upgrades, and a premier waterfront location, this is an outstanding opportunity to enjoy the Long Beach coastal lifestyle.
Oceanside, CA 92056
2251
sqft3
Baths4
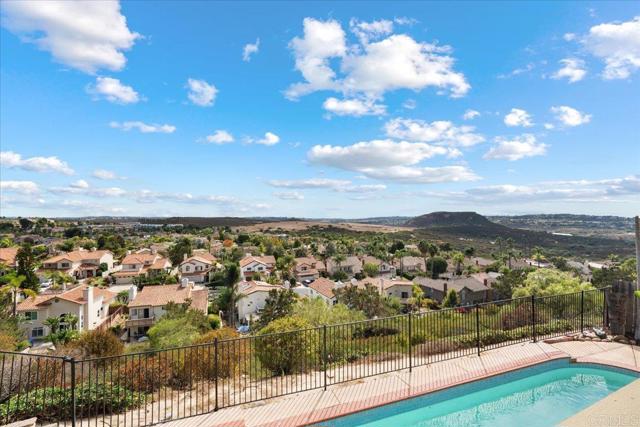
Beds A view this extraordinary is rarely offered. From the moment you step inside, your eyes are drawn to sweeping panoramic vistas spanning the Pacific Ocean, Mt. Calavera, and distant Catalina Island. Perfectly positioned within the gated Ocean Terrace community, this exceptional home offers a front-row seat to some of Oceanside’s most breathtaking scenery. The spacious floor plan features four bedrooms, three bathrooms, a desirable main-level bedroom and bathroom, and a two-car garage. Bathed in natural light, the living spaces seamlessly extend to the backyard, where the spectacular coastal views take center stage. With no home directly across the street, you’ll enjoy added privacy and abundant on-street guest parking, while the property also offers the potential to expand the driveway to accommodate a third off-street parking space. Lifestyle perks include unwinding by or swimming in your private pool, enjoying Fourth of July fireworks across multiple coastal communities from the comfort of your own backyard, and living just minutes from Oceanside’s beaches, golf courses, restaurants, shopping, hiking trails, and freeway access. Opportunities to own a panoramic view home like this in Oceanside are few and far between.
Anaheim Hills, CA 92808
1861
sqft3
Baths3
Beds Welcome to your own private resort in the highly sought-after Bel Air neighborhood of Anaheim Hills! Tucked away on a quiet cul-de-sac, this stunning 3-bedroom and Loft that can be converted to a 4th bedroom, 2.5-bathroom home offers 1,861 square feet of beautifully upgraded living space on a 5,000-square-foot lot, complete with spectacular views, exceptional privacy, and a resort-style backyard. Designed for both everyday living and entertaining, the open-concept floor plan is filled with natural light and showcases elegant finishes throughout. The gourmet chef's kitchen is truly the heart of the home, featuring top-of-the-line Thermador appliances, a Sub-Zero refrigerator, custom cabinetry, gorgeous marble countertops, and impeccable craftsmanship where no expense was spared. The spacious living room offers a custom fireplace, beautiful tile flooring with the rich look of hardwood, plantation shutters, recessed lighting, seamless flow into the main living areas and Crown molding throughout. A second fireplace in the inviting family room creates the perfect gathering space and opens directly to the breathtaking backyard. Step outside and enjoy your own private oasis featuring a sparkling pool and spa, lush professional landscaping, perfect for relaxing or entertaining year-round. Upstairs, the luxurious primary suite offers direct access to a private view balcony where you can enjoy peaceful mornings overlooking the hills. The remodeled primary bathroom provides a spa-like retreat, while all bedrooms feature custom closet organizers for exceptional storage. Two additional remodeled bathrooms showcase quality finishes and timeless design. A spacious upstairs loft offers incredible flexibility and can easily be converted into a fourth bedroom, home office, or bonus room. Rich hardwood flooring extends throughout the staircase and upper level, adding warmth and elegance. Additional highlights include an oversized driveway, a gated side yard with space for additional vehicle parking or storage, an included storage shed, and an attached two-car garage. Ideally located near award-winning schools, shopping, dining, parks, hiking trails, and convenient access to the 91, 55, and 241 Freeways, this exceptional Anaheim Hills home offers the perfect combination of luxury, comfort, privacy, and location. This is Southern California living at its finest!
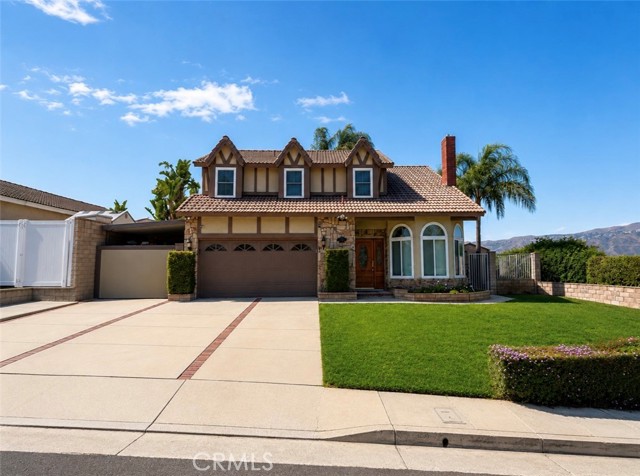
Chino Hills, CA 91709
2807
sqft3
Baths5
Beds HUGE PRICE REDUCTION. Great opportunity. Turnkey perfection on an expansive 11,584 sq ft lot in the highly desirable Pinehurst Hills community of Chino Hills! Designed for seamless entertaining and everyday comfort, this fabulous floor plan is packed with quality upgrades throughout—including new custom two-tone interior paint, new water-resistant wood flooring, classy crown moldings, and recessed lighting. Step inside to a welcoming living room and an inviting formal dining room bathed in natural light. The sprawling open-concept family room features a stone-framed fireplace and opens directly to the breakfast nook and gourmet kitchen. A chef’s delight, the kitchen is appointed with granite countertops, an extra-large center island with a breakfast bar, white shaker cabinetry with ample storage, a pantry, and stainless steel appliances—including a 5-burner gas cooktop, double ovens, and range hood. A main-level den/office provides the ideal work-from-home setup. Upstairs, discover a spacious loft that can be used as the 4th bedroom or perfect for o game room, a convenient 2nd-floor laundry room with built-in storage, and new plush carpet throughout. The primary suite offers dual walk-in closets and a resort-style bath complete with double vanities, a freestanding soaking tub, and a separate frameless glass shower enclosure. Unwind or entertain outdoors on summer days under the covered concrete patio, overlooking an ultra-private, nicely landscaped backyard surrounded by mature trees and greenery.
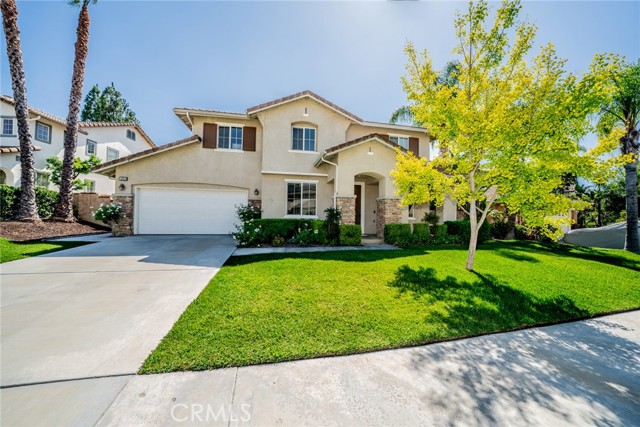
Thousand Oaks, CA 91362
2632
sqft3
Baths4
Beds This open concept home features 4 Bedrooms, 3 Full Bathrooms, a Loft Space upstairs and an added Bonus Room downstairs. Soaring two story volume ceilings in the Living Room create an engaging luxurious space that adds drama and character to this inviting open-flowing floorplan. A Formal Dining Room sits across the Living Room and adjacent is the Great Room with Kitchen and Family Room space. The light and bright kitchen has white cabinetry, granite countertops and stainless appliances including a newer double wall oven. It sits open to the backyard, perfect for ease in entertaining and has room for an informal dining table. The family room lounge area is a warm and inviting place to relax and entertain with a cozy fireplace and plenty of space for gathering to watch your favorite movie or sports game. Entertaining is a dream because the great room sits open to the Formal Living and Formal Dining Rooms. A value added convenience is a downstairs bedroom and full bathroom. Enjoy hard surface flooring throughout this home consisting of lovely porcelain tile downstairs and engineered hardwood flooring throughout the staircase and second level. The upgraded staircase is a striking designer focal point with wrought iron balusters, white wood risers and contrasting wood treads. Upstairs is an Open Loft Space, perfect for a children's play room or additional lounge or office space. The lovely Primary Suite overlooks the entertainer's backyard and boasts two walk in closets with custom built-ins, a bright white bathroom with dual sinks, quartz countertops, upgraded lighting, mirrors and frameless glass shower enclosure. Two spacious bedrooms, hall bath and large laundry room complete the upstairs. Additional upgrades include an outdoor Island with built in BBQ, stone tiled patio, sleek patio cover and grassy-styled turf plus low maintenance drought tolerant landscaping in front. Enjoy a gated community with Association Pool, Spa and Playground, with the distinction of being a FireWise Community. Zoned for award winning schools: Lang Ranch Elementary School, Los Cerritos Middle School and Westlake High School. Welcome Home!
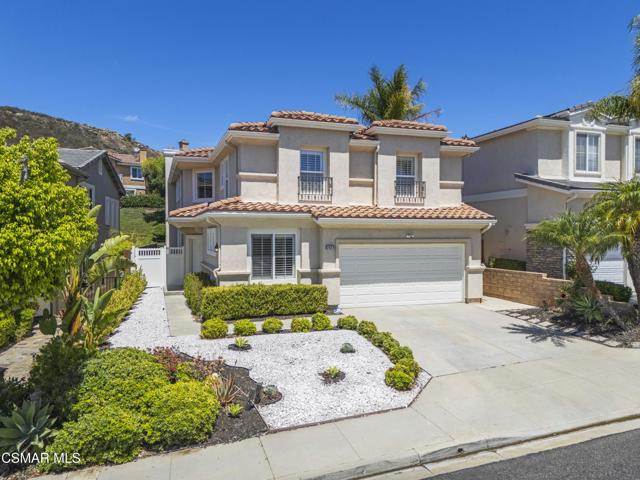
Riverside, CA 92506
3370
sqft4
Baths5
Beds Nestled within the exclusive Hillcrest community of Alessandro Heights, this exceptional estate blends sophisticated design with modern luxury and everyday comfort. Built in 2022, this stunning home offers 5 bedrooms, 4 bathrooms and 3,370 square feet of thoughtfully designed living space on an expansive 52,934 sq. ft. lot. The open concept floor plan features soaring ceilings, a chef's kitchen with an oversized quartz island, stainless steel appliances, walk-in pantry, spacious loft and a luxurious primary suite with a spa inspired bath. Enjoy seamless indoor/outdoor living with a covered patio, custom outdoor pavilion with fireplace and plenty of room to add a pool. Energy efficient upgrades including solar panels and a tankless water heater. Located in one of Riverside's most sought after luxury neighborhoods, this exceptional home offers elegance, privacy and modern living at its finest.
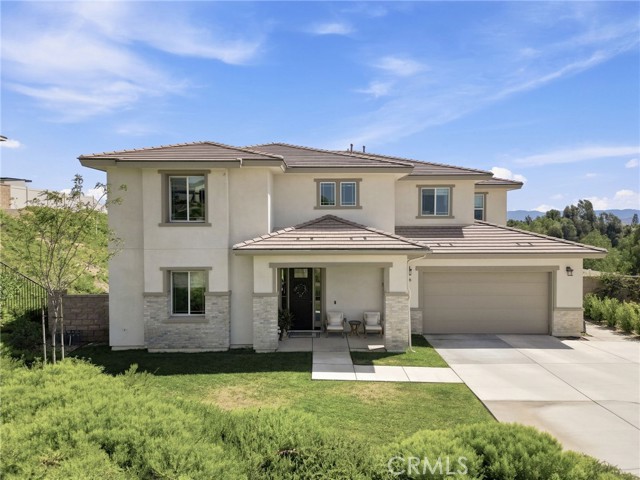
Eastvale, CA 92880
4596
sqft5
Baths6
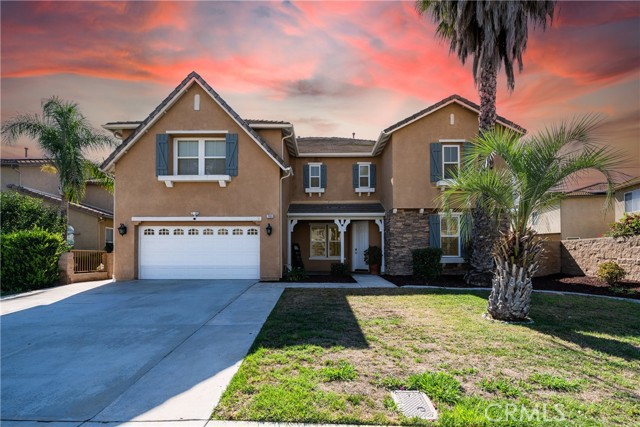
Beds Exceptional Eastvale residence offering approximately 4,596 square feet of living space on a generous 10,454-square-foot flat lot. Built in 2006, this spacious home features 6 bedrooms, 4.5 bathrooms, an expansive loft/bonus area, and a rare 4-car tandem garage. The oversized lot provides excellent flexibility for future outdoor improvements, including the potential for a pool, outdoor entertaining area, or possible ADU, subject to buyer investigation, City requirements, and approvals. The thoughtfully designed floor plan includes a desirable first-floor bedroom with a private full bathroom, offering flexibility for guests, multigenerational living, or a private office. A convenient downstairs powder room and dedicated laundry room enhance main-level functionality. Inside, engineered hardwood flooring, abundant natural light, and custom wood shutters elevate the main living spaces. The spacious upstairs loft/bonus area offers versatile use as a home theater, game room, office, fitness area, playroom, or additional living space. The kitchen features custom cabinetry, granite countertops, generous storage, and ample workspace, seamlessly connecting to the main living areas for comfortable everyday living and entertaining. Upstairs, the primary suite includes a private sitting area, ensuite bathroom, and two oversized walk-in closets. A desirable Princess Suite offers its own private ensuite bathroom, while three additional generously sized bedrooms share a full bathroom, providing a flexible and functional layout. The expansive 4-car tandem garage offers exceptional versatility for multiple vehicles, storage, a workshop, or recreational equipment. The large backyard provides a blank canvas for a personalized outdoor retreat, with potential for a pool, outdoor kitchen, covered patio, garden, or other improvements, subject to applicable requirements. Conveniently located near parks, shopping, dining, entertainment, and major commuter routes, this property combines generous living space, a flexible floor plan, oversized lot, rare 4-car tandem garage, and future potential in a desirable Eastvale location.
Page 0 of 0


