

Los Angeles, CA 91601
$1,299,000
920
sqft1
Baths2
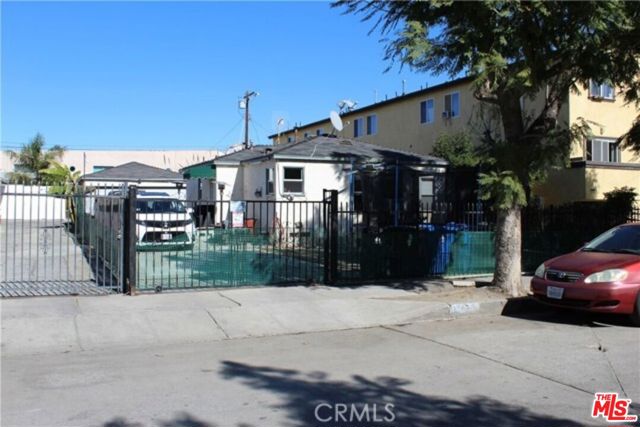
Beds Single family home and a 7003 sq ft R3 lot offered for sale. PLEASE DO NOT GO ON THE PROPERTY OR DISTURB OCCUPANTS. This R3 zoned lot offers great potential for development. The property sits in a Transit Priority Area, is approved for Ministerial Approval with an affordable element,has potential for SB 35, has potential for AB 130, is designated TOC Tier 1, Moderate TCAC, is ED1 eligible, is in an Opportunity Zone, and has no rent control or relocation issues due to the SFR on the property. Buyers and their agents should satisfy themselves regarding all zoning ordinances, density allowed, relocation, etc. Tenants are month to month, and are not aware of the sale. Inside with accepted offer. Bring offers!
La Mirada, CA 90638
2805
sqft3
Baths4
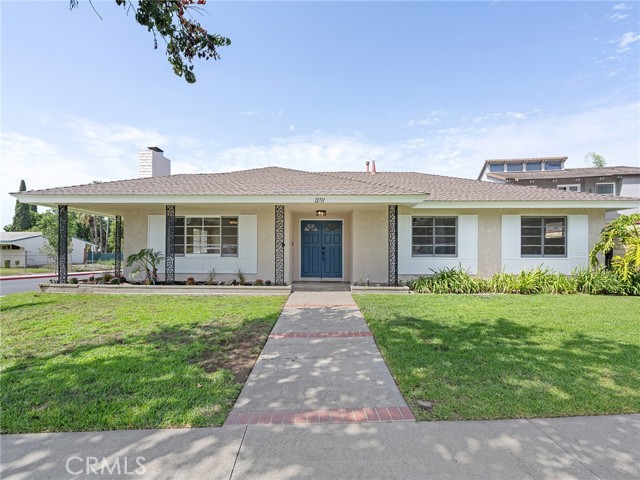
Beds A beloved La Mirada home cherished by the same family for over 40 years, and it shows in every detail. Set on a desirable corner lot at the end of a quiet cul-de-sac, this 4-bedroom, 3-bathroom home offers 2,805 square feet of living space, thoughtfully updated while holding onto the warmth that made it the heart of countless family gatherings. The updated kitchen features white shaker cabinetry, granite counters, a glass tile backsplash, and double wall ovens — ready for the next generation of holiday dinners. The spacious living room centers on a cozy fireplace and opens to the dining room, while the family room's French doors and sliders connect seamlessly to a large covered patio, ideal for indoor-outdoor entertaining. All four bedrooms are conveniently located on the main level: the primary suite offers a private en-suite bath with a glass walk-in shower and its own French doors out to the patio, while down the central hall, three additional bedrooms share a bathroom with heated floors — an unexpected everyday luxury with its own access to the exterior for easy pool days. Upstairs, in the home's standout bonus wing, you'll find an expansive great room with space for a pool table, media setup, and a built-in wet bar — a true entertainer's dream. Outside, enjoy your private pool and covered patio with ceiling fans — the perfect backdrop for summer afternoons and evenings with family and friends. The home is also equipped with solar panels, adding energy efficiency to its long list of upgrades. This is more than a house — it's a home that has hosted a lifetime of milestones and is ready to welcome its next chapter. Corner-lot, cul-de-sac homes with this kind of pride of ownership rarely come to market. The virtual staging shows how this home can fit any style or dreams for the future. Don't miss your chance to make your own memories.
El Cajon, CA 92020
2194
sqft4
Baths3
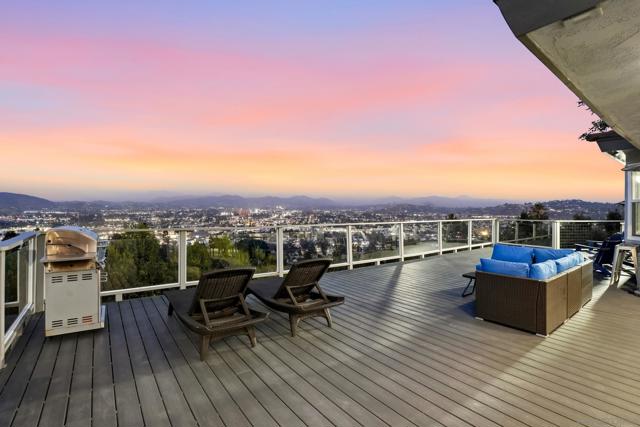
Beds This is the one! Welcome to this beautifully updated and thoughtfully designed Fletcher Hills home offering 2,194 square feet of stylish living space with 3 bedrooms and 3.5 bathrooms. Extensively renovated in 2022 and meticulously maintained since, the home showcases quality craftsmanship, modern finishes, and true pride of ownership throughout. This home offers privacy while remaining close to shopping, dining, schools, and freeway access. East-facing city and mountain views pair perfectly with oversized windows that flood the home with natural light, creating a bright and welcoming atmosphere. The spacious floor plan includes a formal dining room, an inviting living room centered around a stunning stone fireplace, and a beautifully updated kitchen designed for both everyday living and entertaining. Elegant bathrooms feature marble finishes, dual vanities, and a spa-inspired feel. Outside, enjoy multiple spaces to relax and entertain, including a private backyard, patio, balcony, deck, and spa. Additional features include central heating and air conditioning, recessed lighting throughout, and an attached 2-car garage. Move-in ready and loaded with upgrades, this exceptional Fletcher Hills property delivers the perfect combination of comfort, style, privacy, and breathtaking views.
Culver City, CA 90230
1502
sqft2
Baths3
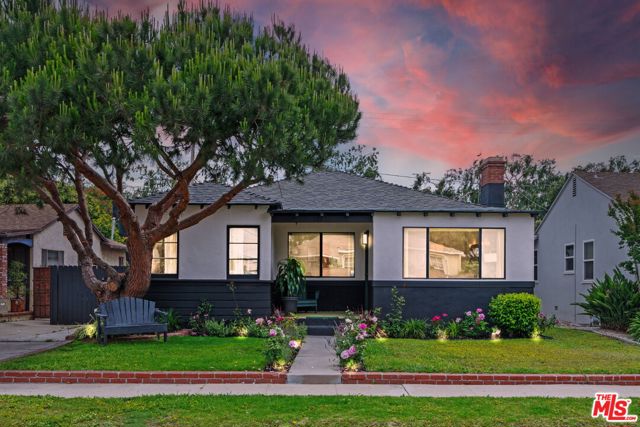
Beds Modern sophistication meets classic Culver City charm in this meticulously reimagined home. Located in the highly sought-after Park West neighborhood, this 3-bedroom, 2-bathroom residence spans 1,502 sq ft and features refinished hardwood floors, designer lighting, and a sleek modern palette throughout. The updated kitchen features brand-new LG and Samsung appliances, stylish countertops, and new flooring. The spacious primary suite opens directly to the private backyard for a seamless indoor-outdoor connection. A sun-filled breakfast nook, a dedicated laundry area, and upgraded bathrooms complete the interior. Fresh landscaping provides standout curb appeal, and the detached garage presents a prime ADU conversion opportunity- perfect for rental income, a guest suite, or a private workspace. Just minutes from Culver City's world-class dining, the Arts District, top-rated schools, and easy access to the 405 and 10 freeways. Turn-key and ready; opportunities this refined on the Westside do not last.
Valley Center, CA 92082
2240
sqft3
Baths4
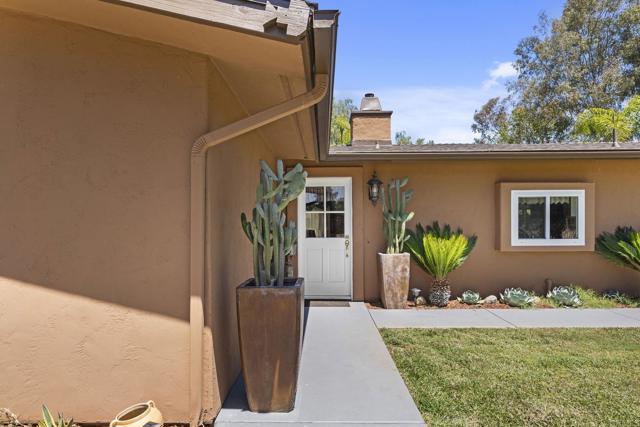
Beds Set on a rare, flat, and fully usable 3-acre lot, this Valley Center property offers the kind of space and flexibility that’s increasingly hard to come by. The single-story home features 4 bedrooms, 3 bathrooms, and 2,240 sqft, including a primary suite and a junior suite, well-suited for extended family or guests. Recent updates include a newer roof, fresh interior and exterior paint, and updated fencing. The property is well-equipped for horses with a freshly painted barn featuring 120-amp power, cross fencing, and ample room to add arenas, turnouts, or additional structures. Outdoor features include multiple covered patios, RV parking, a storage barn/shed, and plenty of space for trailers, equipment, horses, or recreational vehicles. With level, usable land and a flexible layout, there’s also excellent potential for an ADU or future expansion.A great opportunity to create a functional ranch property while still being within convenient reach of town.
Woodland Hills, CA 91367
1787
sqft3
Baths3
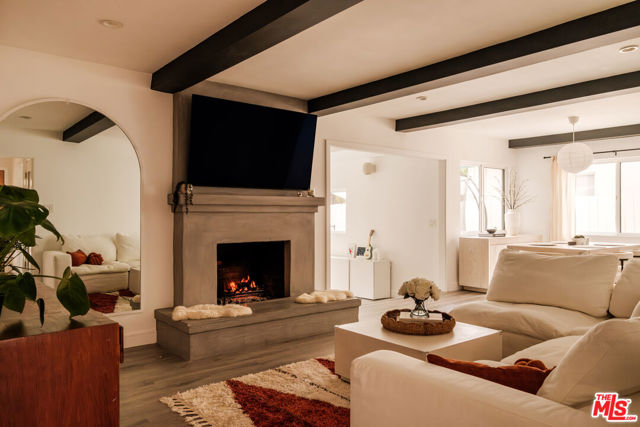
Beds Welcome to this beautiful light-filled home in the prestigious Walnut Acres neighborhood of Woodland Hills, offering 3 bedrooms, 3 full bathrooms, and nearly 1,800 square feet of thoughtfully updated living space. The living room serves as the heart of the home, featuring dramatic dark beamed ceilings and a striking fireplace. A spacious step-down bonus room offers endless versatility as a home office, creative studio, den, or playroom. The upgraded kitchen flows seamlessly into the main living areas and showcases shaker-style white cabinetry, black quartz countertops, stainless steel appliances, and an adjacent laundry area with a brand-new washer and dryer. The private primary suite offers a spa-like retreat with dual vanities and a Carrara marble shower with brass fixtures and Bluetooth surround sound. Two additional bedrooms are thoughtfully positioned, including one with its own designer en-suite bathroom. Step outside to enjoy true California living with a sparkling pool featuring new plumbing, jets, motor, and updated lighting, plus a separate grassy area, a mature orange tree in the backyard, and a welcoming front yard with a lemon tree. Additional upgrades include dual-pane black-framed windows, recessed lighting, wood-style flooring throughout, a partial new roof, and a brand-new upgraded electrical panel with capacity for future solar or electric vehicle charging. Complete with direct access to a two-car garage and ideally located just minutes from Westfield Topanga & The Village and Commons at Calabasas, this home offers style, comfort, and convenience in one of Woodland Hills' most sought-after neighborhoods.
West Hills, CA 91304
3064
sqft3
Baths5
Beds Beautifully Updated West Hills Home with Resort-Style Backyard Ideally located west of Valley Circle and moments from Lazy J Ranch Park, this spacious residence offers a thoughtful blend of modern updates, elegant interiors, and exceptional indoor-outdoor living. The updated kitchen is the heart of the home, featuring quartz countertops, custom soft-close cabinetry, stainless steel appliances, and an expansive walk-in pantry. The family room is made for entertaining with a fireplace, wet bar, and built-in wine refrigeration. High ceilings, a bay window, and a striking stone fireplace create an inviting formal living room. A main-level bedroom and full bath provide flexibility for guests, a home office, or multigenerational living. Upstairs, the spacious primary suite features dual walk-in closets and a beautifully remodeled spa-inspired bath with an oversized walk-in shower and built-in seating. Additional bedrooms and a versatile bonus room offer space for a media room, gym, playroom, or office. The backyard is where this home truly comes to life, with a pool and spa, cascading waterfall, elevated entertaining deck, covered patio, built-in BBQ, and outdoor shower. It’s an inviting setting for relaxed afternoons and evenings with family and friends. Additional highlights include a custom wine display. Set in an established West Hills neighborhood close to parks, hiking trails, shopping, and dining, this home delivers the space, updates, and indoor-outdoor lifestyle buyers are looking for. Seller is willing to consider buyer concessions with an acceptable offer, subject to mutually agreed upon terms.

San Pedro, CA 90732
3114
sqft3
Baths5
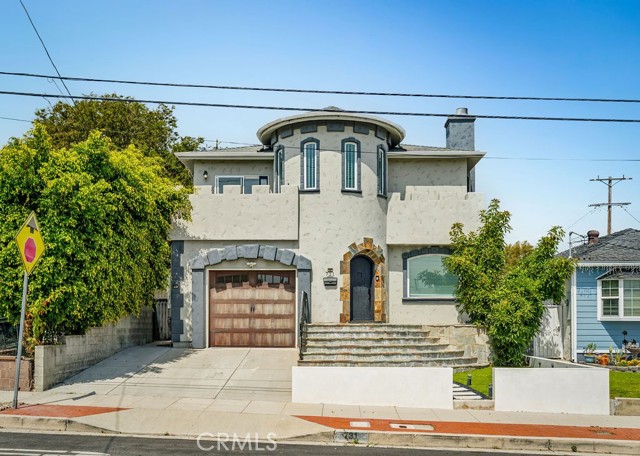
Beds Over 3,100 square feet, 5 bedrooms, a private pool and spa, and sweeping views—all at one of the LOWEST PRICES PER SQUARE FOOT currently available in the South Bay. Set on a quiet cul-de-sac, this exceptional San Pedro home delivers the space, amenities, and indoor-outdoor lifestyle increasingly difficult to find at this price point. Thoughtfully refreshed with new flooring and fresh paint, the home offers generous living and entertaining spaces, including a formal living room, formal dining room, and inviting family room. The expansive chef’s kitchen features a massive center island, built-in cooktop, abundant workspace, and a seamless connection to the adjoining living areas. Upstairs, the renovated primary suite provides a private retreat with views of the Los Angeles Harbor, Downtown Los Angeles, and the San Gabriel Mountains. Its spa-inspired bathroom includes a soaking tub, separate shower, and walk-in closet. One secondary bedroom has been transformed into a custom dressing room and can easily be converted back into a traditional bedroom. A downstairs bedroom and full bathroom offer additional flexibility for guests, extended family, or a home office. The resort-style backyard is designed for year-round enjoyment with a heated pool and spa, covered outdoor lounge and TV area, and built-in BBQ island with a refrigerator. Solar panels help offset energy costs, while the elevated setting creates an impressive backdrop for relaxing and entertaining. Conveniently located near parks, hiking trails, dining, shopping, and major freeways, this distinctive property combines privacy, remarkable space, resort-style amenities, and unforgettable views.
Saugus, CA 91350
3383
sqft3
Baths4
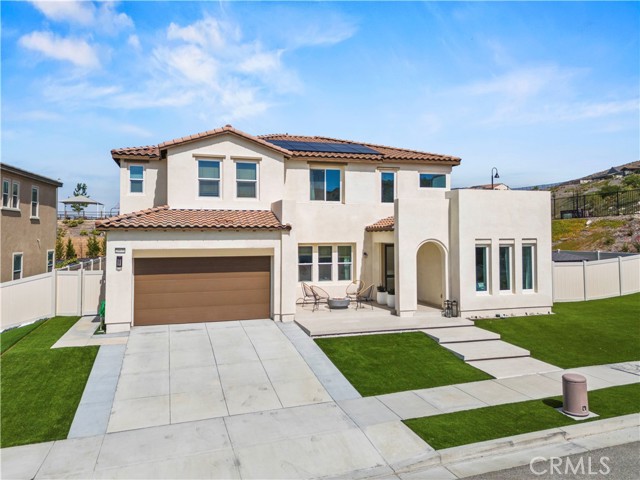
Beds Welcome to one of Skyline’s most exceptional homes! Ideally located at the end of a quiet cul-de-sac on a rare 10,024 sq. ft. homesite with no neighbor on one side, this beautifully upgraded residence offers an unparalleled combination of privacy, space, and turnkey living. Boasting approximately 3,382 sq. ft., the thoughtfully designed floor plan features 4 bedrooms, 3 full baths, a downstairs den ideal for a home office or potential 5th bedroom, and a spacious upstairs loft perfect for a media room, playroom, or additional living space. A main-level bedroom and full bath provide an ideal setup for guests or multigenerational living. The dramatic two-story entry opens to a bright, open-concept design with soaring ceilings and abundant natural light. The spacious kitchen flows seamlessly into the dining and family rooms, creating an inviting space for everyday living and entertaining. Upstairs, the luxurious primary suite features a generous walk-in closet and spa-inspired bath with dual vanities, soaking tub, and separate walk-in shower. Step outside to an expansive backyard rarely found in Skyline, complete with a covered California Room and plenty of room to create your dream outdoor retreat. Enjoy the benefits of new construction without the added costs or hassle, this home already features professionally completed landscaping, owned solar, permanent Govee exterior lighting, and a finished outdoor living space. The oversized 3-car garage with extra-tall ceilings offers exceptional flexibility for vehicles, storage, a workshop, gym, or recreational equipment. Enjoy Skyline’s resort-style amenities, including multiple pools, clubhouse, fitness center, splash pad, parks, pickleball, tennis and basketball courts, baseball fields, dog parks, walking trails, and a future elementary school. Rarely does a home come to market offering this combination of premium lot, privacy, oversized garage, and extensive turnkey upgrades. 28631 Bloom Lane delivers the space and lifestyle of new construction, with the costly work already done. Truly move-in ready from day one!
Page 0 of 0


