

Bakersfield, CA 93307
$1,299,000
0
sqft0
Baths0
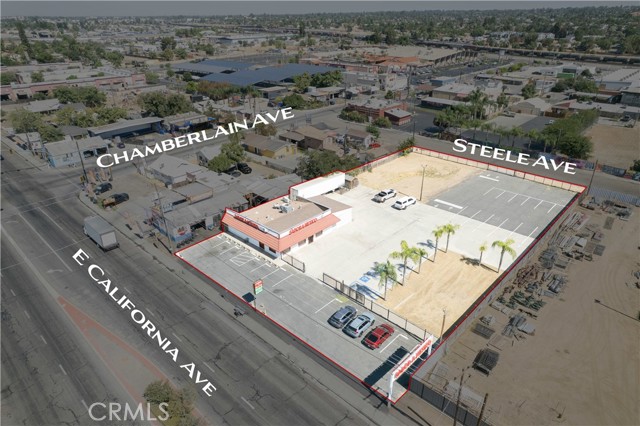
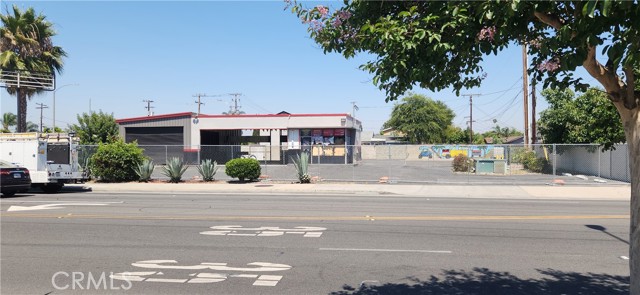
Beds Bring your vision to life with this outstanding restaurant opportunity located on bustling E. California Avenue, one of Bakersfield’s well traveled corridors. Positioned for excellent visibility and consistent traffic exposure, this property offers an ideal setting for restaurateurs, investors, or entrepreneurs looking to establish or expand their business. The property features a functional restaurant layout with dedicated dining space, a commercial kitchen area, service counter, storage, and customer seating designed to support efficient daily operations. Ample on site parking and convenient access make it easy for customers and staff alike. Whether you’re continuing an established restaurant concept, opening a new eatery, or repurposing the space for another commercial use this property offers exceptional flexibility and long-term potential. Surrounded by established businesses, residential neighborhoods, and major thoroughfares, the location provides a strong customer base and outstanding exposure. Don’t miss this opportunity to own a commercial property in one of Bakersfield’s active business corridors!
Hayward, CA 94541
0
sqft0
Baths0
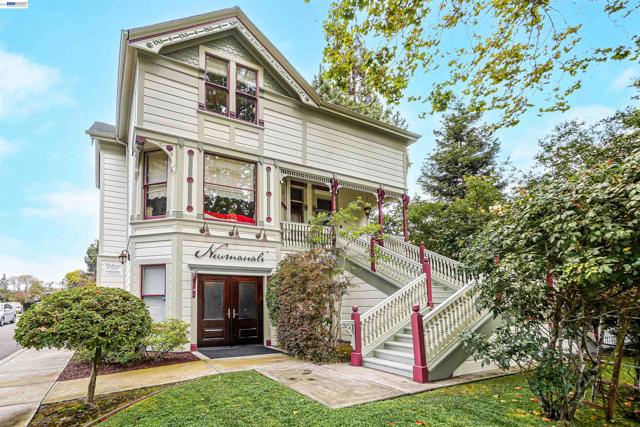
Beds Fantastic opportunity to own a truly rare property. This Beautiful Victorian home was built in 1897, and is undoubtedly an architectural landmark, lovingly restored over a three year period beginning in 2000. Probably the most beautiful Victorian in the entire city of Hayward. 3 stories of historic grandeur. Nuemanali's Restaurant has been on the 1st floor since 2004. Seller may consider the restaurant in purchase if buyer is interested. Appx 1,450 sq. ft. interior seats 30-35 people and the lush outdoor patio/garden area in back seats another 30-40 people. A great spot for celebrations or intimate dinners. Located in downtown Hayward across from City Hall. Massive public parking garage is only 200 steps away. Big bonus... BART is a 4 minute walk away! Huge 1,400 sq. ft. 1 bedroom 1 bath apartment on 2nd floor, and 1,350 sq. apartment on 3rd story. Both apartments have entry/exit doors on both the front and back of the building. Alameda County public records indicate 4,200 sq. ft. total. Drawings/measurements/calculations are immediately available. Termite, Roof, and General Property Inspection reports performed on 08/29/2025. All 3 reports available. Parking in back. Zoned Commercial/Restaurant. MANY POSSIBILITIES! Professional offices?
Costa Mesa, CA 92627
1470
sqft3
Baths3
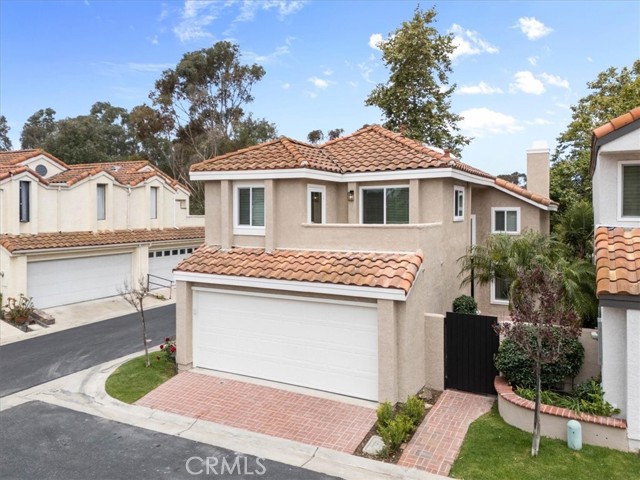
Beds Ask about seller financing! Welcome to Newport Trails, an exclusive gated enclave of just 16 homes in the heart of Costa Mesa. This beautifully remodeled residence is privately situated on a desirable corner lot, offering exceptional privacy, abundant natural light, and access to the community pool and spa. Ideally located less than two miles from the coast and moments from Canyon Park's scenic walking trails, this home combines an unbeatable location with thoughtfully curated upgrades throughout. Step inside to discover a light-filled interior enhanced by multiple skylights, new flooring, custom shiplap accents, designer sconces, a built-in electric fireplace, and a striking black glass-inlaid front door. The kitchen features quartz countertops, floating shelves, plenty of new cabinetry and comes complete with a full suite of appliances, including the refrigerator, washer, and dryer. The spacious primary suite is a private retreat featuring a luxurious spa-inspired bathroom with a beautifully tiled shower, an oversized walk-in closet, and a private balcony overlooking lush tropical surroundings. Additional upgrades include a new 200-amp electrical panel (220 in garage for EV Charging), central HVAC, dual-pane windows, tankless water heater, new interior doors, all-new lighting and plumbing fixtures, finished garage with epoxy floors. Offering style, comfort, and an exceptional coastal lifestyle, this turnkey Newport Trails residence is a rare opportunity in the Costa Mesa enclave. Info deemed reliable, buyer to verify.
Northridge, CA 91325
2354
sqft2
Baths3
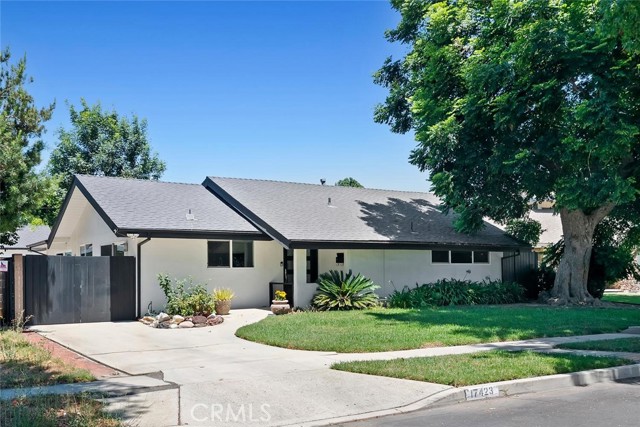
Beds Beautifully upgraded single-story home on a generous lot in a desirable Northridge neighborhood! This bright, open floor plan features vaulted ceilings, abundant natural light, a fireplace, spacious living and dining areas, plus an office area and ample storage. The upgraded kitchen boasts shaker-style cabinetry, a large center island, granite countertops, and newer stainless steel appliances. The private primary suite offers French doors to a peaceful courtyard with a fountain and backyard access, a custom walk-in closet, and a spa-inspired bath with dual vanities, soaking tub, and large shower. Two spacious secondary bedrooms are on a separate wing. Both bathrooms are fully remodeled. Additional features include Engineered Hardwood Flooring, a laundry room, newer roof, paid-off solar (10 panels), security cameras, and newer interior doors with designer hardware. Detached 2-car garage offers excellent ADU potential.
Los Angeles, CA 90045
1552
sqft2
Baths4
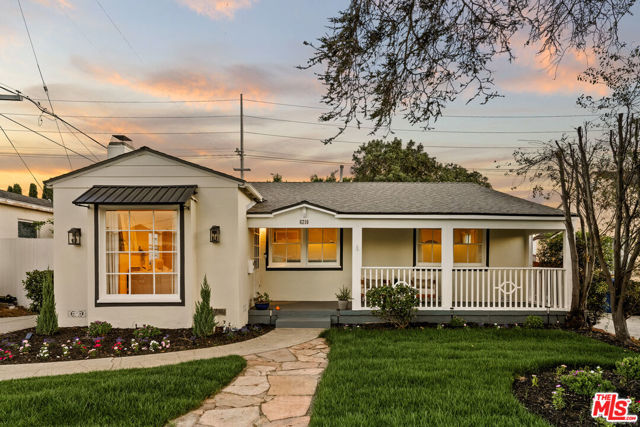
Beds Welcome to 6210 W 85th Pl, a charming Westchester home that beautifully combines classic character, thoughtful updates, and versatile living spaces. Set in a desirable Los Angeles neighborhood just moments away from the city's best local family dining, bars, and shops, this inviting property offers the warmth and personality buyers are looking for, along with features that support modern everyday living. The home welcomes you with a charming front porch and beautifully maintained landscaping. Inside, hardwood floors, coved ceilings, and a wood-burning fireplace create an elegant yet comfortable atmosphere, showcasing the timeless appeal of this distinctive home. The recently updated kitchen adds contemporary functionality while complementing the property's original character. The flexible den can serve as a fourth bedroom or home office, providing valuable additional space for remote work, guests, hobbies, or changing household needs. The primary bedroom offers a private retreat complete with a remodeled ensuite bathroom and walk-in closet, delivering the convenience and comfort of a thoughtfully updated private suite. Outside, fresh exterior landscaping enhances the home's curb appeal, while the huge backyard framed by lush green privacy trees creates a rare sense of seclusion. The expansive outdoor space offers exceptional potential for entertaining, dining al fresco, gardening, recreation, or simply enjoying a peaceful Southern California setting. The finished garage provides additional flexible space that can accommodate a home gym, creative studio, office, recreation area, or other lifestyle needs. An additional storage structure behind the garage offers even more room for tools, equipment, seasonal items, and hobbies.
Los Angeles, CA 90046
1176
sqft2
Baths2
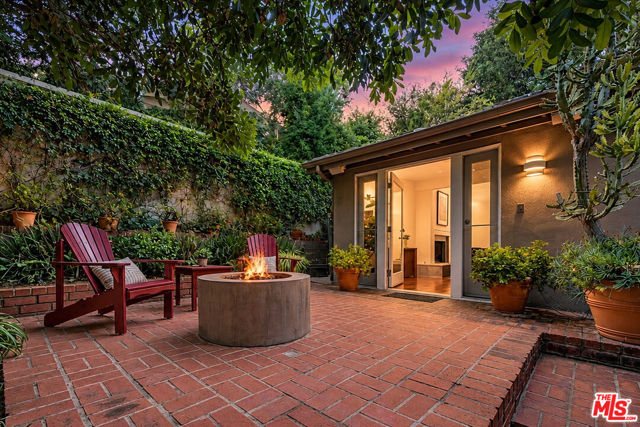
Beds Single-level living, exceptional privacy, and lushly landscaped grounds with two distinct outdoor living areas come together in this captivating Laurel Canyon home. Set along a quiet street behind walls and gates, the property reveals its character the moment you step through the red entrance door. A brick courtyard unfolds beneath mature trees, with a fire pit and intimate places to gather or simply enjoy the stillness. Within the enclosed grounds, neighboring homes virtually disappear from view, creating a remarkable sense of seclusion. The light-filled living room, with its fireplace, skylights, and courtyard-facing windows, feels naturally connected to the greenery beyond.The two-bedroom, two-bathroom floor plan offers the ease of living entirely on one level. A generous primary suite features a walk-in closet and an en-suite bathroom with a porcelain tile walk-in shower. French doors open from the bedroom to a second landscaped outdoor retreat, where a patio with outdoor dining and string lights sets the scene for long dinners, leisurely mornings, and evenings under the stars. A comfortable second bedroom and full bathroom complete the home's welcoming layout. A stone pathway bordered by lush greenery winds along the side of the house, providing access between the kitchen, garage, and backyard while extending the garden atmosphere throughout the property. An oversized one-car garage, central air conditioning, and a whole-house generator add everyday comfort and convenience. The property's level, usable outdoor spaces and peaceful canyon setting are complemented by proximity to Wonderland Avenue Elementary School and convenient access to Hollywood, West Hollywood, and the Sunset Strip. Romantic, welcoming, and remarkably private, this home captures the spirit of Laurel Canyon, a neighborhood that has inspired generations of artists, musicians, writers, actors, and creative minds.
Anaheim, CA 92804
1791
sqft3
Baths4
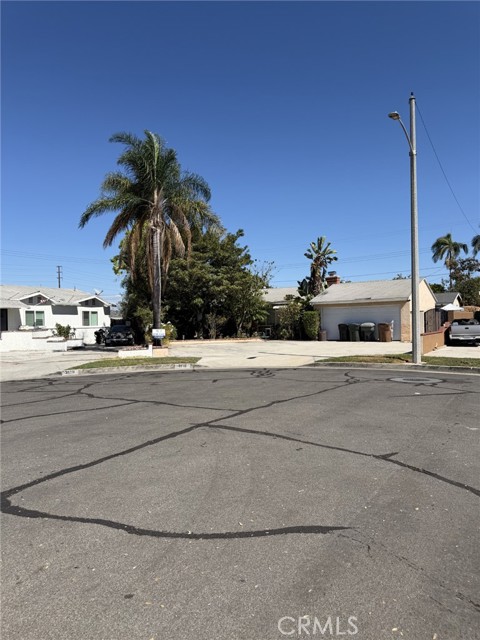
Beds Great opportunity, specious partly remodeled home a 1,791 square foot house on a 10,300 square foot lot with 4 bedrooms and 2.5 bathrooms A Large nice back yard featuring a swimming pool and jacuzzi, with plenty of fruit trees. Located in a cul-de-sac street right off Ball Rd conveniently near shopping, dinning, schools, parks, and major transportations routs. beautiful kitchen, spacious home includes ceramic tile, fire place, granite countertops. Roof to be remodeled; all materials on site. A 800 sq ft detached fully functional non-permitted ADU- Great opportunity don't miss out!!
Pismo Beach, CA 93449
2134
sqft3
Baths3
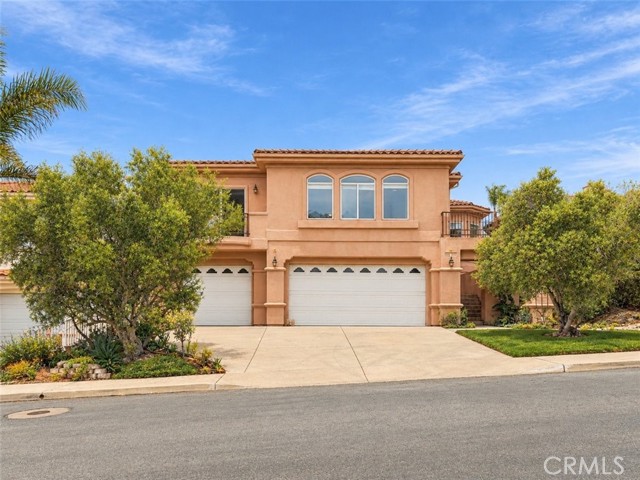
Beds On a quiet street in an established Pismo Beach neighborhood, this 3-bedroom, 3-bath home offers approximately 2,134 sq ft designed around its views. The main living spaces sit upstairs, where ocean, dune, and white water views fill the windows. The upper level flows from the living room to the kitchen and a sitting area, with decks off both the living and dining rooms for morning coffee or evenings watching the surf. The kitchen is well planned, with storage throughout. The primary suite and a second full bath are also upstairs, so daily life stays on one level. Downstairs, two bedrooms and a full bath give guests or family their own space, or room for a home office. The three-car garage leaves plenty of room for cars, storage, and beach gear. Out back, the yard steps up in beautifully landscaped terraces, each offering another spot to take in the view. Nearby freeway access makes it easy to get up and down the coast, with the Pismo Beach outlets just minutes away and some of the Central Coast's best wineries within an easy drive. Views upstairs, room to spread out below, and the coast at your doorstep. Central Coast living at its finest.
Page 0 of 0


