

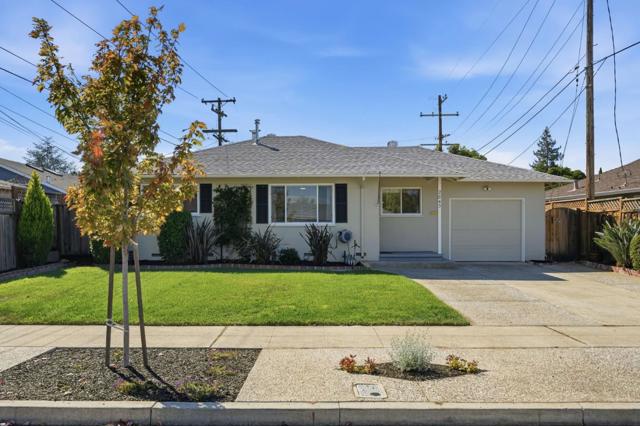
San Jose, CA 95124
$1,298,000
930
sqft1
Baths3
Beds Absolutely adorable and full of charm! This inviting single-level home is bright, cheerful, and simply feels good from the moment you step inside. A comfortable, easy-living floor plan is complemented by central A/C, a whole-house fan, attached garage, copper plumbing, hardwood floors, gas range, and thoughtful updates throughout. And just wait until you see the backyard, you may never want to leave! A wonderful outdoor retreat with plenty of space to relax, entertain, garden, play, and enjoy the California lifestyle. Nestled in a quaint neighborhood with a wonderful sense of community. Highly rated local schools, including Fammatre Elementary, Price Charter Middle, and Branham High School. Conveniently located near Doerr Park, Downtown Campbell, Willow Glen, Los Gatos, shopping, dining, and nearby highways for easy access throughout the Bay Area. Don't miss this one!!!
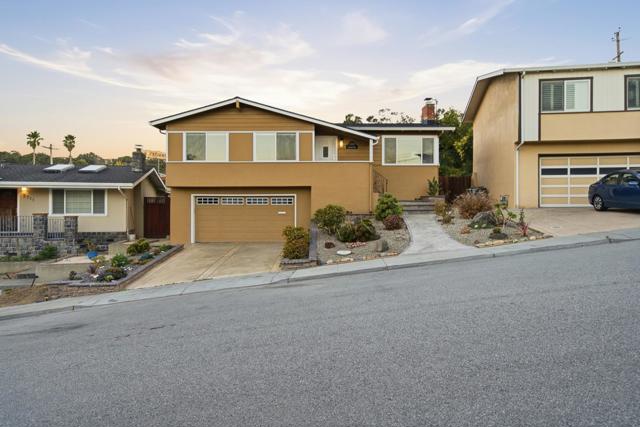
San Bruno, CA 94066
1130
sqft2
Baths3
Beds Set atop the desirable Crestmoor neighborhood of San Bruno, 2715 Concord Way is a 3-bedroom, 2-bathroom home offering approximately 1,130 sqft on a 5,610 sqft lot. Gleaming hardwood floors and pitched ceilings create a warm and inviting atmosphere. The spacious living room features a central fireplace and flows into an updated eat-in kitchen with premium custom cabinetry, designer tile backsplash, granite countertops, and peninsula island with casual seating. Sliding glass doors open to an expansive hardscaped patio with a generous lower-level outdoor area, ideal for entertaining, dining, play, or relaxation. The spacious backyard offers ample room to create your own outdoor retreat and enjoy the privacy of this elevated setting. Two spacious guest bedrooms provide flexibility for family, guests, or a home office, while the private primary suite features a tiled stall shower, modern vanity, and updated finishes. The attached 2-car garage includes a dedicated laundry room and bonus room offering flexible space for storage, hobbies, a workshop, or home office. Conveniently located near parks and trails, with easy access to Skyline Boulevard and I-280. Enjoy comfortable living, versatile outdoor spaces, and the best of Crestmoor living at 2715 Concord Way.
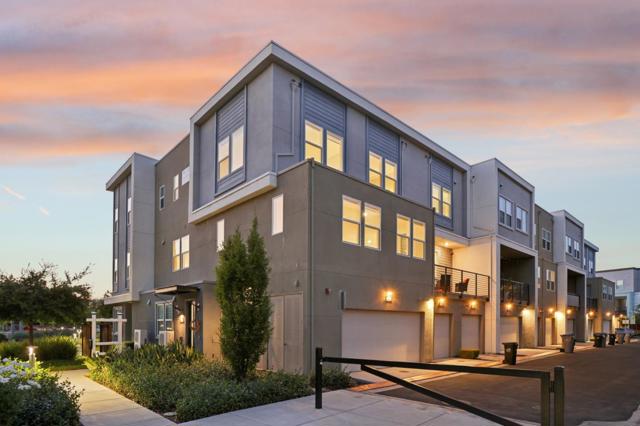
San Jose, CA 95119
2541
sqft3
Baths4
Beds Built in 2020, this light-filled 4-bed, 3-bath, 2,541 sq ft corner unit showcases the biggest Plan-6 layout and feels brand new! Freshly painted with $16k+ in upgraded window shades, it features an open main level with upgraded flooring & chef's kitchen boasting quartz counters, island seating, SS appliances & a huge walk-in pantry. Living/dining opens to a private deck. A rare main-level bed & full bath offer great flexibility. Upstairs, the primary suite offers dual sinks & a California Closets walk-in; all bedrooms feature custom built-ins. Eco-friendly features: owned solar, Tesla EV charger, mini-split HVAC, tankless water heater, water softener, iSpring filtration & side-by-side 2-car garage. Enjoy playgrounds, picnic spots, basketball/bocce courts, gardens & dog park. Attends great Santa Teresa schools! Walk to Costco, dining & shops; close to 99 Ranch, Kaiser, golf, public transit, tech shuttles & top Silicon Valley employers!
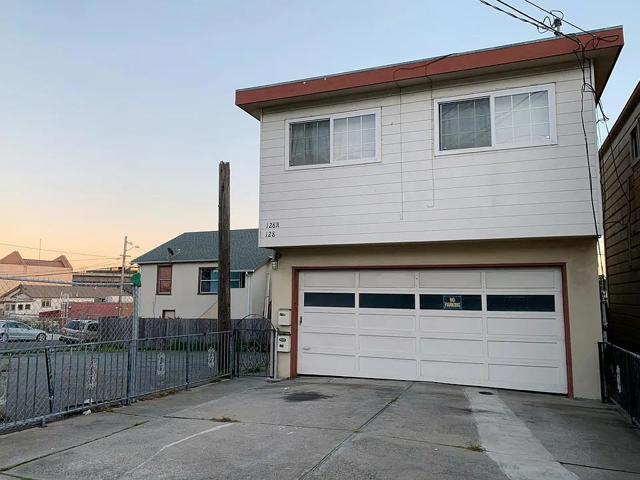
South San Francisco, CA 94080
0
sqft0
Baths0
Beds **Prime Duplex Opportunity in South San Francisco** Discover this exceptional duplex in one of S. San Francisco's most sought-after neighborhoods. This well-maintained property features two spacious units, each offering 2 bedrooms and 1 bathroom. An outstanding opportunity for investors or future owner-occupants, this property offers excellent income potential and long-term appreciation in a prime Peninsula location. Both units are currently tenant-occupied, providing immediate rental income. ** Conveniently located near vibrant Grand Avenue, shopping, restaurants, the Costco Business Center, major biotech employers, Highway 101, and Gardiner Park, Don't miss out on this exceptional opportunity!
Sunnyvale, CA 94087
1510
sqft2
Baths3
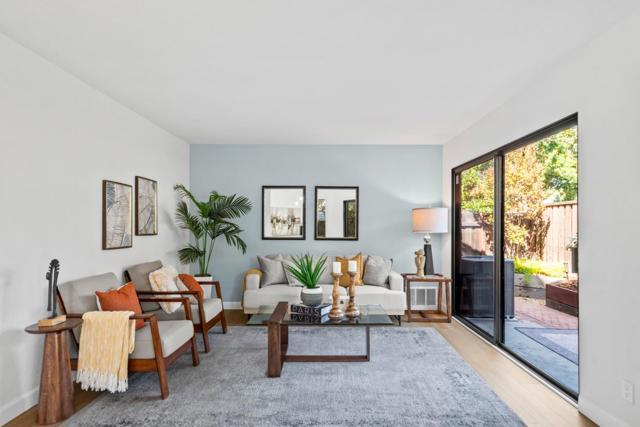
Beds Rare detached home in PUD with private garden near Apple Park! Seldom available detached home with no shared walls. Inside, the modern kitchen boasts new quartz counters & backsplash, breakfast nook, & new white cabinets, plus large pass-through to the dining area for easy hosting. Two sets of sliding doors let light pour in & open to a private backyard. The approx 430-sq ft yard has raised perimeter beds blooming with colorful flowers, mature trees & paved areas for BBQ & seating. Primary suite features a private balcony, dual closets, & en-suite bathroom with dual sinks. Washer & dryer sit conveniently near the bedrooms, landing area offers bonus space perfect for WFH, & gorgeous new LVP floors tie every room together. The extra-wide attached garage offers extra storage & EV charger! Plus, HOA has approved replacement of shingle siding with fresh stucco, adding even more curb appeal. Highly-sought-after central location near major tech employers, parks, convenient freeway access, shopping incl just 0.3 miles to the Cupertino Village & 99 Ranch Market, plus close proximity to many cuisines incl Vietnamese, Chinese, Middle Eastern, Indian, Korean, Thai, Japanese, & more! Students have access to excellent schools in Laurelwood Elem, Peterson Mid, & Wilcox High (buyer to verify)!
San Diego, CA 92131
1924
sqft3
Baths3
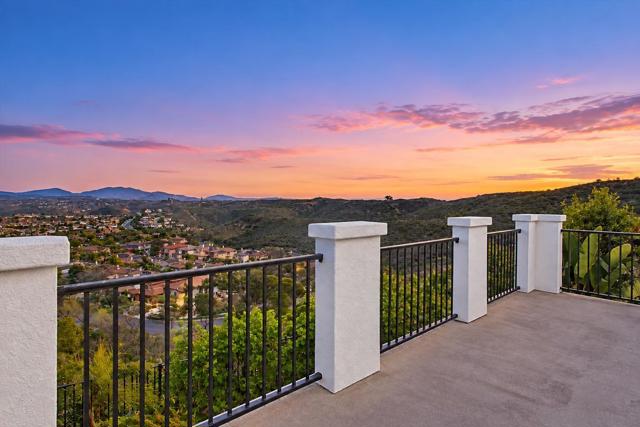
Beds Beautifully positioned in the quiet Versante community of Scripps Ranch, this naturally bright 3-bedroom, 2.5-bath home with comfortable living with beautiful mountain and hillside views. The updated kitchen features quartz countertops and newer appliances, while plantation shutters and updated flooring add a clean, polished feel. The open, light-filled interior features two fireplaces, one in the living room and one in the family room, creating warm, inviting spaces throughout the home. Upstairs, the spacious primary suite opens to a private balcony where you can take in the surrounding mountain views and peaceful setting. Additional highlights include an upstairs laundry room, central air, an attached two-car garage, private outdoor space, and a functional floor plan with excellent natural light. Located in an established Scripps Ranch neighborhood within the San Diego Unified School District, this home offers a perfect combination of views, privacy, natural light, and everyday convenience.
Dublin, CA 94568
1783
sqft3
Baths4
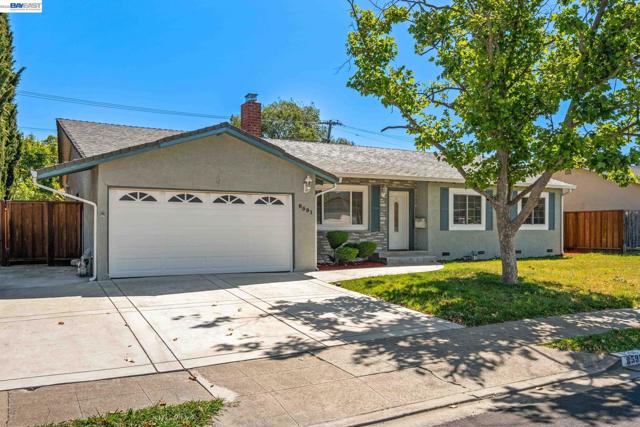
Beds Situated in a West Dublin, 8591 Beverly Lane offers a thoughtfully maintained single-level residence with a functional layout and a blend of comfort, efficiency, and long-term value. A welcoming exterior with mature landscaping opens into light-filled interiors, where the living room is anchored by a classic fireplace and expansive window. The kitchen is both practical and inviting, featuring generous cabinetry, tile surfaces, stainless steel appliances, and a seamless connection to the main living and dining area—ideal for everyday living and entertaining. The home’s layout includes well-proportioned bedrooms, highlighted by a spacious primary suite with an en-suite bath, offering a comfortable private retreat. Significant system upgrades enhance the home’s overall performance, including an updated 200-amp electrical panel, newer HVAC system, fully replaced ductwork, and extensive plumbing improvements. Designed with efficiency in mind, the property also features solar panels under a power purchase agreement (PPA), helping to reduce ongoing energy costs. The backyard offers a private setting with a patio area and rebuilt cover, along with sections of recently updated fencing, providing space for outdoor dining or relaxation. Ideally located near Village Parkway and approximately 1.5–2 miles from the Dublin/Pleasanton BART station, the home offers convenient access to parks, shopping, dining, and major commuter routes, making it well-suited for both everyday living and accessibility. Additional improvements include energy-efficient front windows, attic radiant barrier insulation, updated gutters with leaf protection, and enhanced exterior hardscape.
El Cerrito, CA 94530
2005
sqft3
Baths3
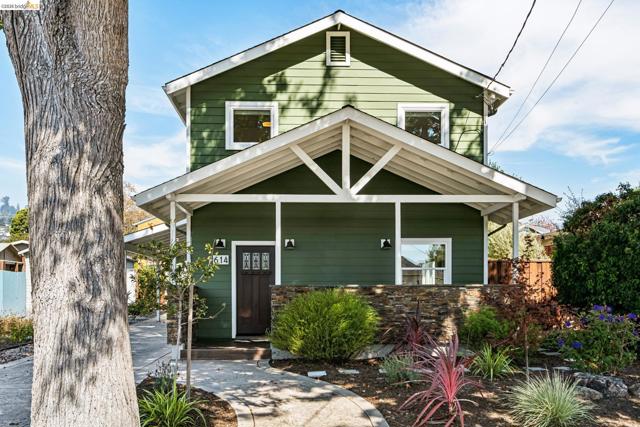
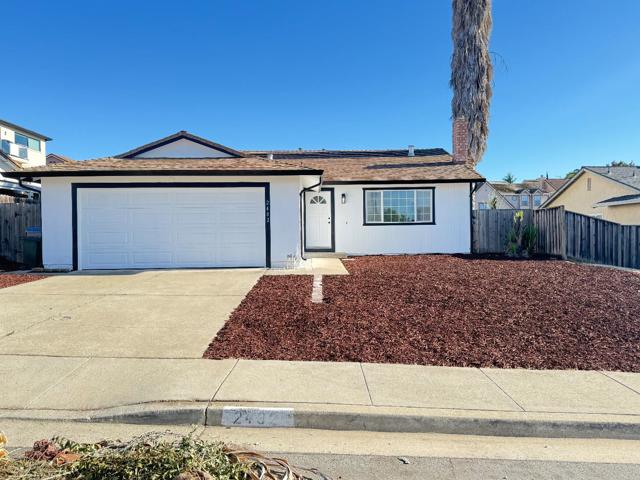
Beds Welcome to 614 Norvell Street in the heart of El Cerrito. A stunning transformation of a classic 1918 farmhouse style home offering a wonderful blend of timeless character with modern comfort. This beautifully reimagined home was updated from the ground up in 2020 with a new foundation, roof, electrical, dual-pane windows, Lifetime flooring, tankless water heater, fixtures, appliances, skylights, and more. Soaring 9-foot ceilings and abundant natural light create an inviting, open atmosphere throughout. Recent updates include fresh interior paint, refreshed landscaping, owned solar panels, new flooring and a mini-split in the garage, and a fantastic outdoor kitchen! The thoughtfully designed layout offers effortless indoor-outdoor living, making entertaining and everyday living a breeze. Step outside to the beautiful backyard, an outdoor kitchen, and ample space to gather and enjoy. The owned solar panels and storage batteries provide added energy efficiency. The oversized one-car garage (that makes a spectacular office space or gym) and the carport with EV charging offer exceptional parking and storage. Location, location, location! In the heart of El Cerrito you are just a short walk, bike ride, or drive to nearby local restaurants, shopping, grocery stores and wonderful parks and trails. Public transportation is also conveniently nearby. Every detail has been carefully considered, creating a truly turnkey home that is exceptionally clean, fresh, and move-in ready. A rare opportunity to enjoy the charm of a historic farmhouse feel with the quality, systems, and amenities of this fabulous home!
San Jose, CA 95121
1404
sqft2
Baths4
Beds Updated home in Evergreen on an Expansive Lot. Move right in to this open ceiling 4 bedroom, 2 bath home in San Jose Evergreen neighborhood, offering approximately 1,400 sqft of bright living space on a generous 6,500 sqft lot. The light-filled, open layout features new flooring, fresh interior paint, new interior and closet doors, and recessed lighting throughout the main living areas. The kitchen features a striking waterfall counter, brand-new stainless steel appliances, and an open layout ideal for everyday living and entertaining. Both bathrooms have been updated with clean, contemporary finishes. Additional improvements include fresh exterior paint, new gutters, central heating, and a composite shingle roof. Outside, the expansive lot offers exceptional flexibility, with room for a backyard retreat, entertaining space, garden, or the possibility of a future Accessory Dwelling Unit ADU Conveniently located near Evergreen Square, Eastridge, shopping, dining, and Highway 101, with easy access to major Silicon Valley employment centers. This Evergreen home offers a hard-to-find combination of space, updates, and flexibility. Buyer to independently verify ADU feasibility, requirements, and permitted uses.
Page 0 of 0


