

Fullerton, CA 92831
$1,298,000
2078
sqft2
Baths4
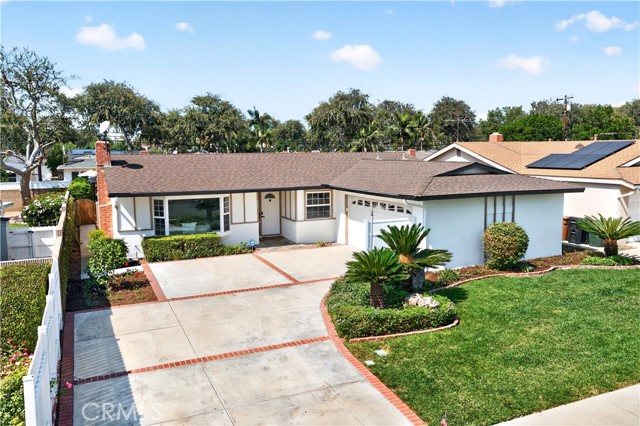
Beds Welcome to 527 N Lincoln Ave, a refreshed single-level residence in Fullerton offering approximately 2,078 square feet of living space on a 7,500-square-foot lot. The home features four bedrooms and two bathrooms, along with a versatile floor plan with generous living and entertaining spaces. A fresh coat of interior and exterior paint, new carpet, and new light fixtures provide a clean, updated feel throughout. The living room features a classic bay window and fireplace, adding character and warmth to the space. A skylight in one of the bedrooms brings in additional natural light, while the separate family room offers additional space for relaxing, entertaining, or everyday activities. The spacious kitchen features an island and connects conveniently to the indoor laundry area, which provides direct access to the backyard. The family room also offers direct access to the backyard, providing convenient access to the outdoor space. The backyard features a gazebo, fire pit and ample space for outdoor dining, entertaining, gardening, or simply enjoying the beautiful California weather. Additional highlights include owned and paid-off solar, a two-car garage, and a driveway providing additional parking. Located in Fullerton, the property is near shopping, restaurants, parks, schools, and major transportation routes, with access to nearby freeways and surrounding Orange County communities. With its spacious lot, refreshed interiors, generous living spaces, and owned solar, 527 N Lincoln Ave offers a combination of functionality and outdoor space in a convenient Fullerton location.
San Jose, CA 95136
2210
sqft4
Baths4
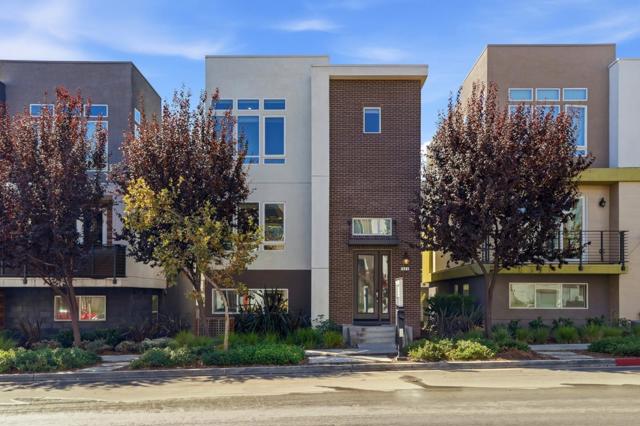
Beds Welcome to elevated living on Communications Hill! Built in 2017 and ideally positioned near the top of the hill, this beautifully designed 4-bedroom, 3.5-bathroom home offers soaring ceilings, abundant natural light, thoughtful living spaces, and scenic hillside views. The ground floor features a private bedroom and full bathroom, ideal for guests, a home office, or flexible living. Upstairs, the main level offers an open-concept living room, dining area, and kitchen with quartz countertops, custom cabinetry, stainless steel appliances, pantry, half bath, and private patio. The top floor includes 3 additional bedrooms, including a spacious primary suite with neighborhood and hillside views, walk-in closet, and ensuite bath with jetted tub. A full bathroom and dedicated laundry room complete the level. Additional features include central A/C and heat, abundant storage, 2-car garage, tankless water heater, owned water softener, and Level 2 EV charger. Enjoy nearby trails, parks, the Grand Staircase, shopping, dining, Highway 87, downtown San Jose, and SJC Airport.
San Mateo, CA 94402
1575
sqft3
Baths2
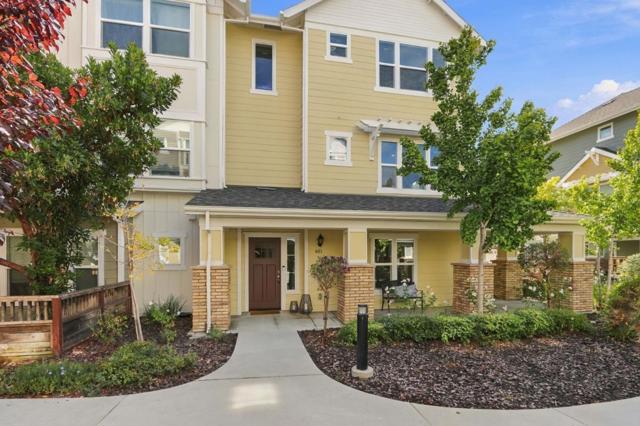
Beds Welcome to 403 S Hummingbird Ln, a wide corner unit townhome in San Mateo's Arbor Rose community. With 2 bedrooms, 2.5 baths, 1,575 sq ft, this home offers a large, open layout that makes everyday living feel comfortable and connected. Windows on multiple sides fill the living room with natural light. The kitchen is a true centerpiece, with a striking oversized island that seats several people, granite counters with a full height backsplash, white cabinetry, stainless steel appliances, and gas range. It opens to the dining area and living room, making it easy to cook, gather, and entertain in one connected space. Built in 2012, the home has a clean, modern feel with high ceilings, wood flooring, recessed lighting, dual zone heating & A/C. Both bedrooms have its own private bathroom, and the primary includes a walk in closet. Laundry is on the same floor as the bedrooms. A separate office or flex space provides a dedicated area to work, study, or relax. Just outside the front entry, a wraparound porch offers space for seating, plants, or a morning coffee. The two car side by side garage adds convenience, with easy parking & room for storage. Close to local shopping, park, dining, and commuter routes, this is a well planned choice for comfort and convenience in San Mateo.
Brea, CA 92821
2401
sqft3
Baths4
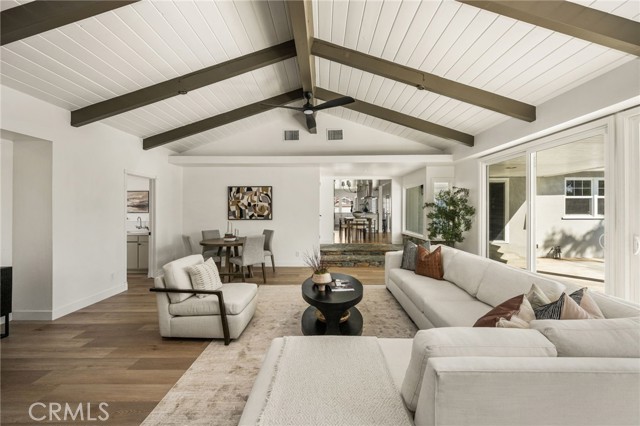
Beds Welcome to this beautifully remodeled 4-bedroom, 3-bathroom single-story home nestled in one of Brea’s most sought-after neighborhoods. Thoughtfully updated for both elegance and functionality, this inviting residence offers a seamless blend of modern style and comfortable living. Step inside to discover new luxury vinyl plank flooring and hardwood, soaring vaulted ceilings with exposed beams, and a bright, open feel. The remodeled kitchen features new stainless steel appliances and provides a stylish, functional space for everyday living and entertaining. Indoor laundry adds convenience to the thoughtfully designed floor plan. Sliding glass doors open to your private backyard retreat, where you’ll find a beautiful pool and spa surrounded by a covered patio—perfect for relaxing, entertaining guests, or enjoying California’s year-round outdoor lifestyle. Ideally located near award-winning schools and close to the best that Brea has to offer, this move-in-ready home presents an exceptional opportunity to enjoy comfort, style, and privacy in a highly desirable community.
Hacienda Heights, CA 91745
2657
sqft4
Baths5
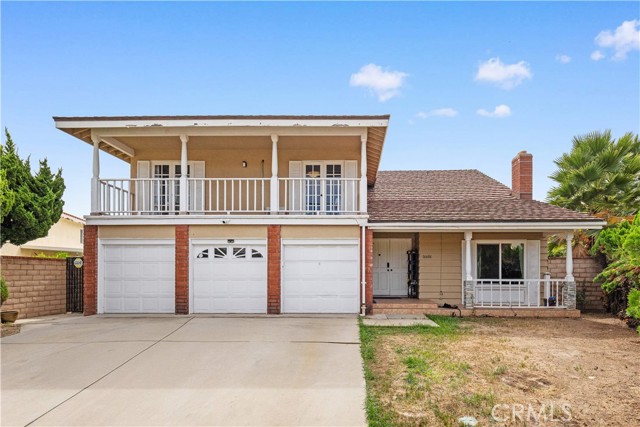
Beds Spacious 5-bedroom, 4-bath home located on a quiet cul-de-sac in desirable Hacienda Heights. The functional floor plan includes one bedroom and bathroom on the main level, plus the rare feature of two en-suite bedrooms upstairs. Bright and open living spaces offer abundant natural light and soaring ceilings. The spacious backyard features a large private swimming pool, perfect for entertaining and Southern California living. Additional highlights include a 3-car attached garage and a highly regarded school district. Conveniently located near schools, shopping, dining, parks, and everyday amenities.
La Verne, CA 91750
3320
sqft5
Baths5
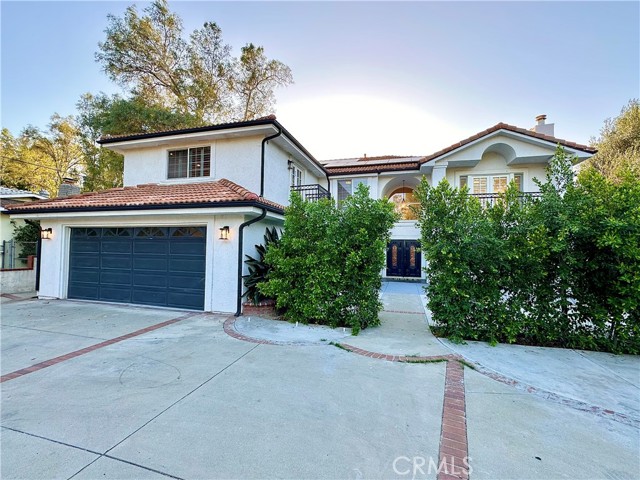
Beds Welcome to an exquisite two-story estate nestled in the serene hills of La Verne. Fully remodeled with sophisticated finishes and modern luxury, this exceptional residence offers approximately 3,320 sq. ft. of elegant living space with 5 bedrooms and 5 bathrooms. A dramatic grand foyer with soaring ceilings and a striking dual staircase introduces an impressive open-concept interior. The refined living spaces include a formal living room, elegant dining area, and spacious family room with fireplace. The gourmet kitchen is beautifully appointed with premium appliances and seamlessly connects to the family living area, creating an ideal setting for both intimate gatherings and grand entertaining. Thoughtful upgrades include a brand-new roof, fully paid-off solar panels, brand-new HVAC system, new carpeting, and beautifully enhanced interiors. Luxurious bathrooms feature contemporary smart toilets for an elevated everyday experience. A main-level bedroom and bathroom provide exceptional flexibility for guests or multi-generational living. Upstairs, the expansive primary suite offers a private balcony and spa-inspired bathroom, creating a serene personal retreat. Step outside to a private resort-style setting with a newly installed jacuzzi, covered patio, and low-maintenance landscaping. A newly constructed accessory-structure tool shed provides versatile space for storage, hobbies, or a private workspace. Additional highlights include a circular driveway, attached two-car garage, ample parking, and RV access. Ideally located near scenic hiking trails, golf courses, parks, top-rated schools, prestigious colleges, and charming Claremont Village. A rare opportunity to experience refined living, modern comfort, and exceptional convenience in one remarkable La Verne residence.
West Covina, CA 91791
2426
sqft3
Baths4
Beds Gorgeous Views and Exceptional South Hills Location! Experience California living at its finest w/sweeping city lights & mountain views overlooking the San Gabriel Valley, along w/spectacular sunsets from your own backyard. Tucked away on a private cul-de-sac street in the desirable South Hills neighborhood, this special property is offered for sale for the first time in 40 years. Situated on an expansive approx. 21,491 SF view lot, this single-story home features 4 beds, 3 baths, and 2,426 SF of living space. From the moment you enter, the incredible views immediately capture your attention. The spacious formal living rm features a large picture window showcasing the surrounding scenery and a cozy brick fireplace. The family room opens to the kitchen and features a sliding glass door to the pool, covered patio, view deck, & backyard entertaining areas. The spacious kitchen offers abundant cabinet/counter space, a convenient breakfast bar, and opens to the formal dining area highlighted by a wood-beamed ceiling. The primary suite enjoys direct access to the pool area through a sliding glass door, ample closet space, and a private bathroom with dual-sink vanity and separate shower/bathtub. Two front-facing bedrooms are complemented by a full hallway bathroom w/dual-sink vanity and a bathtub/shower combination. Privately located on the opposite side of the home is a fourth bedroom and an additional bathroom with shower, an ideal layout for guests, extended family, or a private home office. The circular driveway w/ample parking leads to the oversized two-car attached garage featuring workshop area, laundry facilities, & convenient direct access into the home. Entertainer’s backyard is the true centerpiece of this property. Relax by the sparkling pool, enjoy the spacious pool deck, built-in BBQ, custom built pool shed, gardening shed, covered patio, turf lawn, & beautifully maintained landscaping, all while taking in panoramic views across the San Gabriel Valley. Whether enjoying a quiet afternoon by the pool or watching the city lights come alive at sunset, this backyard offers an exceptional setting for So.CA indoor-outdoor living. Located in one of the most sought-after neighborhoods, the home offers convenient access to South Hills Country Club, local schools, dining, shopping, & nearby freeways. A rare opportunity to own a single-story view property in the South Hills community, combining an exceptional location, expansive lot, and breathtaking views.

San Bruno, CA 94066
1870
sqft1
Baths2
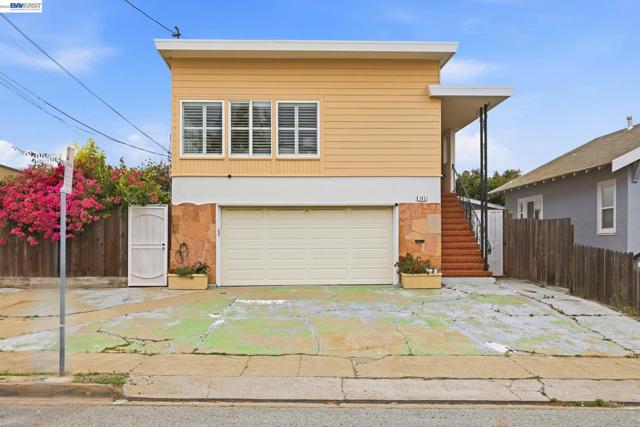
Beds Highlights: Mills High School, 6 Parking spaces, EV charging and In-law basement. A Rare Opportunity in Desirable Lomita Park, San Bruno. Located within the attendance areas for both Mills High School and Capuchino High School . Within the spacious 1,870 sq. ft. home includes a 450 sq. ft. separate In-law basement unit, making it ideal for extended family, guests, or potential rental income. A generous 6,126 sq. ft. lot, you'll enjoy plenty of room for outdoor living, gardening, entertaining, and relaxing with family and friends. Inside, the home has been thoughtfully updated with custom Hunter Douglas blinds, fresh interior and exterior paint in select areas, and upgraded flooring. The bright, spacious living room creates a warm and inviting atmosphere, while the private backyard is a peaceful retreat featuring a variety of mature fruit trees. Parking is another standout feature, with an attached 2-car garage with EV charging, plus space for 4 additional vehicles in the driveway—providing a total of 6 parking spaces, a rare convenience in the area. this home also offers easy access to Highway 101, San Francisco International Airport (SFO), and the Caltrain corridor, making commuting throughout the Peninsula simple and convenient. If you've been searching for a single-family home with a generous lot, flexible living space, and an unbeatable location, this is one you won't want to miss. Come and see today and experience everything this exceptional property has to offer.
La Palma, CA 90623
2270
sqft3
Baths5
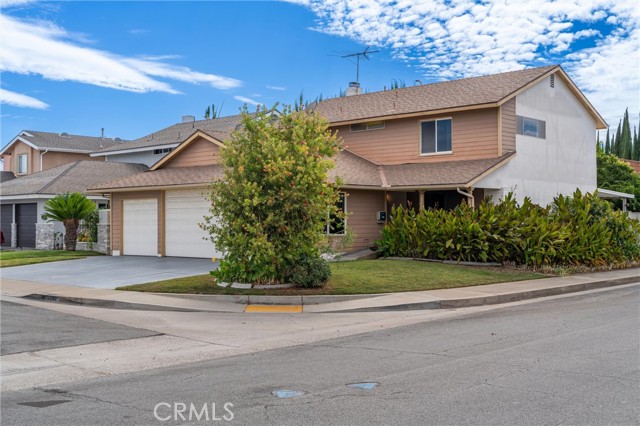
Beds Welcome to 7791 Denise Circle, a spacious two-story home in La Palma that has everything you’ve been looking for. Step inside and you’re greeted by an open, inviting floor plan filled with natural light streaming through large windows and sliding glass doors. Enjoy the best of Southern California weather while staying comfortable with central air and heating. Warm oak wood floors flow through much of the home, adding charm and elegance. The kitchen, open to the family room, features recessed lighting, a pantry, double ovens, generous counter space, and a matching backsplash—perfect for entertaining or cozy nights in. Upstairs are four roomy bedrooms, while a flexible fifth bedroom downstairs can be used as an office, playroom, or guest space. Two bathrooms upstairs and one downstairs offer both style and convenience. The three-car attached garage provides abundant storage. Outside, the backyard with its lawn, fruit trees, and mature hedges creates a peaceful retreat, perfect for morning coffee or gardening. Situated on a corner lot in a quiet cul-de-sac, the home is close to parks, sports facilities, and highly rated schools like Kennedy HS and Oxford Academy, with easy access to freeways, shopping, and dining. This home blends comfort, convenience, and style—don’t miss your chance to make it yours!
Page 0 of 0


