

Capitola, CA 95010
$1,295,000
1337
sqft2
Baths3
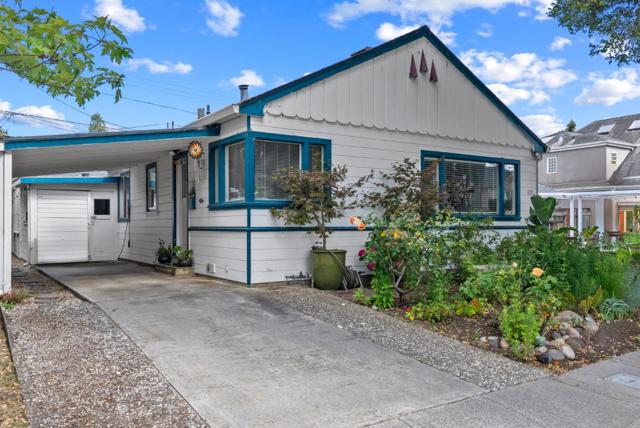
Beds A Cottage with Room to Spare in the Heart of Capitola. 622 Sunset is a beach-town home built for however life shows up. Up front, two bedrooms and a loft; out back, a one-bed, one-bath all to its own. Two connected spaces for guests, extended family, or a quiet home office. Room for everyone, or room to get away, sometimes in the same weekend. And all of it a short roll or stroll from Gayle's Bakery, Capitola Village, and Capitola Beach. Here the whole weekend happens on foot; coffee and a pastry in the morning, the sand in the afternoon, evenings in the Village; the kind of place where you park the car on Friday, leave the phone in a drawer, and don't reach for either until Monday. Everyday details make it easy, too: storage at the end of the carport and a laundry room you can reach from the bedroom or the patio. Whether you want everyone under one roof or space to spread out, 622 Sunset offers real beach-town living with the flexibility to grow around you; walkable, low-maintenance, and moments from the water.
Walnut Creek, CA 94597
1498
sqft2
Baths3
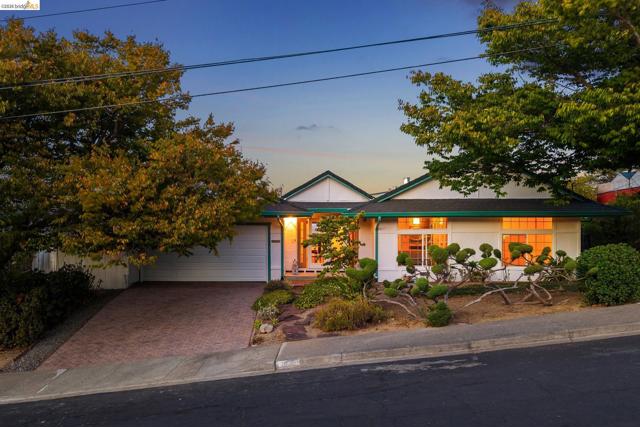
Beds Welcome to 1540 Encanto Place, a single-level 3-bedroom, 2-bath ranch-style home with mid-century character, set near the end of a cul-de-sac in Walnut Creek’s Palos Verdes neighborhood. Positioned on an approximately 10,350-square-foot lot, the home offers abundant natural light, sweeping East Bay views, multiple outdoor living areas, and an easy single-story layout. Step through the French-door entry beneath a vaulted ceiling with a large skylight and exposed wood beam. A long sightline draws your eye through the home toward the distant hills, while new flooring and generous windows create a bright, welcoming feel. The living room features recessed lighting, fireplace, double-pane windows, and broad sliding glass doors opening to the rear view deck. The adjoining dining room shares the scenic backdrop, with large windows capturing views toward Mount Diablo. The kitchen includes extensive wood cabinetry, marble countertops, stainless steel appliances, a gas range, pantry storage, and peninsula seating. French doors provide direct access to the backyard, creating an easy indoor-outdoor connection. Three bedrooms and two full bathrooms complete the practical single-level floor plan. The front-facing primary bedroom offers a generous closet and good natural light, while the secondary bedrooms provide flexibility for family, guests, a home office, or creative space. Longtime pride of ownership is evident throughout, with the sellers having thoughtfully maintained and updated the home over the years. Outside, the approximately quarter-acre setting offers multiple places to relax, entertain, garden, and enjoy the views. Deck and patio areas create distinct outdoor living zones, while a largely level central portion of the yard adds usable space. Mature landscaping includes fig and citrus trees, established grapevines, sculpted plantings, and other greenery. Enjoy convenient access to downtown Walnut Creek, Lunardi’s and the Palos Verdes Shopping Center, BART, Larkey Park, the Contra Costa Canal Regional Trail, Walnut Creek open space and hiking, downtown Lafayette, Highway 680, and Highway 24. The location offers an appealing balance of neighborhood setting, everyday conveniences, outdoor recreation, dining, shopping, and regional transportation. Located within Mt. Diablo Unified School District. Buyer to verify schools, boundaries, square footage, lot size, and all property information.
Milpitas, CA 95035-9026
1951
sqft2
Baths3
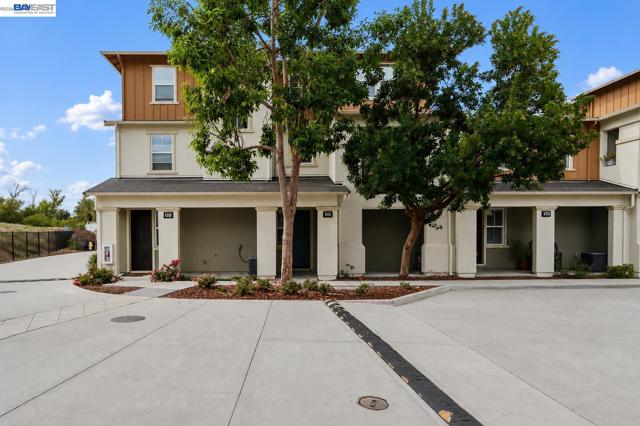
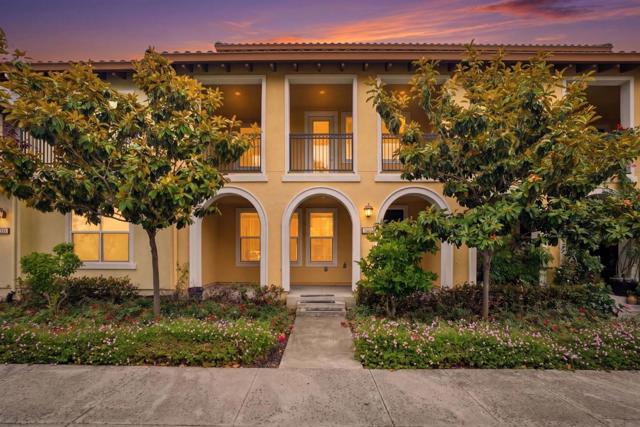
Beds Welcome to this beautifully curated Coyote Creek townhome, sought after for its convenience, featuring thoughtful architecture, European Porcelanosa finishes, and a distinctive bi-level design with an elevated outlook. The main level offers airy open-concept living with a gourmet kitchen featuring cream shaker cabinetry, quartz countertops, cohesive backsplash, gas cooking & a generous island with breakfast nook. Two master-sized bedrooms each feature generous walk-in closets, plus a full bath with dual vanities & a spacious laundry room. The living area opens to a deep, expansive balcony for effortless indoor-outdoor living. The entire private upstairs is an exclusive primary retreat with spa-inspired ensuite bath, dual vanities, soaking tub, standing shower & continental custom walk-in closet. Porcelanosa tile, a premium finish often associated with luxury residences, offers sophistication, durability, & easy maintenance. Warm hardwood floor, designer paint, modern lighting, plantation shutters add character & continuity. Oversized side-by-side 2-car garage with storage space. Low HOA of $285 includes a pool, fitness center, clubhouse, BBQ, pet wash, & garbage. Steps to Cerano Park & Coyote Creek Trail, with easy access to 880/237/101, BART, McCarthy Ranch, & major tech hubs.
Berkeley, CA 94704
2438
sqft2
Baths4
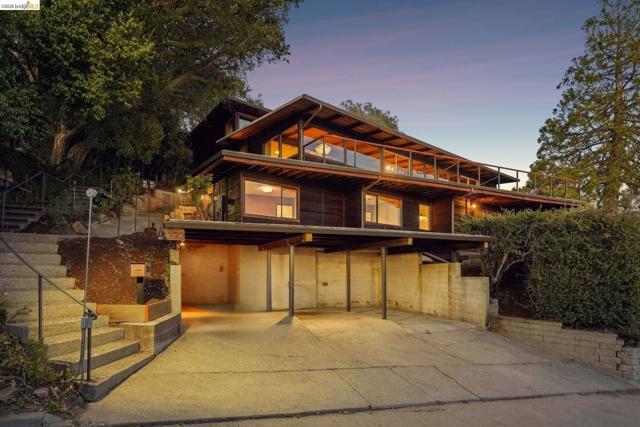
Beds A Mid-Century Landmark with a Nobel Prize Pedigree. Perched above the UC Berkeley campus with spectacular views across the Bay, this remarkably preserved 1957 mid-century modern was the longtime residence of a renowned astrophysicist, recipient of the 2006 Nobel Prize in Physics, who even made a guest appearance on The Big Bang Theory. The home has aged beautifully - its clean lines, walls of glass, indoor-outdoor flow, and dramatic setting arguably making it even more special today than when it was built. The upper level features a primary suite, family and dining rooms, kitchen, garden, and a huge view deck overlooking the UC Berkeley campus and SF Bay. The separately accessed lower level offers 2 bedrooms, 1 bath, living room, kitchen, and its own view deck, ideal for guests, extended family, or work-from-home space. Lovingly preserved and now ready for some TLC, this is a rare opportunity for a new steward to restore, reimagine, and take an extraordinary property to the next level. Architecturally distinctive, historically significant, and set in an unforgettable location, 222 Panoramic Way is truly one of a kind. BESO Home Energy Score of 1.
Dublin, CA 94568
2833
sqft4
Baths5
Beds Welcome to 3310 Giovanni Way, a stunning 5-bedroom, 4-bath residence thoughtfully designed in one of Dublin's most desirable neighborhoods. Built in 2014, this spacious home seamlessly blends modern comfort, functionality, and style. Designed to accommodate today's multi generational lifestyle, the versatile floor plan features generously sized living spaces, ideal for both everyday living and entertaining. With five spacious bedrooms and four full bathrooms, there is plenty of room for multigenerational living, guests, or a dedicated home office. The open-concept layout creates a natural flow between the kitchen, dining, and living areas, making it perfect for gathering with family and friends. Retreat to the luxurious primary suite, offering a peaceful sanctuary complete with ample space and comfort. The additional bedrooms provide flexibility to fit your needs, whether you're looking for extra living space, a playroom, or work-from-home accommodations. Ideally situated in the heart of Dublin, this home offers convenient access to award-winning schools, beautiful parks, shopping, dining, and major commuter routes including I-580 and I-680. Enjoy being just minutes from BART, Hacienda Crossings, and all that the Tri-Valley has to offer
Newark, CA 94560
1582
sqft2
Baths4
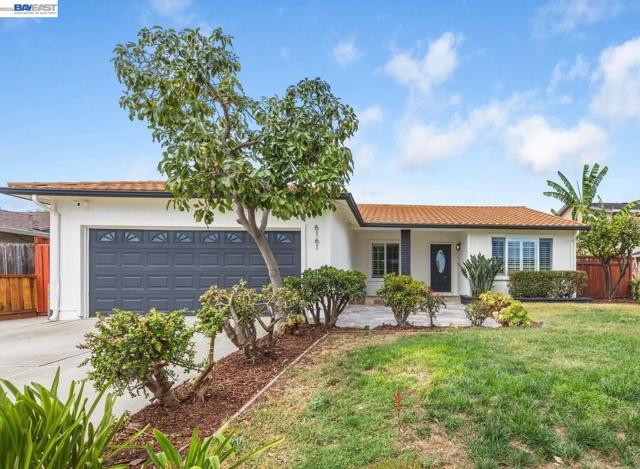
Beds Welcome home! Step into this beautiful residence nestled in one of Newark’s most desirable neighborhoods. The home showcases a bright, sleek aesthetic with freshly painted interiors and exteriors, complemented by contemporary light fixtures and thoughtful updates throughout. A flagstone porch invites you to enter where versatile floors and an expansive living room with louvered window shutters create a warm sense of space. Tastefully updated bathrooms add modern appeal, while the multi-purpose 4th bedroom offers the flexibility of a guest room, gym or ideal work-from-home space. At the heart is a remodeled kitchen, which features quartz countertops, a center island, ample shaker cabinets, and stainless appliances. The open family room and dining area provide a seamless gathering space and flow effortlessly to a spacious covered patio deck—perfect for entertaining. Step outside to the huge backyard, where a generous concrete patio provides a flexible setting for parties, recreation, or relaxing beneath the tranquil canopy of mature trees. A large utility shed offers abundant storage for tools and sports equipment, while the sizeable side yard provides even more room for barbecues, or creating the garden of your dreams. An abundance of fruit trees adds beauty and character throughout the property, so be sure not to miss the bountiful avocado tree before you leave. Conveniently located with easy access to freeways and major commute routes, parks, shopping, dining, and everyday amenities, this well-connected home is also close to schools and recreational spaces—making everyday living comfortable, convenient, and enjoyable. Come experience the space, versatility, and timeless appeal this Newark home has to offer! UPDATES INCLUDE: electrical panel, furnace, insulation, water-heater, dual-pane windows, mirrored closets, finished garage, ring security camera and durable metal roof designed to resemble classic clay tiles. FRUIT TREES: Avocados, Fig, Persimmons, Guava, Grapes, Apples, Lemons and Bananas. NEARBY: Lakeshore Park, Birch Grove Park, Civic Center Park, Newark Library, Newpark Mall, Newark Square, Newark Place & Sprouts Shopping Center. OPEN HOUSE: Sat (9/12), Sun (9/13), 1-4
Pleasant Hill, CA 94523
2549
sqft3
Baths4
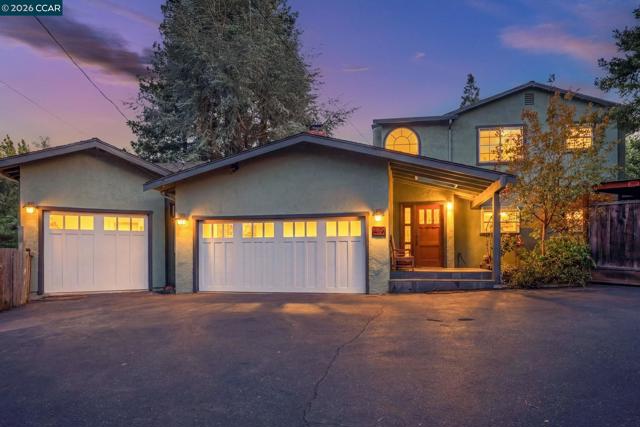
Beds BEST VALUE IN PLEASANT HILL! OVER 2500 SF FOR UNDER $1.3 Additional Seller concessions considered. Impeccably expanded semi-custom home tucked away on a tranquil lane, yet just minutes from everything Pleasant Hill has to offer. With over 2,500 sq. ft., this thoughtfully designed home offers the perfect blend of luxury, versatility, and functionality. Featuring 2 bedrooms and 2 full baths on the main level plus 2 additional bedrooms and a full bath upstairs, it’s ideal for multigenerational living, working from home professionals, or anyone seeking spacious open-concept living. Bring your cars, RV, boat, and big ideas! The oversized 3-car garage includes a separate third bay with an extra-high door, dedicated workshop space, abundant storage, plus RV and boat parking. Car enthusiasts, collectors and hobbyists will appreciate the endless possibilities. Looking for even more space? The third garage and attic room above offer exciting ADU potential (buyer to verify). From the moment you step inside, you’ll know this is no ordinary home. Soaring 16-foot ceilings, solid oak floors, and walls of windows create an inviting atmosphere filled with natural light. The chef’s kitchen is the heart of the home, featuring custom cherry cabinetry, Blue Barracuda granite countertops, Viking gas range, convection microwave/air fryer, built-in coffee station, and generous seating for gathering with family and friends. Host memorable dinners in the stunning dining room featuring a wood-burning fireplace and an extraordinary 1,000-year-old floating redwood mantel. Anderson sliding doors create seamless indoor-outdoor living, while the custom dual workstation is perfect for today’s remote lifestyle. The luxurious primary suite captures breathtaking Mt. Diablo views from both the bedroom and private balcony. Relax in the spa-inspired bath with a six-foot soaking tub, waterfall faucet, spacious walk-in closet, and convenient laundry chute. An adjacent bedroom provides flexibility as a nursery, office, fitness room, or private retreat. Outside, enjoy peaceful serenity & over 800 sq. ft. of decking framed by soaring Redwoods, perfect for entertaining or relaxing. Well positioned for an easy commute. Highly rated Pleasant Hill schools including Strandwood Elementary. Prime location, exceptional craftsmanship, custom finishes, and upgrades throughout! This one-of-a-kind home is not to be missed.
Corralitos, CA 95076
2902
sqft3
Baths3
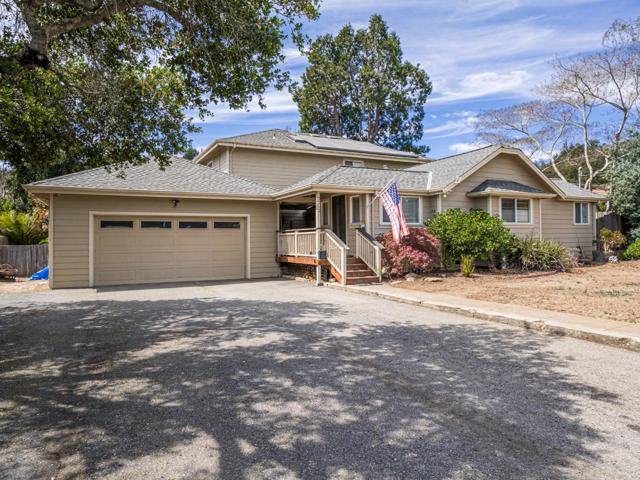
Beds Set near the heart of Corralitos, 209 Hames Rd offers space, flexibility & a setting close to some of the area's best-loved spots. Remodeled & expanded in 2000, this approx. 2,900 sq ft, 3 bed + office, 3 bath home has a generous layout with room for everyday living, working from home, hobbies, guests & storage. The main level includes a large bedroom & full bath, an office/flex room & an oversized kitchen with abundant cabinetry, concrete countertops, generous prep space & an oversized island. A large dining area & comfortable flow to the backyard make the layout feel functional & easy to use. Upstairs, there are two additional large bedrooms & two full baths. The fully fenced backyard includes a covered deck, koi pond, mature landscaping & a custom pub-inspired structure that gives the outdoor space a memorable focal point. A 2-car garage with additional storage & a drive-through garage door to the backyard adds function, while the location near Corralitos Market, the library, local trails, wineries & community favorites adds everyday convenience. Spacious, full of character & located in one of South County's most beloved pockets, this is a home with room to settle in, spread out & make it your own.
Berkeley, CA 94705
2264
sqft3
Baths3
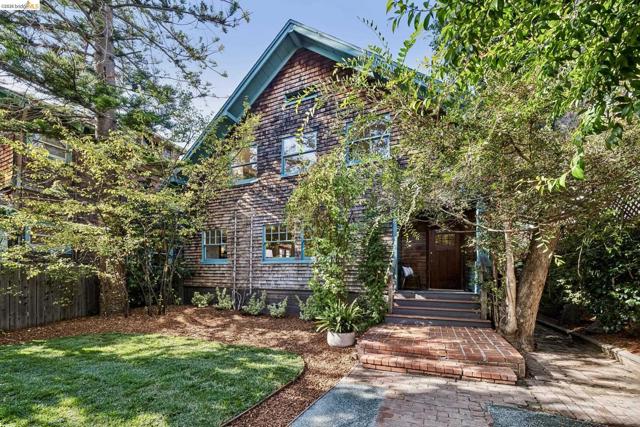
Beds Discover the perfect blend of period character and lifestyle-home near both Central Berkeley and Elmwood. This 1908 brown shingle offers a warm, versatile layout, making it a truly special place to live. Step through the foyer and into a cozy living and dining area, anchored by original wood built-ins and brick fireplace. From the dining area, the central kitchen flows onto a private deck, ideal for outdoor enjoyment and entertaining. A quiet study with classic wood wainscoting provides a tranquil atmosphere for work or reading, while an adjacent bedroom offers direct access to the full bathroom. Nestled in the backyard, a separate studio and bath creates an inspiring retreat for guests or a creative workshop. Upstairs you'll find a comfortable family room and full kitchen with two quiet bedrooms, a full bathroom, and a light-drenched sun porch for relaxing or hosting visitors. SO close to Elmwood shops and cafes, Berkeley Bowl, and weekend farmers markets. It’s all only minutes away! Or take a short stroll to the bustling shops and vibrant campus of UC Berkeley. BART, and major freeways are all within easy reach. This is a special property not to be missed! HES = 1
Page 0 of 0


