

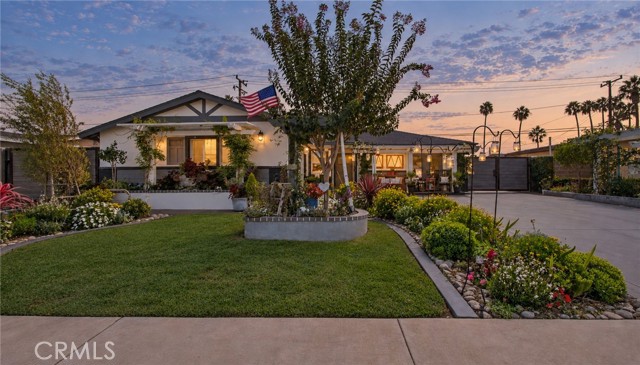
Huntington Beach, CA 92646
$1,295,000
1285
sqft1
Baths3
Beds This charming, remodeled single-level home brings easy living to a convenient Huntington Beach location. The open floor plan makes it easy to gather inside, while the backyard’s in-ground spa invites you to unwind after a day at the beach. A bright and welcoming 1,285 square-feet on an approximately 7,200-square-foot lot, this home offers RV parking on both sides, air conditioning, remodeled kitchen & appliances, newer windows, a 200-amp electrical panel, and whole-home repiping. Five Points Plaza is nearby for everyday essentials, and the beach, Main Street, and freeway access are all within easy 10 minute reach.
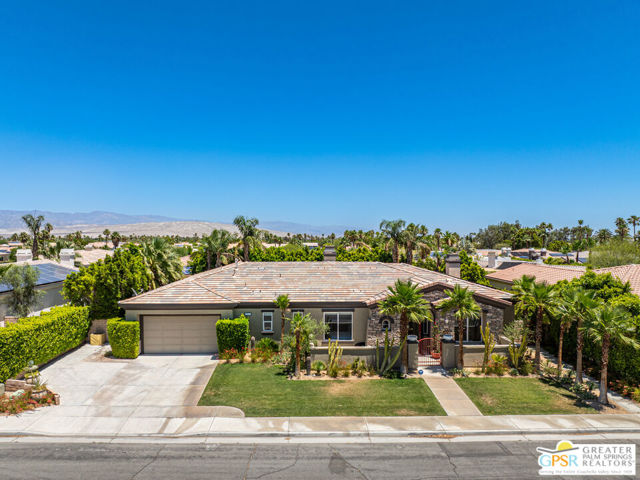
Palm Springs, CA 92262
3195
sqft4
Baths4
Beds Enormous beautifully renovated 3 bedroom home with separate 1 bed/1 bath GUEST HOUSE in Palm Springs. The Guest House features a separate private walkway, gate and entrance as well as a full kitchen and washer/dryer. Built in 2004, this home has been lovingly maintained and upgraded. The large terrazzo-style tile flooring extends throughout the entire home. The spacious open floor plan brings the kitchen, living room and dining room together for inclusion for all. This home is spacious and boasts an open kitchen that flows into the great room, which is anchored by a fireplace and tempting views of the private pool/spa area. The large gourmet cook's kitchen includes a large central island with counter seating, Butler's pantry/coffee station, dry goods pantry, Bosch appliances, gas cooktop and modern tile backsplash. The primary suite is EXPANSIVE with a full office/private living room/media room attached at the back. With a small change, this room could even be a 5th bedroom or 2nd casita as it has its own private entrance. The primary bath includes a stand alone tub, large shower, dual sink floating vanity, appropriately sized expansive mirror, separate water closet and walk-in closet with custom shelving. Two guest suites share the guest bath also with stunning dual sink vanity and matching impressive custom mirror. Views of the pool and spa can be seen from almost every room through dual pane windows and sliding doors. Energy efficiency was well considered with multiple AC zones, enhanced ceiling fans and 42 solar panels. Parking includes an oversized 2-car garage and a driveway with room for 3 cars. Other amenities include water conditioner system, outdoor shower, tankless water heater and a separate laundry room with upper and lower cabinets, sink, counter space and window with a mountain view. THE CASITA has a separate PRIVATE walkway and entrance. Inside, a bedroom, living room, stackable laundry, desk/dining table, kitchen with cabinets, counters, refrigerator, sink and disposal, gas range, oven and microwave. The owners have rented this casita out casually making about $20,000 per year income. Alternatively, live and use the casita while renting out the main house for even greater income. In the back yard, the pool and spa with waterfall takes the main focus. Don't miss the hardline gas grill, outdoor shower, pet friendly grass areas and entertainment area for outdoor table tennis and games. The versatility of the homes features will make you feel at home immediately upon arrival. On land that you own. No HOA. Solar system includes 42 panels w 13.73kW.
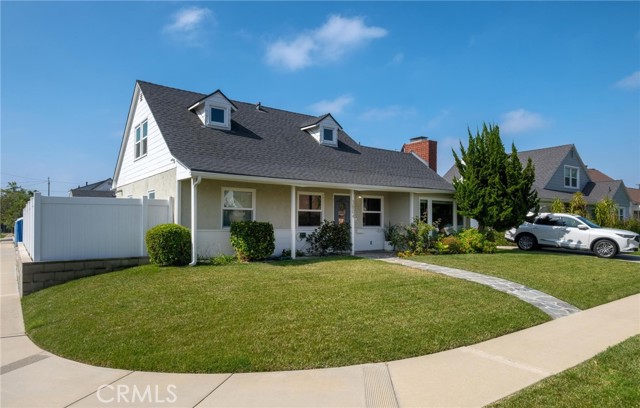
Torrance, CA 90504
1536
sqft3
Baths4
Beds 3804 W. 180th Place pairs timeless curb appeal with a renovated interior and a flexible two-story floor plan. Set on a corner lot in Northwest Torrance, this 4-bedroom, 2.5-bathroom home combines thoughtful updates with comfortable spaces for everyday living. Natural light and luxury vinyl plank flooring create an inviting feel throughout the home. Downstairs, two bedrooms, a full bathroom, and an additional half bath offer flexibility for guests, a home office, or everyday living. Upstairs, the primary bedroom, a second bedroom, and a full bathroom provide a comfortable retreat with separation from the main living spaces. At the heart of the home, the remodeled kitchen features quartz countertops, contemporary cabinetry, stainless steel appliances, and gold fixtures. The adjacent living spaces flow comfortably together, creating a connected setting for everyday meals and entertaining. Fresh interior paint and remodeled bathrooms complete the updated feel. Additional improvements include a new roof, newer dual-pane windows, a newer central air conditioning system, a tankless water heater, owned solar and a Tesla 3 Power Wall. Security cameras and a Tesla EV charger add everyday convenience. The backyard features artificial turf and pavers, providing a low-maintenance setting for relaxing and gathering outdoors. A three-car garage offers flexibility for parking, storage, hobbies, or a workshop. Located near Torrance schools, parks, shopping, and dining, with the beach a short drive away, this updated home brings together flexible living spaces and practical improvements in an established South Bay neighborhood.
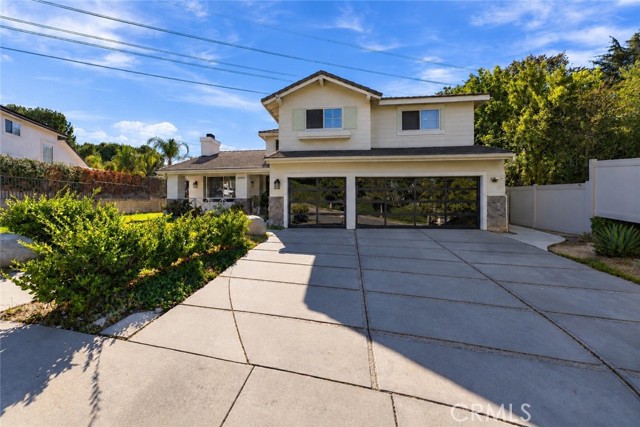
Newhall, CA 91321
3113
sqft3
Baths5
Beds Welcome to 24585 Lola Lane, an impressive residence nestled in Santa Clarita's highly desirable Happy Valley neighborhood. Situated on a peaceful cul-de-sac, this spacious property offers 5 bedrooms, 3 bathrooms, and 3,113 square feet of living space on an expansive 0.31-acre lot, combining comfort, privacy, and exceptional outdoor living with the added benefit of NO HOA. Beautifully upgraded front yard landscaping creates an inviting first impression, setting the tone for this remarkable property. Step into the expansive backyard, where a private outdoor retreat awaits. Featuring a sparkling swimming pool, spa, an extensive covered patio, and thoughtfully designed hardscaping accented by artificial turf, this outdoor space is ideal for both relaxation and entertaining. Mature trees and a scenic hillside backdrop enhance the sense of privacy, creating a peaceful setting for gatherings or quiet evenings outdoors. Inside, the generous floor plan offers spacious living areas, five bedrooms, and versatile spaces ready to accommodate a variety of needs. The primary suite features a fireplace and a spacious bathroom complete with dual vanities, a soaking tub, and a separate shower. With its substantial square footage and existing character, the home presents an exciting opportunity for thoughtful updates and personalization. LOCATION IS EVERYTHING! Ideally positioned in Happy Valley, this property offers the perfect balance of a tranquil residential setting and everyday convenience. Enjoy easy access to both Interstate 5 and State Route 14, providing flexible commuting options and convenient connectivity throughout Los Angeles County. Santa Clarita's shopping, dining, entertainment, and everyday amenities are also within convenient reach. With its desirable cul-de-sac location, expansive lot, beautifully upgraded outdoor spaces, resort-inspired backyard, and NO HOA, 24585 Lola Lane offers an exceptional opportunity to enjoy spacious living in one of Santa Clarita's sought-after neighborhoods.
Long Beach, CA 90805
0
sqft0
Baths0
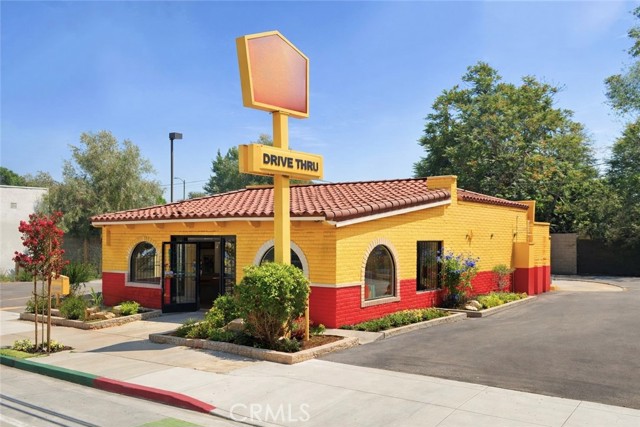
Beds Available immediately and delivered vacant, this 2nd generation drive-thru restaurant is ideally suited for an owner-user seeking a location in a proven Long Beach market. Positioned along one of Long Beach’s active commercial corridors near Artesia Blvd and Orange Ave, this freestanding drive-thru opportunity offers a rare combination of visibility, access, and functionality. Recent streetscape improvements have elevated the area’s appeal while supporting steady vehicle and neighborhood traffic, complemented by strong surrounding residential and employment density. The building is already configured for food or beverage use, allowing a new owner to step into a highly adaptable space without starting from scratch. Easy access to both the 91 and 710 Freeways, clear onsite and monument signage, and convenient parking enhance daily operations and customer flow.
West Hills, CA 91307
1960
sqft3
Baths4
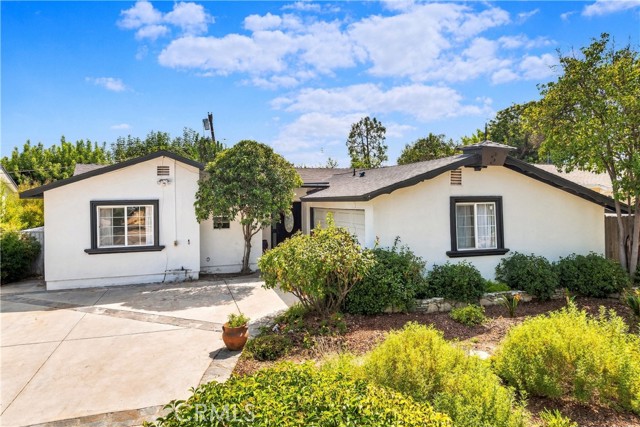
Beds Remodeled West Hills Pool Home with Studio Guest House and Excellent Schools! Located within the highly rated and sought after El Camino, Hale and Haynes Charter Schools, this is California indoor / outdoor living at its best! Ideal for birthday parties and holiday gatherings with family and friends, this beautiful home begins with an entryway that opens into a large living room bathed in natural light and graced with a rustic fireplace. Continue into the cook’s kitchen with updated cabinets, granite counters, huge center island, and an eating area perfect for family and guests to chat while meals are prepared. Don’t miss the over-sized family room ready for movie night or card games in front of the fireplace. Large French doors from the family room and dining room lead to a private entertainer’s backyard with a sparkling pool / spa, covered patio, graceful landscaping, room to grow your favorite vegetables and herbs, and fruit trees. The attached studio ADU offers additional flex space with full bath and kitchenette. Updated windows, newer roof, newer HVAC, replaced sewer line, solar panels, EV charger, and newer pool equipment add practical benefits and make this home perfect for the entire family to move right in! Come and see this fantastic opportunity to live conveniently in the West San Fernando Valley!!
Livermore, CA 94551
1877
sqft3
Baths4
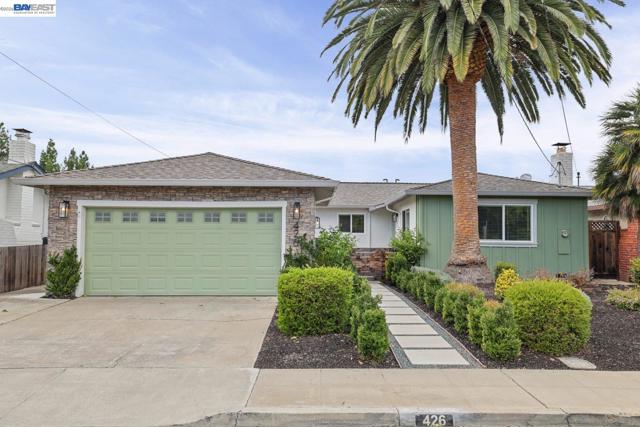
Beds Completely renovated from top to bottom this beauty offers a rare opportunity to enjoy a truly move-in-ready home in an established Livermore neighborhood. From the moment you arrive, the exceptional curb appeal makes a lasting impression, with a beautifully refreshed exterior and an inviting presence that is an easy 10 out of 10. The thoughtfully designed floor plan features four bedrooms and three full bathrooms, including two primary suites—a combination that is especially hard to find and ideal for multigenerational living, extended family, guests, or those seeking additional privacy. A separate home office or den provides valuable flexibility for working from home, a study, or a quiet retreat. Stylish finishes and carefully selected updates create a fresh, cohesive feel throughout. At the heart of the home, the beautifully renovated kitchen features rich wood cabinetry, quartz countertops, a custom tile backsplash, and stainless-steel appliances. One of the impressive primary suites is thoughtfully tucked away at the rear of the home, creating a private retreat with a spa-inspired bathroom featuring an oversized walk-in shower and dual sinks, a spacious walk-in closet, and slider access directly to the backyard. The second primary suite offers additional flexibility and privacy for family members or guests. Outside, the functional outdoor space offers ample room to relax, entertain, garden, or personalize to suit your lifestyle. Ideally located near neighborhood parks, shopping, everyday conveniences, and Livermore’s vibrant downtown, the home also offers easy access to local restaurants, entertainment, community events, and the renowned Livermore Valley wine country. Convenient proximity to Highway 84 and Interstates 580 and 680 provides connectivity throughout the Tri-Valley and greater Bay Area. Beautifully transformed, thoughtfully designed, and exceptionally versatile, 426 Falcon Way is ready to be enjoyed.
Bradley, CA 93426
2185
sqft2
Baths3
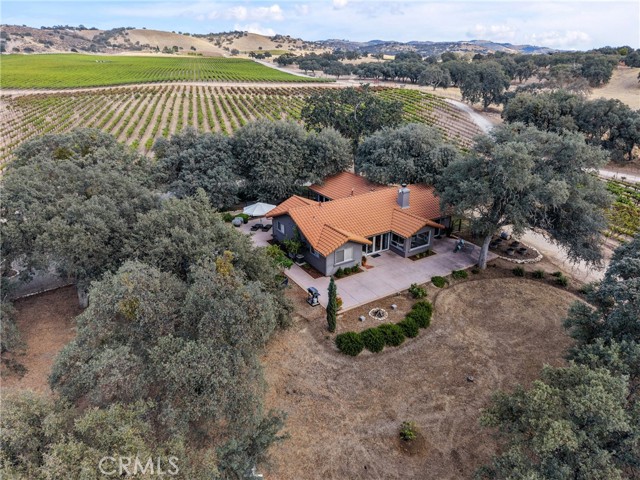
Beds Some properties can be seen; a few can be felt, so come experience the difference. Tucked into the rolling hills of the San Antonio Valley AVA and the Jolon Road Wine Corridor, this 10+ acre California retreat offers a rare blend of rural charm, wine country lifestyle, and everyday livability, just far enough from it all to feel like an escape and close enough to make it your everyday. At the heart of the property is a thoughtfully built 2,185± square-foot home, completed in 2001 with Tuscany-like views, smooth stucco exterior, and interior soundproofing. The open layout includes 3 bedrooms and 2 bathrooms plus a family room, allowing space to host, unwind, or work remotely while looking out over your own vines. The 4.5± acres of Cabernet Sauvignon vines are twenty-two years old now, enough to have deep roots and a story of their own, farmed without chemicals, shaped by hot days, cool nights, and calcareous soil. A half-acre of Sagrantino, a celebrated Italian varietal rarely found in this region, bordered by a neighboring Malbec vineyard, adds to the sense of an established wine-growing enclave. The turnkey, fully permitted (ABC) winery includes a tank room, crush pad, and case and bottle storage, with an open-air tasting room patio made for sharing a glass while the sun sets over the vines. The property's history of hosting a wine club and Harvest Host guests points to built-in potential for a new owner to launch similar income streams from day one, with room to grow production further. Sustainability runs throughout the property, with 36 solar panels and 2 Tesla Powerwall 3 batteries keeping the home and winery running efficiently, plus a reliable well, irrigation, and new backflow system supporting the vines. For future flexibility, the property also offers enough space for ADU potential, opening the door to additional living space, a guest suite, or hosting quarters. This is more than a hobby vineyard; it's an invitation to a slower pace, wider skies, and the daily rhythm of tending vines and making wine on your own land. Set within reach of Paso Robles and the greater Monterey wine region, it's a lifestyle property built for those who want to be part of the story, not just the scenery. This working vineyard estate comes with real history in the ground and a next chapter waiting to be written.
Berkeley, CA 94705
1971
sqft2
Baths4
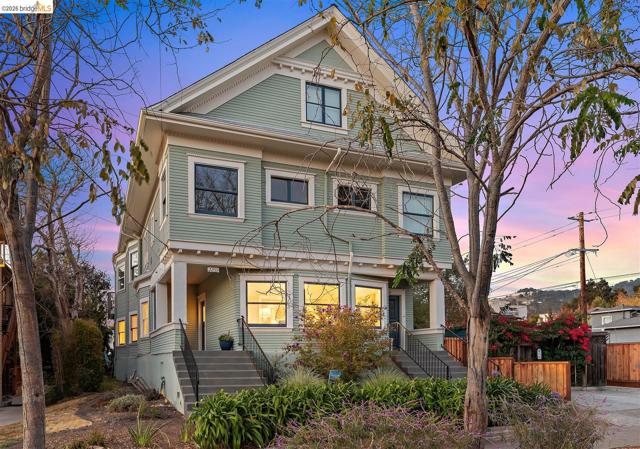
Beds Rarely does a property so seamlessly bridge early 20th-century architecture with cutting-edge, eco-conscious technology. Spanning nearly 2,000 square feet* on a single level, this extensively updated 4-bedroom home lives like a single-family house while offering the ease of condo living. Classic craftsmanship takes center stage with tall coved ceilings, refined vintage molding, and oak hardwood floors throughout. The versatile layout features a welcoming front parlor, formal living and dining rooms all suffused with warm natural light. At the heart of the home is a chef-grade kitchen (remodeled in 2020) equipped with efficient stainless steel appliances and an exceptional array of cabinet and counter space. The primary bath offers an elegantly tiled walk-in shower and is complemented by a charming powder room off the in-unit laundry space. Beyond its timeless aesthetic, the home is fully electrified for modern self-sufficiency, featuring an owned 4.6 kW solar array, 13kWh Enphase battery storage, heat pump HVAC, a heat pump water heater, and a dedicated EV charger. Outside, enjoy your private side deck or relax in the peaceful, newly fenced (2026) shared yard replete with lush native plantings Located in a boutique 4-unit HOA with recent exterior upgrades (roof 2022, paint 2023), you are moments from UC Berkeley, Elmwood/College Ave, Berkeley Bowl, Downtown, and BART.
Page 0 of 0


