

Long Beach, CA 90815
$1,295,000
2833
sqft3
Baths4
Beds Discover a truly unique estate with over 2800 square feet of living space nestled in one of Long Beach’s most desirable neighborhoods. From the moment you step inside, you are greeted by a feeling of old world elegance. This thoughtful two-story layout features four bedrooms—split evenly with two upstairs and two downstairs—offering maximum privacy. The expansive primary suite boasts a luxurious, updated shower and a large whirlpool tub. With two additional downstairs bathrooms, this home provides excellent convenience for large families, while a versatile bonus room easily serves as a fifth bedroom, home office, or gym. The spacious kitchen is a chef's delight, complete with granite countertops, a 5-burner stove, and premium stainless steel appliances. Situated on a prime corner lot, the property also includes a massive dedicated RV parking space. While upgraded over time, this estate is ready for your personal touch to make it truly your own.

Beverly Hills, CA 90212
1858
sqft2
Baths2
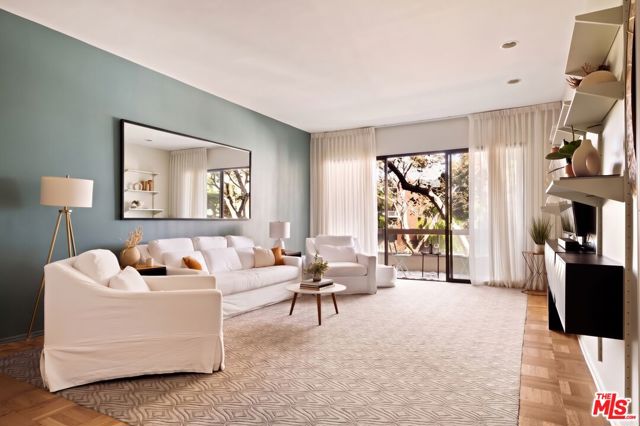
Beds Authentic Mid-Century Modern living in a premier Beverly Hills location. This spacious, single-level 2-bedroom, 2-bath residence offers approximately 1,858 square feet of thoughtfully updated interiors while preserving the original architectural details that give the home its distinctive character. (the blue interior walls painted white since photography) Set on the second floor of an intimate, secure 18-unit building with open-air corridors, the front-facing residence enjoys leafy treetop views, abundant natural light and two private balconies. Soaring 9- and 11-foot ceilings and expansive sliding glass doors create an airy indoor-outdoor feel. Beautifully refinished original parquet flooring in the entry and dining room is paired with new sustainable faux-terrazzo flooring made from recycled materials throughout, creating a distinctive blend of preserved Mid-Century Modern character and contemporary updates. Original MCM details continue throughout with built-in cabinetry, wall-to-wall bathroom vanities and mirrors, vintage design elements and a wool carpet inset in the living room. An impressive seven interior closets provide exceptional storage rarely found in condominium living. The fully remodeled kitchen features custom cabinetry, quartz countertops, GE Caf appliances, chef's sink, mother-of-pearl backsplash, custom lighting and hardware, plus an Electrolux laundry center. The generous primary suite offers newly customized closets, a separate dressing area and a bath combining restored original MCM cabinetry with artisanal mosaic tile. The second bedroom retains original built-ins and features an oversized sliding glass door providing exceptional natural light. Additional highlights include two side-by-side parking spaces in the secured garage, private garage storage and storage closets on both balconies. Building amenities include a pool and spa, secure entry, mailroom with resident carts and a recently installed elevator. Ideally situated just south of Wilshire Boulevard, moments from the Golden Triangle, Rodeo Drive, Roxbury Park, world-class shopping, dining, hotels and everyday conveniences, with access to the highly regarded Beverly Hills Unified School District. A rare opportunity to enjoy authentic Mid-Century Modern character, generous scale, exceptional storage and true single-level living in a premier Beverly Hills location.
San Luis Obispo, CA 93401
1738
sqft2
Baths3
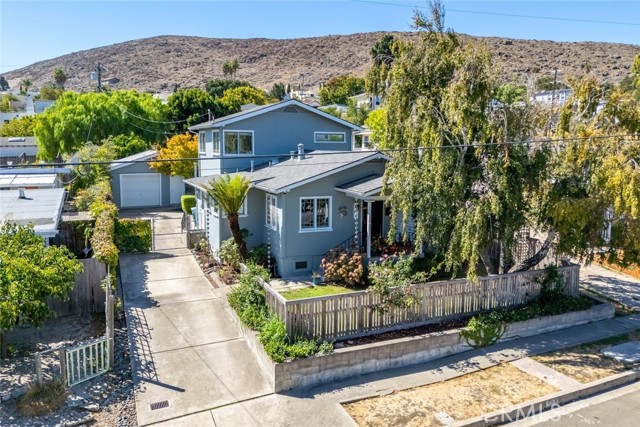
Beds NEVER BEFORE ON THE MARKET! Built in the 1930s and thoughtfully updated for modern living, this charming two-story Little Italy home delivers the character you hope to find with the upgrades you actually want. And the location? Just blocks from Meadow Park, Stoneridge Park, Downtown San Luis Obispo, and the wineries, restaurants, and entertainment that make this one of SLO’s most coveted places to call home. The front porch sets the tone, looking out over a fenced front yard shaded by a mature tree. Inside, the living room brings the charm with beautiful beamed ceilings, wood floors, a fireplace with stove insert, and built-ins that feel right at home in a house of this era. Just beyond, the dining room opens to the kitchen, where windows bring in fresh air and abundant storage, modern appliances, and generous counter space make everyday cooking feel anything but ordinary. Two well-appointed bedrooms, a full bathroom, and laundry complete the main level. Upstairs is where things get seriously good. The primary suite is an impressive private escape with gorgeous views, a walk-in closet, mini-split A/C, and its own deck overlooking the back patio. The ensuite bathroom adds another layer of luxury with heated floors and a walk-in shower. Then there is the backyard, which may quickly become everyone's favorite space. The expansive patio is made for gathering, with an outdoor kitchen, BBQ, and prep sink ready for everything from casual dinners to full-on entertaining. The greenhouse is waiting for your gardening era, or, for those whose thumbs are decidedly less green, it makes an excellent personalized hobby space. Beyond it, the backyard delivers a little orchard of its own with orange, lime, apple, apricot, and peach trees. A detached garage adds parking plus room for a workshop, studio, or your latest project. Charming, highly livable, wonderfully located, and packed with personality, this is the kind of San Luis Obispo home that feels special the minute you find it.
Sunland, CA 91040
2300
sqft3
Baths4
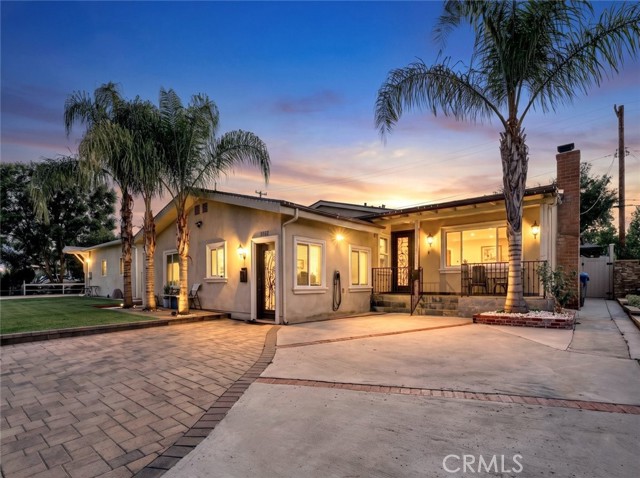
Beds Beautifully upgraded single-family home with a separate permitted ADU, offering approximately 1,800 sq. ft. of living space with 3 bedrooms and 2 bathrooms in the main residence. The home is located on a cul-de-sac with quality upgrades throughout, including custom cabinetry, Thermador appliances, natural quartz countertops with integrated lighting, and custom built-in speakers in the family room. The spacious primary suite offers custom his-and-hers closets and dual sinks, while the additional bedrooms feature custom closets for added storage. Additional interior highlights include a decorative fireplace and thoughtful updates throughout. The private outdoor space features a gazebo with TV, vinyl fencing, storage unit, and EV charger, creating a comfortable setting for entertaining and everyday enjoyment. Updates completed approximately 8 years ago include major systems such as A/C, copper plumbing, electrical and a new roof. The 500 sq.ft. ADU was built 4 years ago and features one bedroom, one bathroom and a full kitchen. The ADU is currently tenant occupied, offering potential rental income, with the option for the tenant to remain or vacate at close of escrow based on the buyer's preference. A versatile property offering extensive upgrades, additional living space, and excellent potential for multigenerational living or rental income.
Inglewood, CA 90301
3974
sqft5
Baths6
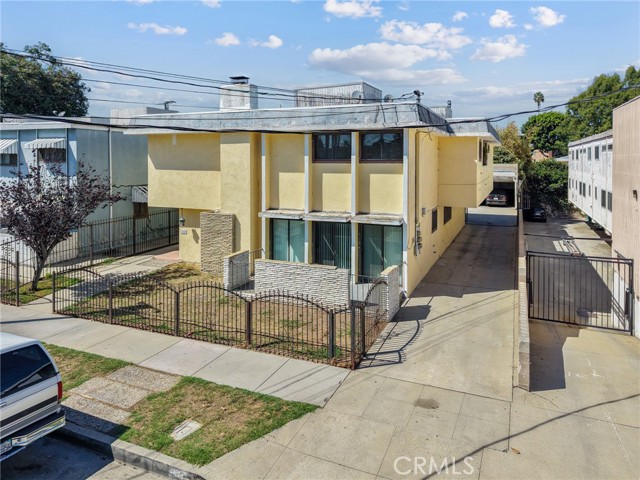
Beds This four-unit multifamily property presents an attractive immediate value-add opportunity in a desirable pocket of Inglewood. Family owned and operated for the past 29 years, the property will allow new ownership to immediately renovate and reposition the units toward market rental rates. The unit mix consists of one 3-bedroom/2-bath townhome and three 1-bedroom/1-bath units. The property also presents a strong owner-user opportunity. As a four-unit property, the asset is subject to Inglewood's more favorable 2–4 unit rent increase regulations, allowing annual increases of 5% plus CPI, capped at 10%. The property also offers potential ADU upside for additional future income and appreciation. Buyer to verify. The property benefited from a comprehensive FAA-funded residential sound insulation retrofit approximately 25 years ago, including upgraded HVAC systems, electrical improvements, and noise-reducing windows and doors. Ideally located in Inglewood with a Walk Score of 87, the property provides convenient access to LAX, SoFi Stadium, Intuit Dome, Hollywood Park, major employment centers, retail, entertainment, and freeways. Offered at a 5.95% CAP rate on scheduled income, the property combines strong in-place income with immediate value-add potential, favorable vacancy, and long-term upside.
Palm Desert, CA 92260
2629
sqft3
Baths3
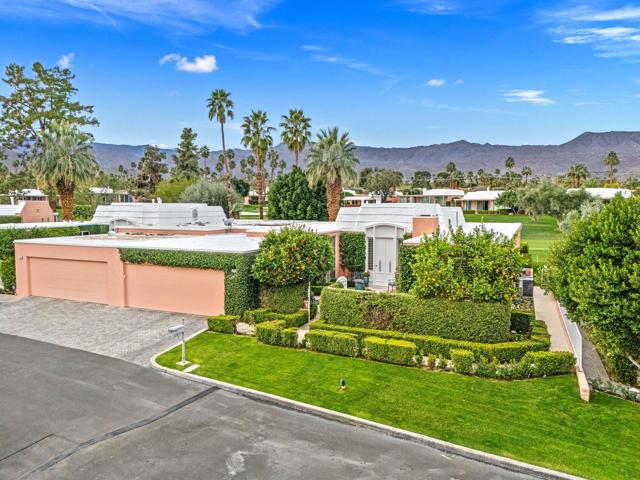
Beds Expansive 10-foot sliding glass doors open the living spaces of this spacious Marrakesh villa to a private outdoor patio and beautiful golf course setting. Offering approximately 2,629 square feet with east- and west-facing views, 73587 El Hasson combines generous interiors, a flexible floor plan, and thoughtful updates for effortless desert living.The three-bedroom, three-bath layout centers around a spacious living room with a fireplace, hardwood floors, and traditional crown molding. Walls of glass bring in natural light and create an easy connection to the expansive patio, offering plenty of space for dining, relaxing, and entertaining outdoors.One of the bedrooms has been converted into a large den with a second fireplace, creating a comfortable and versatile space for movie nights, a home office, or an additional lounge. The kitchen offers abundant built-ins, a serving island, and direct access outdoors, making it equally functional for everyday living and entertaining.Recent updates include a new wine refrigerator, dishwasher, electric shades, awning, and new roof, adding modern convenience while complementing the home's classic Hollywood Regency character.Residents of Marrakesh Country Club, celebrated as the Jewel of the Desert, enjoy an 18-hole executive golf course, tennis, pickleball, bocce ball, croquet, fitness, community pools, and a beautifully remodeled clubhouse with casual and fine dining. Just moments from El Paseo's renowned shopping and dining, 73587 El Hasson offers the space, privacy, and indoor-outdoor lifestyle that make Marrakesh living so special.
San Diego, CA 92115
1796
sqft3
Baths7
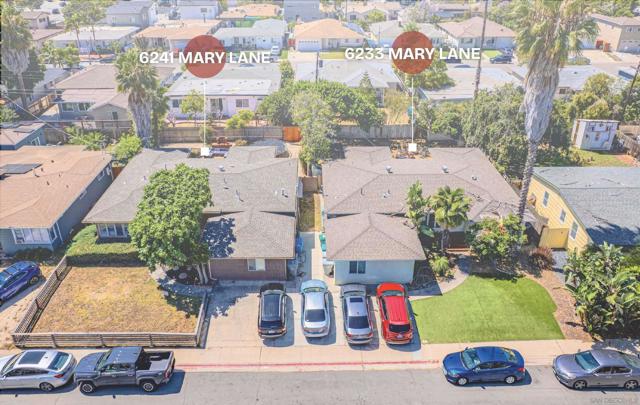
Beds Brand New $105,000 Price Reduction – Bring All Offers! Excellent investment opportunity in the heart of the College Area. 6239-41 Mary Laneis ideally located on one of the premier streets surrounding San Diego State University, just a short walk to campus, public transit, restaurants,and shopping. Historically operated as a successful student rental, the property has consistently benefited from strong demand and occupancyfueled by SDSU's growing off-campus housing market. The spacious floor plans are well-suited for student or roommate living and feature ample off-street parking on a large, level lot. Investors will appreciate the strong in-place income with additional upside through future renovations, operational improvements, and the potential to add ADUs (buyer to verify), as several neighboring properties have successfully expanded. Also available: The adjacent property at 6233 Mary Lane Dr may be purchased together or separately, providing a rare opportunity to acquire two neighboring investment properties in one of San Diego's strongest student rental markets.
Northridge, CA 91324
2264
sqft3
Baths3
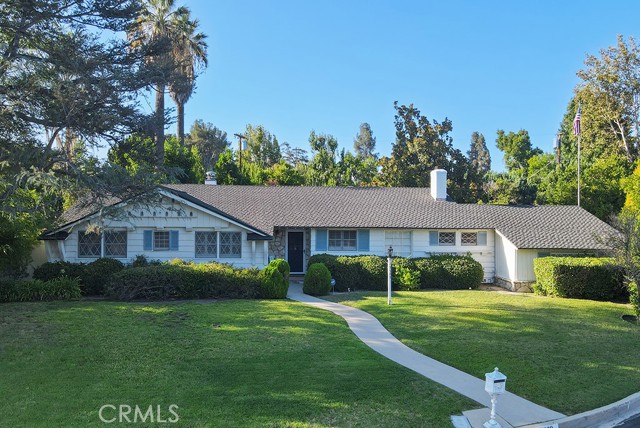
Beds Tucked away on a quiet cul-de-sac, this sprawling, classic California ranch home is brimming with authentic character and charm. Distinctive architectural details—including decorative corbels, bird stops and warm wood-beamed ceilings—reflect the home’s timeless craftsmanship. Beautiful quarter-sawn hardwood flooring extends throughout most of the home, while walls of glass fill the interior with natural light and showcase the magnificent, park-like backyard. Signature stone fireplaces create a welcoming focal point in the living room, perfect for relaxing or gathering with family and friends. The spacious kitchen offers abundant cabinetry and counter space, along with a sweet breakfast nook for casual meals and morning coffee. The separate family room features another striking floor-to-ceiling stone fireplace and spectacular views of the sprawling grounds, creating an impressive space for relaxing and entertaining. The generous primary suite features a private en-suite bathroom and tranquil views of the expansive grounds. Two additional bedrooms share a full Jack-and-Jill bathroom, while a convenient powder room serves guests. An indoor laundry room adds everyday practicality. Set on more than one-third of an acre, the spectacular backyard feels like a private park, complete with a pool, relaxing patio and expansive grassy area—perfect for gatherings, recreation and year-round enjoyment. Huge RV access and extensive off-street parking offer room for multiple vehicles—even an entire fleet! A two-car garage provides additional parking and storage. Rear yard is likely large enough for a N/S sport court, pickleball court or?? From its peaceful cul-de-sac setting and sprawling ranch-style design to its authentic hardwood floors, walls of glass and beautiful architectural details, this exceptional home offers charm galore inside and out. Walk to seasonal Farmers Market, Northridge Fashion Center, restaurants, shopping and transportation.
Orinda, CA 94563
2326
sqft2
Baths3
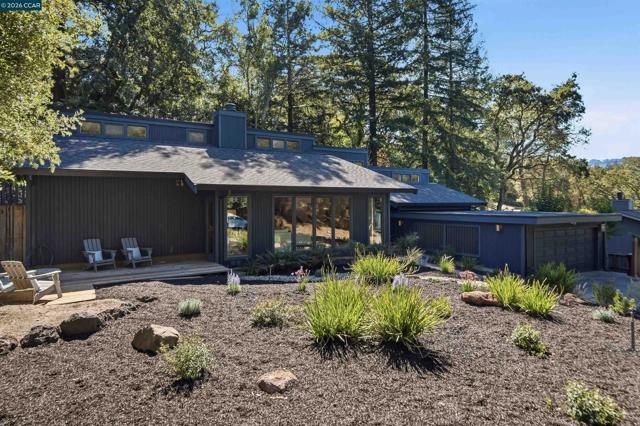
Beds First time on the market, this distinctive Orindawoods residence offers a rare opportunity to reimagine a home with wonderful architectural character, generous living spaces and an exceptional location. Nearly single level with just a few interior steps, the home features dramatic vaulted ceilings, expansive windows, abundant natural light and a seamless connection to the surrounding landscape. Fresh interior paint and new carpeting provide a clean backdrop, while the newer roof adds an important improvement. The spacious living areas are enhanced by warm redwood detailing, walls of glass and multiple access points to the outdoor spaces. The kitchen presents an exciting opportunity for the next owner to create something entirely their own. A planned renovation had begun with the removal of the appliances, kitchen peninsula and some cabinetry before the project was ultimately discontinued, leaving a blank canvas ready for a fresh vision. The flexible floor plan includes two bedrooms plus a spacious third bedroom or bonus room that would require modification to the existing windows to meet current bedroom requirements. Outside, private patios, mature trees and peaceful surroundings create multiple areas for relaxing and entertaining. Located within the sought after Orindawoods community, residents enjoy access to the neighborhood Swim and Tennis Club along with an incredibly convenient Orinda location near BART, Highway 24, downtown shopping and dining, the farmers market and everyday amenities. With its architectural appeal, desirable setting and tremendous potential, this is a very special opportunity to bring new life to a wonderful Orinda home. For list of improvements and more info visit 41EAltarinda.
Page 0 of 0


