

La Jolla, CA 92037
$1,295,000
1358
sqft3
Baths2
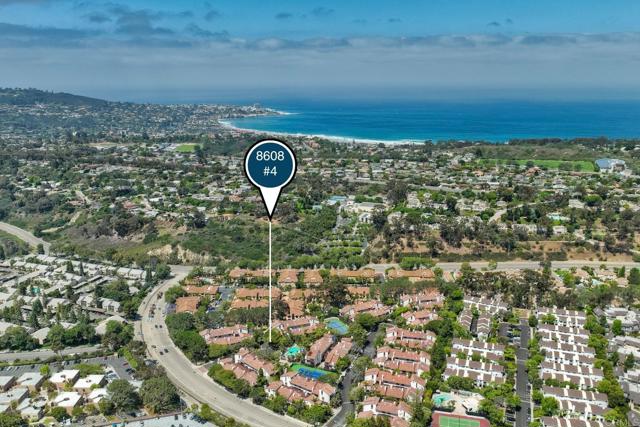
Beds Discover a private coastal retreat in the heart of La Jolla’s serene Villas Mallorca community. Surrounded by mature landscaping and thoughtfully positioned for exceptional privacy, this bright and inviting townhome offers an ideal blend of comfort, space, and indoor-outdoor living. The residence features two bedrooms, 2.5 bathrooms, dramatic ceiling height, multiple skylights, and several outdoor areas that extend the living space beyond the interior. The main level is grounded by timeless travertine flooring and offers an airy living room with a warm fireplace and direct access to secluded patios—perfect for morning coffee, outdoor dining, or relaxing beneath the surrounding greenery. Upstairs, newly installed luxury vinyl plank flooring and new baseboards bring a clean, refreshed feel to the bedroom level. The spacious primary suite serves as a peaceful hideaway with vaulted ceilings, generous closet space, an en-suite bathroom, a private balcony, and a versatile loft illuminated by its own skylight. The loft provides an ideal setting for a home office, reading nook, creative studio, or quiet retreat. Additional features include central forced heat, in-unit laundry, abundant storage, and an oversized two-car attached garage. With no residence above or below, the property offers an uncommon sense of separation and the comfortable feel of a single-family home. Residents of Villas Mallorca enjoy access to a pool, spa, lighted tennis courts, and beautifully maintained grounds. Conveniently located near La Jolla Village Square, UC San Diego, Westfield UTC, restaurants, shopping, and major commuter routes, the home is also just minutes from La Jolla’s beautiful coastline and iconic Black’s Beach. This exceptional location pairs a tranquil residential setting with easy access to the best of coastal La Jolla living.
Walnut Creek, CA 94598
2299
sqft4
Baths4
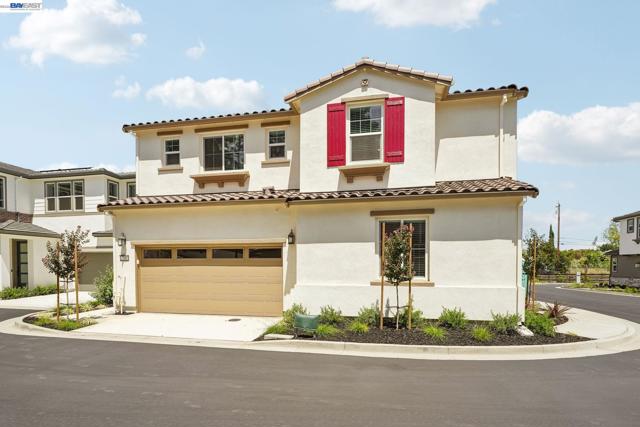
Beds Welcome home to this beautifully appointed 4-bedroom, 3.5-bathroom home featuring a 2-car garage, and thoughtfully designed living spaces for today's lifestyle. From the moment you step inside, you'll appreciate the elegant blend of hardwood flooring, plush carpet, and designer tile finishes that create a warm and inviting atmosphere throughout. The spacious floor plan includes a highly desirable full bedroom and bathroom on the main level, ideal for guests, or multigenerational living. At the heart of the home, the great room serves as the perfect gathering place for entertaining and everyday living. On the second level you will find a spacious primary bath, and dual walk-in closets in the primary bedroom. The second floor also offers a bonus room, great for use as a home office, play room, or additional family living space. The kitchen is equipped with JennAir stainless steel appliances, highlighted by a stunning 36-inch gas range, delivering both style and performance for culinary enthusiasts. Designed for the connected homeowner, this residence includes Shea Connect Smart Home features, such as: Eero Wi-Fi mesh routers for enhanced connectivity Hardwired Ring video doorbell Solar system for energy efficiency, purchase or lease option available EV charger pre-wire in the garage Additional smart-home conveniences throughout Enjoy a truly turnkey experience with included window coverings and a fully landscaped backyard, providing immediate comfort and outdoor enjoyment from day one. Best of all, this exceptional home is available for quick move-in, allowing you to start enjoying all its premium features without the wait.
Riverside, CA 92506
3009
sqft2
Baths4
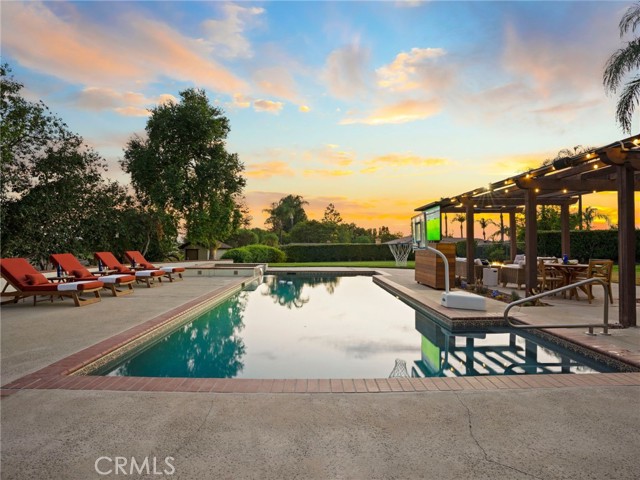
Beds **ACCEPTING BACKUP OFFERS** Some homes are built. Others are imagined. This is one of them. Every custom home has a story. More than four decades ago, architect Charlie Brown and builder Jim Guthrie brought to life a **single-story custom residence** designed with privacy, timeless architecture, and exceptional craftsmanship in mind. Today, that vision remains as relevant as ever. Vaulted ceilings, custom pecan wood built-ins, wood-framed Pella windows, multiple fireplaces, and a thoughtfully designed split-wing floor plan create a home that's both impressive and comfortable. The private primary suite is tucked away on its own wing and features a fireplace, spa-inspired remodeled bath with an imported soaking tub, multiple jet walk-in shower, dual vanities, and walk-in closet with custom cabinetry. On the opposite side of the home, three additional bedrooms provide privacy for family or guests. The remodeled kitchen showcases refinished custom pecan wood cabinetry, new quartz countertops, and opens seamlessly to the family room, creating the perfect gathering space for everyday living and entertaining. A built-in indoor/outdoor audio system carries music throughout the living, entertaining, and outdoor spaces. Outside, the experience continues. Set on just over an acre, the backyard was designed for entertaining, featuring a heated PebbleTec pool and spa, pergola-covered outdoor living spaces, mature landscaping, a fruit orchard, and the privacy that's becoming increasingly rare in Southern California. Approximately 3,009 square feet with four bedrooms and two bathrooms. A spacious three-car garage and additional space for RV or trailer parking offer plenty of room for weekend toys and added flexibility. And with just over an acre, there's room for more. An ADU? A pool house? A studio? Sometimes the best feature is simply having the space to imagine what comes next. Some homes are remembered long after you've left. This is one of them. ***Please refer to property video and website for additional information.***
Saugus, CA 91350
3630
sqft4
Baths4
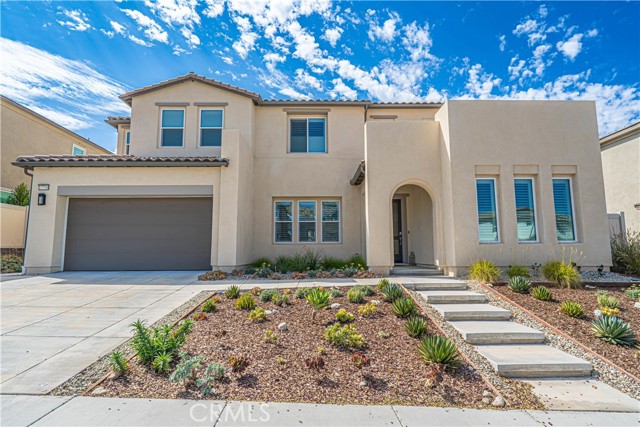
Beds Beautifully upgraded 4 bedroom, 3 & 1/2 bath home in the desirable Starling neighborhood of Skyline offering mountain and partial city views, owned solar, flexible living spaces, and exceptional indoor and outdoor entertaining. The open main level centers around a spacious chef’s kitchen with upgraded granite countertops, a large center island, abundant cabinetry, and seamless flow into the dining and living areas. The living room features a dramatic 72 inch linear fireplace, while sliders open to the covered patio and beautifully landscaped backyard. A separate bonus room with direct yard access offers the perfect space for a game room, lounge, gym, or additional gathering area. The first floor also includes a private ensuite bedroom with upgraded bath finishes, a dedicated office, powder room, and mudroom. Upstairs, a spacious loft provides another versatile living area. The primary suite features soaring ceilings, a private balcony with beautiful views, a large walk in closet, dual vanities, soaking tub, glass enclosed shower, upgraded tile, and additional cabinetry. Two secondary bedrooms share a full bath with dual sinks. Additional improvements include premium wood louvered blinds throughout, upgraded flooring and tile, whole house sound insulation, extensive cabinetry, Smart TV prewiring, premium ceiling fans, professional interior paint, EV charging capability, epoxy garage flooring, and four overhead garage storage racks. The backyard is designed for effortless entertaining with a premium extra large spa with lounger, decorative pavers, covered patio, firepit, built in BBQ with natural gas connection, irrigation, and generous side yard space. Gas and electrical infrastructure has also been installed that may help accommodate a future pool installation. Additional exterior improvements include a widened driveway with integrated lighting, illuminated front steps, snake fencing, seamless gutters, and underground drainage routed toward the street. Skyline residents enjoy resort style pools, clubhouses, recreation centers, parks, dog parks, bocce ball, and nearby trails, all conveniently located near shopping, dining, and everyday amenities.
Costa Mesa, CA 92627
1738
sqft3
Baths5
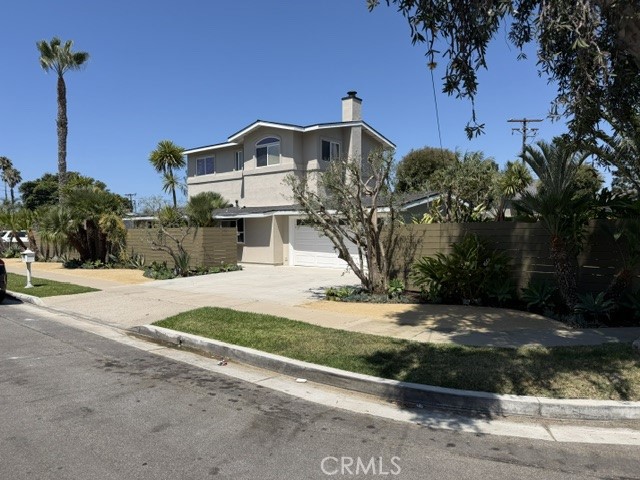
Beds Great end-of-cul-de-sac location. New flooring, paint ( interior and exterior), and upgraded ground-floor bathrooms. Air-conditioned. Low maintaince landscape. Oversized lot with a pool. Motivated out-of-state seller has identified a replacement property.
La Palma, CA 90623
2197
sqft2
Baths5
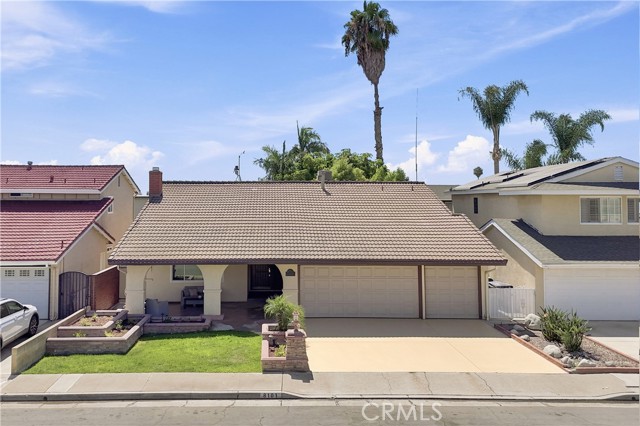
Beds Gorgeous 5 Bedroom, 2 Bathroom La Palma Home with Beautiful Upgrades, Custom Built-Ins and a Rare 3-Car Garage! Great Curb Appeal with custom raised planters, a Tile Roof, Wide Driveway, Colorful Landscape and a Spacious Covered Front Porch with Distinctive Arched Openings! Inviting Entry with a Rare Soaring Ceiling Creates an Immediate Sense of Space! Fresh Interior Paint, Modern Luxury Vinyl Wood-Style Plank Flooring and Bright Recessed LED Lighting Flow Throughout the Home! Spacious Living Room with a Striking White Brick Fireplace, Large Windows and Plenty of Room for Family Gatherings and Entertaining! Nicely Updated Gourmet Kitchen with Quartz Counters, Abundant Natural Wood Cabinetry, Premium Sub-Zero Refrigerator and a Large Breakfast Bar with Seating! Multiple Expensive, Furniture-Quality Built-Ins Throughout Add Tremendous Storage, Character and Functionality! Main Floor Bedroom Features an Extraordinary Wall of Custom Cabinetry and Shelving, Perfect for a Bedroom, Executive Home Office, Library or Study! Five Generous Bedrooms Offer Flexible Space for Family, Guests, Work or Fitness! Large Private Backyard Designed for Southern California Living with Mature Shade Trees, Raised Planters, Spacious Lawn, Covered Patio and Plenty of Room for Outdoor Dining and Family Fun! Expansive Second-Story Deck Overlooks the Backyard and Creates an Additional Outdoor Living and Entertainment Area! Rare Oversized 3-Car Garage Provides Excellent Parking, Storage and Workshop Possibilities! Light, Bright, Freshly Updated and Move-In Ready! Fantastic La Palma Location Close to Highly Rated Schools, Neighborhood Parks, Shopping, Dining and Convenient Freeway Access!
Culver City, CA 90230
1240
sqft2
Baths3
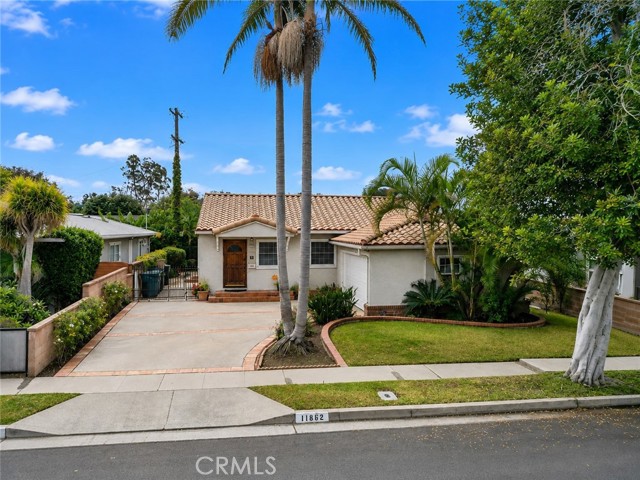
Beds Welcome to 11862 Bray Street, a charming 3-bedroom, 1½ bath home in the desirable community of Culver City. This inviting residence offers a comfortable layout with plenty of potential to make it your own. Recent interior updates, abundant natural light, a private outdoor space, and a mature fruit tree. Close to LAX, LMU, West Los Angeles City College, Westfield shopping mall, dining, entertainment, and major transportation routes, minutes from Marina Del Rey Wonderfully located with easy access to the Ballona Bike Path, with biking distance to Playa Vista, Marina Del Rey, and the beach. In the City of Los Angeles, with a Culver City mailing address. Situated in a sought-after Westside neighborhood, this home is an excellent opportunity for those looking to enjoy the best of Culver City living.
North Hollywood, CA 91605
1886
sqft3
Baths3
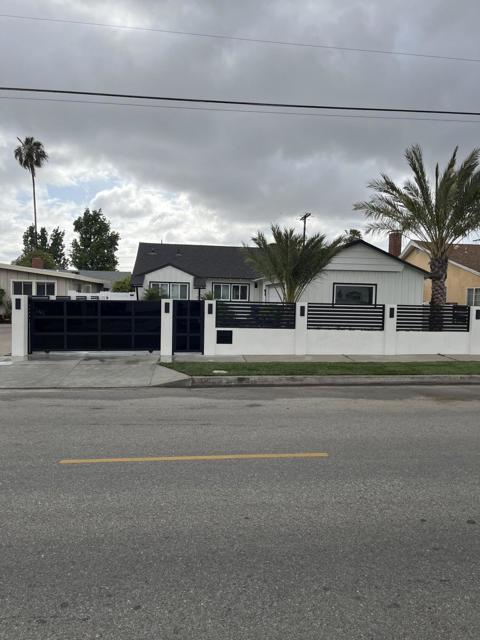
Beds Beautifully Updated Home with Modern Upgrades and Exceptional Curb Appeal.The front yard features a brand-new wall and electric gate, along with a half circle driveway leading to a two-car garage. ADU possibility converting garage and adding carport or 2nd story over garage The home boast a new roof, new windows, a new HVAC system, new 200-amp electric panel, new copper plumbing, and new ABS sewer system.The backyard offers a serene retreat w/covered porch w/access to the primary bedroom suite & living & dining room, as well as a charming gazebo surrounded by lush landscaping.A welcoming formal entry leads to an open concept layout, including a family room & a combined living/dining area, highlighted by a 2 sided fireplace that elegantly separates the spaces. The family room flows seamlessly into a brand new kitchen featuring white Shaker cabinetry, Corian counter tops and newer appliances.A private laundry rooms sits conveniently off the kitchen and provides access to the two car attached garage.The enlarged primary suite features slider to the back yard, ample closet space, and completely remodeled en-suite bath. Two additional guest bedrooms and two beautifully updated additional bathrooms complete the home.Move-in ready and thoughtfully designed w/exceptional attention to detail throughout. New change, additional door being added to primary bath, and ceilings in Living/dining are being drywalled w/added recessed lighting, making the home even more contemporary.List of all upgrades available.
Los Angeles, CA 90027
1518
sqft2
Baths2
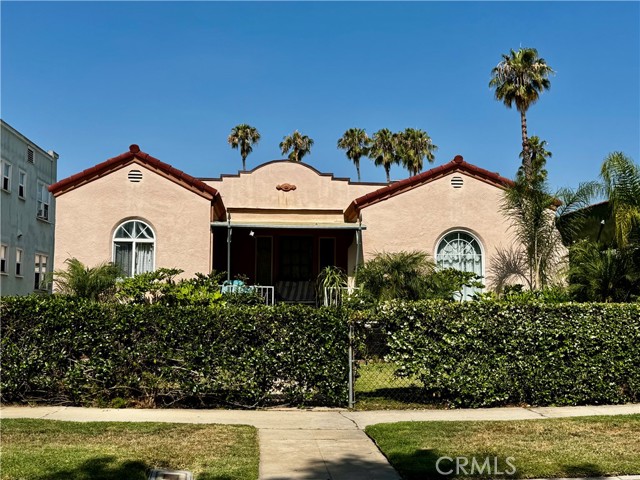
Beds Charming Spanish-style home offering approximately 1,518 square feet with 2 bedrooms, bonus room, 2 bathrooms, a long driveway providing ample off-street parking, and a detached 2-car garage. Filled with timeless character, the home features arched entryways, arched windows, a striking coved ceiling in the living room, abundant natural light, and a decorative fireplace that serves as a beautiful focal point. One bedroom includes an attached three-quarter bathroom with shower. The second bedroom features an adjoining bonus room with direct access to the spacious backyard, offering flexibility for a variety of uses. The kitchen includes a dishwasher and an inviting breakfast nook. A small accessible basement may provide additional storage space. Additional features include a newer electrical panel and a hallway bathroom with separate shower and bathtub showcasing vintage light blue and white tilework and classic hexagonal floor tile. The detached 2-car garage, generous driveway, and LARD1.5 zoning may offer future development possibilities. Buyers are advised to independently verify zoning, development potential, ADU possibilities, and permitted uses with the appropriate governmental agencies. Ideally situated in the heart of Los Angeles, the property is approximately 2 miles from Hollywood & Vine, the Hollywood Walk of Fame, and the Hollywood Pantages Theatre; approximately 4 miles from Griffith Observatory and the Greek Theatre; approximately 5 miles from The Grove, LACMA, and the La Brea Tar Pits; and approximately 6 miles from Universal Studios Hollywood. Enjoy convenient access to renowned dining, entertainment, arts, culture, shopping, nightlife, and major employment centers throughout Hollywood, Los Feliz, and Downtown Los Angeles. A rare opportunity to own a character-filled Los Angeles home in a highly central location with close proximity to many of Southern California's most iconic destinations. Buyer to investigate and satisfy themselves regarding all aspects of the property, including current use, occupancy status, zoning, permits, square footage, and development potential.
Page 0 of 0


