

Palm Springs, CA 92264
$1,295,000
2396
sqft3
Baths4
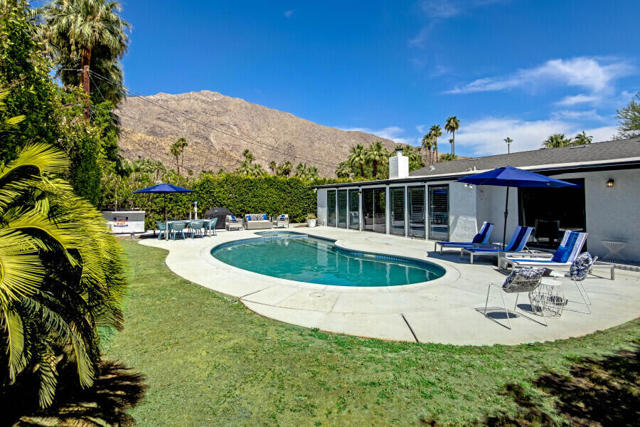
Beds $200K PRICE REDUCTION! UNLIMITED POTENTIAL WITH SOME MINOR UPGRADES. CURRENTLY USED AS A SHORT TERM RENTAL. Call listing office for availability. Offered furnished, this exceptional mid-century modern home is located in the highly sought-after Tahquitz River Estates neighborhood of South Palm Springs. Beautifully appointed and tastefully decorated, the residence blends timeless architectural style with modern comfort.The gourmet chef's kitchen is the heart of the home, featuring an expansive center island, built-in refrigerator, Viking cooktop, and double wall ovens--ideal for entertaining family and friends. The open-concept floor plan offers a formal living room with soaring ceilings that flows seamlessly into a spacious family room and a versatile bonus room currently used as a home office. Elegant 24'' x 24'' white porcelain tile flooring and plantation shutters enhance the home's sophisticated design throughout. Sliding glass doors from most rooms create effortless indoor-outdoor living, opening to multiple patio areas, lush mature landscaping, and stunning west-facing views of the San Jacinto Mountains. A new Owens Corning roof, installed in May 2021, provides added value and peace of mind. In addition to being an exceptional primary or seasonal residence, this property has been a successful short-term vacation rental. Tahquitz River Estates continues to have short-term vacation rental certificate availability, making it an attractive opportunity for buyers seeking investment potential. Many Palm Springs neighborhoods have reached their permit limits and maintain waiting lists, adding to the appeal of this location. Ideally situated just minutes from vibrant downtown Palm Springs, the home offers convenient access to acclaimed restaurants, shopping, entertainment, golf, and all that the desert lifestyle has to offer.Tahquitz River Estates continues to have short-term vacation rental certificate availability. Buyers should verify current permit availability and city requirements.
Pasadena, CA 91104
1862
sqft4
Baths4
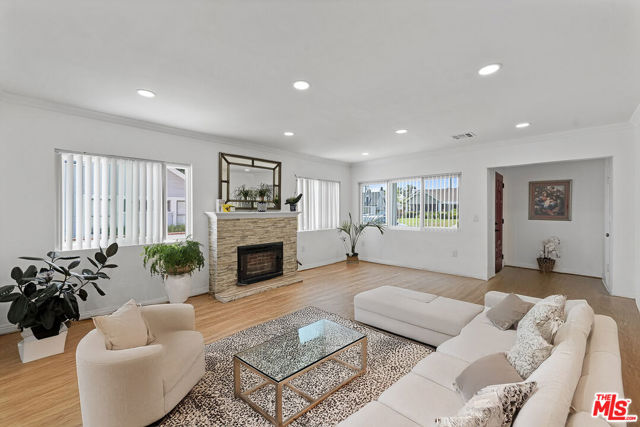
Beds Pristine, renovated, and full of charm! This 1925 Pasadena home offers 3BD/2BA in approx. 1,412 sq.ft. plus a beautifully converted un-permitted 1BD/1BA guest house/ADU/Guest house (approx. 450 sq.ft unpermitted.) with full kitchen and private living space. The main home features hardwood floors, recessed lighting, fireplace, and a bonus room ideal for an office/playroom. Updated kitchen with granite counters, white cabinetry, SS gas range, and tile backsplash. Enjoy a massive covered patio with built-in outdoor kitchen, entertainment system, and large lawn being an entertainer's dream! Gated parking, long driveway with RV parking, spacious laundry room, and low-maintenance landscaping. Conveniently located near top schools, shopping, and dining. A turnkey gem in a sought-after neighborhood!
Thousand Oaks, CA 91360
2265
sqft4
Baths4
Beds Welcome to this upgraded single-story home in Thousand Oaks featuring 4 bedrooms, 4 bathrooms, a flexible split-bedroom layout, gated RV/boat access 2 cars garage and more parking space, and a flat 10,454 sqft lot. Recent improvements include fresh interior and exterior paint, an updated roof, newer HVAC, energy-efficient LED lighting, and a bright kitchen with white cabinetry, gas range, and a large peninsula offering extra counter space and seating. The thoughtful layout places bedrooms and bathrooms on both sides of the home, giving the floor plan excellent separation and flexibility for guests, office space, hobbies, or extended living needs. The spacious living area offers room for dining, entertaining, media, or additional gathering space, centered around a tiled fireplace. The gated side access provides additional parking options, while the flat backyard offers room for outdoor living and future possibilities. Buyer to verify all permits, square footage, bathroom count, improvements, zoning, and any potential ADU options with the appropriate city/county authorities.

Paso Robles, CA 93446
2577
sqft4
Baths4
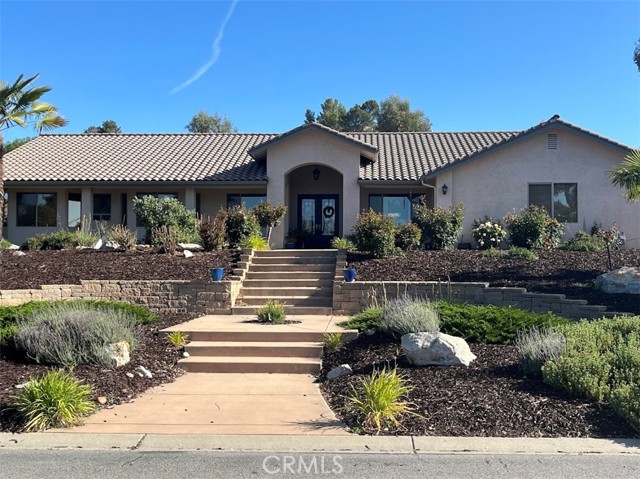
Beds Accepting backup offers. Beautifully maintained single-level home on an approximately 1-acre lot in Paso Robles, located within the desirable Templeton School District. This 4-bedroom, 3.5-bath residence includes a dedicated office and thoughtfully designed living space. The open floor plan features abundant natural light, spacious living and dining areas, and a well-appointed kitchen ideal for everyday living and entertaining. A private ensuite bedroom provides excellent guest or multigenerational flexibility. The expansive lot offers ample room to add a pool, casita, or outdoor amenities. Three-car garage, mature landscaping, and peaceful surroundings enhance the property’s appeal. Conveniently located just minutes from Twin Cities Community Hospital and downtown Templeton, with easy access to wine country, dining, and shopping.
Venice, CA 90291
1451
sqft2
Baths1
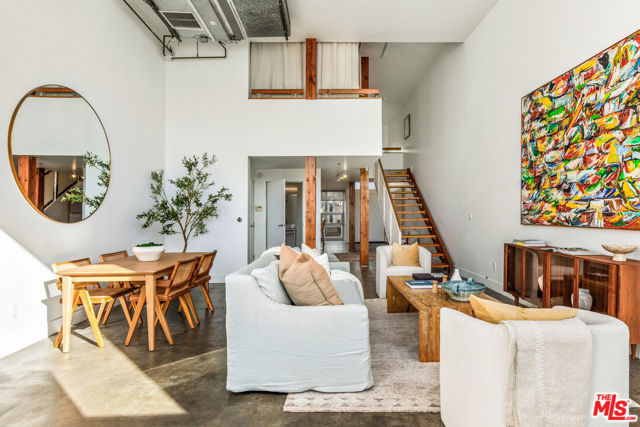
Beds A bold expression of Venice living, this exceptional loft at the Venice Art Lofts blends industrial edge with effortless coastal style. Spanning 1,451 square feet, the two-story 1-bedroom, 2-bath residence impresses with dramatic double-height ceilings, polished concrete floors, and an updated kitchen that feels both architectural and intuitive. The scale of the open living area is matched by its flow, extending seamlessly to a private patio ideal for entertaining, creating, or simply soaking in the Venice vibe. Central air and heat provide modern comfort, while walls of light and strong architectural geometry give the space a refined, gallery-inspired feel. Perfectly positioned near the beach, Rose Avenue, and Abbot Kinney. With Gjusta, Wabi on Rose, and Fig Tree just moments away this is a home for those who value design, walkability, and energy. Two assigned parking spaces in a secure subterranean garage complete the offering. Distinctive, design-forward, and unmistakably Venice.
Los Angeles, CA 90025
1615
sqft3
Baths2
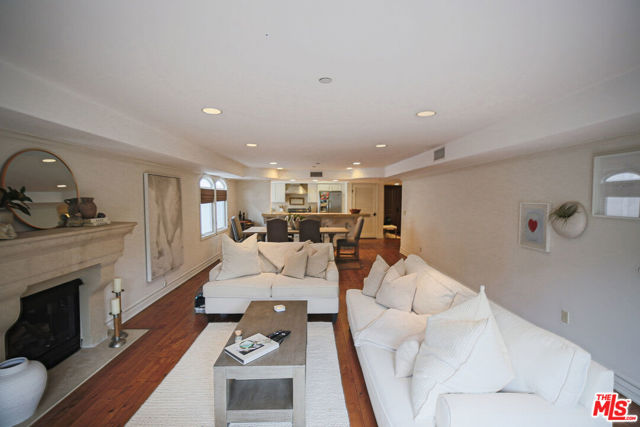
Beds Ultra private top-floor corner residence on the prestigious Beverly Glen Blvd in Century City, offering over 1,600 sq ft of light-filled living. This beautifully maintained 2BD/3BA condo features two private balconies, a double-door entry, hardwood floors, and an open layout with a bright kitchen appointed with white cabinetry, granite countertops, and premium appliances. Spacious primary suite with walk-in closet, and double sink bathroom. Second bedroom has its own bathroom with hallway separation. Guest powder room located in the unit entryway. Turnkey condition with in-unit laundry (new 2025 washer/dryer), central HVAC with Wi-Fi thermostat, and quality finishes throughout. Secure, elevator-served building with intercom entry, community room, and low HOA dues. The building is equipped with fire sprinklers, two fire escape stairwells, and carries both earthquake and fire insurance. Includes 2 garage spaces + guest parking. Prime location just minutes to UCLA and Westfield Century City mall.
Palm Springs, CA 92262
2210
sqft3
Baths5
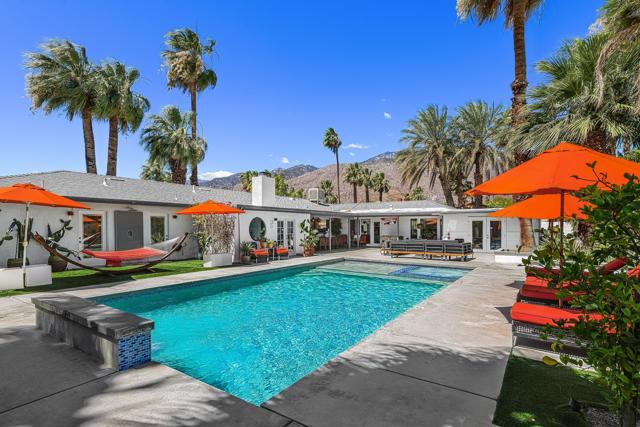
Beds Step inside and feel it immediately - a passport to pure relaxation and poolside bliss. A distinctive 5-bedroom, 3-bath escape in the heart of Palm Springs. Think eclectic, bohemian, and boldly individual -- every corner tells a story, every detail was chosen with intention. The layout is as flexible as it is rare: a 2-bedroom, 2-bath main house connects seamlessly to an attached casita featuring 2 bedrooms, a full bath, and a bonus room with closet -- flex space that easily functions as a third casita bedroom, creative studio, or private retreat, and can be closed off as a completely separate living space. Fully enclosed by lush landscaping, the indoor-outdoor flow is effortless: expansive entertaining spaces, a sparkling pool and spa, and jaw-dropping mountain views that remind you exactly where you are. Fee-simple land (yes, you own it) makes this an increasingly rare Palm Springs find. Some homes are just addresses. This one is an experience.
Saugus, CA 91390
3720
sqft5
Baths6
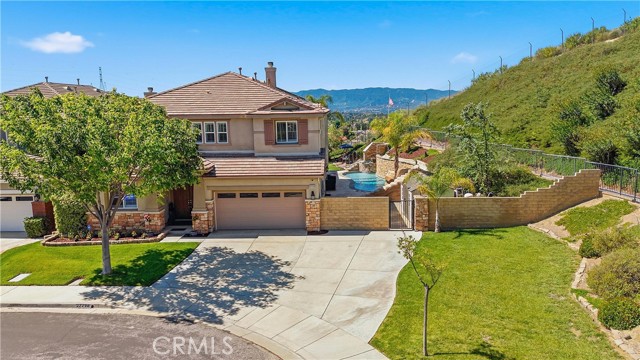
Beds Panoramic view estate located at the end of a quiet cul-de-sac in the highly desirable Pacific Crest community. This upgraded 6-bedroom, 4.5-bath home sits on an expansive lot and offers a resort-style backyard with a custom saltwater pool featuring a grotto, waterfalls, and slide, plus a large lawn area. Interior features include hardwood flooring, plantation shutters, and an open-concept layout. The kitchen offers a farmhouse sink, double ovens, and center island. Downstairs bedroom with en-suite bath and French doors. Upstairs includes additional bedrooms, loft, and a primary suite with panoramic views and a jetted tub. Additional highlights include a 3-car garage with built-in storage, covered patio, low HOA, no Mello Roos, and solar purchase buyer to assume loan.
Solvang, CA 93463
1807
sqft2
Baths3
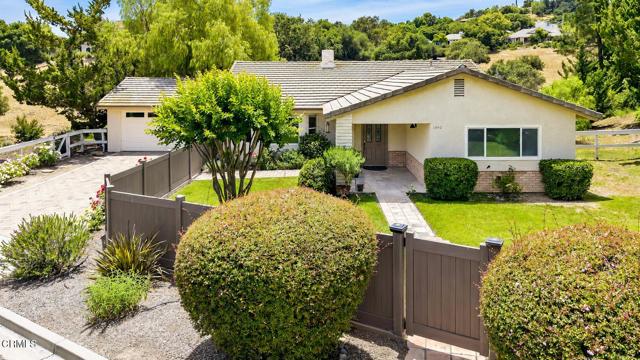
Beds Set on approximately 0.42+/- acres in a desirable location close to the hospital, grocery stores, restaurants, and everyday conveniences, this charming 3-bedroom, 2-bath home offers 1,807+/- sq ft of comfortable living space surrounded by nature, abundant wildlife, and open space beyond. Privacy is enhanced by having an adjacent neighboring home on only one side of the property, creating a peaceful setting to enjoy the outdoors.Filled with natural light, the inviting living room features a cozy fireplace and large picture windows that frame views of the beautiful outdoor setting. A formal dining room provides the perfect space for gatherings, while the family room just off the kitchen creates a warm and welcoming hub for daily living.The kitchen is thoughtfully appointed with stainless steel appliances, a double oven, and refinished cabinetry. The primary suite offers a peaceful retreat with an ensuite bathroom featuring a beautifully remodeled shower and tile flooring. Dual-pane windows throughout enhance comfort and energy efficiency, while the home is also wired for in-garage Level II electric vehicle charging.Outside, the fully fenced front, back, and side yards showcase a delightful collection of mature landscaping, including a producing fig tree, crepe myrtle trees, climbing grapevines, colorful roses, and lush emerald-green lawns that flourish in the springtime. A spacious back patio provides an ideal setting for outdoor dining, entertaining, or simply enjoying the peaceful surroundings.Offering a wonderful combination of privacy, convenience, and natural beauty, this inviting property is a place to enjoy the best of everyday living.
Page 0 of 0


