

Riverside, CA 92507
$1,295,000
2995
sqft3
Baths4
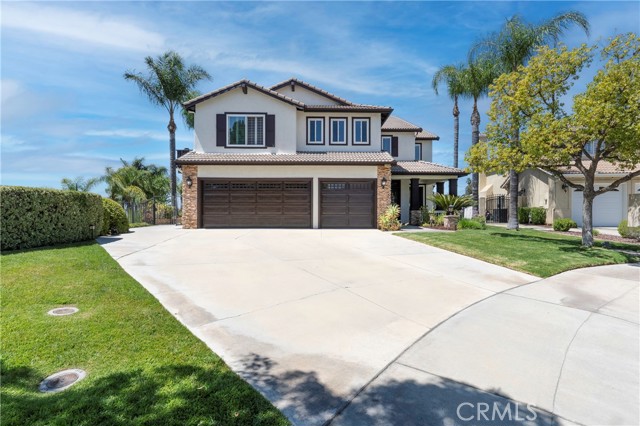
Beds LOOK NO FURTHER... This stunning two-story pool home in Canyon Crest boasts unparalleled luxury. Situated on a peaceful cul-de-sac with only five homes, this upgraded residence sits on nearly half an acre of prime land, ideal for future Casita or ADU. Enjoy sweeping views of Sycamore Canyon Wilderness Park, city lights, and majestic sunsets. Upon entry through beveled glass doors, you're greeted by travertine floors, vaulted ceilings, and a captivating artist's depiction of Sycamore Canyon in the living and dining areas. Featuring 3 beds and 3 baths, each adorned with custom wood cabinets and granite countertops. A theater room with surround sound and a custom office with built-ins cater perfectly to entertainment and work needs. The chef's kitchen boasts stainless steel appliances, granite counters, and a walk-in pantry. Step through French doors to a resort-style backyard oasis—complete with covered patio, surround sound, flat-screen TV, Dynasty barbecue island, outdoor fireplace, and Infinity-edge Pebble Tec pool and spa set amidst decorative concrete pavers and composite decking. The family room, anchored by a fireplace and custom wall unit, flows seamlessly into the kitchen, ideal for gatherings. A standout feature is the wine room wet bar with hammered wrought iron doors, perfect for connoisseurs. The primary suite offers dual mirrored closets, dual vanities, custom tumbled stone counters, soaking tub, and a separate shower. French doors lead to a balcony with a firepit and scenic views, complemented by a spiral staircase to the patio below. One bedroom includes its own balcony with stunning vistas. Additional highlights include water softener, crown molding, energy-efficient windows, Plantation Shutters, and a three-car garage. Perfectly located near Canyon Crest Country Club, UC Riverside, and Sycamore Canyon Wilderness Park for leisure and convenience. Easy access to shopping, dining, and major freeways (215, 60, 91). This turnkey home epitomizes luxury living in a tranquil, sought-after locale—offering comfort, elegance, and breathtaking views.
Fresno, CA 93711
3181
sqft3
Baths4
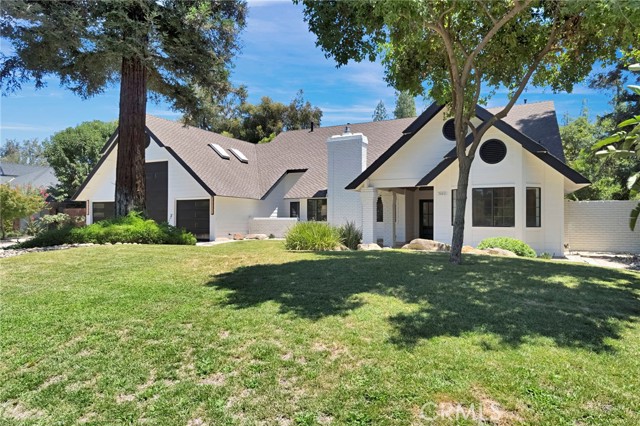
Beds Welcome to 7442 N. Tahan Avenue, an exceptional turn-key opportunity in coveted northwest Fresno! This beautifully renovated 4-bed, 2.75-bath home delivers luxury living at every turn, nestled in one of the Central Valley's most desirable zip codes. The reimagined open-concept living room stuns with premium wide-plank flooring, designer lighting, and elevated millwork, ideal for everyday living and effortless entertaining. The chef's kitchen impresses with quartz countertops, custom full-height cabinetry, professional-grade custom appliances, artisan tile backsplash, and a generous waterfall island. Every bathroom has been transformed into a spa-inspired retreat, the primary bath features a freestanding soaking tub, frameless glass rainfall shower, dual vanities, and floor-to-ceiling designer tile. Step outside to a resort-style backyard complete with a sparkling private pool, updated hardscape decking, lush professional landscaping, al fresco dining area, and ambient lighting, the ultimate California indoor-outdoor lifestyle awaits. An oversized five-car garage provides exceptional storage and versatility. Neighborhood tennis club adds a premier recreational dimension rarely found at this price point. Minutes to top-rated schools, Market Place at the Paseo, Fashion Fair Mall, Villaggio, fine dining, entertainment, recreation and convenient freeway access. This is northwest Fresno living at its finest, don't miss it! Call your local realtor today for a tour of this beauty.
Camarillo, CA 93012
2766
sqft3
Baths5
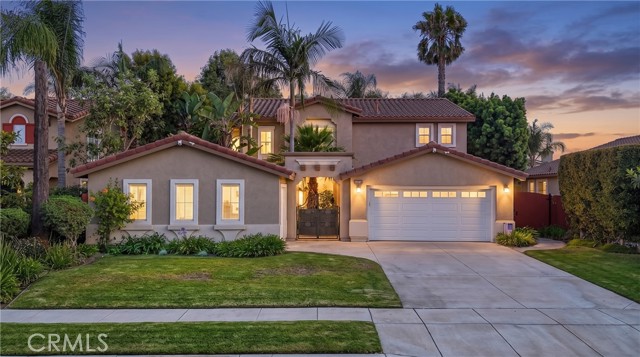
Beds Hidden behind lush tropical landscaping lies a home that instantly slows life down. Stone pathways, towering palms, tranquil gardens, and thoughtfully designed entertaining spaces create an atmosphere that feels more like a boutique resort than a traditional residence. Whether you're hosting family celebrations in the expansive kitchen, enjoying quiet mornings surrounded by nature, or ending the evening around the outdoor entertaining area, every space has been crafted to bring people together. With a flexible floor plan featuring a downstairs bedroom, an expansive loft converted from the fifth bedroom, a beautifully remodeled primary suite, and a detached bonus garage, 4778 Calle Cancun offers the perfect balance of elegance, comfort, functionality and community all in one. Walking distance from Pitts Ranch park to enjoy gracious space, nature and community outdoor fun.
Orange, CA 92869
0
sqft0
Baths0
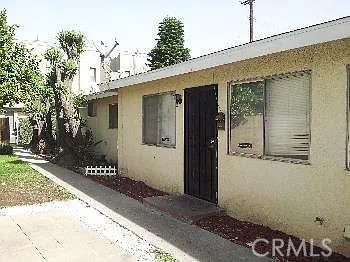
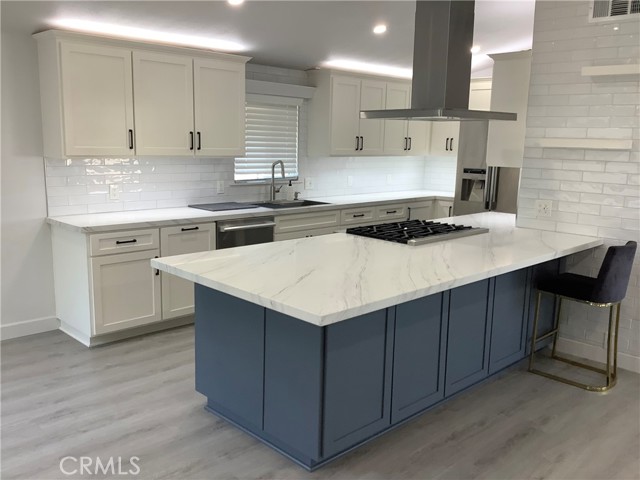
Beds Outstanding opportunity to own two separate homes on a single lot in desirable East Orange! Ideal for multi-generational living or rental income potential, EACH residence features 3 bedrooms, 2 bathrooms, a private 2-car garage, and its own dedicated backyard. ?The FRONT HOUSE offering 1263 sq. ft. of refined living space completely renovated in 2024, boasting double-pane vinyl windows, updated flooring, and an open-concept gourmet kitchen outfitted with white and blue shaker cabinets, subtle quartz countertops, and high-end Signature appliances with a 6-burner gas cooktop. The spacious living room features a cozy fireplace and opens to a large backyard with artificial turf and serene hill views. The primary bedroom offers a newly remodeled bathroom with a modern full-size shower stall, vanity, and lighting fixtures. ?The BACK HOUSE offering 1053 sq. ft. complete privacy with 3 bedrooms, 2 bathrooms, a generous living area with a fireplace, its own private yard, and a dedicated 2-car garage. it centrally located to shopping centers, public transits, 3.5 miles to Chapman University, Old Towne Orange District, 22/5/55 freeway and toll roads.
Rialto, CA 92376
0
sqft0
Baths0
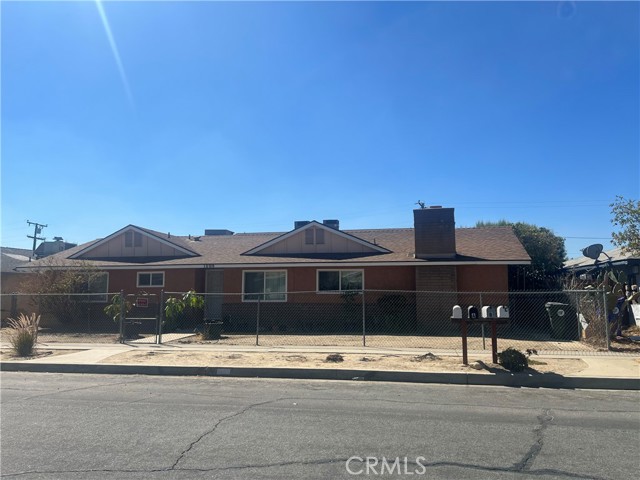
Beds Four-unit income property on a cul-de-sac consisting of a 3-bed/2-bath single family home and a detached 3 unit 1-bed/1-bath. The property has been recently painted. The roof has been replaced approximately 6 years ago and every unit has their own individual washer and dryer hook up. Drive by only. Please do not disturb the residents.
San Diego, CA 92104
0
sqft0
Baths0
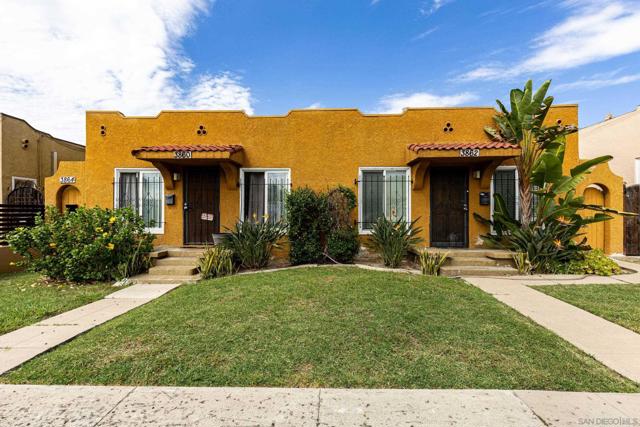
Beds 3860–64 Wilson Ave is a well-positioned three-unit multifamily property located in San Diego’s desirable 92104 submarket near North Park. Built in 1955, the property offers approximately 1,856 rentable square feet on an oversized 7,224 square foot lot and features an attractive unit mix consisting of one 1Br/1Ba, one 2Br/1Ba, and one 2Br/2Ba unit. Each unit offers in-unit washer & dryer and private yards. Offered at $1,295,000 ($431,667 per unit; $697.74 per SF), the asset provides investors with immediate in-place income, generating approximately $61,684 of NOI and a 4.76% going-in cap rate, with additional upside to approximately $65,234 of NOI and a 5.04% cap rate at estimated market rents.
Inglewood, CA 90301
0
sqft0
Baths0
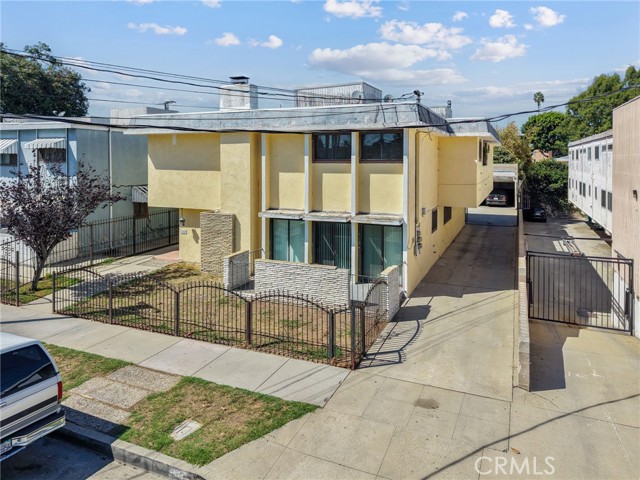
Beds This four-unit multifamily property presents an attractive immediate value-add opportunity in a desirable pocket of Inglewood. Family owned and operated for the past 29 years, the property will allow new ownership to immediately renovate and reposition the units toward market rental rates. The unit mix consists of one 3-bedroom/2-bath townhome and three 1-bedroom/1-bath units. The property also presents a strong owner-user opportunity. As a four-unit property, the asset is subject to Inglewood's more favorable 2–4 unit rent increase regulations, allowing annual increases of 5% plus CPI, capped at 10%. The property also offers potential ADU upside for additional future income and appreciation. Buyer to verify. The property benefited from a comprehensive FAA-funded residential sound insulation retrofit approximately 25 years ago, including upgraded HVAC systems, electrical improvements, and noise-reducing windows and doors. Ideally located in Inglewood with a Walk Score of 87, the property provides convenient access to LAX, SoFi Stadium, Intuit Dome, Hollywood Park, major employment centers, retail, entertainment, and freeways. Offered at a 5.95% CAP rate on scheduled income, the property combines strong in-place income with immediate value-add potential, favorable vacancy, and long-term upside.
Berkeley, CA 94705
0
sqft0
Baths0
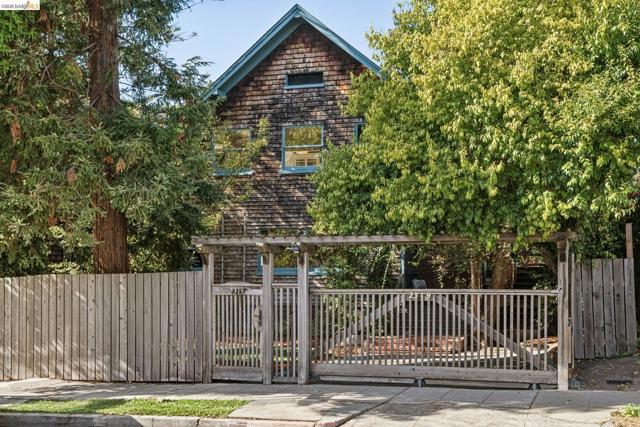
Beds Discover the perfect blend of period character and lifestyle-home near both Central Berkeley and Elmwood. This 1908 brown shingle offers a warm, versatile layout, making it a truly special place to live. Step through the foyer and into a cozy living and dining area, anchored by original wood built-ins and brick fireplace. From the dining area, the central kitchen flows onto a private deck, ideal for outdoor enjoyment and entertaining. A quiet study with classic wood wainscoting provides a tranquil atmosphere for work or reading, while an adjacent bedroom offers direct access to the full bathroom. Nestled in the backyard, a separate studio and bath creates an inspiring retreat for guests or a creative workshop. Upstairs you'll find a comfortable family room and full kitchen with two quiet bedrooms, a full bathroom, and a light-drenched sun porch for relaxing or hosting visitors. SO close to Elmwood shops and cafes, Berkeley Bowl, and weekend farmers markets. It’s all only minutes away! Or take a short stroll to the bustling shops and vibrant campus of UC Berkeley. BART, and major freeways are all within easy reach. This is a special property not to be missed! HES = 1
Page 0 of 0


