

San Francisco, CA 94110
$1,295,000
0
sqft0
Baths0
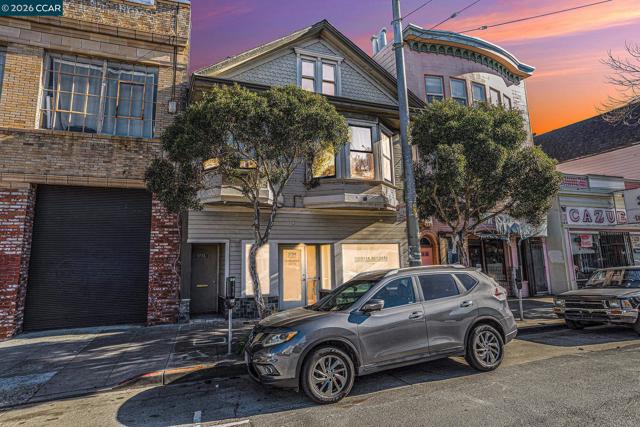
Beds Versatile Mixed-Use Investment Opportunity in the Heart of Bernal Heights. Exceptional mixed-use property offering flexibility, income potential, and a prime Bernal Heights location. The well-maintained street-level commercial space, previously occupied as a contractor's office, is move-in ready and ideally suited for professional, medical, retail, or service-oriented businesses. Above, a spacious and light-filled 4-bedroom, 1-bath residential flat provides comfortable living with an updated bathroom, generous kitchen, and convenient in-unit laundry. The residence is currently occupied by a long-term tenant, providing immediate rental income. Perfect for investors seeking stable cash flow or owner-users looking to operate a business below while building equity above. Seller financing may be available for qualified buyers with the right offer, creating a unique opportunity for flexible acquisition terms. Ideally situated near Holly Park, Saint Mary's Recreation Center, schools, neighborhood shops, popular dining destinations, and public transportation. Commuters will appreciate easy access to Muni, BART, Highway 101, and Interstate 280. A rare opportunity to own a versatile mixed-use property in one of San Francisco's most desirable and vibrant neighborhoods, ideal for investment, live/work, or future value-add potential.
Northridge, CA 91325
0
sqft0
Baths0
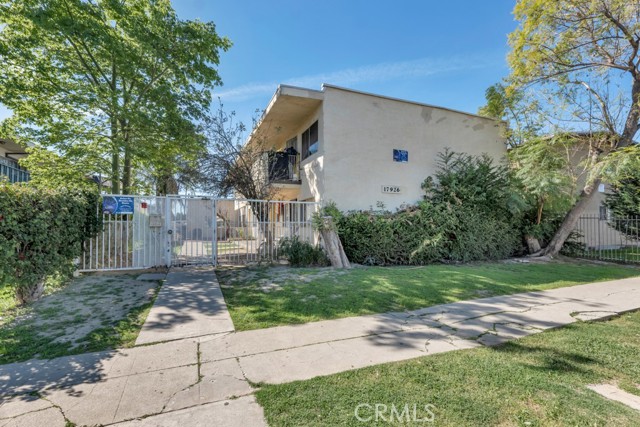
Beds Located in the desirable community of Northridge, 17926 Schoenborn St presents an excellent multifamily investment opportunity in one of the San Fernando Valley’s most consistently strong rental markets. Situated on a quiet residential street with convenient alley access, the property benefits from both neighborhood charm and close proximity to major retail, transportation, and employment hubs throughout the area. The property features a well-balanced six-unit unit mix consisting of four 1-Bedroom/1-Bath units, one 2-Bedroom/2-Bath unit, and one 3-Bedroom/2-Bath unit, providing a diverse range of living options that appeal to a broad tenant base including students, professionals, and families. Each unit is individually metered for gas and electric, helping reduce operating costs while allowing tenants to manage their own utility usage. Residents enjoy the convenience of on-site parking with additional storage, a valuable amenity that enhances tenant appeal and everyday practicality. The location offers outstanding access to nearby amenities including the popular Northridge Fashion Center, which features a wide variety of retail stores, dining options, and entertainment. Tenants are also within close proximity to numerous grocery stores, restaurants, and neighborhood services, making daily errands quick and convenient. Transportation and commuting options are another strong advantage, with the property located a short distance from the Northridge Metrolink Station, providing regional rail service across the greater Los Angeles area. Residents also benefit from easy access to major transportation corridors including the Interstate 405 and the U.S. Route 101, allowing convenient travel throughout the San Fernando Valley and beyond. The property is also located near California State University, Northridge, one of the largest universities in the region, which contributes to strong and consistent rental demand. Additionally, Van Nuys Airport is just a short drive away, adding further convenience for residents and visitors. This information has been secured from sources we believe to be reliable, but we make no representations or warranties, expressed or implied as to the accuracy of the information. References to square footage or age are approximate. Buyer must verify the information and bears all risk for any inaccuracies.
Pasadena, CA 91101
1917
sqft2
Baths2

Beds Welcome to Prado, one of Pasadena’s most sought-after full-service communities, offering stylish urban living in the heart of the city. This exceptional penthouse residence is one of the finest in the building, featuring a spacious open floor plan, soaring ceilings, oversized windows, and abundant natural light throughout. Extensively upgraded with over $200,000 in improvements, this sophisticated home offers 2 bedrooms and 2 bathrooms, including a luxurious primary suite with a den, custom-built cabinet closets, built-in wet bar, and ensuite bath. The kitchen is appointed with granite countertops and Viking appliances, while marble flooring adds timeless elegance throughout the home. Prado offers an impressive collection of amenities, including a pool, fitness center, resident lounges, clubhouse, conference rooms, private movie theater, and full-service staff. Ideally located near South Lake Avenue’s popular shops, restaurants, and cafes, this premier penthouse offers the best of luxury living and urban convenience in Pasadena.
Camarillo, CA 93010
2910
sqft3
Baths4
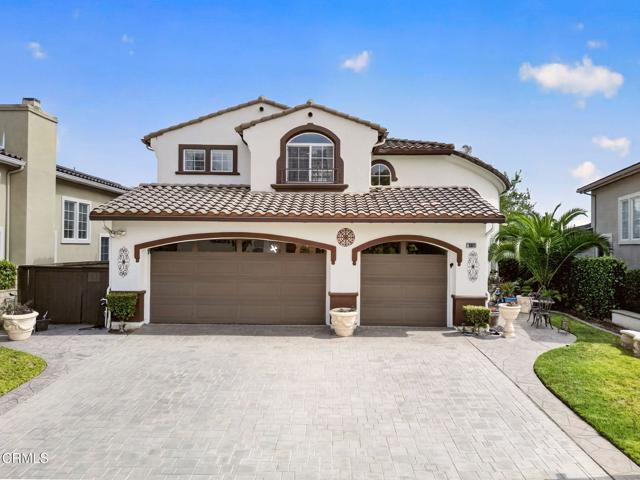
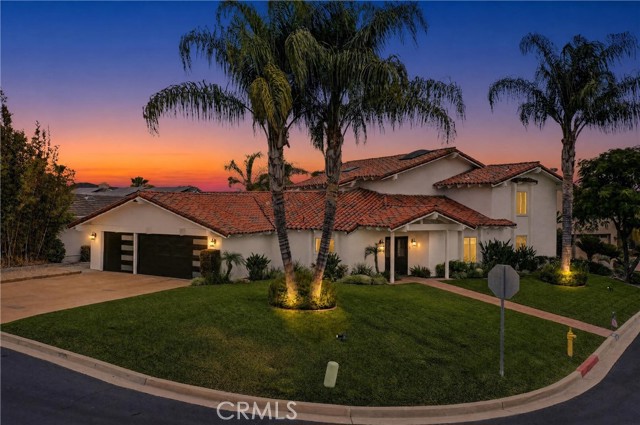
Beds Tucked into the sought-after Vina del Mar neighborhood of Spanish Hills, 668 Corte Sol offers a relaxed hillside lifestyle with beautiful sunset views stretching across Camarillo. Set in one of the area's most desirable communities, this nearly 3,000 sq ft home combines space, comfort, and a layout that just makes sense for everyday living. Inside, you'll find 3 bedrooms and 3 bathrooms, including a convenient downstairs bedroom and full bath--perfect for guests or multi-generational living. The floorplan feels open and inviting, with a spacious kitchen that flows into the main living areas, plus a separate family room that gives you that extra space everyone appreciates. The oversized laundry room adds function without sacrificing style. Upstairs, the home really shines. There's a generously sized secondary bedroom that could easily be converted back into two separate rooms, offering flexibility as your needs evolve. The primary suite is a true retreat, complete with its own private balcony where you can unwind and take in sweeping Ventura County views. The ensuite bathroom features dual vanities, a soaking tub, walk-in shower, and a large walk-in closet with custom built-ins. Step outside to a low-maintenance backyard designed for easy living, with a cozy patio lounge area and thoughtfully designed landscaping--ideal for relaxing evenings or casual entertaining. All of this just minutes from the exclusive Spanish Hills Club, Las Posas Country Club, local parks, shopping at the Camarillo Premium Outlets, dining, and more. It's a home that offers both a peaceful setting and close proximity to everything you need.
Paso Robles, CA 93446
1183
sqft2
Baths3
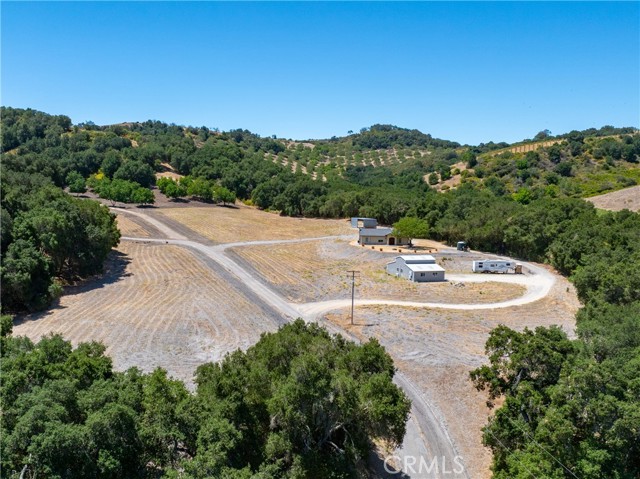
Beds Tucked into the rolling westside hills of Paso Robles, this private 10.6± acre property offers a rare opportunity to enjoy the Central Coast lifestyle today while creating something even more special for the future. Surrounded by larger acreage properties and renowned wineries, the setting feels peaceful and secluded while remaining within easy reach of Paso Robles wine country. The existing 3-bedroom home provides a comfortable place to settle in and enjoy the property immediately, while the acreage offers the exciting opportunity to build a new primary residence of virtually any size, subject to County requirements. Live in the existing home while designing and building your dream estate, then repurpose it for guests, extended family, or potential rental income. A substantial 25' x 45' metal barn adds even more versatility and features a full bathroom, kitchen, and additional finished space, creating possibilities for a workshop, studio, home office, agricultural use, or other lifestyle needs. An additional 18' x 45' pole barn with a concrete slab provides valuable space for equipment, storage, or projects. Outside, sweeping views of the surrounding hills and countryside set the stage for relaxed wine-country living. With a private well, solar, natural gas, usable acreage, and multiple existing structures, much of the infrastructure is already in place. Whether you envision a private estate, multigenerational compound, hobby farm, or simply room to spread out beneath the Paso Robles sky, this is a property that invites you to think beyond what is here today and imagine what could be next.
Orange, CA 92867
1471
sqft2
Baths3
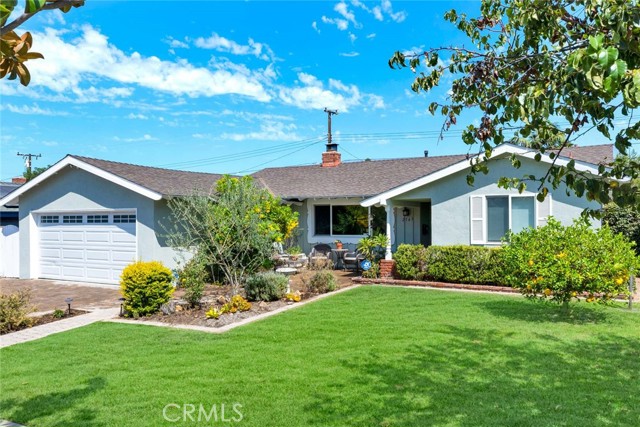
Beds Exquisite single-story home with sophisticated elegance in one of Orange’s most sought-after neighborhoods. Perfectly situated in the prestigious Presidential Tract, the home welcomes you with an elegant pavered driveway and walkway that set a refined tone before you even step inside. Every inch of this property has been flawlessly redesigned with an uncompromising commitment to quality and detail. Step inside to an airy, light-filled layout where beautiful engineered oak flooring flows seamlessly throughout the living room, dining area, and chef's kitchen. The heart of the home features custom rift-cut white oak cabinetry paired with detailed floor-to-ceiling molding, premium Taj Mahal Quartzite countertops, a Shaw farmhouse sink, and a full suite of top-tier KitchenAid appliances as well as convenient pot filler and decorative backsplash. Designed for both effortless entertaining and elevated daily living, the open floor plan strikes the ideal balance of warmth and modern sophistication. The primary suite serves as a private, luxurious sanctuary. Unwind in the spa-inspired primary bath, highlighted by a custom oak vanity topped with rich marble, sleek Hansgrohe and Graff fixtures and controls, and classic white subway tile. Organization is effortless with a walk-in closet featuring custom built-in drawers and dedicated shoe racks. French doors open directly from the primary bedroom to a serene, private rear yard boasting lush grounds and mature fruit and macadamia nut trees, creating a seamless indoor-outdoor lifestyle. With every detail thoughtfully curated—from high-end finishes to master craftsmanship—this turn-key residence offers single-level living at its absolute finest. Minutes from historic Old Towne Orange, premier dining, and top-rated Villa Park schools, this property is a rare find. Schedule your private showing today!
Los Angeles, CA 90292
1051
sqft2
Baths2
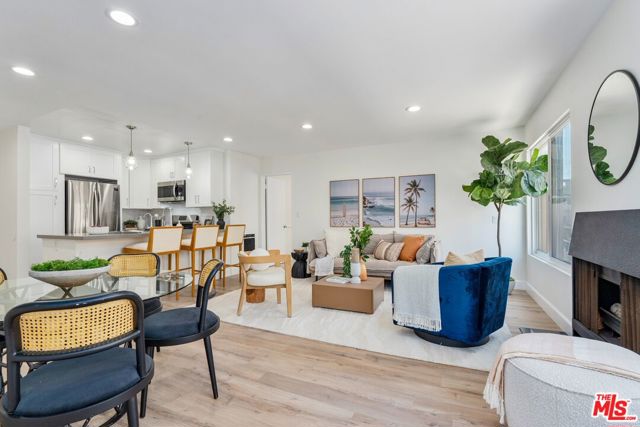
Beds Fully renovated, perfectly positioned, and steps from the sand, this is the Marina del Rey Peninsula lifestyle done right. Set on a coveted corner in one of the best pockets on the Peninsula. Single-level 2 primary bedroom suites, 2-bath residence pairs ocean views with a fresh, stylish remodeled interior and one of the most peaceful stretches of beach in Los Angeles just outside your door. The floor plan just works. Two spacious bedroom suites sit comfortably apart, each with its own en-suite bath and walk-in closets. The ocean-view suite opens to a private balcony overlooking the charming walk street, with the beach and Pacific beyond, a pretty great place for morning coffee, sunset wine, or simply enjoying the breeze. The second suite is equally generous, with recessed lighting, tremendous natural light, and a beautifully updated bath with a tub/shower combination. At the heart of the home is a gourmet kitchen with custom cabinetry, stainless steel appliances, stone countertops, a gorgeous tile backsplash, and a built-in bar that adds extra seating perfect for entertaining. The kitchen opens seamlessly to the living and dining spaces, with hardwood floors and recessed lighting creating an easy, open flow for a comfortable lifestyle. Add an elevator, low HOA dues, and two-car side-by-side parking, because beach living is even better when parking isn't a sport. Turnkey, stylish, and ridiculously close to the ocean (steps), this is a rare opportunity to own a little slice of the Peninsula in a location that feels tucked away from Los Angeles while still being minutes from everything. A true beach gem at an incredible value.
Laguna Hills, CA 92653
1769
sqft3
Baths3
Beds Wonderful three-bedroom home with a versatile bonus room in the desirable community of Laguna Hills. The ground-floor bonus room is currently used as an office but is regularly converted to a fourth bedroom in this popular floor plan. The light-filled living room features soaring vaulted ceilings and a fireplace, creating a warm and inviting atmosphere. Fresh interior and exterior paint provide a clean, updated feel throughout the home, while the roof was replaced in 2019. Upstairs, the spacious en-suite primary suite offers the added benefit of a large private balcony, providing a peaceful retreat and an ideal space to relax. The expansive backyard features artificial turf and a storage shed, offering plenty of space for outdoor enjoyment. Additional features include a two-car garage, a two-car driveway, and ample neighborhood parking. Conveniently located near parks, schools, shopping, dining, and major transportation routes, this home combines flexible living space, thoughtful updates, generous outdoor space, and a desirable Laguna Hills location.

Canyon Lake, CA 92587
3778
sqft4
Baths5
Beds Back on the market and now offered at $1,295,000. Schedule your private showing. Extraordinary waterfront estate located on Canyon Lake’s highly coveted Main Lake, offering breathtaking 180-degree lake and snow-capped mountain views from one of the community’s premier corner lots. Set on an expansive 10,000 sq ft lot with a private dock and gazebo, this fully remodeled residence delivers the ultimate blend of luxury, comfort, and resort-style living. Rarely does a waterfront property of this caliber, size, condition, and location become available at such a compelling value. With extensive renovations already completed, this is an exceptional opportunity to own one of Canyon Lake’s premier trophy properties. From the moment you enter, walls of glass and expansive double-pane sliders frame the sparkling water views and fill the home with natural light. The chef-inspired kitchen features a massive entertaining island, custom white cabinetry, quartz countertops, marble backsplash, premium stainless steel appliances, professional-grade range, and designer finishes throughout. The open-concept living and dining areas seamlessly connect to the outdoors, creating the perfect space for entertaining. This exceptional floorplan offers three spacious ensuite bedrooms, including a desirable main-floor suite. Upstairs, two luxurious primary retreats feature vaulted ceilings, fireplaces, private balconies overlooking the lake, and generous closet space. Spa-inspired bathrooms have been beautifully upgraded with quartz vanities, custom marble showers, soaking tubs, and designer lighting. Additional upgrades include custom flooring, skylights, fresh interior and exterior paint, central A/C, a large laundry room with custom cabinetry, and abundant natural light throughout. Step outside to your own private waterfront paradise. The dock and gazebo create the perfect setting for boating, wakeboarding, paddleboarding, fishing, sunset gatherings, and lakeside entertaining. On the 4th of July, enjoy unforgettable front-row fireworks views directly from your own deck. Living in Canyon Lake means access to a private lake, championship golf course, country club, beaches, parks, tennis and pickleball courts, equestrian facilities, campground, dog park, waterfront dining, and year-round community events. This is a rare opportunity to own one of Canyon Lake’s most iconic waterfront properties.
Page 0 of 0


