

Valley Center, CA 92082
$1,295,000
4413
sqft5
Baths5
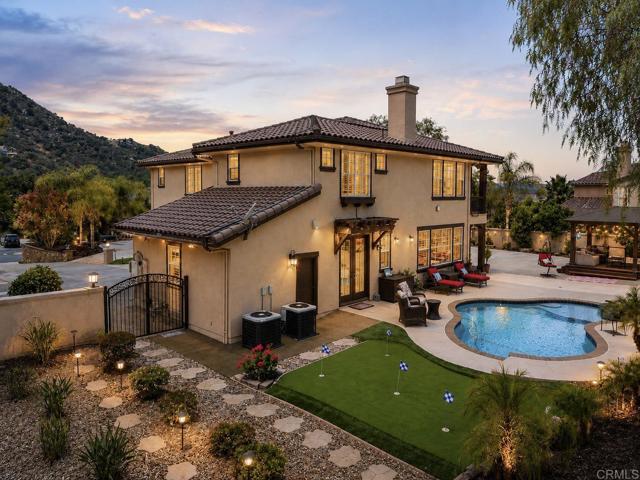
Beds Imagine Your Story Here... 26829 Saint Andrews Lane Tucked away in the peaceful, gated enclave of Woods Valley — surrounded by the rolling fairways of the Native Oaks Golf Course — sits a beautiful two-story home, as you pull up to the circular driveway of this 4,413 sq ft TriMark Estate featuring 5 large bedrooms and 4 full baths with a guest powder room on .56 acres you will love the elevated views. Step inside and you’re welcomed by soaring 10-foot ceilings, rich hardwood floors, and an abundance of natural light. The heart of the home is the expansive great room and family area, anchored by a cozy fireplace — perfect for gathering with loved ones. Just beyond lies a gourmet kitchen featuring upgraded cabinets, granite counters, a massive center island that seats six, a sunny breakfast nook, and a coffee bar nook. Around the corner you’ll find a full laundry room with a sink and convenient access to the private granny flat (downstairs) a self-contained suite with its own side entrance, full kitchen, bathroom, and washer/dryer. Ideal for visiting parents, adult children, or guests who want their own space. Upstairs, the luxurious primary suite awaits. Wake up to gentle breezes on your private balcony, watching sunsets over the hills or enjoying quiet morning coffee. The suite includes a spa-like bath with soaking tub and walk-in shower, plus an oversized walk-in closet. A spacious loft overlooks the home below — easily transformed into a home office, gym, or kids’ playroom. Three additional bedrooms complete the upstairs: one with its own ensuite bath and two that share a convenient Jack-and-Jill bathroom. Outside, your private resort awaits. Dive into the sparkling pool and jacuzzi, practice your short game on the putting green, fire up the built-in BBQ island, or relax under the large pergola with a good book. The backyard offers plenty of room for gardens, play, or simply unwinding under the California sky. Best of all? This home comes with a fully owned solar system, keeping your electric bills remarkably low, along with dual-zone air conditioning, ceiling fans, and thoughtful upgrades throughout. Located in the Valley Center School District, with bus pickup and drop-off right at the Woods Valley entrance — making life easier for busy families. This is more than a house. It’s where your next chapter begins.
Glendora, CA 91740
3164
sqft2
Baths3
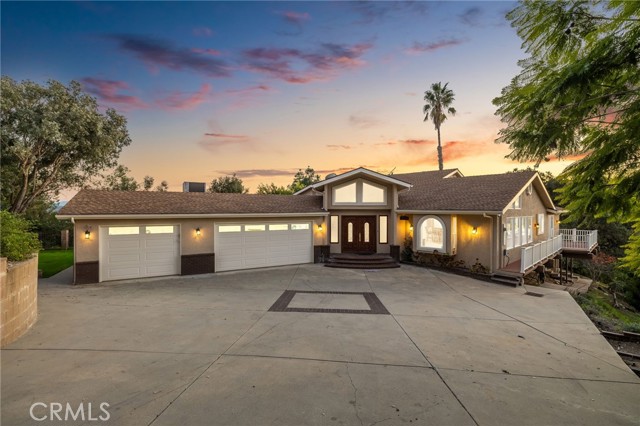
Beds Updated Single-Story Home with Panoramic Mountain Views. Situated on a secluded hillside lot with ultimate privacy, this beautifully updated single-story residence is accessed via a long, private driveway that opens to an extra-wide front motor court. Double wood-and-glass entry doors welcome you into a bright foyer with tile flooring that flows seamlessly into the expansive open-concept living areas. The dramatic family room showcases vaulted ceilings, a wall of picture windows framing sweeping mountain views, a bay window overlooking the front yard, and complete openness to kitchen. The kitchen features classic white shaker cabinetry, stainless steel appliances, recessed lighting, hardwood flooring, and a peninsula with casual countertop seating. Adjacent to the family room is a well appointed wet bar equipped with a sink, under-counter refrigerator, glass-front upper cabinets, and a curved radius counter perfect sitting and entertaining. The formal living room serves as a stunning focal point with its floor-to-ceiling Roman-brick fireplace and raised hearth, recessed lighting, elegant crown molding, and an expansive picture window. A 512' bonus room (NOT included in square footage) features a dedicated HVAC, a dry bar that could be converted into a kitchenette, crown molding, and sliding glass doors opening to the backyard. Down the hallway, the generously sized primary suite offers carpeting, direct access to a private balcony showcasing beautiful mountain views. The primary bathroom includes a glass-enclosed walk-in shower, a soaking tub with marble surround, dual-sink with a dedicated vanity, and a walk-in closet with built-in organizers. Two additional bedrooms feature ceiling fans and plantation shuttered windows, while the well-appointed hall bathroom includes dual sinks, a shower/tub combination with sliding glass enclosure, and a view window. Convenience is elevated with an oversized laundry room offering a folding counter, abundant built-in storage cabinets, hanging rod, and a built-in cabinet ironing center. Exterior grounds are designed for low-maintenance, featuring drought-tolerant gravel landscaping, stepping stones, concrete walkways accented with brick ribbons, a grassy play area, and a convenient storage shed. There is a solar system that will be transferred to the new buyer on lease that began in 2012. This thoughtfully updated home combines mid-century character with modern amenities and unparalleled panoramic views throughout.
Los Angeles, CA 90068
0
sqft0
Baths0
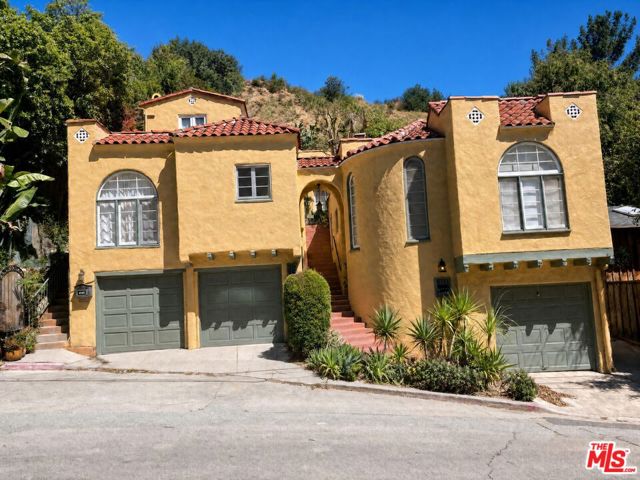
Beds Hollywood Hills Treasure: A Three-Unit Spanish Colonial Gem Beneath the Hollywood Sign. Perched on a quiet, tree-lined cul-de-sac in the Hollywood Hills, this exceptional 1924 Spanish Colonial property offers a rare opportunity to own a distinctive piece of authentic Hollywood history. Built by renowned sculptor Salvatore Scarpitta, the property is itself a work of art, evident in its remarkable handcrafted detailsfrom the whimsical sculptural faces adorning the faade to graceful arched openings and architectural flourishes that give the building its unmistakable character. The property consists of three residences: two charming one-bedroom apartments and a spacious two-bedroom, two-bath upper rear home. Each residence has its own personality and character, blending period architecture with improvements made over the years an is totally private from each other. Arched openings, built-in shelving, distinctive fireplaces, original hardwood floors and large windows preserve the warmth and craftsmanship of an earlier era, while updated kitchens and baths in select areas provide modern-day comfort. Private patios, mature trees and hillside surroundings create a peaceful retreat remarkably removed from the energy of the city below. The lush, established landscaping lends the property an almost European sensibility, providing privacy, shade and an intimate residential atmosphere rarely found in a multi-unit property.Adding to its appeal are three separate garages and additional parking, providing an important amenity in the Hollywood Hills without detracting from the property's historic character.Over the decades, this storied property has reflected the creative spirit of Hollywoodan intimate hillside setting whose architecture, craftsmanship and bohemian character recall an earlier era of artists, actors and visionaries. For an owner-occupant, the property offers the possibility of eventually creating a truly exceptional personal residence while retaining income from the additional units. For an investor, it represents an opportunity to acquire an architecturally distinctive three-unit property in one of Los Angeles' most recognizable and enduring neighborhoods. All three residences are currently tenant occupied and subject to the City of Los Angeles Rent Stabilization Ordinance (RSO). The beautiful upper rear two-bedroom home is occupied by a long-term tenant and will require substantial cosmetic restoration to realize its full potential. Certain photographs of this residence have been digitally enhanced to illustrate its potential appearance following renovation and should not be interpreted as depicting its current condition. More than simply an income property, this is a rare opportunity to acquire a tangible connection to the architecture, artistry and history of Old Hollywoodjust beneath the Hollywood Sign.
Inglewood, CA 90302
0
sqft0
Baths0
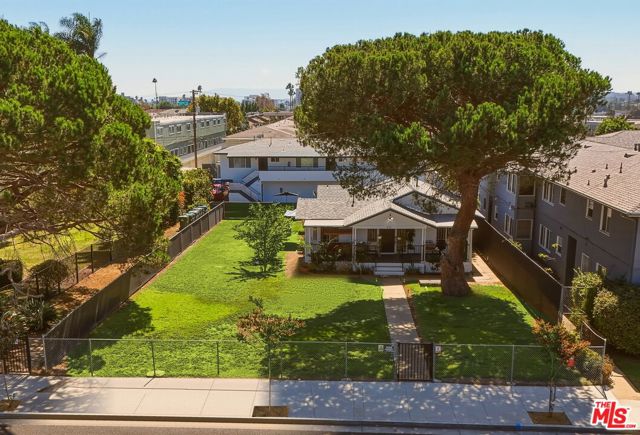
Beds Fourplex on Large 15,400-SF Lot in North Inglewood | Desirable Owner-User Opportunity - Spacious 2-Bedroom/1.75-Bathroom House with Bonus Room/Office, Expansive Yard & Washer/Dryer-Hook-Ups | Large Lot & Ample Garages Present an Opportunity to Add Up to 5 ADUs (Buyer to Verify) or Redevelop the Property into a 14-Unit Apartment Building (Buyer to Verify) | Exempt from Inglewood's Local Rent Cap Subject to AB 1482 Only | Located Approximately 1.5 Miles from SoFi Stadium & The Forum and 2 Miles from Intuit Dome | New Roofs | Updated Electrical | 4.17% Current Cap Rate & 14.59 Current GRM | 6.06% Pro-Forma Cap Rate & 11.36 Pro-Forma GRM | Newly Painted & Exterior Touch-Ups to Enhance Property Curb Appeal | Total of 6 Garages | Ample Outdoor Space for Tenants | Centrally Located Near Hollywood Park, YouTube Theater, Metro Rail, SpaceX, Tesla, LAX Airport & the Inglewood Transit Connector Project
Los Angeles, CA 90016
0
sqft0
Baths0
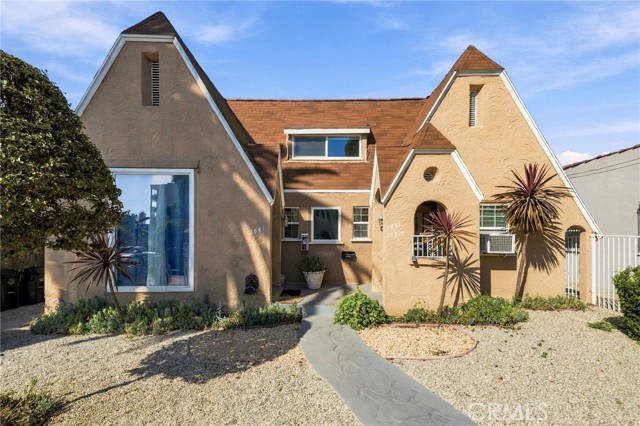
Beds Seize a rare opportunity to acquire a cash-flowing triplex in West Adams — one of Los Angeles' most dynamic and appreciating neighborhoods. This turnkey asset offers immediate upside: the main 4BD/2BA unit is ready to rent or live in with a 3BD/2BA second unit, and a 1BD/1BA rear unit — all with a private yards — maximizing rental income. Based on pro forma rents for the 4bd unit, the property offers an estimated Gross Operating Income of $106,680 and Net Operating Income of $80,455, reflecting a 12.14 GRM and a 6.2% cap rate. Located just 12 minutes from USC, and 15-25 minutes from most of the LA area, the property draws steady rental demand from the university-adjacent community as well as anyone who likes being 20 minutes from everywhere and steps from some of LA's most exciting new restaurants.
Los Angeles, CA 90011
0
sqft0
Baths0
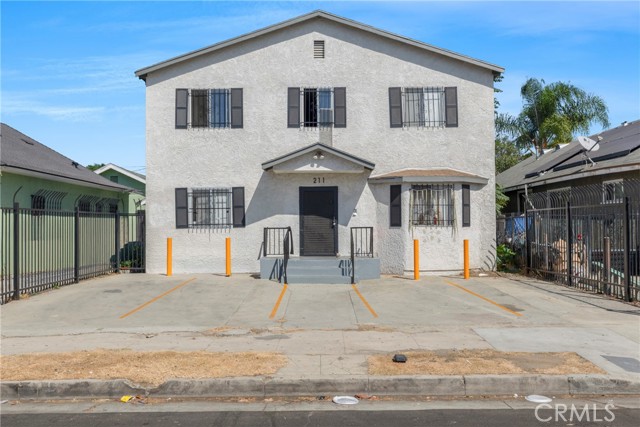
Beds 211 E 55th St presents an attractive opportunity to acquire a 9-unit multifamily investment opportunity in Los Angeles, offered at $1,295,000. The property features a desirable unit mix of (2) Studios, (6) 1 Bed/1 Bath, and (1) 2 Bed/1 Bath Units, complimented by 4 on-site parking spaces. The property offers strong, in-place returns with a 7.25% Cap Rate and 8.21 GRM, providing investors with an attractive day one-yield. Pro forma rents reflect a 17.51% increase in scheduled income, highlighting meaningful value-add upside. Additionally, one currently vacant unit provides an opportunity to generate additional rental income and further enhance overall returns. Ideally situated in Los Angeles, CA 90011, the property benefits from proximity to major employment centers, retail corridors, and public transportation, making it an attractive investment in an established rental market.
Monterey Park, CA 91754
2638
sqft3
Baths4
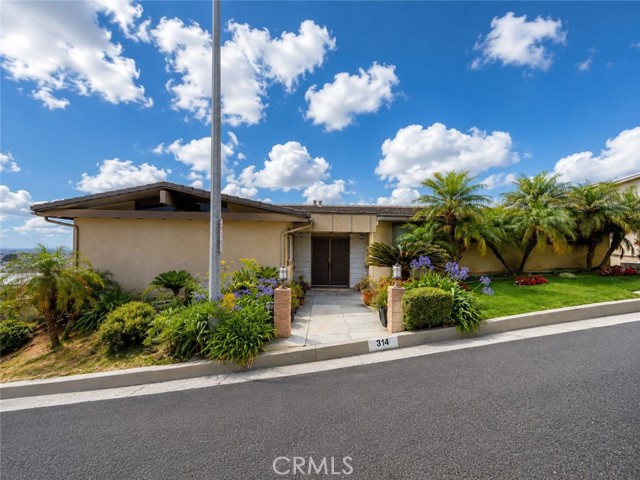
Beds Welcome to 314 Montechico Dr, Monterey Park. This well-maintained 4-bedroom, 3-bathroom home offers 2,638 sqft of living space on a generous 9,976 sqft lot with beautiful views. The functional layout features bright, spacious living and dining areas, ideal for everyday living and entertaining. The main level includes 3 bedrooms plus a small den/office, while the lower level offers a private bedroom with backyard access via sliding doors and a full hallway bathroom. The downstairs family room includes a fireplace, built-in bar, sink, and cabinetry—perfect for a lounge or entertaining space—while the upstairs living room features a second fireplace. Interior highlights include travertine flooring, granite countertops, and updated vinyl windows and three sliding doors. A dedicated hallway closet houses the washer and dryer. Outdoor features include a wooden deck connected to the living room and an upstairs balcony, as well as a concrete patio off the lower level. The landscaped hillside includes succulents and African daisies, offering a serene setting. Parking includes a private 3-car carport with storage and cabinetry, plus an additional gravel area that can serve as a potential fourth parking space.
Glendale, CA 91204
1450
sqft2
Baths4
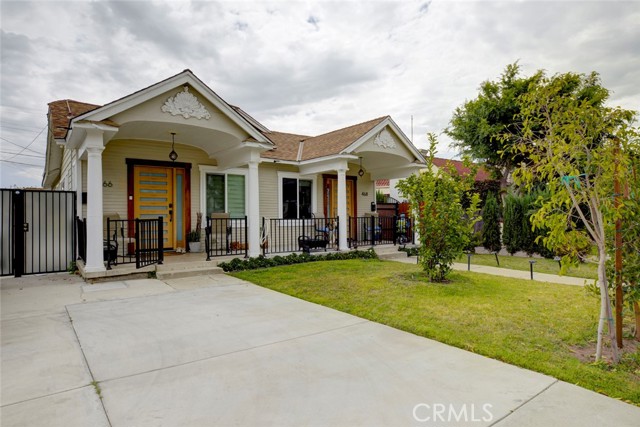
Beds Exceptional Glendale duplex opportunity with incredible upside potential! Current owner has architectural plans in place to add 2 additional ADUs, creating a rare value-add investment opportunity in a prime location. Both units have been tastefully remodeled within the last few years. One unit features 1 bedroom plus an additional bonus room, while the second unit offers a spacious open layout with room for 2 beds. Property highlights include a detached 2-car garage, large driveway with additional parking, modern front doors, beautiful laminate flooring, recessed lighting, dual-pane windows, central HVAC, and abundant natural light throughout. Stylish upgrades include modern LED accent walls, contemporary kitchens with updated countertops and backsplash, stainless steel appliances, upgraded bathrooms with modern vanities, tankless water heater, solar system, and upgraded 220 electrical panel. The detached garage also presents future ADU conversion potential, with owner plans for 2 additional units with separate addresses already in progress. Located just minutes from the Americana at Brand, Glendale Galleria, popular dining, shopping, and entertainment, this is an outstanding opportunity for both investors and owner-users seeking strong future income potential in one of Glendale’s most desirable neighborhoods.
Chico, CA 95928
2732
sqft3
Baths3
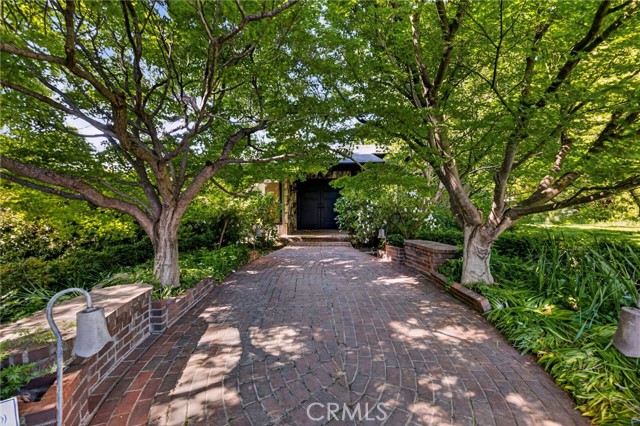
Beds Some properties are hard to categorize. This is one of them. Tucked into the coveted Paseo Companeros neighborhood, this fully renovated 3-bedroom, 2-bath home is a rare combination of thoughtful modern updates and irreplaceable character. The interior was comprehensively reimagined — new roof, floors, kitchen, bathrooms, windows, doors, lighting, HVAC, septic and leach lines — all done with care and quality that shows the moment you walk in. The open floor plan flows into a spacious family room, an inside garden, and a yoga room that sets this home apart from anything else in this price range. Step outside and the property opens into something truly extraordinary. A brick patio with fire pit anchors the back of the home, surrounded by mature, meticulously maintained gardens with excellent loamy soils and a full sprinkler system. The crown of it all: what is believed to be the largest and oldest Valley Oak in Chico — over 400 years old, recently lightened and shaped — casting shade that transforms the property on even the hottest summer days. Beyond the gardens, the rear of the property tells a story of its own. The original animal barn from the ranch that predates the subdivision has been preserved and updated, featuring three working stalls, a center room workshop, and two storage rooms. A steel-frame greenhouse with water and electricity, a fenced pasture planted with forage grasses, a vegetable garden area, and a fully finished adult-sized two-room playhouse with loft, electricity, and water round out a back acreage that is genuinely one-of-a-kind. The entire property is enclosed by roughly 800 linear feet of wrought iron fence panels set between brick posts.
Page 0 of 0


