

Homeland, CA 92548
$1,295,000
4236
sqft5
Baths5
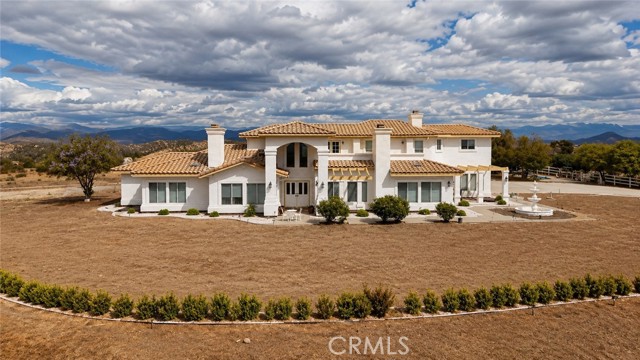
Beds This luxurious, fully furnished custom estate home is immediately available for sale. The residence is beautifully appointed with elegant furniture throughout, offering a refined and comfortable living environment. The estate is 5 spacious bedrooms, 5 deluxe bathrooms, 3 car garage, sitting on a sprawling 5 acres horse property. The property features a fully fenced front gate, providing privacy and security. Upon entering, a long driveway winds through pastures, leading you to the home and revealing stunning 360-degree views of the surrounding landscape. The home offers a formal living room and dining room, both equipped with fireplaces, creating warm and inviting spaces for entertaining guests. A comfortable family room is situated adjacent to the open kitchen, providing a central gathering area for family and friends. The incredible master suite is located on the second level. It includes a fireplace, a spacious bathroom with a jetted tub, a separate shower stall, and a double vanity, offering a luxurious private retreat. • Four fireplaces are installed in the Family Room, Living Room, Dining Room, and Master Bedroom. Two balconies offer spectacular views of the valley below, providing opportunities to enjoy breathtaking sunsets and distant snow-capped mountain peaks. The estate includes a refreshing, sparkling pool, perfect for entertaining guests and cooling off during hot summer days. Several additional features include, Solar Energy System for electricity generation, EV charger for vehicles. Importantly the home is in immaculate condition, must see and ready to move in.
Huntington Beach, CA 92648
1530
sqft3
Baths2
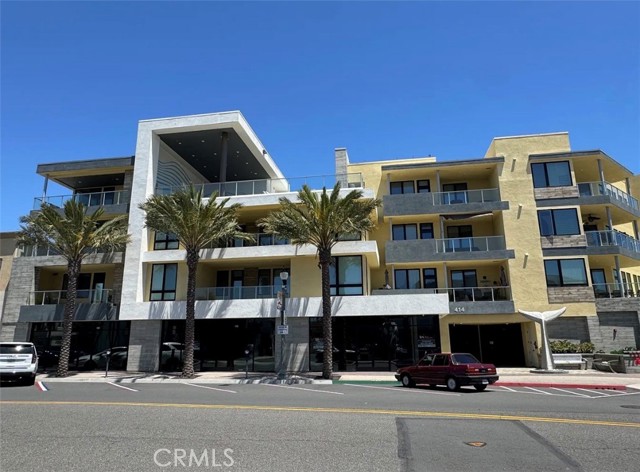
Beds Live the Huntington Beach Downtown lifestyle every single day in this like-new 2024 luxury coastal condo just steps from the sand and the energy of Main Street, restaurants, shops, beach, and pier. This 2 bedroom, 3 bathroom residence offers approx. 1,530 sq ft with 10 ft ceilings, oversized windows, and a bright open layout. Enjoy an amazing rooftop deck with stunning pier and beach views, fire pits, and BBQs perfect for entertaining. Designer kitchen with stainless steel Bertazzoni appliances, quartz countertops, and modern finishes. Spacious primary suite with onsite spa-style bath, frameless glass shower, dual closets, and walk-in closet space. Second bedroom plus additional bathrooms for guests. Elevator access for easy living, covered 2-space parking, EV charging, bike and surfboard storage, and secure entry. Coastal luxury in a dream location steps to everything Huntington Beach offers.
Long Beach, CA 90807
2758
sqft3
Baths3
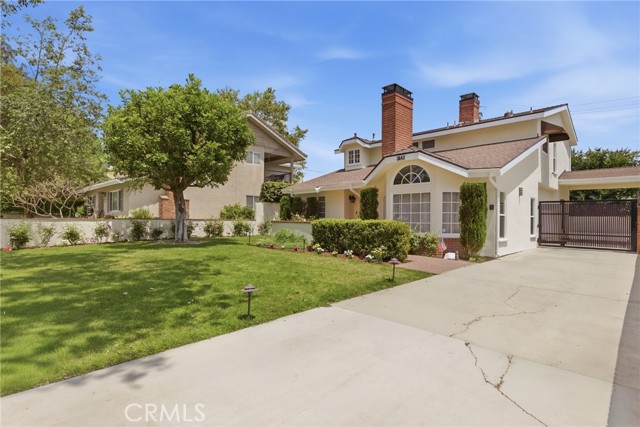
Beds There is a warmth to this Los Cerritos home that photos can only hint at. This is a home that was cared for, not just maintained, and you sense the difference from the curb. The automated sprinkler system keeps the front yard effortlessly green, and low-voltage path lighting glows along the walkways after dark. A custom automatic gate with keypad entry secures the side driveway and the rear of the property. Inside, the sunken living room welcomes you with vaulted ceilings and a floor-to-ceiling brick fireplace. The kitchen is the heart of the home. A large quartzite island anchors the room, top-of-the-line appliances and a built-in wine fridge are close at hand, and a walk-in pantry keeps everything within reach. It opens straight into the den, where a dry bar and a hardwired surround-sound system make this the room guests never want to leave. Two primary suites give the home rare flexibility. Each has an en suite bath with double marble vanities and a large walk-in shower in frameless glass, and the larger adds a freestanding soaking tub with a custom niche. Downstairs, a third bedroom with a built-in Murphy bed makes an easy guest room or home office. A smart home system ties it all together. Fiber at 2.5 Gbps and hardwired Ethernet run throughout, and a wall-mounted iPad controls the lighting, climate, audio and video, and security cameras across the property. Out back, Sunbrella awnings shade the side and rear windows while string lights sparkle overhead, and a professional six-burner stainless steel BBQ with searing station is ready for dinners that stretch past sunset. The detached three-car garage got the same care, with Italian porcelain tile underfoot and a stainless steel-topped wood workbench running nearly its full width. Its 220-volt service is ready for high-speed vehicle charging or a serious workshop. Homes cared for like this, where pride of ownership shows in every room, rarely come to market.
Sun Valley, CA 91352
3003
sqft4
Baths5
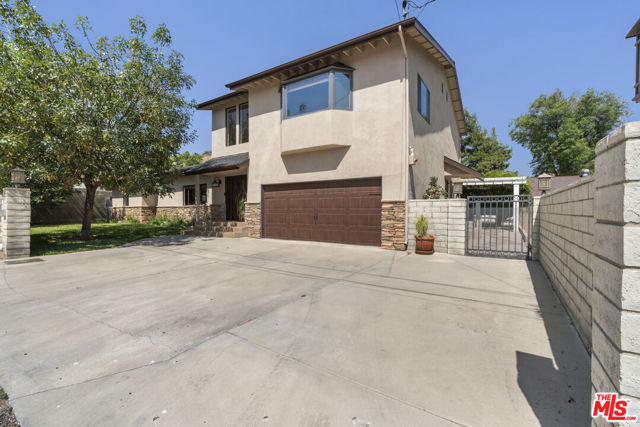
Beds Nestled in the highly sought after La Tuna Canyon neighborhood of Sun Valley, this beautifully maintained 5 bedroom, 3,000+ square foot residence offers the perfect blend of space, comfort, and privacy. Designed with an exceptional floor plan, the home features two bedrooms conveniently located downstairs and three upstairs, including an expansive primary suite complete with scenic views, a large walk in closet, and a spacious bathroom. Filled with abundant natural light, the home boasts two large living rooms ideal for both everyday living and entertaining. The well appointed kitchen is equipped with premium appliances, including a coveted Thermador range, and flows seamlessly into the home's inviting living spaces. Step outside to your own private retreat featuring a generous backyard with a sports court, mature landscaping, and lush vegetation throughout. Enjoy outdoor living year round under the large covered patio with outdoor kitchen, alongside a spacious in ground spa perfect for relaxing or entertaining guests. Fruit bearing avocado and apple trees add to the property's charm and tranquility. Additional highlights include a large laundry room, spacious 2 car garage, and a peaceful setting in one of the area's most desirable canyon communities.
Ventura, CA 93003
3341
sqft3
Baths5
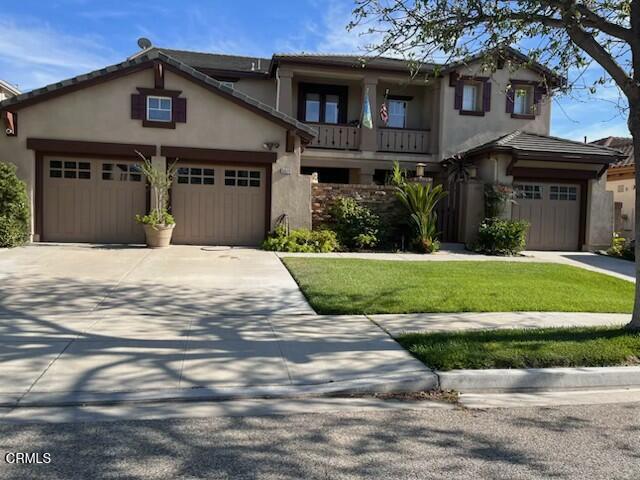
Beds Rarely on the market, this beautiful 5-bedroom 3-bathroom home is located in the highly sought after Camden Community of Ventura. Offering 3,341 square feet of comfortable and versatile living space. Built in 2002, this thoughtfully designed residence features a living/parlor room, a large family room with fireplace, dining room with French doors out to the private courtyard with fountain and an oversized upstairs loft. There is plenty of space for everyday living and entertaining.The gourmet-style kitchen is open to the family room, with an island, breakfast nook and a spacious walk-in pantry that provides excellent storage and functionality, making meal preparation and hosting a pleasure. A highly desirable feature is the downstairs bedroom and bathroom, offering flexibility for quests, extended family, or a private home office. There is also an indoor laundry room with a sink. Upstairs is the primary suite, a relaxing retreat with a walk-in shower, jetted tub, dual sinks, and a large walk-in closet, along with the three additional bedrooms; one with a balcony.The home is equipped with dual controlled air conditioning, providing convenient climate control. High ceilings, recessed lighting, shutters and ceiling fans that add style and function throughout.The backyard has a covered patio area along with a firepit surrounded by flagstone, a koi pond, garden area, and for the end of the day a spa for relaxation. There are three garages, one two car and a separate one car for plenty of parking. Convenient to shopping, schools, parks, 101 and 126 freeways, and the Ventura County Government Center. These original owners are ready to pursue their retirement dreams!
Santa Ysabel, CA 92070
1990
sqft2
Baths3
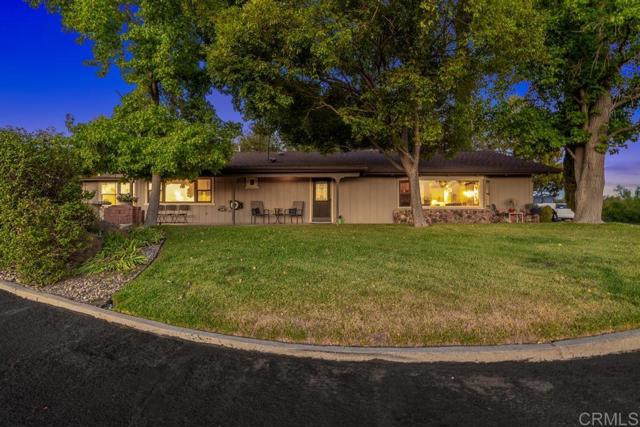
Beds Oak Mesa Ranchette, a rare and remarkable offering set within the highly exclusive and scenic enclave of Mesa Grande, one of San Diego County’s most treasured backcountry communities. Perched atop its own private plateau and surrounded by expansive cattle ranches and pristine oak studded forest, this exceptional 11.82 acre property embodies the essence of country living, where privacy, beauty, and open space define the lifestyle. -Located along a picturesque stretch of Mesa Grande Road, one of the region’s most scenic highways, this property offers a rare blend of privacy and easy access in the San Diego mountain backcountry. Surrounded by rolling landscapes, mature oaks, and sweeping views, the setting is both peaceful and inspiring, with quiet mornings and beautiful sunset skies. -A paved driveway leads to an expansive thoughtfully maintained ranchette, featuring xeriscape landscaping, vibrant flowering plants, and a lush lawn that complements the natural surroundings. -The beautifully remodeled nearly 2,000 square foot residence offers 3 bedrooms and 2 baths, designed to capture natural light, panoramic views, and purposeful comfort. A flagstone patio entry welcomes you into sunlit interiors, where large windows frame breathtaking westerly vistas. Vaulted wood beam ceilings and an open living area create a sense of volume and warmth, anchored by a striking rock fireplace with a blower insert, ideal for cozy evenings in the mountains. The kitchen blends charm and functionality with ample cabinetry, generous workspace, and its own brick fireplace that adds character and warmth. Just beyond the kitchen, a covered patio provides a peaceful outdoor living space, complete with decorative rock retaining walls and mature plantings, ideal for relaxing, entertaining, or enjoying the natural surroundings with family and pets. The primary bedroom features a beautiful view window and an ensuite bath. Two comfortable secondary bedrooms and a shared bath provide flexible space for guests, family, or a home office. -Additional features include recessed lighting, dual-pane windows with honeycomb shades, updated flooring, and central heating and air. The home also offers a mudroom and an oversized laundry utility space designed for everyday ease. -Beyond the main residence, the property unfolds into a versatile compound. A detached, fully remodeled artist studio/guest retreat offers a kitchenette, full bath, loft sleeping area, skylights, and an entire wall of sliding glass doors that invite in abundant natural light. This one-of-a-kind space is ideal for creative pursuits, guests, or a private sanctuary. -A substantial 1,500+/- square foot metal building provides exceptional flexibility. One side functions as a large workshop, while the other has been converted into a fully renovated apartment with a full kitchen, bath, loft, and storage, perfect for extended family or caretaker quarters. The land itself is both usable and beautiful, fully fenced with multiple gated entries, dotted with fruit trees, and thoughtfully improved for everyday living. -A newly well-constructed metal building is ample room for equipment, storage, or workshop use. -A private well system, supported by a newer 10,000-gallon water storage tank, ensures reliable water, while owned solar enhances efficiency and sustainability. -Oak Mesa Ranchette is more than a property, it is a lifestyle. Defined by wide open spaces and the quiet beauty of the surrounding hills, life here moves at a different pace, grounded in nature, privacy, and the enduring appeal of the beautiful backcountry. * The adjacent ranchland is also available for purchase, offering approximately 169± acres of beautiful rolling pasture. This neighboring parcel features a high producing water well, an agricultural building with an apartment, and expansive terrain that complements the residential offering and presents a rare opportunity to expand or create a larger, cohesive ranch estate.
Oakland, CA 94618
1884
sqft2
Baths3
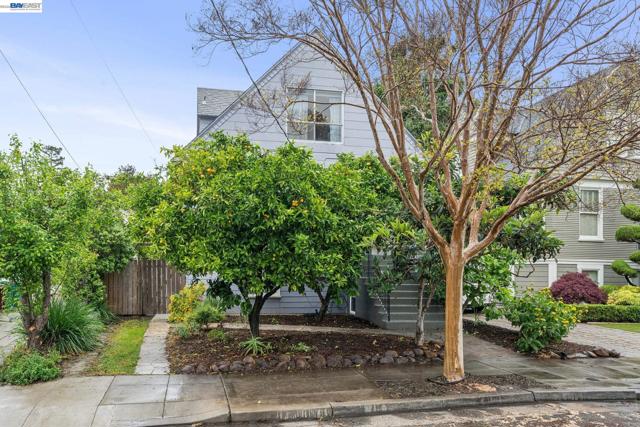
Beds Surrounded by an abundant orchard, this sunny Bay Area Edwardian 3BD++/2.5BA single family home is supremely located in between the Rockridge and Temesca neighborhoods. Built in 1904, the 1884 SQFT home enjoys great indoor/outdoor living and a flexible floorplan with multiple work-from-home possibilities. The main level has wonderful flow where hardwood floors span the bright living and dining rooms, while the kitchen features access to the huge backyard. Enjoy flowers and fruit from the many trees, including plums, figs, apricots and grapefruit. There’s plenty of space to play, garden, relax, and entertain, and a trellis covered with grapevines provides shade. Back inside, two bedrooms are tucked away on the upper level and share a full bath. The deck off of the primary bedroom offers a nice place to unwind. Downstairs, find another roomy bedroom, plus a room with its own backdoor entrance, ready as a guest bedroom or office. Both rooms have multiple windows for great light. The downstairs is complete with laundry, storage, and another flexible space as a potential playroom, studio, or office. Your commute is easy with off-street parking and nearby BART. Out your front door, explore great restaurants, shopping, the local farmers market and more.
Placentia, CA 92870
2221
sqft3
Baths4
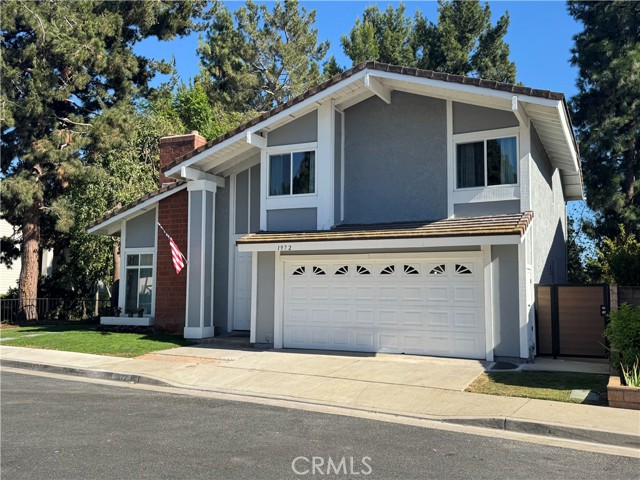
Beds Sitting in the end of the cul-de-sac, 1972 Los Alamitos Drive is a newly renovated home that delivers a beautiful, modern look in the Mariposa Community. Situated in the top-rated Placentia Yorba Linda School District, this home offers 4 bedrooms, 2.5 bathrooms, and 2,221 sq ft of space. The interior features newly included recessed lighting, luxury vinyl flooring, an updated fireplace, and stairway. Entering this home feels open and inviting with a spacious connected living room and dining room, including plenty of natural lighting from the sliding glass doors and tall windows. The kitchen features quartz countertops with a large basin sink, and brand-new cabinets and appliances. Within the primary bedroom offers seclusion, with a private balcony of a view of the natural greenery and an updated private separated bath and shower. Including access to the neighborhoods two pools and a tennis court, the neighborhood offers many scenic views and is within driving distance of several shopping and dining hubs. With plenty of space and privacy this home is indeed move in ready.
Big Bear, CA 92315
2180
sqft3
Baths3
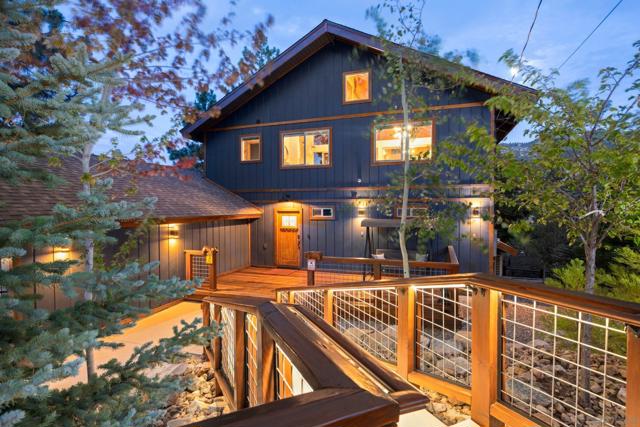
Beds Welcome to 1219 Aspen Drive, a turnkey Big Bear mountain retreat with unobstructed Bear Mountain views, resort-style amenities and year-round appeal. Featuring 3 bedrooms, 3 bathrooms and approximately 2,180 sq. ft., this fully furnished home offers the ideal blend of mountain character and modern comfort. Inside, enjoy smart-home features, multiple gathering spaces, arcade games, a premium entertainment and sound system, and a primary bedroom with its own fireplace. A versatile bonus/game area with kitchenette provides additional space for entertaining family and friends while making mountain memories. Outside, beautifully landscaped grounds, extensive landscape lighting, a private spa and sauna create a relaxing mountain setting day or night. Spend the day skiing, hiking or mountain biking, then return home for après-ski evenings under the stars while taking in the Bear Mountain views. Offered fully furnished and well suited as a second home, vacation retreat or short-term rental opportunity subject to local regulations and permitting, 1219 Aspen Dr. combines views, amenities and turnkey convenience in one inviting Big Bear escape. Approximately 600 sq. ft. consists of additional bonus/game space with a kitchenette and is not reflected as permitted living area in public records. Buyer and buyer’s agent to independently verify square footage, permits and intended use to their satisfaction.
Page 0 of 0


