

Los Angeles, CA 90002
$1,289,000
0
sqft0
Baths0
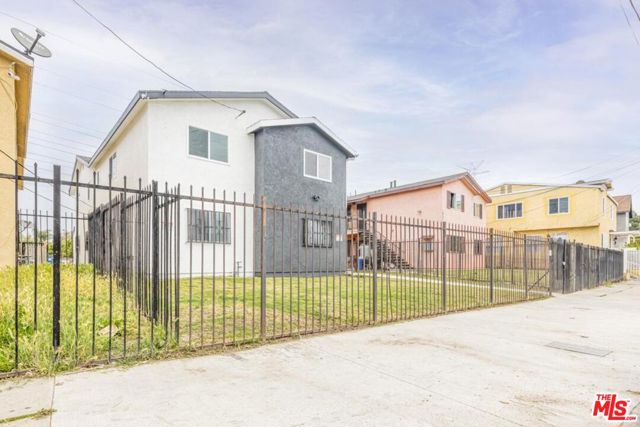
Beds FHA, bank Grant program accepted. 1 unit will be delivered vacant. Exceptional Over 8% CAP Rate Quadruplex Investment Opportunity! Add this high-performing, turnkey income generator to your portfolio today. Boasting an impressive CAP Rate of over 8%, this rare 4-unit property features an ideal unit mix of four spacious 3-bedroom, 1-bathroom units, designed to maximize your rental upside. Investors will highly appreciate that 3 out of the 4 units have been beautifully remodeled, offering immediate value, strong cash flow, and reduced maintenance costs. The property also features ample on-site parking. Perfect for savvy investors seeking an unbeatable combination of immediate high yield and long-term appreciation. Don't miss out on this incredible find! First home buyer $20,000 Grant qualified property.
Valley Village, CA 91607
0
sqft0
Baths0
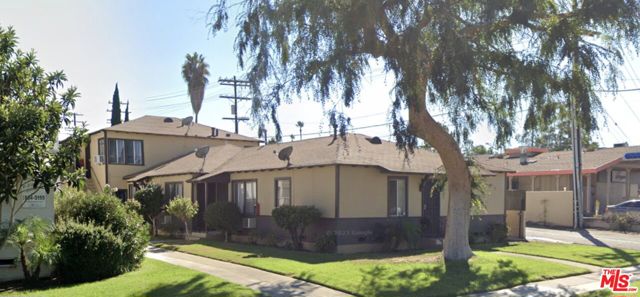
Beds Price Reduced ! Incredibly Charming 6 unit building in Prime Valley Village on large lot with ample parking and inviting yard. These one bedroom units feel like little homes as they have front and rear entrances that lead to a private gated parking area. This building is extremely well cared for and has a brand new roof with transferable warranty, updated electric and sub panels. The units are nicely updated with newer kitchens, baths and floors. There are 6 parking spots plus two large garages that can easily be converted to two ADUs.This is a fantastic price point to own 6 units and have the ability to add ADUs and still have 6 parking spots . The rents are not at market leaving even more room for future upside value. Easy to manage and very low maintenance headaches.
Lemon Grove, CA 91945
5500
sqft3
Baths4
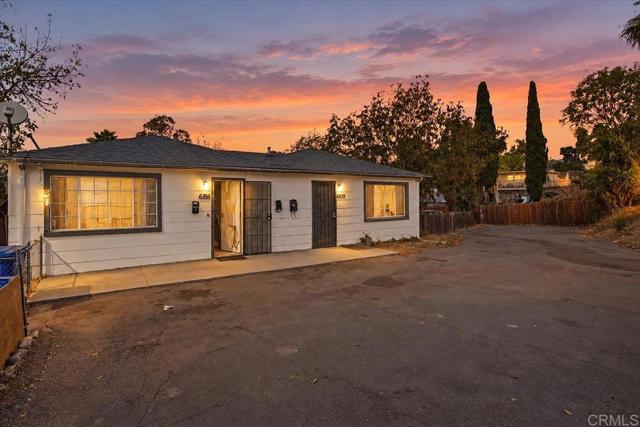
Beds *THREE RESIDENCES. ONE EXPANSIVE PARCEL. MULTIPLE POSSIBILITIES.* Discover a distinctive multi-residential opportunity in the heart of Lemon Grove. Positioned on an impressive approximately **14,456 sq. ft. parcel (0.33 acres)**, this three-unit property offers an attractive combination of existing income potential, substantial lot size, and long-term investment versatility. The property features **three individual residences** with a combined **4 bedrooms and 3 bathrooms**: one spacious **2-bedroom, 1-bath residence** complemented by two **1-bedroom, 1-bath residences**. Individual addresses**6816, 6818, and 6820 Central Avenue**create a unique multi-unit configuration well suited for a variety of ownership strategies. A **recently replaced roof** adds meaningful value, while separate utility metering provides added convenience and efficiency, including **three electric meters and three gas meters**. Water is serviced through one shared meter, and gas and electric dryer hookups are available. Beyond the residences, the oversized grounds are a standout feature. With approximately **10–15 parking spaces**, the property provides uncommon on-site capacity and an expansive setting that may offer a future owner additional possibilities. Any potential expansion, redevelopment, or alternative use is subject to applicable zoning, permits, and independent verification with the City of Lemon Grove. Ideally positioned near shopping, schools, transportation, major thoroughfares, and neighboring San Diego communities, this property presents a compelling opportunity for an **investor, portfolio builder, or owner-occupant** seeking flexibility and multiple income streams. **Occupy one residence and generate income from the remaining units, or operate all three as part of a long-term investment strategy. With three residences on one substantial parcel, 6816–6820 Central Avenue offers more than rental income it offers options.**
Rancho Mission Viejo, CA 92694
1944
sqft4
Baths4
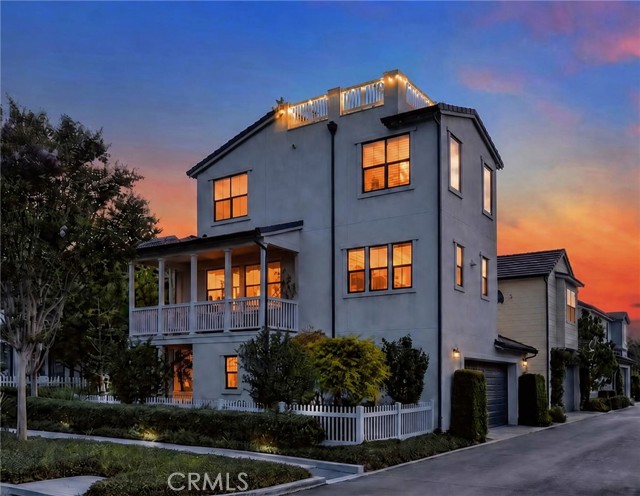
Beds Welcome to this exceptional 4-bedroom, 3.5 bathroom detached corner home with a ROOFTOP DECK on a single-loaded street in the highly sought-after Trellis community of Rancho Mission Viejo's Esencia neighborhood. Offering 1,944 square feet, this beautifully upgraded residence combines sophisticated designer finishes, a versatile floor plan, & exceptional indoor-outdoor living. A charming white picket fence, low-maintenance turf, lemon trees, herbs, and flowering landscaping welcome you home. Inside, a custom shiplap foyer with an elegant chandelier lighting creates a warm first impression. The first level features a private en-suite bedroom, ideal for guests or multigenerational living. The main floor open living area is designed for effortless entertaining, featuring a custom distressed wooden shiplap TV wall with built-in cabinetry, remote-controlled designer shades, & a stylish dry bar with beverage cooler. The designer kitchen showcases floor-to-ceiling white shaker cabinetry, herringbone backsplash, quartz countertops, custom lighting, & stainless-steel appliances. A versatile bedroom/office includes a built-in daybed, closet, plantation shutters, and designer wall coverings. Outside, a wraparound balcony offers peaceful hill views. Upstairs, there are 2 additional bedrooms & 2 full bathrooms. The spacious primary suite features a custom accent wall, plantation shutters, generous walk-in closet, and beautifully appointed bath with dual vanity, soaking tub, & separate shower. Also on this floor, there is a laundry closet with extra storage. The private rooftop deck is the showstopper, offering panoramic mountain & community views, spectacular sunsets, a fire table, BBQ, outdoor sitting area, & string lighting—perfect for entertaining or relaxing under the stars. Additional highlights include a 2-car attached garage, a tankless water heater, dual pane windows throughout, as well as bidets in all bathrooms. Residents enjoy Rancho Mission Viejo's exceptional resort-style amenities, including multiple pools and spas, fitness centers, clubhouses, pickleball, tennis, basketball, billiards, community garden, dog park, BBQ areas, outdoor lounges, coffee shop, community bar, & an active calendar of events & activities. Highly upgraded, ideally located, and thoughtfully designed, this exceptional home offers refined living, resort-style amenities, and a private rooftop retreat with unforgettable views. Welcome home—and welcome to vacation living every day!
West Hollywood, CA 90069
1000
sqft1
Baths1
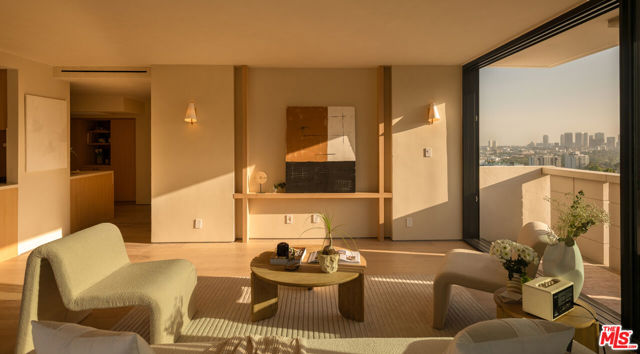
Beds A sophisticated corner residence at Shoreham Towers, beautifully reimagined with floor-to-ceiling glass, seamless indoor-outdoor flow, and unobstructed city views. Thoughtfully redesigned with custom architectural detailing throughout, the home blends a warm, modern organic aesthetic with elevated finishes including 9.5-inch wide-plank oak floors, white oak cabinetry, and artisan clay plaster walls. The chef's kitchen features Thermador appliances, custom stone surfaces, and a built-in curved dining banquette that creates an inviting setting for everyday living and entertaining. The spa-like bath is finished with a custom double vanity wrapped in Ceppo di Gr limestone. Additional upgrades include updated plumbing and electrical, smart dimmers, new sliding doors and windows, and the rare convenience of an in-unit washer and dryer. Located in the full-service Shoreham Towers, residents enjoy 24-hour valet and concierge, a resort-style pool and spa, fitness center, sauna, dog run, guest parking, and secure controlled access, just moments from the Sunset Strip. Building hallways are currently undergoing renovation and are expected to be completed Q1 of 2027.
Torrance, CA 90501
1455
sqft2
Baths3
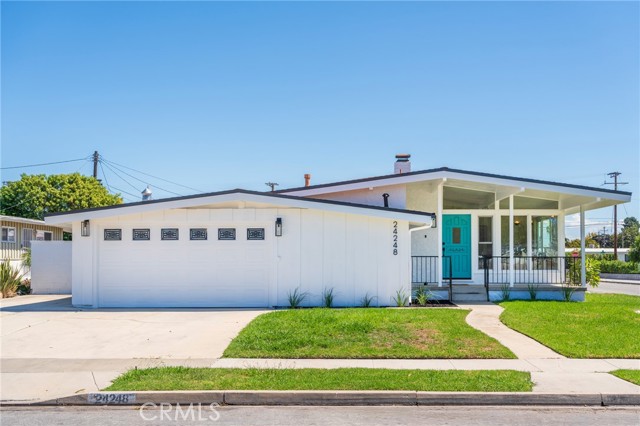
Beds Welcome to this beautifully renovated single-story Mid-Century Modern home, where timeless design meets luxurious contemporary comfort in one of Torrance’s most desirable neighborhoods. This stunning residence features a spacious, open-concept floor plan with three generously sized bedrooms and two fully renovated bathrooms, thoughtfully designed with stylish Mid-Century-inspired finishes. Step through the striking teal-colored front door and into a bright, inviting interior filled with natural light from large floor-to-ceiling windows. Fresh interior and exterior paint, new lighting, and premium laminate wood flooring throughout create a sophisticated yet welcoming atmosphere. At the heart of the home is a chef-inspired kitchen featuring gleaming quartz countertops, brand-new stainless-steel appliances, and shaker-style cabinetry with soft-close doors and drawers. The open layout makes this space ideal for everyday living as well as entertaining family and friends. The home offers both a warm and inviting family room and a separate formal living room, complete with a beautiful fireplace that creates the perfect setting for relaxing and gathering. Outside, enjoy your own private and cozy backyard with a covered patio—an ideal space for morning coffee, weekend gatherings, or entertaining guests. Long RV space on the side of the garage for extra parking. With its thoughtful renovation, premium finishes, functional layout, and timeless Mid-Century Modern appeal, this exceptional home offers the perfect blend of style, comfort, and modern living. Located within the award-winning Torrance school district and close to shopping, dining, parks, and other conveniences, this is an opportunity you won’t want to miss. Come discover your dream home in Torrance!
Temecula, CA 92592
2400
sqft3
Baths3
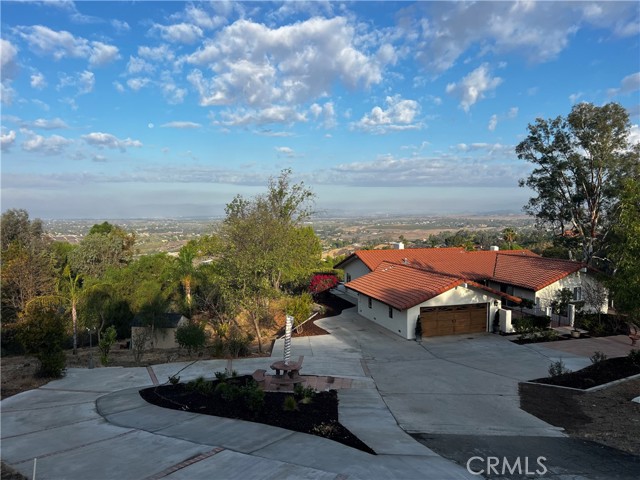
Beds Spectacular views of Temecula Wine Country, vineyards, city lights, hot air balloons, surrounding mountains, and amazing sunsets located in the sought-after community of Glenoak Hills. Single-story living with beautifully remodeled interiors, high ceilings, exceptional entertaining spaces, several patios, multiple fireplaces, and views you must experience in person. This 3-bedroom, 2.5-bath home offers the perfect combination of comfort, privacy, and indoor-outdoor living. From the moment you arrive, the spacious front patio welcomes you and provides a wonderful space to relax and enjoy the peaceful surroundings. Step inside to a bright and spacious open floor plan designed to capture the incredible views. Huge living room features soaring ceilings, a fireplace, large sliding glass doors, abundant natural light, and beautiful continuous engineered wood flooring. Every gathering space has been positioned to take advantage of the spectacular views. The remodeled kitchen is both beautiful and functional, featuring stone countertops, a beautiful tile backsplash, generous cabinetry, open shelving, a large center island, and a newer stove. Large formal dining area with high ceilings is especially inviting, with a fireplace and stunning views perfect for intimate dinners or entertaining family and friends. The spacious primary suite feels like a private retreat, offering a high ceiling, a fireplace, and beautiful views through the sliding glass door. The remodeled primary bathroom also captures the surrounding scenery, creating a peaceful place to begin and end your day. Two additional bedrooms and beautifully updated bathroom complete the comfortable single-level floor plan. Step outside to an expansive patio with breathtaking panoramic views in every direction. Designed for entertaining with an extensive concrete layout, it provides plenty of space for large gatherings, outdoor dining, celebrations, or simply relaxing with your morning coffee while watching hot-air balloons drift across the morning sky and spectacular sunsets paint the evening horizon. Gated entrance, abundant parking areas, and a storage shed. Room for a guest house/ADU. Low-tax area. HOA amenities include a kids' playground, 2 tennis courts, and a horse arena. Minutes from Temecula's award-winning wineries, Altisima, Leoness, Ranzoni, and Fazeli. This is more than a home it is an opportunity to enjoy the Wine Country lifestyle from the privacy of your own property. Must-see won't last long.
Yorba Linda, CA 92887
2335
sqft3
Baths3
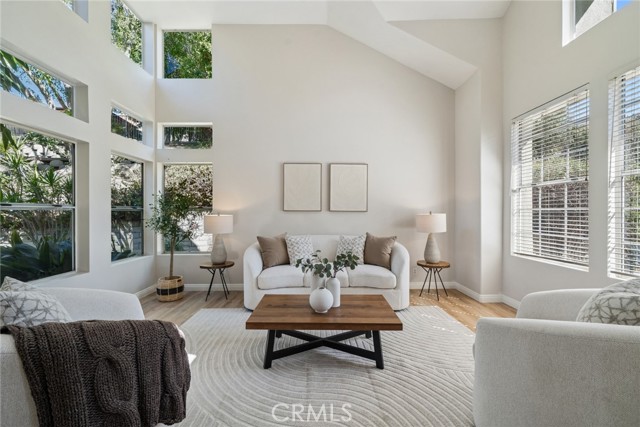
Beds Tucked away at the end of a quiet Yorba Linda cul-de-sac, this beautifully updated home offers a warm and inviting setting with an incredible backyard that feels like your own private escape. Step inside to a bright, light-filled interior where large windows bring in an abundance of natural light and offer beautiful views directly into the backyard. Thoughtful updates include new flooring, fresh interior paint, new appliances, and beautifully updated bathrooms. The spacious floor plan offers an easy flow for everyday living and entertaining, with the backyard providing a beautiful backdrop from inside the home. The true showstopper is the storybook backyard. Mature landscaping creates a private and enchanting setting with multiple areas to relax, entertain, and enjoy the outdoors. Tucked away from the home, a newly built deck surrounds the spa, creating its own secluded retreat—perfect for unwinding under the stars or enjoying a quiet evening at home. Adding to the lifestyle, a wonderful family-friendly neighborhood park is just around the corner, offering tennis and pickleball courts along with plenty of additional recreational amenities to enjoy. Beautifully updated, filled with natural light, and surrounded by inviting indoor and outdoor spaces, this is a home that truly captures the relaxed Yorba Linda lifestyle.
Oak Park, CA 91377
2338
sqft3
Baths5
Beds Beautifully Upgraded Oak Park Home | Renovated Primary Bathroom | No HOA | Walk to Top-Rated Schools and Mae Boyar Park Discover this beautifully maintained, recently upgraded home in the highly desirable Oak Park community, offering exceptional space, comfort, and convenience. NEWLY REDUCED PRICE – $1,289,000! Offering an exceptional value at $551 per square foot, this spacious, beautifully upgraded home presents an outstanding opportunity for buyers seeking more luxurious space and value in Oak Park. Freshly updated and move-in ready! Recent improvements include a newly renovated primary bathroom, brand new carpeting in all upstairs bedrooms, and fresh interior paint throughout, creating a bright, modern, and welcoming atmosphere. The grand, custom-designed kitchen features quality cabinetry, premium finishes, abundant storage, and a spacious layout perfect for entertaining. The expansive, light-filled floor plan includes generous living areas and a desirable downstairs bedroom with a full bathroom—ideal for guests, multigenerational living, or a home office. Additional highlights include dual-pane windows, a newer roof, and a beautifully landscaped, drought-tolerant garden offering year-round beauty. Prime Oak Park location! Situated within the award-winning Oak Park Unified School District, with highly regarded schools within walking distance. Enjoy nearby parks, hiking trails, shopping, dining, and convenient freeway access—all with NO HOA fees! Seller is open to flexible terms to accommodate qualified buyers. With its recent upgrades, spacious floor plan, outstanding schools, competitive price per square foot, and very desirable location, this move-in-ready home is an exceptional opportunity. Don’t miss it!
Page 0 of 0


