

San Jose, CA 95111
$1,288,888
2116
sqft4
Baths4
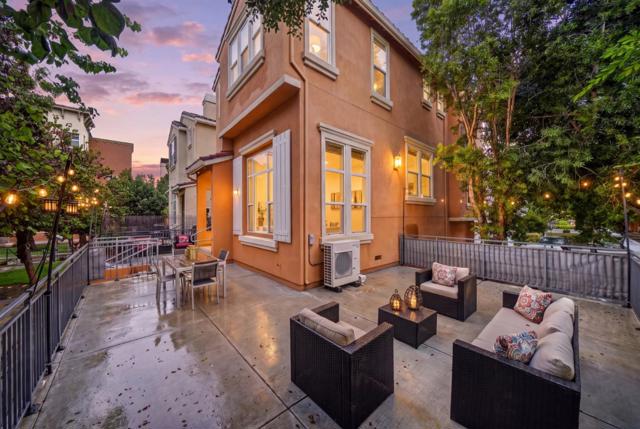
Beds Beautifully refreshed 4-bedroom, 3.5-bath single-family home in the desirable Corde Terra community of San Jose. This inviting home features fresh interior paint, updated lighting, new hardwood flooring on the stairs, and refreshed cabinetry. The spacious floor plan offers separate living and family rooms, soaring ceilings, and a well-appointed kitchen with an island and stainless steel appliances. A first-floor bedroom and full bathroom provide added flexibility, while the primary suite offers a walk-in closet. Enjoy energy-efficient upgrades, including fully paid-off Tesla solar with two Powerwall batteries and a heat pump HVAC system. Conveniently located near shopping, Costco, hospitals, and major highways. A thoughtfully updated home offering comfort, style, and energy efficiency.
Pleasanton, CA 94588
1378
sqft2
Baths3
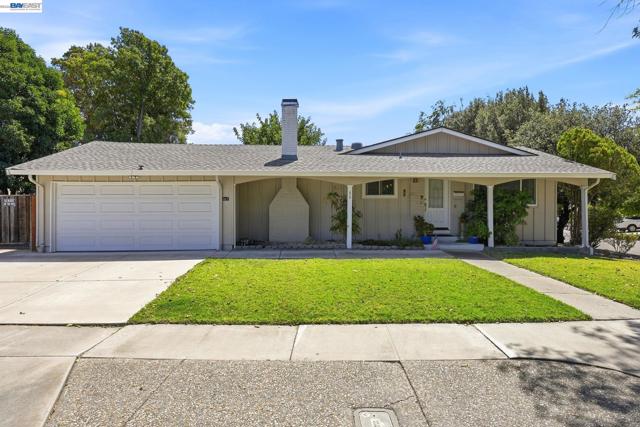
Beds Welcome to this beautifully updated, elegant single-story home offering 3 bedrooms, 2 bathrooms, and a 2-car garage, with approximately 1,378 square feet of living space on a premium corner lot in one of Pleasanton’s most desirable neighborhoods. Designed with comfort and functionality in mind, the inviting floor plan features a spacious dining area, generous living room, and separate family room—perfect for both everyday living and entertaining. This move-in-ready home has been thoughtfully upgraded throughout, including recessed lighting in the living room, kitchen, and family room, newly remodeled bathrooms, a newer roof, modern interior and exterior paint with select interior areas futures crown molding , a Generously sized backyard, a newer driveway, and all-newer stainless steel appliances. Ideally located within walking distance of award-winning schools, including Donlon Elementary, Thomas Hart Middle School, and Foothill High School, this exceptional home also offers convenient access to parks, shopping, and the charming, historic downtown Pleasanton.
Pleasanton, CA 94588
1639
sqft2
Baths3
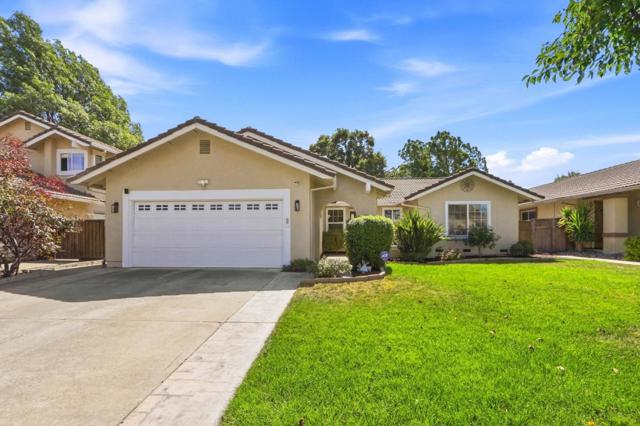
Beds Situated on a quiet court, this beautifully updated single-story Meadows residence blends timeless elegance with modern comfort. A classic tile roof, stately arched stucco entry, and charming front courtyard welcome you into an airy, light-filled interior with rich hardwood floors throughout. The vaulted living room flows gracefully into the elegant dining area, creating an inviting setting for everyday living and entertaining. The remodeled kitchen features granite countertops, Bosch stainless steel appliances, an apron-front sink, custom cabinetry with pull-out shelving and glass display cabinets, and opens to a sunny breakfast nook and bright, spacious family room: an ideal space for gathering and creating cherished family moments. The vaulted primary suite offers a peaceful retreat with a stylishly upgraded bath and private sliding door to the backyard. Outside, the low-maintenance backyard with french drainage features a spacious patio and striking white pergola, embraced by lush greenery and designed for memorable outdoor gatherings. Owned solar and a finished garage with new epoxy flooring add comfort and value. Ideally located near parks, community pool, schools, shopping, and major highways.
Los Angeles, CA 91405
2232
sqft4
Baths5
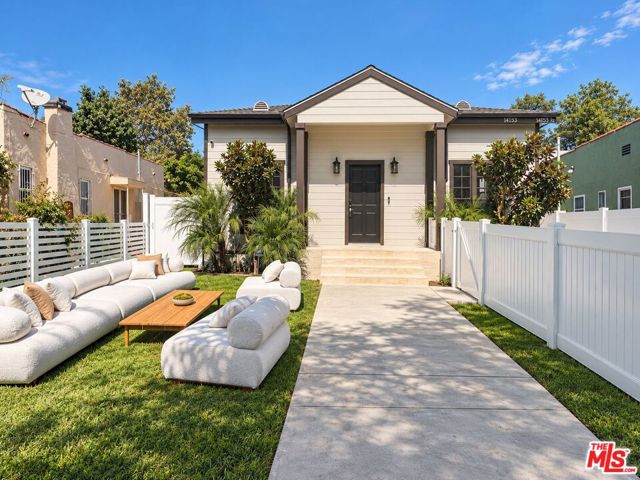
Beds TWO RESIDENCES + 2-CAR GARAGE. ONE LOT. Exceptional owner-user or investment opportunity featuring new construction completed in 2023 with a proven rental history in a quiet neighborhood. The main residence, a 3-bedroom, 2-bath, is projected at approximately$4,650/month, while the separate 2-bedroom, 2-bath ADU is projected at approximately$3,150/month, for a combined potential gross rental income of approximately $7,800/month($93,600 annually). Thoughtfully designed with private yards, ample parking, high-end appliances, custom built-ins, and a rare 2-car garage, this property stands out from many main-house-plus-ADU properties. Additional development potential may exist, subject to buyer investigation and applicable approvals.
San Gabriel, CA 91776
1452
sqft2
Baths3
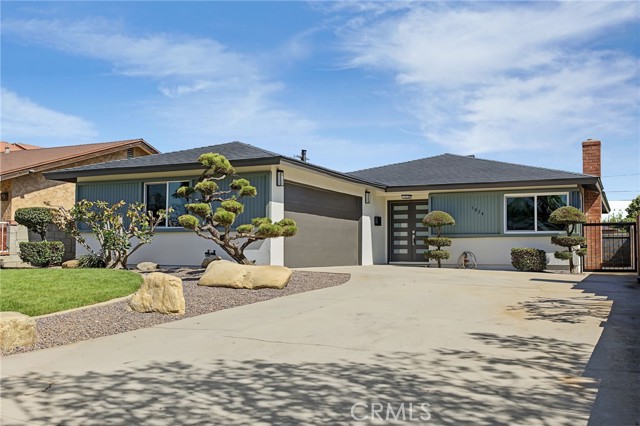
Beds Beautifully remodeled San Gabriel home on an expansive 8,520 sq. ft. lot! This move-in-ready 3-bedroom, 2-bathroom residence offers 1,452 sq. ft. of stylish living space with a brand-new kitchen featuring classic stained oak cabinets, high end stainless steel appliances with a built in microwave and pot filler. Perfect for prepping large meals for any size family. Beautifully remodeled bathrooms with elegant timeless tile choices with natural white oak vanities. In addition all new windows, flooring, interior/exterior paint, roof, and new electrical panel all completed. The garage is wired and ready for EV charging. The spacious primary suite features a private remodeled bathroom and its own sliding glass door opening to the large, private backyard. Covered patios off the kitchen and primary suite create ideal spaces for outdoor dining and entertaining. The fully landscaped front yard provides excellent curb appeal, while the generous backyard offers plenty of room to enjoy or customize. The oversized lot also presents excellent potential for an ADU, subject to city requirements and approvals. A turnkey home offering modern upgrades, indoor-outdoor living, and exciting future potential in a desirable San Gabriel location.
Anaheim, CA 92804
1962
sqft3
Baths4
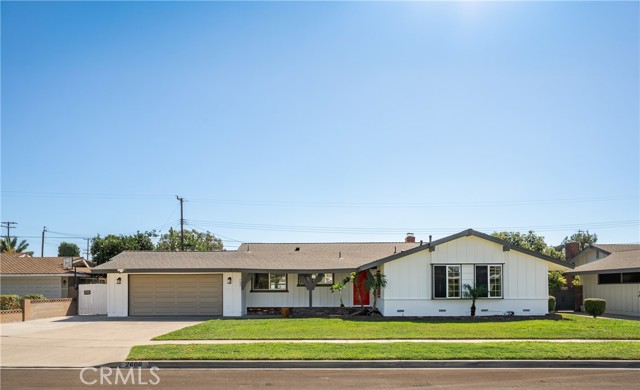
Beds This FULLY REMODELED, MOVE-IN-READY Ranch Style home with a sparkling POOL is overflowing with presence and timeless curb appeal! The largest room functions as a JUNIOR ADU with its own PRIVATE ENTRANCE, PARKING SPACE, HUGE WALL CLOSET and new KITCHENETTE--perfect for multigenerational families or even extra income! Located on an ideal CUL-DE-SAC location, the flexible floor plan walks as a 4 Bedroom, 3 Bath home or a 3 Bedroom PLUS a large family room/bonus room. This is NOT a typical CONTRACTOR GRADE cosmetic remodel. 2608 W. Palais has been totally reimagined and exquisitely remodeled using premium finishes, modern touches, including All New Appliances, while still retaining the homes traditional charm. The ceiling was dramatically vaulted and insulated, giving the airy space a sense of style and sophistication. Fine ITALIAN PORCELAIN walls and decorative fireplaces were installed with expert craftsmanship and precision. Durable and luxurious vinyl plank flooring in a beautiful neutral wood grain compliments the porcelain finishes and ambient lighting. The CHEF’S KITCHEN Is the heart of the home!! Featuring all new commercial style stainless steel appliances and an oversized WATERFALL ISLAND, this Inviting space is certainly where your family will naturally gather. State of the Art adjustable ambient LED and HALO style RECESSED LIGHTING is thoughtfully arranged throughout the home to suit any mood. These high-quality components are energy efficient and stylish, providing worry-free living for many years to come. In 2026 NEW PLUMBING was installed throughout, the old cast-iron replaced with modern materials so your family can enjoy years of maintenance-free living. The home also enjoys all energy-efficient dual pane windows and a 200-amp electrical panel upgrade. PLUS!! This home leaves room to grow with your family! The indoor laundry feature is plumbed and ready to be converted to a bathroom in the future if desired. Relax in your new home with 2 decorative Italian Porcelain fireplaces for cozy winter evenings, and Central A/C for those warm summer days. An extra-wide driveway accommodates 3+ vehicles plus the convenient 2 car garage with direct home access. The 0.2 acre lot features a refreshing Pool, remodeled in 2021, with Detached ADU potential, and a mature Avocado tree. Conveniently near the 91 and 5 freeways, shopping, schools, Starbucks, ABC Supermarket and of course, Disneyland. Schedule your private showing today!
Tustin, CA 92782
1989
sqft3
Baths3
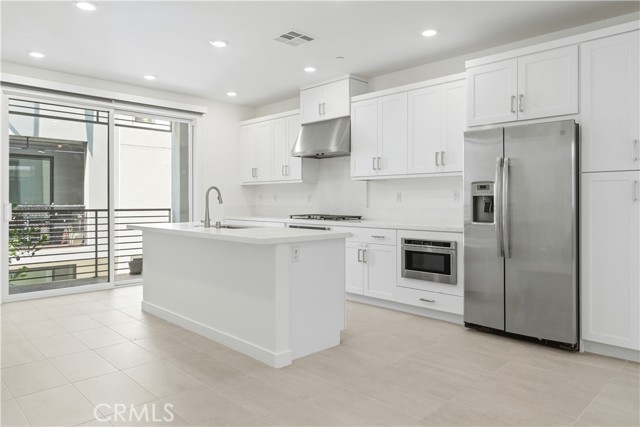
Beds Experience elevated living in one of Tustin Legacy's most sought-after communities, Levity. Thoughtfully upgraded from top to bottom, this stylish 3-bedroom, 2.5-bath residence blends modern luxury with everyday convenience in a location that's equally appealing to professionals, growing families, and anyone seeking a vibrant, walkable lifestyle. Freshly painted interiors, automatic blinds throughout the main living spaces, and brand-new Shaw premium carpeting with Mohawk memory foam padding create a warm, sophisticated atmosphere, complete with transferable carpet and installation warranties for added peace of mind. At the heart of the home, the designer kitchen showcases elegant quartz countertops, quartz backsplash, and smart appliances—perfect for everything from weeknight dinners to effortless entertaining. The spacious primary suite offers a private retreat, featuring upgraded Kohler sinks and faucets, along with a beautifully enhanced shower designed for everyday relaxation. Additional smart-home features include an upgraded Nest system, QuietCool whole-house fan, attached garage with custom slatwall organization, and a Level 2 EV charger. Beyond the front door, enjoy the unmatched lifestyle that makes Tustin Legacy one of Orange County's most desirable neighborhoods. Resort-style amenities include a sparkling pool, spa, BBQ areas, parks, and beautifully maintained green spaces. Stroll to popular restaurants, coffee shops, shopping, fitness studios, and everyday conveniences, while benefiting from access to highly acclaimed schools, including Heritage Elementary and Legacy Magnet Academy. Homes with this level of thoughtful upgrades and an unbeatable location are a rare opportunity in Tustin Legacy. Don't miss your chance to experience everything this exceptional home and community have to offer. **Please note, some photos have been digitally altered
Glendora, CA 91741
2153
sqft3
Baths4
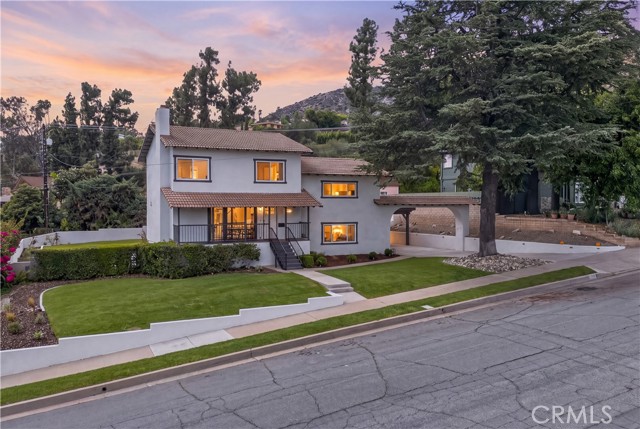
Beds A refined expression of modern luxury in the hills of Glendora. This beautifully remodeled 3-bedroom, 2-bath residence offers 2,153 sq. ft. of living space on an expansive .30-acre lot. Sophisticated finishes, an elegant kitchen, beautifully appointed bathrooms, and thoughtfully designed living spaces create an elevated yet inviting atmosphere. Ideally situated in the desirable hills of Glendora, this distinctive residence offers privacy, space, and timeless appeal in one of the area’s most sought-after settings.
Hacienda Heights, CA 91745
2717
sqft4
Baths4
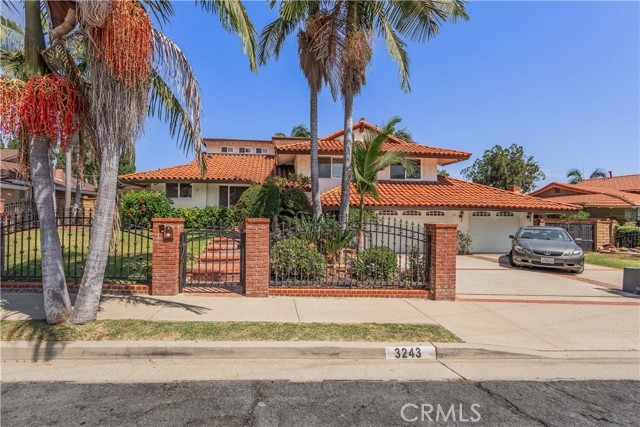
Beds Welcome to this gorgeous family home in the highly desirable Weatherstone neighborhood of Hacienda Heights, ideally situated on a quiet cul-de-sac street. Offering an impressive amount of living space, privacy, and an incredible resort-style backyard, this special property has so much to offer. Step inside to a large formal living room with a fireplace and a spacious formal dining room, complemented by beautiful real wood flooring throughout. The impressive restaurant-style kitchen is designed for serious cooking and entertaining, featuring a huge center island, granite countertops, Viking range with high-end hood, double sinks, recessed lighting, and a separate eating area. The home offers generously sized bedrooms, including a wonderful primary suite with a walk-in closet, private balcony, and en-suite bath featuring a walk-in shower and separate water closet. A convenient laundry chute is tucked inside the hall closet, and an enormous fourth-floor bedroom provides exceptional additional space with endless possibilities. Gather in the large family room with its own fireplace, or enjoy the added sunroom overlooking the backyard. Family room overlooks the pool with slider door access. A conveniently located half bath provides easy access from the pool area—perfect for entertaining. The backyard is truly something special. Private, quiet, and surrounded by block walls, the expansive grounds offer a huge, flat grassy yard on one side and a sparkling swimming pool on the other. Mature landscaping and an extraordinary collection of established fruit trees and vines create your own private backyard orchard, including avocado, peach, nectarine, guava, grapefruit, fig, multiple varieties of grapes, navel oranges, blood orange, additional citrus, and cactus. Additional highlights include RV parking and plenty of outdoor space for entertaining, gardening, relaxing, and enjoying Southern California living. Other features include: Built-In BBQ in Backyard, Side Yard Features Covered Patio, Excellent Curb Appeal, Fully gated front yard, Tile Roof, Walking Distance to Los Molinos Elementary School Spacious, private, and tucked away in one of Hacienda Heights’ most desirable neighborhoods, this is a rare Weatherstone property with the indoor and outdoor space that is increasingly hard to find.
Page 0 of 0


