

San Dimas, CA 91773
$1,288,000
2238
sqft3
Baths4
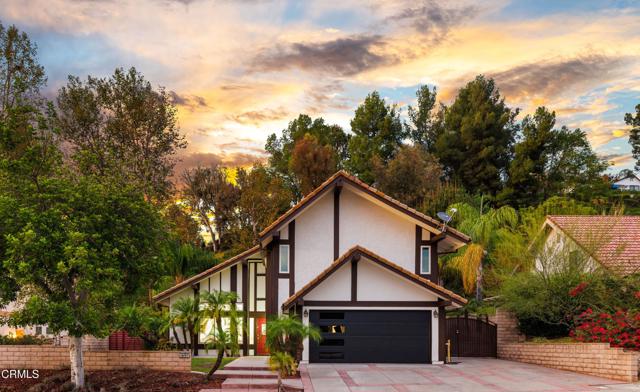
Beds Welcome home to a gorgeous contemporary residence nestled in the sought-after 'Woodwalk' enclave of Via Verde in San Dimas.This spectacular 4-bedroom, 3-bathroom showcase home offers remodeled and refined living space on a sprawling, quarter-acre lot. From the moment you step inside, you will be greeted by an extensive list of upgrades including the pristine tile flooring that leads you toward a breathtaking custom staircase. The beautifully updated kitchen is a chef's delight, featuring wood cabinetry, elegant granite countertops, and seamless flow into the inviting family room. Continue to the complete cozy fireplace area, you will be connected to the outdoor of the home. Upstairs, luxurious wood flooring carries you through the generously sized bedrooms, offering warmth and elegance. Designed for year-round comfort and peace of mind, the home features dual-pane windows. Step out into your private backyard oasis--an entertainer's absolute dream! The resort-style grounds feature a stunning custom saltwater pool and spa, surrounded by expansive patio space. Host summer gatherings under the large patio cover, complete with a built-in BBQ island. With no detail overlooked, the exterior and interior improvements make this property truly turn-key. Located in one of San Dimas's most picturesque and peaceful neighborhoods, you are just moments away from Via Verde Country Club, Bonelli Regional Park, Puddingstone Reservoir, award winning local schools, and convenient freeway access. Don't miss your chance to own a true entertainer's paradise, schedule your private tour today!
Pasadena, CA 91105
1683
sqft3
Baths3
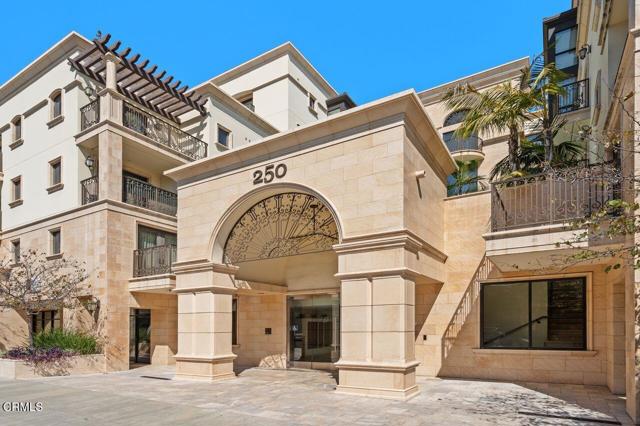
Beds Experience an extraordinary caliber of luxury at Delacey Place, where timeless European sophistication meets the vibrant lifestyle of Old Town Pasadena. Spanning a single, seamlessly designed level, this expansive three-bedroom residence offers a rare standard of craftsmanship and architectural detail.Upon entering, the home reveals its exceptional finish quality--framed by rich engineered wood and stone flooring, architectural-series Pella windows, and French doors. The heart of the home is an expansive, open living room anchored by a custom fireplace, alongside a formal dining space complete with a built-in wet bar. Designed for the culinary enthusiast, the gourmet kitchen is equipped with bespoke Wood-Mode cabinetry, premium stone countertops, and top-tier Gaggenau and Bertazzoni appliances.The primary suite serves as an indulgent sanctuary, complete with a cozy fireplace, an extensive custom built-out closet, a spa tub, and a steam shower. Two additional generously sized bedrooms feature custom Italian Dall'Agnese closet systems.Additional home features include in-unit full-size stackable laundry, integrated surround sound, a central vacuum system, and two secured subterranean parking spaces with dedicated storage. Community amenities offer an on-site concierge service, a fully equipped fitness center, and a signature glass-bottom pool that filters natural sunlight through a stained art-glass ceiling into the dramatic atrium lobby below. Located just blocks from Pasadena's finest dining, boutique shopping, historic theaters, parks, and convenient commuter access, this property offers an unparalleled living experience.
San Gabriel, CA 91776
1896
sqft3
Baths3
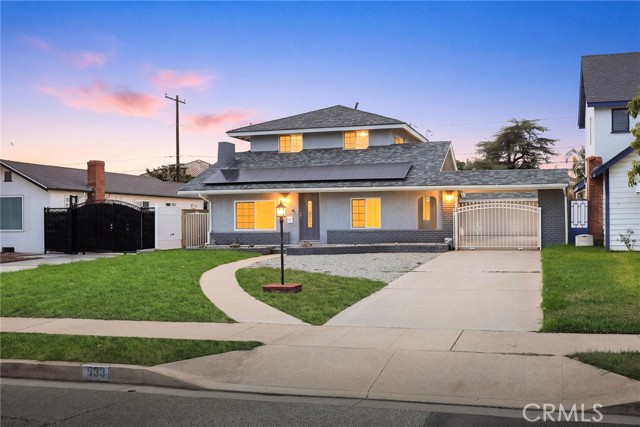
Beds Welcome to this beautifully maintained home in the highly desirable San Gabriel Village neighborhood, offering comfort, privacy, convenience, and energy efficiency. This spacious home features 3 bedrooms, 3 bathrooms, approximately 1,896 square feet of living space, and a 6,694-square-foot lot. Fresh interior and exterior paint provide a clean, move-in-ready feel. The inviting floor plan includes a large living room with a cozy fireplace, a separate family room with a wet bar, and a dining area adjacent to the updated kitchen. The indoor laundry area is conveniently concealed within custom cabinetry. The gated property features an automatic front gate, private front and rear yards, a spacious 2-car garage, and a covered driveway carport. It also provides additional space for RV or boat parking. The generous backyard offers a wonderful setting for outdoor dining, barbecues, gardening, parties, and gatherings with family and friends. It also provides additional space for RV or boat parking. Other highlights include paid-off solar panels, four split-system A/C units installed approximately three years ago, an updated downstairs bathroom, a roof approximately four to five years old, a water softener, newer kitchen appliances, a bar mini refrigerator, washer and dryer, and automatic sprinkler systems in the front and rear yards. For added security and peace of mind, the property is equipped with five Ring security cameras, motion-sensor lighting, a front-door sensor, and a monitored security alarm system. Ideally located in San Gabriel, this private, secure, energy-efficient, and move-in-ready home is a wonderful opportunity!
Alhambra, CA 91803
1688
sqft2
Baths3
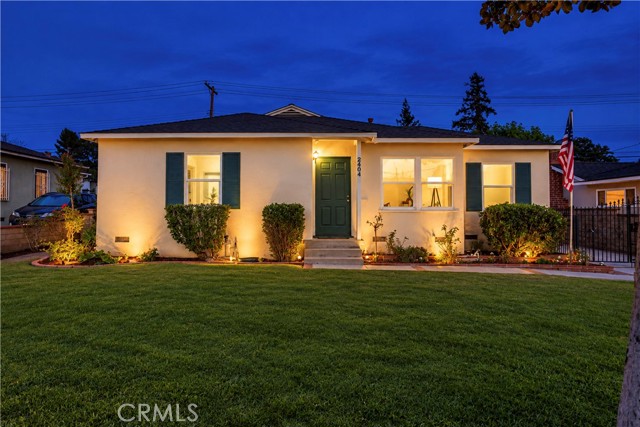
Beds Set along a picturesque tree-lined street in the sought-after Midwick Tract neighborhood, this beautifully maintained single-story residence is being offered for the first time in 75 years. Encompassing 1,688 square feet of living space, the home reflects true pride of ownership and generations of thoughtful care. A manicured front lawn creates a welcoming first impression, leading into inviting living and dining areas accented by hardwood floors. At the heart of the home, the spacious kitchen flows seamlessly into an impressive 17' x 20' family room anchored by a statement fireplace. A large floor-to-ceiling picture window fills the room with natural light while framing lush views of the private backyard and creating a serene connection to the outdoors. The home features three well-proportioned bedrooms, including a primary suite with an en-suite bath. Additional highlights include a freshly painted interior, recessed lighting, updated windows, a newer central AC/heating system, and a detached two-car garage. Ideally situated near Atlantic Times Square, Granada Park, and Cal State LA, with convenient access to the 10 and 710 freeways and Downtown Los Angeles, this special Midwick Tract residence presents a rare opportunity to enjoy timeless neighborhood charm, comfortable living, and an exceptional location.
Eastvale, CA 92880
4450
sqft5
Baths6
Beds Elegant Luxury & Exceptional Space Awaits you with a rare floorplan that comes with a separate Casita that is being used as an office. No HOA. Welcome to this impressive 6-bedroom, 4-bathroom residence offering approximately 4,450 square feet of beautifully designed living space, where timeless elegance meets everyday comfort. From the moment you enter, the home makes a striking impression with its beautiful circular staircase, creating an elegant architectural focal point and a grand sense of arrival. The spacious first floor features beautiful tile flooring throughout, offering both sophistication and easy maintenance, while the second floor is finished with plush carpeting for added warmth and comfort. Generously proportioned living areas provide exceptional flexibility for entertaining, relaxing, working from home, or accommodating a large household.With six spacious bedrooms and four bathrooms, this home offers an abundance of room for family and guests. The expansive floor plan provides endless possibilities to create private retreats, home offices, entertainment spaces, or multigenerational living areas. Ideally situated near highly rated schools in the Corona-Norco Unified School District, this home is also conveniently close to an array of restaurants, shopping, and everyday amenities. Commuters will appreciate easy access to the 15, 71, and 91 freeways, connecting you to surrounding communities and major employment centers. Spacious, elegant, and ideally located—this exceptional residence offers the size, comfort, and lifestyle you've been waiting for. Come experience the beauty and possibilities of this remarkable home.
Tarzana, CA 91335
2365
sqft3
Baths4
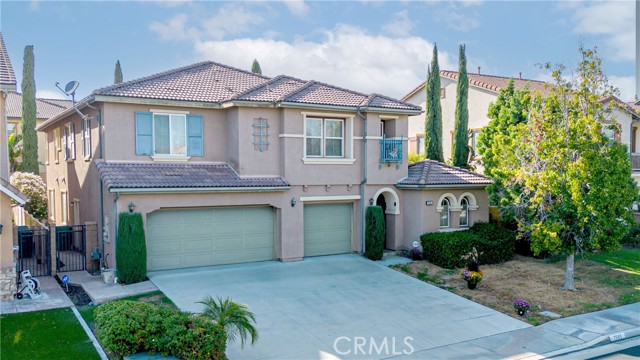
Beds Welcome to this stunning 4-bedroom, 2.5-bath home, beautifully remodeled and move-in ready! Featuring an elegant formal living room and dining room with sparkling crystal chandeliers, a spacious family room, and a gourmet kitchen with stainless steel appliances and newer cabinets and counter tops Recent upgrades include brand-new flooring, new interior doors, newer windows, fresh interior paint, built-in closet organizers in all closets in all bedrooms, and recessed lighting throughout creating a bright and inviting ambiance. abundant built-in storage in garage, pool table in the garage. Nestled on a quiet cul-de-sac, this home offers the ideal combination of privacy, comfort, and convenience. With its extensive upgrades, elegant finishes, and desirable location, this is a rare opportunity you don't want to miss. Schedule your private showing today and experience everything this exceptional home has to offer! square footage is estimated.
San Jose, CA 95112
1712
sqft3
Baths5
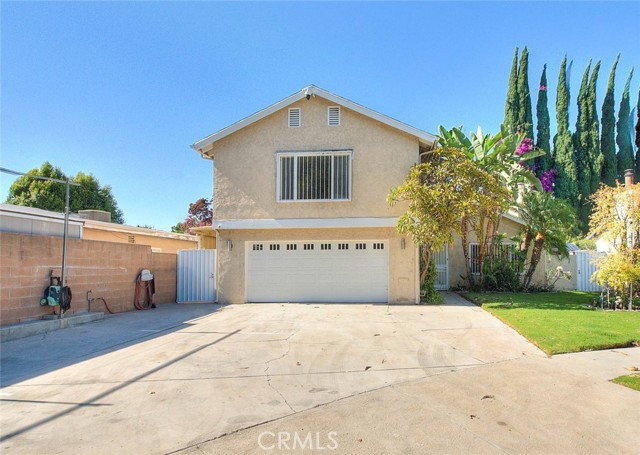
Beds This spacious home features 6 bedrooms with high ceilings, 3 bathrooms, and a dedicated laundry room, offering a versatile layout for comfortable family living or investment. Located on an R2-zoned lot with an ADU friendly layout, the property offers excellent future potential. Enjoy the convenience of a detached garage, private driveway with direct street access, and recent permitted plumbing upgrades. The backyard is surrounded by mature fruit trees. Just blocks from San José State University, this home has a proven history as a successful student rental while also making an ideal primary residence. Close to downtown dining, shopping, transit, and major commuter routes. Don't miss this rare opportunity to own a versatile Downtown San Jose property with endless possibilities!
San Gabriel, CA 91775
1715
sqft2
Baths4
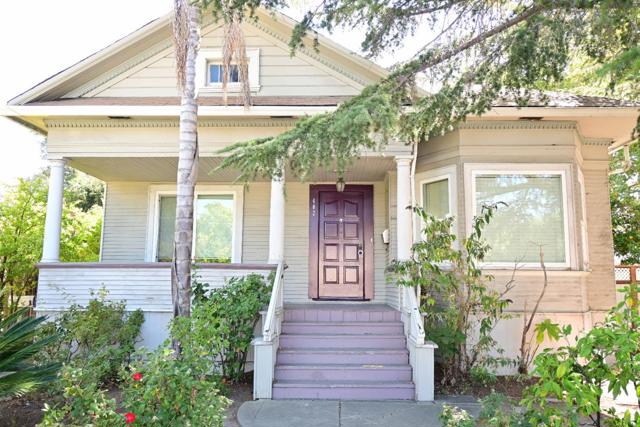
Beds Located in highly desirable north San Gabriel, this charming single-level home features 3 bedrooms (4th bedroom is used a family room), 2 bathrooms and over 1,700 sq ft. This spacious home has been lovingly maintained by the same owner for the last 40 years. The interior of the home features gleaming hardwood floors, recessed lighting, and built-in features. Off of the main entry area is a large living room with cozy fireplace. The adjacent formal dining room sits in-between the living room and kitchen. The remodeled kitchen features newer cabinets & granite countertops, along with stainless steel appliances. The 4th bedroom has been repurposed and is currently used as family room/den. This comfortable home has 3 spacious bedrooms, along with 2 remodeled bathrooms, one with dual sink vanities. Off of the kitchen is an interior laundry/utility room, which leads to the backyard & patio area. The rear of the property has a detached 2-car garage with possible ADU conversion potential. Other features of this special property include central air & heat and upgraded copper plumbing.
San Jose, CA 95125
1951
sqft3
Baths3
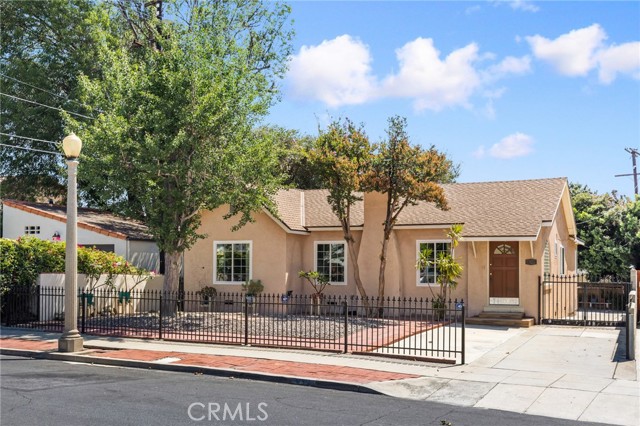
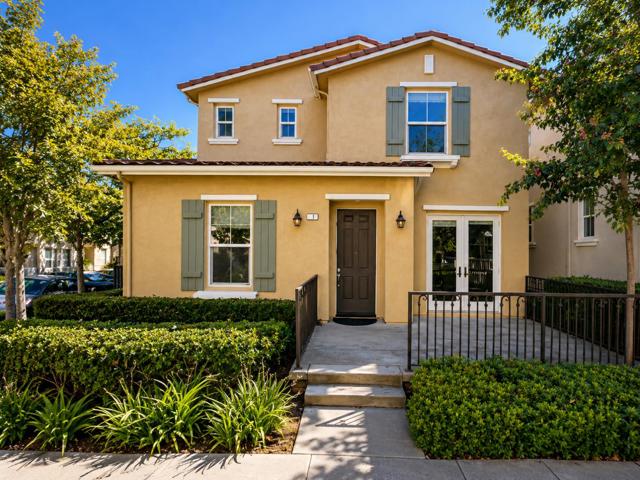
Beds Gorgeous detached single-family home in the highly desirable Heritage community of Communication Hill! As an end-unit home, it offers added privacy with no neighboring home on one side, along with abundant street parking for your guests. The main level features an elegant living and dining area with wood flooring, a cozy gas fireplace, and a spacious gourmet kitchen. A separate living room offers flexibility and can easily be converted into a fourth bedroom or private home office. French doors open to a private backyard patio, creating a seamless indoor-outdoor living space. A full bathroom on the main level adds convenience for guests or multigenerational living. The luxurious primary suite features double vanities, a separate shower, a large soaking tub, a walk-in closet, and abundant natural light. Enjoy the exceptional lifestyle that Communication Hill has to offer, with breathtaking Silicon Valley views, scenic hiking and biking trails, community parks, and plentiful guest parking throughout the neighborhood. Ideally located within walking distance of restaurants, Kurte Park, and neighborhood shops, with easy access to Downtown Willow Glen, Highways 85, 87, and 280, Caltrain, Light Rail, Some photos have been virtually staged to illustrate the home's potential. A must see!
Page 0 of 0


