

Alhambra, CA 91801
$1,288,000
3241
sqft6
Baths5
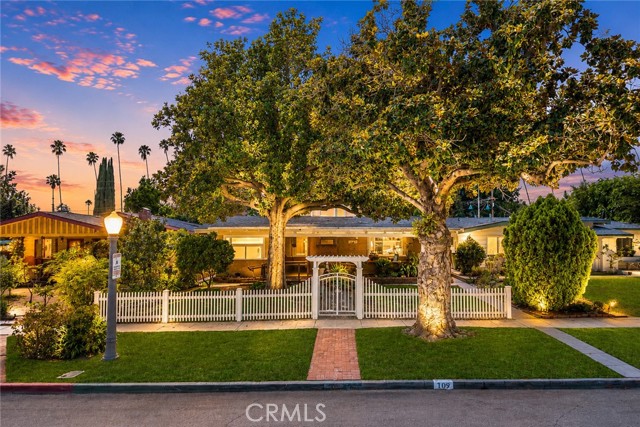
Beds Rare opportunity to own an exceptionally spacious and versatile residence in one of Alhambra's most desirable neighborhoods. The thoughtfully designed floor plan features 5 bedrooms and 3.5 bathrooms on the main level, along with two separately accessed upper-level living areas, creating exceptional flexibility for a variety of living arrangements. A large, welcoming front patio overlooks the beautifully landscaped front yard and peaceful neighborhood, creating a warm first impression before leading into the home's generous interior. Inside, you'll find a formal living room accented by a charming antique fireplace, a formal dining room, and a comfortable family room, offering an ideal setting for both everyday living and entertaining. Most of the bedrooms and primary living spaces are conveniently located on the main floor, making the home especially well suited for multi-generational living. The upper level is divided into two independently accessed sections. One side features a private one-bedroom, one-bathroom living area, while the other offers a spacious studio-style living space. This unique configuration provides outstanding flexibility for extended family, guests, a private home office, creative space, or potential future ADU or income-producing opportunities. Outdoor living is equally inviting, with multiple areas for relaxation and entertaining, including side yards, a spacious backyard, and alley access leading to a detached three-car garage. The rear alley access enhances privacy while maximizing usable yard space and offers excellent potential for a future garage-to-ADU conversion or additional improvements. Ideally located in a quiet yet highly convenient neighborhood close to shopping, dining, parks, schools, and transportation, this exceptional property offers a rare combination of generous living space, remarkable versatility, and outstanding long-term potential. Whether you're looking to accommodate a large or multi-generational family, create flexible work-from-home spaces, or explore future income possibilities, this home offers endless opportunities to make it your own.
Palm Springs, CA 92264
1392
sqft2
Baths3
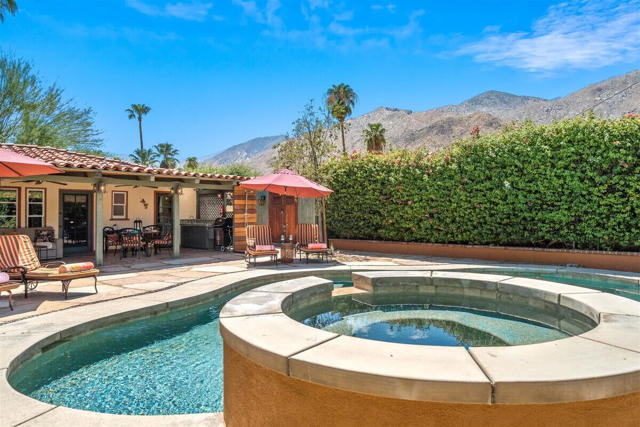
Beds A refined Spanish colonial retreat on one of Downtown Palm Springs' most coveted streets. This stylishly appointed residence in sought after Tahquitz River Estates offers an exceptional blend of timeless desert character and modern resort living. Warm interiors are anchored by a rustic fireplace, wood shutters, and a kitchen overlooking a private front courtyard with mature landscaping and a tranquil water feature. Three well appointed bedrooms, including a primary suite and two guest suites, accommodate guests with ease. The private backyard unfolds as a true outdoor sanctuary sparkling pool, oversized spa, natural gas BBQ, fire pit, and lounge seating set against dramatic mountain vistas. A walk able location to places such as Koffi, Townie Bagels, Indian Canyons hiking, boutique shopping, and the Tahquitz River Trail within easy reach. A favorable short term rental permitting environment adds compelling investment potential to this turnkey furnished Palm Springs retreat. Buyer to verify all STR rules, availability, and permitting requirements with the City of Palm Springs.
Rancho Cucamonga, CA 91701
3138
sqft3
Baths4
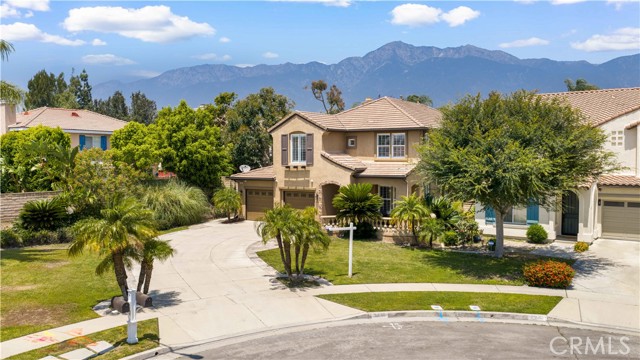
Beds Welcome to one of East Rancho Cucamonga’s most charming homes. Nestled on a quiet cul-de-sac, this beautifully appointed residence features a private resort-style backyard complete with a Pebble Tec pool and spa, dramatic lava rock water features, slate decking, lush landscaping, a tranquil fountain, and a handcrafted palapa with a built-in BBQ — creating the perfect setting for relaxation and entertaining. Inside, rich hardwood and travertine flooring, abundant natural light, and refined finishes create a warm yet elegant atmosphere. Fine wood craftsmanship, a beautifully appointed granite kitchen, plantation shutters, thoughtfully designed closet systems, and striking wrought-iron stair railings add character and sophistication throughout. Blending luxury, comfort, and timeless design, this exceptional home is ideally located near top-rated schools, parks, shopping, and dining — offering the very best of Southern California living.
Atherton, CA 94027
1583
sqft3
Baths2
Beds Welcome to this beautifully appointed 2-bedroom, 2.5-bath condominium nestled in the heart of a desirable gated Atherton community. Ideally situated in the center of the complex, this light-filled residence offers a bright, open floor plan with gleaming wood floors and timeless finishes throughout. The spacious living and dining areas are anchored by a wood-burning fireplace, creating a warm and inviting setting for everyday living and entertaining. Both generously sized bedrooms are ensuite and feature walk-in closets, including a luxurious primary suite with abundant space and storage. A convenient second-floor laundry room adds everyday functionality. Enjoy the convenience of two assigned parking spaces in the secured underground garage, additional private storage, and elevator access. The exceptional location offers easy access to downtown Menlo Park and Redwood City, Caltrain, premier shopping, restaurants, and major commute routes including Highways 101 and 280. This is an outstanding opportunity to enjoy comfort, convenience, and low-maintenance living in one of the Peninsula's most desirable locations.

San Jose, CA 95112
2103
sqft3
Baths5
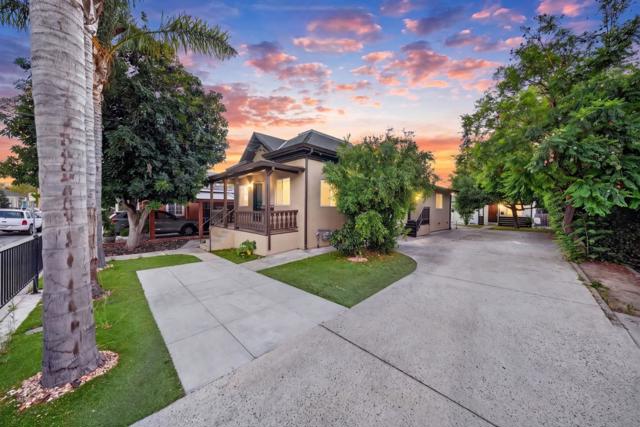
Beds 2 HOMES FOR THE PRICE OF ONE in the heart of San Jose, big lot, big driveway with lots of parking for up to 8 cars! Whether you're an investor seeking strong rental income, a multi-generational family looking for flexible living, or an owner-occupant hoping to offset your mortgage, this property checks all the boxes. The main home offers a spacious 3-bedroom, 2-bathroom floor plan, while the detached ADU features 2 bedrooms, 1 bathroom, a full kitchen, and in-unit laundry. The ADU has been tastefully remodeled within the last three years, providing modern comfort and excellent rental potential. Situated on a large lot with ample parking, including space for oversized vehicles, this property offers convenience and versatility that's hard to find. Ideally located near an abundance of dining, shopping, and entertainment options, with easy freeway access and close proximity to San Jose Mineta International Airport, commuting and travel are effortless. Don't miss this incredible opportunity to own an income-producing property in one of San Jose's most convenient locations!
Livermore, CA 94550
1606
sqft3
Baths3
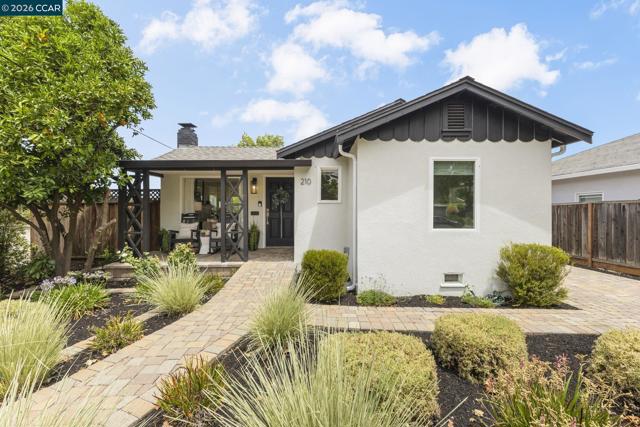
Beds Brimming with timeless cottage bungalow charm, this exceptional downtown Livermore property offers the perfect blend of historic character, modern updates, and outstanding versatility. Ideally located just moments from the vibrant downtown district, the property features a beautifully renovated 973± sq. ft. main residence and a newer constructed 633± sq. ft. detached ADU, completed in 2023. The inviting 2-bedroom, 2-bathroom main home was thoughtfully renovated in 2023 with a new roof, windows, HVAC system, electrical, plumbing, cabinetry, and appliances, while preserving the warmth and character of its original 1948 oak hardwood floors. Since purchasing, the current owner has invested in additional enhancements, including recessed lighting, updated kitchen and bathroom hardware, professionally refreshed landscaping, a custom redwood deck, new concrete entertaining areas, synthetic turf, backyard irrigation, and custom Hunter Douglas shades. Equally charming, the detached 1-bedroom, 1-bathroom ADU features soaring ceilings, abundant natural light, an open-concept design, indoor laundry, and an owned 2,000-watt solar system. Additional improvements include updated hardware, Hunter Douglas shades, and a beautifully finished private yard with contemporary concrete pavers and synthetic turf. Designed for both privacy and flexibility, each residence enjoys its own private fenced yard, creating two distinct outdoor retreats. The main home is accessed from R Street, while the ADU enjoys its own entrance from 2nd Street and even has its own separate mailing address, offering exceptional independence for extended family, guests, a home office, or rental income. Both homes are also equipped with alarm systems for added peace of mind. Just blocks from Livermore's acclaimed restaurants, boutique shopping, wineries, the weekly farmers market, and year-round community events, this turnkey property is a rare opportunity to own two beautifully appointed cottage-style homes in one of downtown's most desirable locations.
Pasadena, CA 91106
1920
sqft1
Baths5
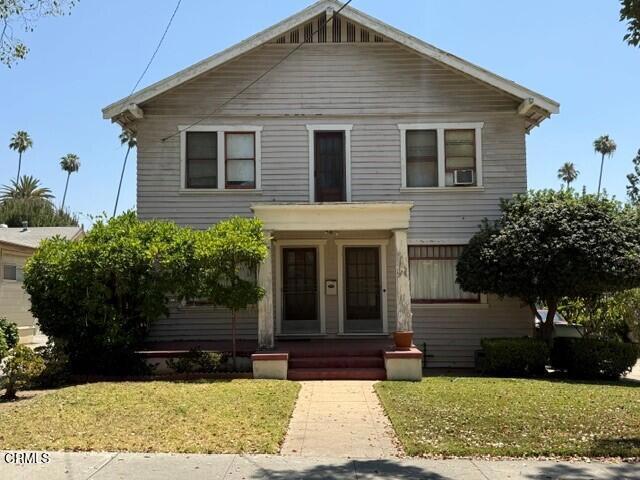
Beds Excellent opportunity for a large family, or an investor looking to build. PCC is less than one block South of the property. Deep flat lot, which would be ideal for an ADU and possibly multiple units. Tax assessor indicates 1 Bath only. Buyers to satisfy themselves with the permits, square footage, zoning, and every aspect of the property.
Hacienda Heights, CA 91745
2535
sqft3
Baths4
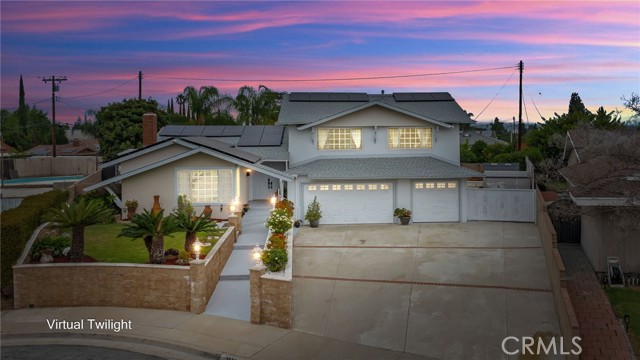
Beds Welcome to this beautifully updated 4-bedroom, 3-bathroom home, ideally situated on a quiet cul-de-sac in a highly desirable neighborhood. The spacious open-concept floor plan offers two primary suites, a dedicated office with sliding glass doors overlooking the pool, remodeled bathrooms, and an updated kitchen featuring quartz countertops, a wine cooler, and recessed lighting. Recent improvements include fresh interior and exterior paint, dual-pane windows, new insulation installed in 2024, updated HVAC ductwork completed in 2022, and a newer roof, fascia, and solar panels installed in 2023. The expansive backyard is designed for entertaining and features a glass-enclosed room, a large swimming pool, an outdoor kitchen with a new grill and refrigerator, mature fig, orange, and kumquat trees, and abundant space for outdoor gatherings. Additional highlights include a workshop/storage room, block-wall fencing, an oversized driveway with parking for up to six vehicles, and possible RV parking. Conveniently located near schools, shopping, dining, employment centers, and the 60, 605, and 57 freeways, this move-in-ready property offers an exceptional combination of comfort, functionality, and indoor-outdoor living. All this and much more conveniently located at a Cul-de-Sac st. in a highly desirable neighborhood near schools, employment centers, shopping, dining, and easy access to the 60, 605, and 57 freeways. This move-in-ready property combines comfort, functionality, and exceptional outdoor living.
Temple City, CA 91780
2005
sqft2
Baths5
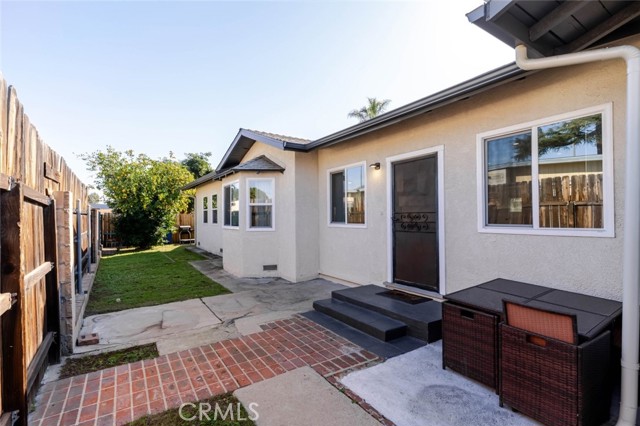
Beds Welcome to the Heart of Temple City! This cherished home has been lovingly maintained by the same family for over 50 years and was beautifully remodeled in 2023, blending modern upgrades with timeless comfort. This single-level residence features 5 spacious bedrooms, including a primary en-suite, and 2 full bathrooms, making it ideal for large or growing families. Recent upgrades include brand-new windows, a new HVAC system, tankless water heater, updated plumbing and electrical, and elegant luxury vinyl flooring throughout. The home also features the convenience of an indoor laundry room and a basement for additional storage. Step outside to enjoy a quiet backyard with a thriving lemon tree, perfect for relaxing or entertaining. Located within the highly acclaimed Temple City Unified School District, the home is close to Longden Elementary School, Oak Avenue Intermediate School, and Temple City High School. You'll also enjoy convenient access to local attractions including the Los Angeles County Arboretum and Botanic Garden, nearby Metro stations, shopping centers, parks, restaurants, and the Keck Hospital of USC. This home offers the perfect combination of space, modern upgrades, and a prime location for families who want to stay connected to the community while enjoying the comfort of a beautifully updated residence.
Page 0 of 0


