

South Pasadena, CA 91030
$1,288,000
1520
sqft3
Baths2

Beds Vibrant in-town living meets timeless sophistication in this stunning single-level condominium located at Eight Twenty Mission, an exclusive enclave nestled in the heart of South Pasadena. Blending modern elegance with Spanish Colonial architecture, this two-bedroom, two-and-a-half-bath, generously sized condo offers an exceptional opportunity for discerning buyers seeking both luxury and convenience. Facing a beautifully maintained, tree-filled greenspace, the residence welcomes you with a seamless open-concept layout, elevated ceilings in primary rooms, designer-selected flooring, and abundant natural light. The gourmet kitchen is a chef's dream, featuring quartz countertops, sleek European frameless espresso cabinetry, and a premium suite of Miele appliances, including a gas cooktop, direct-select oven, hood, dishwasher, and microwave, along with full pantry and an expansive seated bar for casual dining. Flex space is currently configured as a formal dining room but would also make an elegant home office or den. Primary bedroom suite includes a generous walk-in closet as well as an ensuite bath with walk-in shower, double-sink vanity and water closet. Enjoy the added convenience of laundry room with full-size side-by-side washer/dryer, tankless water heater, two dedicated parking bays (one with an electric charging station), and a private, secure storage room located on the same level as the condo. Perfectly positioned within Eight Twenty Mission, this home offers effortless access to South Pasadena's best amenities. Just moments away, you'll find the Metro A Line, a bustling weekly farmers market, scenic parks, charming boutiques, and top-rated local restaurants. The Eight Twenty Mission community itself is defined by thoughtful design and beautiful landscaping, a living tribute to the city's rich natural heritage. Designed for ease and comfort, this residence offers single-level living with no stairs required to access the home. With its unbeatable location, refined interiors, and a perfect balance of in-town vibes and serene retreat, this is the pinnacle of South Pasadena contemporary living.
Claremont, CA 91711
2168
sqft3
Baths5
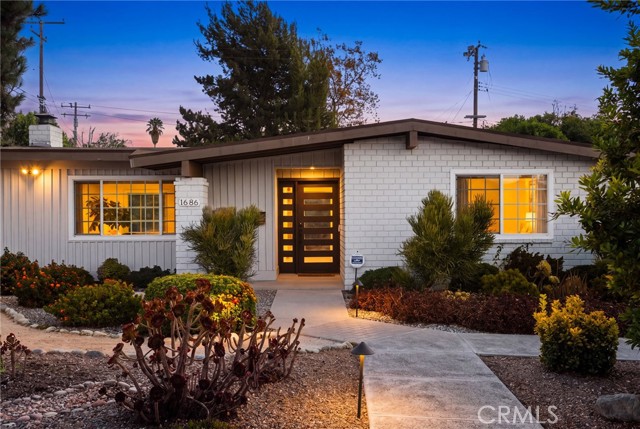
Beds Welcome to timeless Claremont living in this beautifully updated, completely turnkey mid-century modern home. Featuring five bedrooms and three full bathrooms, the thoughtfully designed floor plan offers abundant natural light and comfortable, flexible living spaces. One bedroom is privately located on the opposite side of the home, creating an ideal setting for guests, extended family, a home office, or multigenerational living. The completely updated kitchen is designed for connection and entertaining, with all-new appliances and a spacious center island that naturally brings everyone together. It is the perfect place to gather for conversation, wine nights, game nights, casual meals, and memorable evenings with friends and family. With its welcoming layout and effortless flow, this home offers the perfect setting for a fun and social lifestyle. Enjoy an exceptional location near Chaparral Elementary School, the Claremont Colleges, California Botanic Garden, and the shops, restaurants, and charm of Claremont Village. The beautifully maintained, spacious backyard offers plenty of room for outdoor dining, weekend barbecues, entertaining, and creating the outdoor retreat you have always wanted. With its generous size, the property also offers exciting potential for a future pool and ADU, subject to city approval and requirements. This special property captures the welcoming neighborhood feel of a bygone era—where neighbors gathered for block parties and backyard celebrations—while offering the modern updates and low-maintenance lifestyle today’s buyers desire. Meticulously maintained, completely updated, and truly move-in ready, this is a wonderful opportunity to enjoy the very best of Claremont living.
Chino, CA 91708
3533
sqft5
Baths5
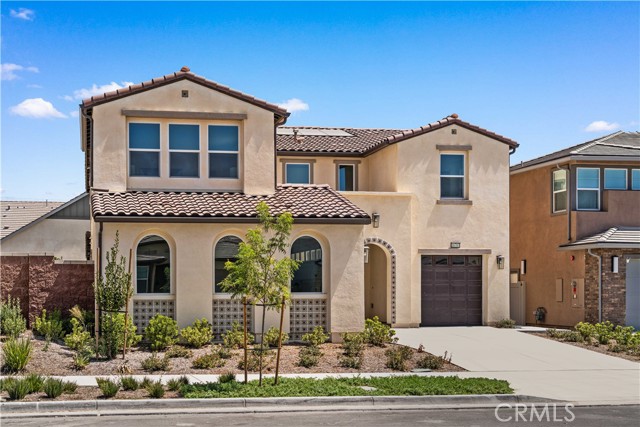
Beds Introducing Legacy by Trumark Homes-- the newest exceptional 3,533 sqft, 5 beds, 4.5 baths, 3-car garage, flex and bonus rooms, a dedicated home office, a stunning California Room ideal for seamless indoor-outdoor entertaining, a gourmet kitchen is a chef's dream, a showcasing quartz countertops, 36" gas cooktop, spacious and highly sought-after floor plan, this beautifully upgraded home combines generous living space, luxury finishes, exceptional outdoor living, and modern convenience—an outstanding opportunity for buyers seeking a larger home within The Preserve community. Thoughtfully designed with premium upgrades throughout, the home features a bright open-concept floor plan, upgraded flooring, custom lighting, refined architectural details, and a designer kitchen ideal for both everyday living and entertaining. The expansive primary suite provides a relaxing retreat with upgraded finishes and a beautifully appointed, spa-inspired bathroom. A major highlight is the fully paid-off solar system, providing long-term energy savings with no solar lease or payment to assume. Step outside to an impressive, professionally completed backyard designed for entertaining and relaxation. Enjoy a built-in BBQ area, your own mini putting green, attractive hardscaping, and thoughtfully designed landscaping. Lush greenery surrounds the backyard, creating a private and peaceful outdoor setting with excellent privacy from neighboring homes. Residents of Legacy at The Preserve enjoy access to four exceptional recreation centers—Parkhouse, Meadowhouse, Gardenhouse, and Club on Main—offering an impressive collection of resort-style community amenities for recreation, relaxation, and social gatherings. Conveniently located just approximately 2 minutes drive away to Town Center at The Preserve, providing easy access to shopping, dining, and everyday conveniences. The home is also located within a highly rated school district.
Gardena, CA 90247
0
sqft0
Baths0
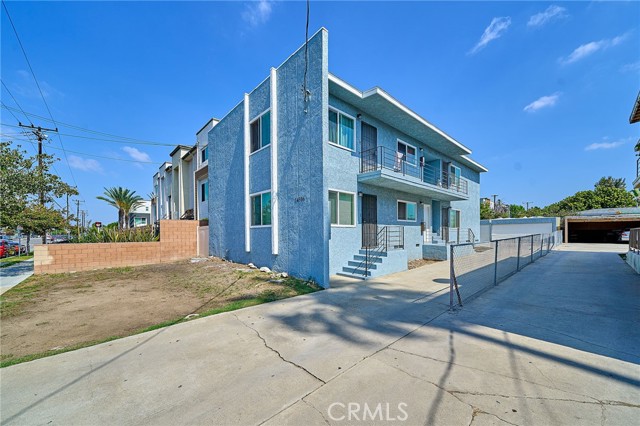
Beds Conveniently located apartment complex with great upside potential for an owner / investor!!! Single building 4 unit residential apartment consisting of two 2 bedroom 1 bath units and two 1 bedrooms 1 bath units with a separate enclosed garage providing one parking space per unit. An ADU may also be possible in the garage area. The flexibility of below market month to month rents (3 of 4 tenants) and the opportunity for high impact improvements provides the basis to add significant value. Unit 1 has been recently improved and is now generating a market rent (significantly higher than the other two bedroom one bath unit). A perfect income and owner user opportunity for all Investors! Extremely desirable location walking distance to restaurants and close proximity to nearby markets and shops. Easy access public transportation, and to the 110, 91, 105, & 405 freeways. *****DO NOT WALK ON THE PROPERTY OR DISTURB THE TENANTS. DRIVE BY ONLY. MORE INFORMATION TEXT OR E-MAIL JOHN PARK. DIRECT PHONE # & EMAIL IS BELOW. *****
Santa Clara, CA 95054
1646
sqft3
Baths3
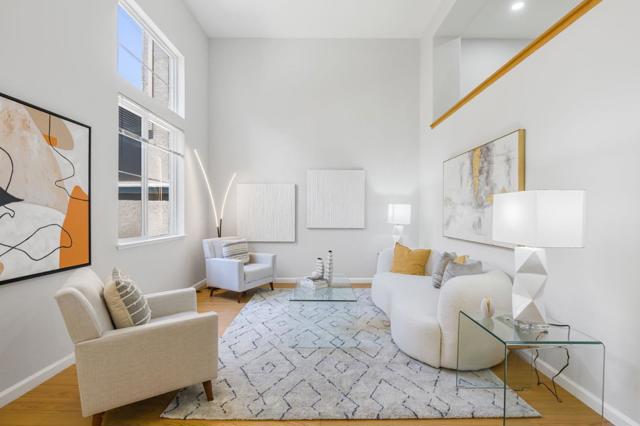
Beds Welcome to this stunning 3 bedroom townhouse that features an open floor plan with a perfect blend of space, comfort, and contemporary lifestyle in Mission Garden gated community and with top rated Rivermark school. The formal living room features soaring 20-foot ceilings and tall windows with views of the front patio. Enjoy this open plan including a bright living area, a dining area, and updated kitchen with brand new quartz countertops, and freshly painted cabinetry. Upper level offers a generous master suite with walk-in closet, large, updated bathroom with dual sink vanity, soak-in tub and separate shower and new light fixtures. Brand new interior paint, double pane windows, recessed lights, laminate flooring, central heating and cooling & new light fixtures thru out. Laundry is located on the upper level for daily convenience, washer and dryer are included. Side by side 2 car garage with ample storage space. The home is conveniently located close to Rivermark Plaza, Levi's Stadium, Oracle & many Hi-tech companies, Santa Clara Library, park, walking trail and top-rated Don Callejon School. Easy access to freeways and expressways. Don't miss out on this move-in ready home in the heart of Silicon Valley! Enjoy the amenities like community pool and children's play area.
San Ramon, CA 94583-3271
2168
sqft4
Baths4
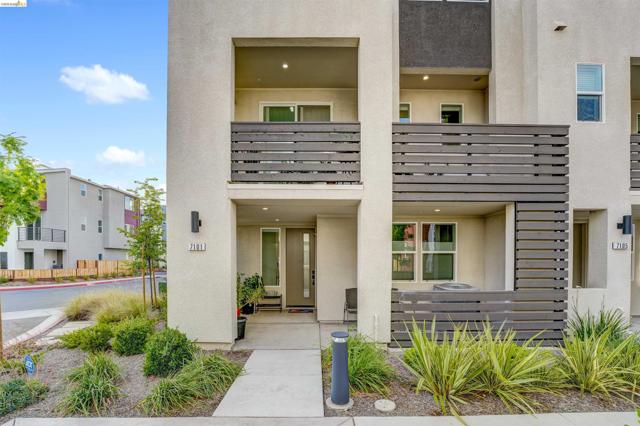
Beds Welcome to 7101 Melon Ct, a stunning modern corner-unit residence located in the highly sought-after City Village community by SummerHill Homes in San Ramon. Built in 2024, this beautifully designed home offers contemporary urban living with an ideal floor plan, abundant natural light, and one of the better locations within the community. Positioned as a premium corner unit, the home enjoys enhanced privacy, extra windows, and an open feel rarely found in attached living. Featuring modern finishes throughout, the home showcases an open-concept layout, spacious living areas, designer kitchen with quartz countertops and stainless steel appliances, and flexible living spaces perfect for multigenerational living, guests, or a home office. The thoughtfully designed floor plan blends style and functionality with today’s modern lifestyle in mind. Enjoy unbeatable convenience just moments away from City Center Bishop Ranch and THE LOT City Center, offering premier shopping, dining, entertainment, coffee shops, fitness studios, and luxury movie experiences right in the heart of San Ramon. Located within the vibrant Bishop Ranch City Walk area, City Village offers easy access to top-rated schools, parks, trails, major highways, and everything the Tri-Valley lifestyle has to offer.
El Monte, CA 91732
2637
sqft4
Baths5
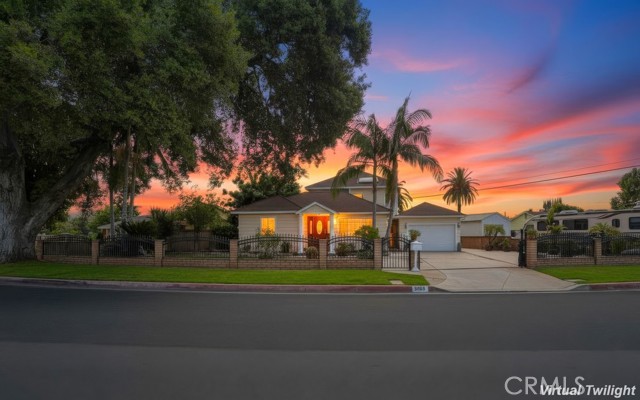
Beds Welcome to 5140 Elrovia Avenue The main level lives bright and turnkey. Light wood-look flooring runs throughout, paired with crisp white baseboards, crown molding, and a mix of recessed and flush-mount lighting. Bedrooms are well-proportioned and filled with natural light, finished in soft neutral and warm blush tones, with generous closets including a walk-in with built-in shelving and a separate linen closet. One bedroom opens directly to an updated bath, an easy guest or in-law suite. The kitchen features warm maple cabinetry with raised-panel and glass-front uppers, dramatic granite counters and full backsplash and a deep stainless steel basin .The home's showpiece is a dramatic granite-tiled great room at its core. The room has its own private exterior entry through a leaded-glass door, an adjoining bedroom and full bath finished in elegant marble-look tile, and sliding-glass access to a private patio with an outdoor sink and wet-bar counter. With its separate entrance, bath, and yard access, this level offers exceptional flexibility for multi-generational living. Upstairs, the addition opens into a private primary retreat with vaulted ceilings, statement chandeliers, and a wall of windows framing lake and treetop views. A raised platform defines a flexible sleeping or lounge area, and the suite is anchored by a spa-caliber bath: marble-look floors, a jetted soaking tub beneath a window, a glass-enclosed shower with designer tile accents, dual white shaker vanities, and a private cedar dry sauna. The level opens directly to its own rooftop view deck. Outdoor living and a lot flexibility are true standouts. Multiple decks and terraces overlook the lake and the San Gabriel Mountains, shaded by mature heritage trees. The grounds include landscaped side yards with producing citrus and fruit trees, brick-accented concrete patios, a laundry room, an attached two-car garage, and gated extra parking with room for an RV, boat, or work vehicles. The layout's versatility is hard to replicate: a turnkey main level, a self-contained lower great-room suite with its own entrance, and an upstairs primary retreat, all under one roof. Located in the San Gabriel Valley directly across from the lake, with easy access to the 10, 60, and 605 freeways, and close to parks, schools, shopping, and dining. Within the El Monte Union High School District. The school bus pickup stop is just around the corner.
Irvine, CA 92620
1658
sqft4
Baths3
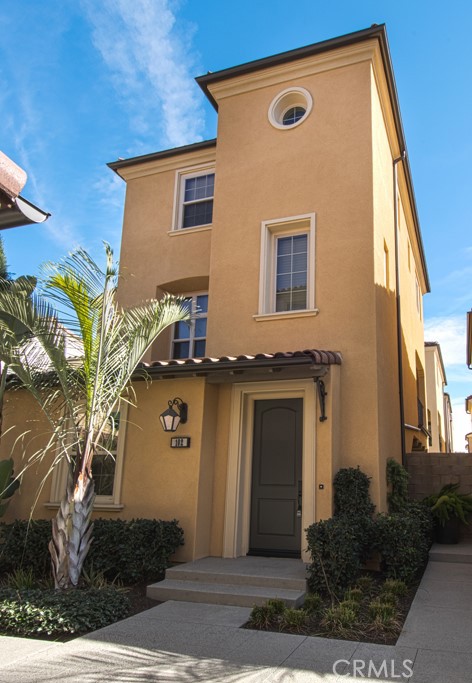
Beds Rare for Cypress Village, 102 Painted Trellis combines a detached corner residence with no common walls, three private bedroom suites, and a highly desirable main-level suite. Located in the Jade Court neighborhood, this 3-bedroom, 3.5-bath home offers approximately 1,658 square feet across a thoughtful multi-level layout, with an attached 2-car garage, bright interiors, fresh interior paint, new carpet, and a floor plan designed for comfort, privacy, and everyday convenience. The home’s defining feature is its dramatic double-height ceiling spanning the living and dining areas, creating an impressive sense of openness as soon as you enter. The main level includes a welcoming foyer, a private first-floor suite with walk-in closet and en-suite bath, a powder room, and a kitchen that connects naturally to the dining area and great room. Upstairs, a spacious loft, separate laundry room, and two additional bedroom suites provide flexibility for a range of living needs. Thoughtful upgrades and recent improvements enhance the home throughout, including wood flooring, designer lighting, stainless steel kitchen appliances, upgraded backsplash, kitchen water filter, updated primary shower system, new washing machine, new microwave, and garbage disposal. With proximity to Cypress Village Elementary School, community parks, resort-style pools, shopping, dining, sports courts, and scenic trails, this residence brings together rare architecture, everyday function, and one of Irvine’s most convenient community lifestyles.
South El Monte, CA 91733
0
sqft0
Baths0
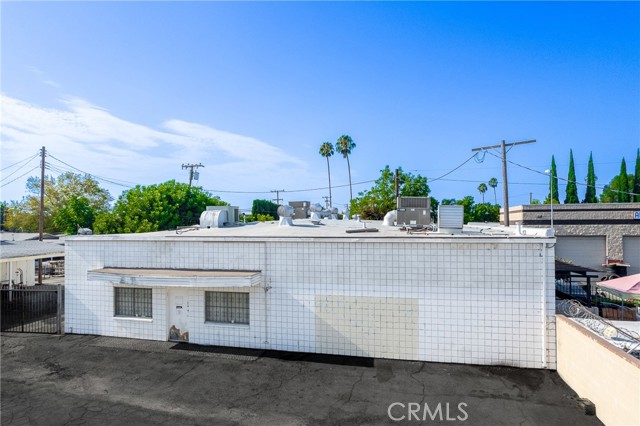
Beds Exceptional opportunity to own a stand-alone 6,000-square-foot industrial building in the highly desirable South El Monte industrial market. This versatile property is ideal for manufacturing, warehousing, distribution, or a variety of industrial uses. It is situated in the Mixed/Multiuse Zoning District. The building features a spacious warehouse with high-clearance ceilings and a 14-foot roll-up door, providing efficient access for shipping, receiving, and equipment. The interior includes two private offices and three restrooms—two serving the office area and one conveniently located in the warehouse. Built for industrial operations, the property is equipped with 400-amp, 240-volt, 3-phase electrical service, along with two electrical busway runs throughout the manufacturing area. Multiple compressed air drop lines and an air compressor are already in place, making the facility well-suited for production and manufacturing. Climate control is provided throughout the building with four 10-ton HVAC units serving the warehouse (approximately two years old) and one 5-ton HVAC unit serving the office area. Both the offices and warehouse offer heating and air conditioning for year-round comfort. Rooftop security cameras provide an added layer of security. Ideally located in South El Monte, the property offers outstanding access to major transportation corridors, including the I-10, SR-60, and I-605 freeways, providing excellent connectivity throughout Southern California. Whether you're looking to expand your operations, relocate your business, or invest in a high-quality industrial asset, this property offers the functionality, infrastructure, and location to support a wide range of business needs. The zoning is MSUU. See supplemental information for more information from the City of El Monte.
Page 0 of 0


