

Los Angeles, CA 90029
$1,287,500
0
sqft0
Baths0
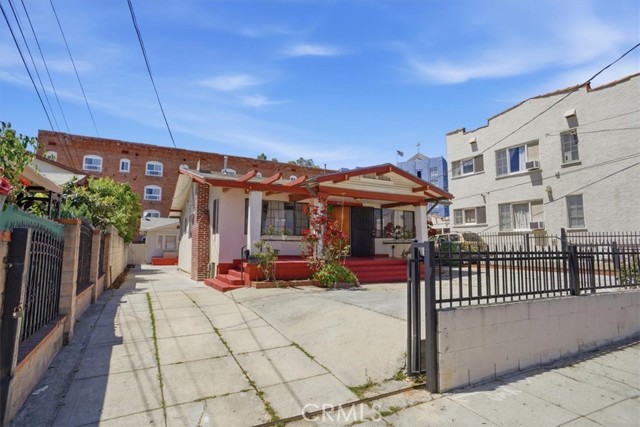
Beds Versatile Hollywood Duplex in Prime LA Location! This spacious duplex offers unmatched flexibility for homeowners and investors alike in the heart of Hollywood, with easy access to Los Feliz, Silver Lake, Sunset, and Santa Monica. Ideal for owner-occupants, investors, or multi-generational living. Front unit highlights; 2 bedrooms, 2 bathrooms, bright living and dining spaces, and a well-appointed eat-in kitchen. A permitted extension adds an extra 3 bedrooms and 1 bath accessible from the front house and via a separate driveway entrance, perfect for guests, extended family, or an additional rental opportunity. Rear unit highlights; 2 bedrooms, 1 bathroom, living room, and a practical kitchen with in-unit laundry. Outdoor living & parking; A generous courtyard between the two homes provides space for, entertaining, a play area for children or get a hot tub! . A long driveway offers ample parking for multiple vehicles. Prime location advantages; Walkable to the best of Hollywood and nearby neighborhoods, with convenient access to shops, dining, nightlife, studios, art galleries, hospitals, parks and public transportation.
Los Angeles, CA 90029
2490
sqft4
Baths7
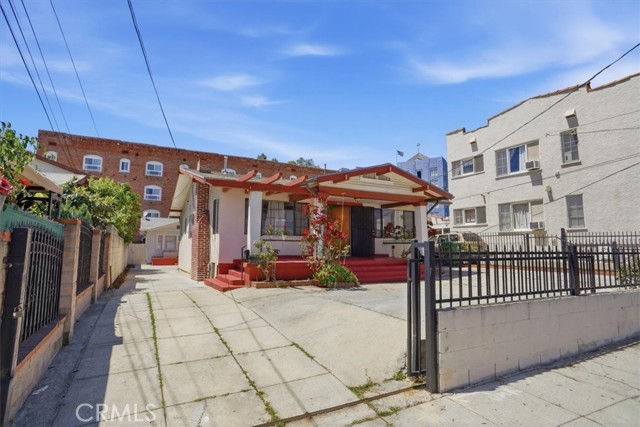
Beds Versatile Hollywood Duplex in Prime LA Location! This spacious duplex offers unmatched flexibility for homeowners and investors alike in the heart of Hollywood, with easy access to Los Feliz, Silver Lake, Sunset, and Santa Monica. Ideal for owner-occupants, investors, or multi-generational living. Front unit highlights; 2 bedrooms, 2 bathrooms, bright living and dining spaces, and a well-appointed eat-in kitchen. A permitted extension adds an extra 3 bedrooms and 1 bath accessible from the front house and via a separate driveway entrance, perfect for guests, extended family, or an additional rental opportunity. Rear unit highlights; 2 bedrooms, 1 bathroom, living room, and a practical kitchen with in-unit laundry. Outdoor living & parking; A generous courtyard between the two homes provides space for, entertaining, a play area for children or get a hot tub! . A long driveway offers ample parking for multiple vehicles. Prime location advantages; Walkable to the best of Hollywood and nearby neighborhoods, with convenient access to shops, dining, nightlife, studios, art galleries, hospitals, parks and public transportation.
Los Angeles, CA 90039
1912
sqft3
Baths2
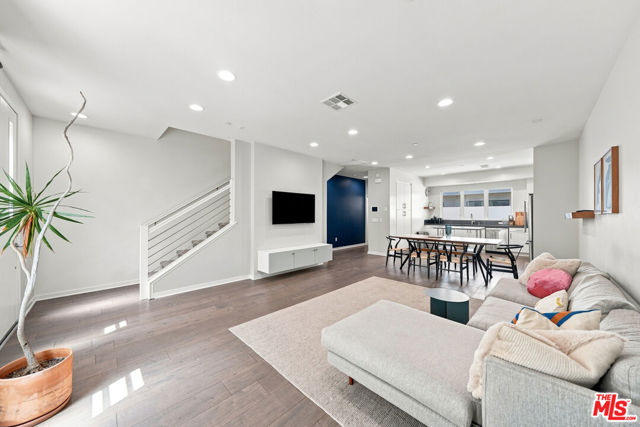
Beds Perched in the heart of Silver Lake, this sun-filled townhome lives across four levels and finishes with a private rooftop deck. Built in 2016 in the 33-home 29 Twenty collection, this home offers 1,912 square feet of flexible, well-considered space. The main level runs long and light, with living, dining, and kitchen sharing one open floor beneath recessed lighting and wide-plank wood floors, and a deep navy accent wall giving the room its edge. The kitchen is built for someone who cooks: Bosch stainless appliances, quartz counters, gas range, full-height pantry cabinetry, and a stainless prep island. A powder room serves guests without sending them upstairs. Above, a skylight fills the landing with daylight. Two bedrooms sit on this floor alongside side-by-side laundry tucked behind louvered doors. The primary suite pairs a true walk-in closet with a spa-style bath of dual vanities and an oversized glass shower in soft gray tile, while the second bedroom shares a full bath with soaking tub. The ground floor delivers the flex room every home wants, working equally well as a home office, creative studio, guest quarters, or den, with direct entry to the attached two-car garage. A private stair climbs to the rooftop deck, where open hillside and treetop views make for long sunsets and easy entertaining. Low HOA dues, modern construction, and a walkable location put Trader Joe's, the Reservoir loop, and the Rowena and Hyperion dining corridor moments from the door.
Livermore, CA 94551
2340
sqft4
Baths4
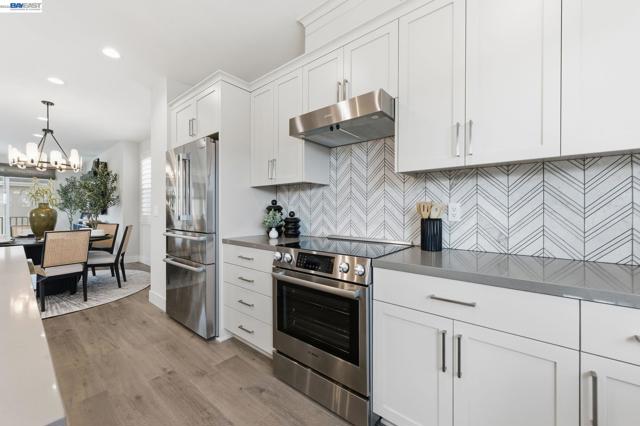
Beds Welcome to Homesite 75 at Verdello in Arroyo Crossings, a beautifully designed three-story home offering 2,340 sq. ft. that is move-in ready! With designer upgrades already included, this featured home offers elevated style from the start. Key Features include convenient side-by-side 2-car garage, making parking and storage easily accessible, an open-concept second floor combining the kitchen, dining, and family room, and upgraded Kohler plumbing fixtures throughout the home for added quality and design. This home features a private first-floor bedroom with its own full bath and walk-in closet. The kitchen includes a center island, pantry, powder room, and linen closet. Upstairs, the primary suite offers a walk-in closet, dual sinks, and a seated shower, while two additional bedrooms share a full bathroom. The home also includes laminate plank flooring, carpet in the bedrooms, and upgraded Kohler plumbing fixtures. Community amenities include a clubhouse with a chef’s kitchen, lounge and gathering spaces, BBQ picnic areas, a pool, parks, walking trails, and convenient access to shopping, dining, and top-rated schools. Representative photos added.
Cerritos, CA 90703
2334
sqft2
Baths4
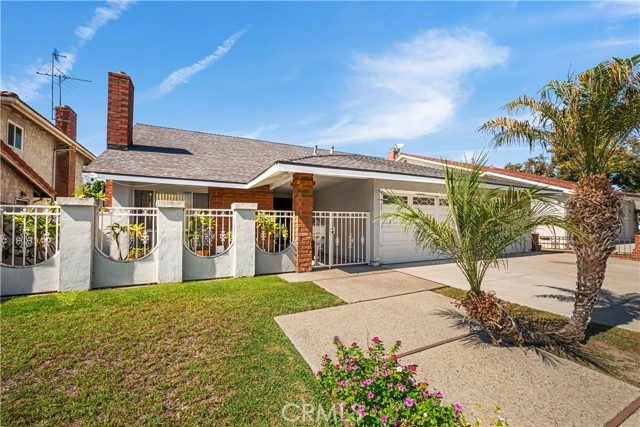
Beds * Pride Of Ownership Must See To Appreciate * Welcome To This 4 Bedroom 2 Story 2,334 Sq Ft Home In The Heart Of Cerritos ! * 1 Bedroom Is Downstairs With Full Bathroom * 3 Big Size Bedrooms Are Upstairs * Central Air And Heating * Good Size Kitchen Off Of Family Room * Big Walk In Pantry * Refrigerator , Stove , Dishwasher , Micro Wave ,Washer And Dryer Are Included * 3 Car Attached Garage With Automatic Garage Door Opener * Roof Is Approximately 10 Yrs Old * Great Open Floor Plan * Big Living Room With Gas Fireplace , Reset Lighting * 3 Bedrooms Upstairs And One Bedroom Downstairs With Walk In Full Bathroom * Ceiling Fans * Partial Copper Plumbing * Fruit Trees In Back Yard *ABC School District * Great Neighborhood Walking Distance To Gahr High School * Neighborhood Has Its Own Private Rosewood Park * Close To Cerritos Mall * Cerritos Auto Square * Cerritos College * Cerritos Iron Wood Golf Coarse * Easy Access To 605 Freeway * 91 Freeway *
Pasadena, CA 91103
3314
sqft2
Baths7
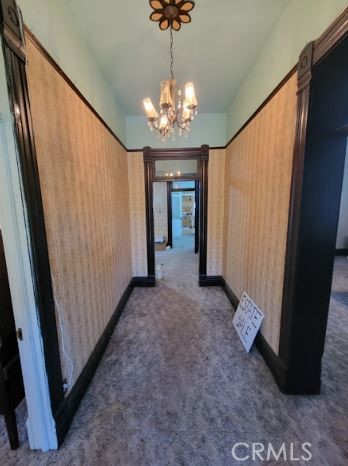
Beds Opportunity to own a piece of Pasadena history and more. This property offers a compelling blend of preservation and possibility. According to the Historic Preservation Department, the interior may be remodeled without restriction, creating the perfect canvas to merge historic charm with modern living. Set on a spacious rear lot, the property also allows for expansion or new construction, ideal for a guest house, additional structures, or a custom estate layout. Qualifies for the Mills Act Tax Exemption. According to the individual resource designation type, the property indication of house varied uses include single-family, hotel and two flat apartment building. The property is zoned RM12.-- --The Banbury House is a prominent two-and-a-half-story Victorian distinguished by a gabled roof, dormers, decorative shingle patterns, shiplap siding, and elaborate wood detailing. Its front porch and second-story balcony feature ornate posts, brackets, railings, and stained- and leaded-glass windows. Raised-ball bargeboards accent the gables, while an arroyo stone foundation and retaining wall anchor the property. The interior remains largely intact, with original wood moldings, staircase, and architectural details throughout. A second-floor kitchen reflects the home’s past use as a hotel and two-flat apartment building. Rear additions, including a 1938 laundry room, extended porch, exterior staircase. Mature palms and surrounding landscaping frame what remains the largest and most elaborate home on the street.
Westminster, CA 92683
1731
sqft3
Baths3
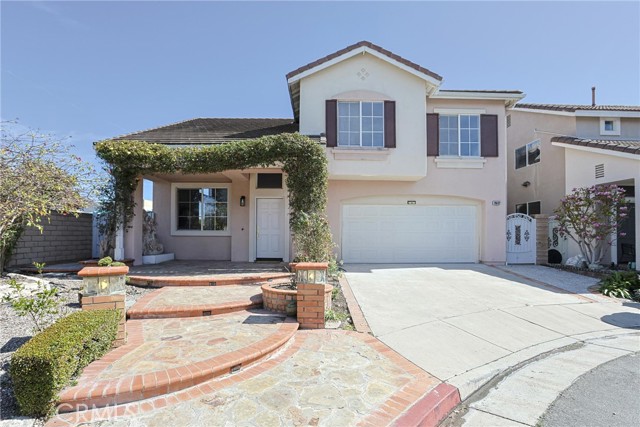
Beds HOA is only $67/month! Completely remodeled home in a desirable gated community in the heart of Westminster. This move-in ready residence features a bright, open floor plan with modern upgrades throughout, spacious living areas, and a beautifully updated kitchen that flows seamlessly into the dining and living spaces. Generously sized bedrooms offer comfort and privacy. Enjoy a private outdoor area perfect for relaxing or entertaining. Walk to Phu?c L?c Th? (Asian Garden Mall), restaurants, banks, and supermarkets. Prime location with unbeatable convenience!
Pasadena, CA 91103
0
sqft0
Baths0
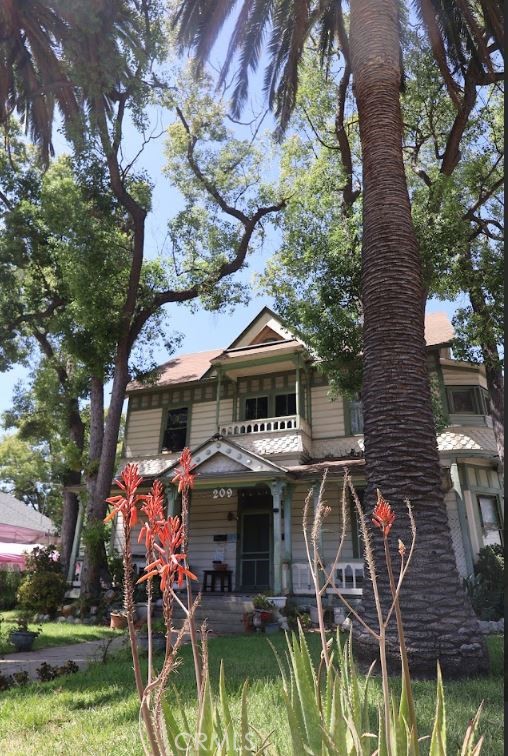
Beds Opportunity to own a piece of Pasadena history and more. This property offers a compelling blend of preservation and possibility. According to the Historic Preservation Department, the interior may be remodeled without restriction, creating the perfect canvas to merge historic charm with modern living. Set on a spacious rear lot, the property also allows for expansion or new construction, ideal for a guest house, additional structures, or a custom estate layout. Qualifies for the Mills Act tax exemption, according to the individual resource designation type, the property indication of house varied uses include single-family, hotel and two flat apartment building. The property is zoned RM12. --The Banbury House is a prominent two-and-a-half-story Victorian distinguished by a gabled roof, dormers, decorative shingle patterns, shiplap siding, and elaborate wood detailing. Its front porch and second-story balcony feature ornate posts, brackets, railings, and stained- and leaded-glass windows. Raised-ball bargeboards accent the gables, while an arroyo stone foundation and retaining wall anchor the property. The interior remains largely intact, with original wood moldings, staircase, and architectural details throughout. A second-floor kitchen reflects the home’s past use as a hotel and two-flat apartment building. Rear additions, including a 1938 laundry room, extended porch, exterior staircase. Mature palms and surrounding landscaping frame what remains the largest and most elaborate home on the street.
Corona, CA 92883
4767
sqft4
Baths4
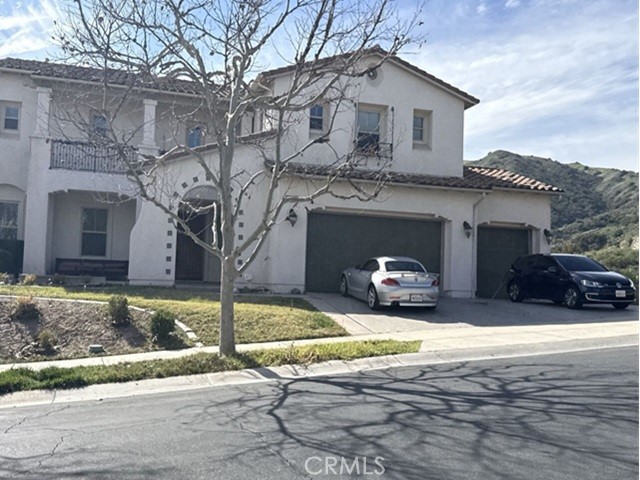
Beds Welcome to an amazing home in Corona, CA. One will not be disappointed with this home. Built in 2005, this two-story home sit on a great size lot of 10,890 sq. ft. The home has 4,767 square feet and includes a tile roof, central AC and Heating, and a two-car garage. Buyers check City, County, Zoning, Tax, and other records to their satisfaction. AS-IS SALE property.
Page 0 of 0


