

Morgan Hill, CA 95037
$1,280,000
1845
sqft3
Baths3
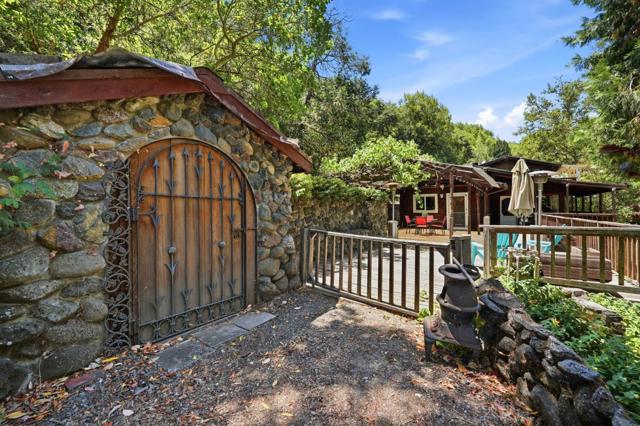
Beds Experience refined country living on this exceptional 1929 estate set at the base of a private hillside. Surrounded by the region's most scenic lakes: Calero and Uvas. This property offers a rare blend of historic craftmanship, natural beauty, and serene seclusion just minutes from San Jose. The main residence showcases timeless stonework, mountain-cabin architecture, and an expansive front porch designed for effortless indoor-outdoor living. An attached studio apartment provides flexible guest or multigenerational space. Included in the offering is a separate cottage situated on its own 4.4 acre lot (unpermitted and red-tagged; may be sold separately), creating a unique multi-structure estate opportunity. The grounds feature a seasonal creek, open acreage for horses, gardens, and endless exploration. Located just 1/2 mile in on Casa Loma Rd, this property delivers privacy with unmatched proximity to both Morgan Hill and San Jose. A truly distinctive retreat with extraordinary potential.
Saratoga, CA 95070
1612
sqft3
Baths3
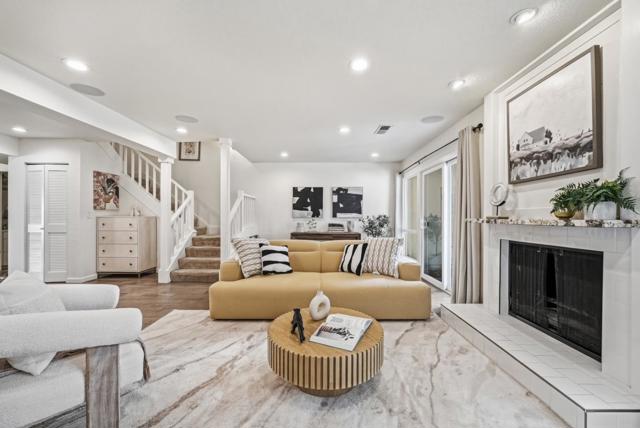
Beds Beautifully updated 3-bedroom, 2.5-bath townhouse in the sought-after Vineyard community of Saratoga. This light-filled home features inviting open living area with recessed lighting, wide-plank style flooring, and cozy fireplace that creates a warm, modern atmosphere. Large sliding doors enhance natural light and provide seamless indoor-outdoor flow. The modern kitchen offers crisp white cabinetry, quartz-style countertops, stainless steel appliances, and generous workspace for everyday living and entertaining.Upstairs, the oversized primary suite boasts volume ceilings, abundant natural light, and private deck for outdoor relaxation. Roomy secondary bedrooms showcase vaulted ceilings, adding openness and architectural character. Residents enjoy resort-style amenities including pools, clubhouse facilities, and beautifully maintained grounds with scenic landscaping and water features. Conveniently located with easy access to Highway 9/85/280 and just minutes from downtown Saratoga, shopping, dining, and top schools. Enjoy low-maintenance living in a highly desirable community.
San Jose, CA 95119
1308
sqft2
Baths4
Beds This beautiful 4-bedroom, 2-bathroom home is located in South San Jose within the Santa Teresa High School (8/10) attendance area. It offers approximately 1,308 square feet with an open living/dining layout and features central forced air heating and central air conditioning for year-round comfort. The bathrooms include updated fixtures with granite surfaces, showers, and tubs. The kitchen provides an eat-in area, while the dining space is integrated into the living room. Bonus enclosed sunroom off the rear of the home adds generous flexible space home office, studio, gym, or hobby room. Additional amenities include a two-car garage, enhancing convenience and storage options. Just minutes to shopping, dining, hiking trails, Santa Teresa Golf Club and Highway 85/101 commute routes.

Los Angeles, CA 90042
4701
sqft3
Baths7

Beds Located in the heart of Highland Park, one of Los Angeles' most eclectic and sought-after neighborhoods, this expansive residence offers 4,701 SqFt of living space on a generous 7,453 SqFt lot. Rich in character and potential, the property presents a unique opportunity for homeowners, investors, or developers seeking a spacious residence, multi-generational layout, or income-producing asset. The R-3 Occupancy Certificate adds significant value and flexibility compared with typical R-1 occupancy. Buyers to verify permitted uses and development potential with the City of Los Angeles. Ready for your vision, the home offers ample square footage and flexible living areas for restoration or modern updates. Ideally located near York Boulevard's cafes, galleries and boutiques, Highland Park Bowl, Arroyo Seco Park, and Occidental College, with convenient access to Downtown LA and major freeways. A true contractor special with tremendous potential in one of LA's most desirable neighborhoods.
Newark, CA 94560
1417
sqft2
Baths3
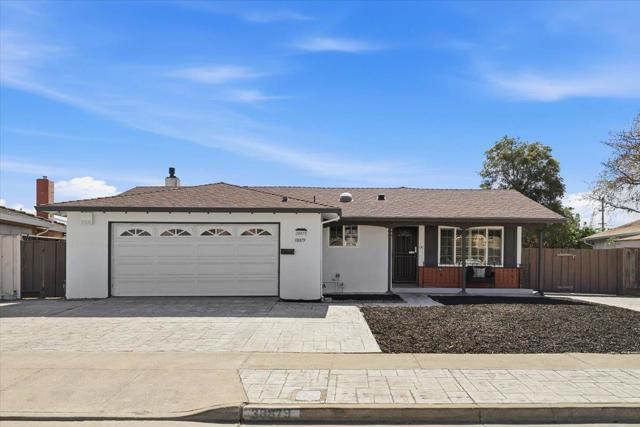
Beds North East facing home on a quiet residential stretch of Newark, Step inside to updated flooring underfoot, new lighting overhead, and fresh paint throughout. The kitchen is updated with gray shaker cabinets and quartz counter top with all stainless steel appliances. The 3 bedrooms and 2 bathrooms layout gives plenty of bedroom space while having a large size family room and living room. The bathrooms are newly finished, so the home is ready from the first day. Outside, the lot leaves room for a garden, a dining table under the open sky, or a long weekend afternoon. The neighborhood handles the rest. Costco and Lion Market are close at hand, so the weekly stock-up and the search for fresh produce, seafood, and Asian pantry staples are both short trips. I-880 is close by for the run to Silicon Valley or Oakland, and the Dumbarton Bridge links Newark directly to the Peninsula. When the workday ends, the bayside trails of the Don Edwards San Francisco Bay National Wildlife Refuge offer open marshland, shorebirds, and wide sunset views.
Mountain View, CA 94043
1614
sqft3
Baths2
Beds LOCATION, LOCATION, LOCATION! Located in the best and most convenient area of Mountain View, this 1,614 sq. ft. 2-level, completely upgraded home features two bedrooms, including more than one primary bedroom with walk-in closets, and two full bathrooms equipped with bidet, over-sized sinks, and updated fixtures. Half bath is located at the ground level, upgraded with bidet. The kitchen offers quartz countertops, an electric cooktop, dishwasher, refrigerator, garbage disposal, and a stylish hood over the range, complemented by a breakfast nook and eat-in dining area. Flooring throughout includes laminate and tile, with a living room fireplace adding warmth. Laundry is conveniently located on the upper floor. Beautiful fenced and private back yard, facing the green belt of the community. House includes a one-car garage, one extra assigned parking space, and access to community amenities such as an in-ground pool and spa. This residence is part of the Mountain View Whisman elementary school district.
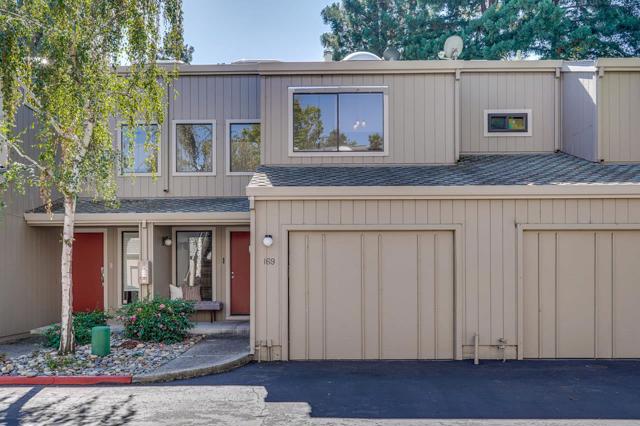
North Hollywood, CA 91601
0
sqft0
Baths0
Beds Fully permitted detached 2-bedroom, 1-bath ADU. COC is completed. ADU built 2025. ALL UNITS VACANT! Exceptional North Hollywood Income Property with ADU & Prime Development Potential! Discover an outstanding investment opportunity at 5334 Cleon Ave in the heart of North Hollywood. This versatile income property features two remodeled 2-bedroom, 1-bath units plus a newly added 2-bedroom, 1-bath ADU, creating three separate living spaces with excellent income-producing potential. Situated on a 6,038-square-foot LAR3-zoned lot, the property offers an exceptional combination of strong cash flow, owner-user flexibility, and long-term development upside. The remodeled front units provide comfortable, modern living, while the spacious 2-bedroom, 1-bath ADU adds valuable rental income or flexible space for extended family, guests, or a home office. Whether you're looking to maximize rental returns, occupy one unit while renting the others, or explore future development opportunities (buyer to verify with the City of Los Angeles), this property offers outstanding versatility. Ideally located just minutes from the NoHo Arts District, major studios, shopping, dining, entertainment, Metro access, and convenient freeway connections, this is a rare opportunity to own a high-demand property in one of the San Fernando Valley's most sought-after neighborhoods. Property Highlights: Two remodeled 2-bedroom, 1-bath units Newly added 2-bedroom, 1-bath ADU LAR3 zoning with future development potential (buyer to verify) Excellent cash-flow opportunity for investors Ideal owner-user property with multiple income streams Potential rental $7,800 (or more buyer to verify) ADU Permitted GAS, Electric and water heater all separate meters. Water Meter is 5334 Unit 1/A Certificate of Occupancy completed by City of L.A. Prime North Hollywood location near the NoHo Arts District, studios, restaurants, shopping, and public transportation A rare opportunity to own a turnkey multi-unit property with three income-producing residences in one of Los Angeles' fastest-growing rental markets.
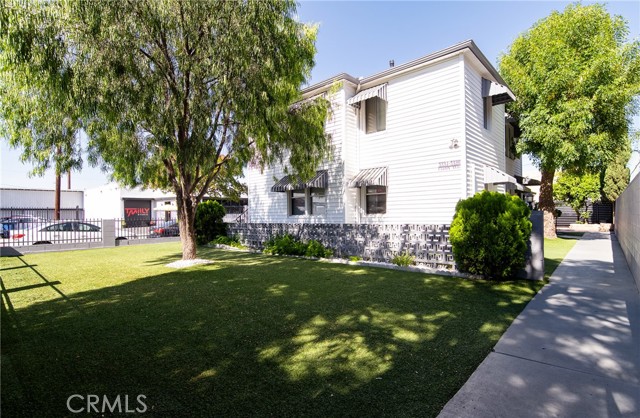
Chino Hills, CA 91709
2412
sqft3
Baths5
Beds Beautifully Remodeled Chino Hills Home with Spacious ADU & Income Potential Welcome to this beautifully remodeled and thoughtfully expanded property located in the highly desirable community of Chino Hills, California. Offering approximately 2,412 square feet of combined living space, this versatile property features a 3-bedroom, 2-bathroom main residence plus a 2-bedroom, 1-bathroom ADU, providing an exceptional opportunity for homeowners, extended families, or investors. The main residence has been fully remodeled and expanded, offering a comfortable and modern living environment with plenty of space for everyday family living and entertaining. The thoughtfully updated interior provides the perfect blend of functionality and contemporary style. The property’s separate 2-bedroom, 1-bathroom ADU adds tremendous flexibility and value. Whether used for rental income, extended family, guests, or a private workspace, the ADU creates an opportunity to maximize the property’s potential while maintaining separation between living spaces. For families, this setup offers an especially attractive arrangement: live comfortably in the main 3-bedroom home while generating supplemental income from the ADU. It is also ideal for multigenerational households seeking privacy and independence while remaining close to one another. Located in a highly desirable Chino Hills area, this property combines remodeled living spaces, flexible accommodations, and income potential in one of Southern California’s sought-after communities.
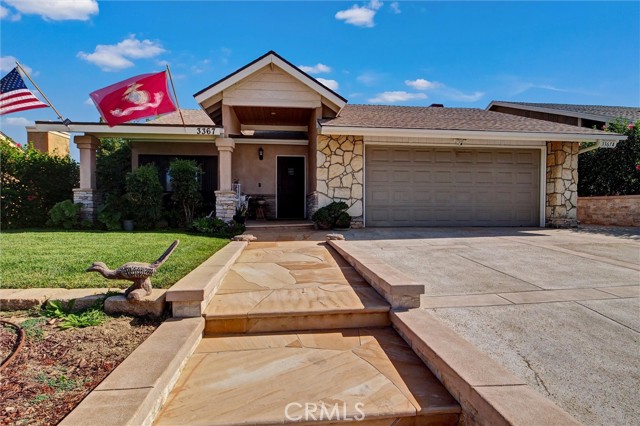
Montebello, CA 90640
2288
sqft3
Baths3
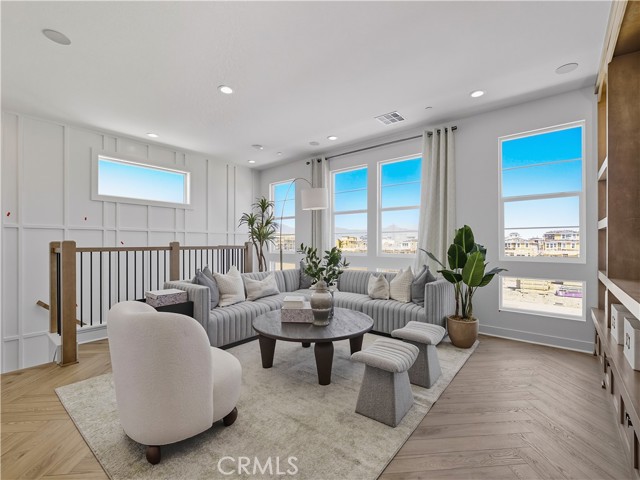
Beds Welcome to Skyview at Metro Heights, a new home community located in Montebello, which is approximately 20 minutes from downtown Los Angeles. Homesite 232 is a new construction home that is situated on a beautiful corner lot and low-maintenance side yard. The Hope floor plan is 2,288 sq ft, featuring 3 bedrooms, 2.5 bathrooms a 2 car garage. Upon entering the home, you walk into our expansive great room which leads into kitchen and home office. The kitchen features a large island countertop with an integrated sink and Kitchen Aid appliances. The primary bedroom suite provides dual walk in closets and a spa like bath with a dual sink vanity. Highlights of this home are the 10ft. high ceilings on the first floor, upgraded interior insulation package and generous loft space on the second floor perfect for entertaining. The side yard is the perfect size for a barbecue with family or enjoying the sunshine in the warm summer months. The community amenities include multiple pocket parks, a walking trail, an attended front gate, and a 10,000 square foot community center with two pools, cabanas, multiple outdoor kitchens, office space, rentable areas for parties and a fitness center. Homesite 232, has an estimated completion of Spring 2027. For limited time, homebuyers may upgrade select finishes in our luxury design studio. Photos provided are renderings, actual home is under construction.
Page 0 of 0


