

Escondido, CA 92027
$1,279,900
1780
sqft2
Baths4
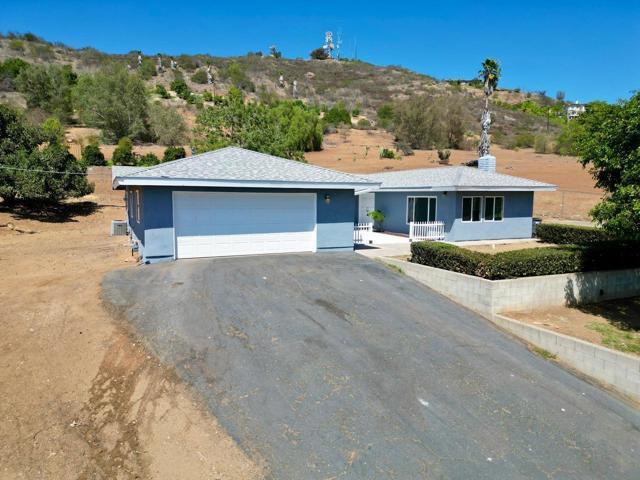
Beds Rare opportunity to own a beautifully remodeled, single-story country estate on a flat, usable 2.7-acre parcel in Escondido! Boasting exceptional curb appeal and a peaceful rural vibe, this 4-bedroom home has been upgraded from top to bottom. Enjoy ultimate peace of mind with a brand-new roof, and stunning new flooring throughout. The highly desirable single-story layout optimizes natural light and comfort, keeping you tucked away in a quiet country pocket yet close to everything Escondido has to offer. The sprawling, level lot offers an unparalleled canvas for savvy buyers, builders, or investors. With 2.7 flat and fully usable acres, there is incredible potential for development, subdivision, or creating a private compound with ADUs, a pool, or a workshop. Properties with this much usable acreage and development upside are a rare find in North County San Diego.
Moorpark, CA 93021
3603
sqft5
Baths5
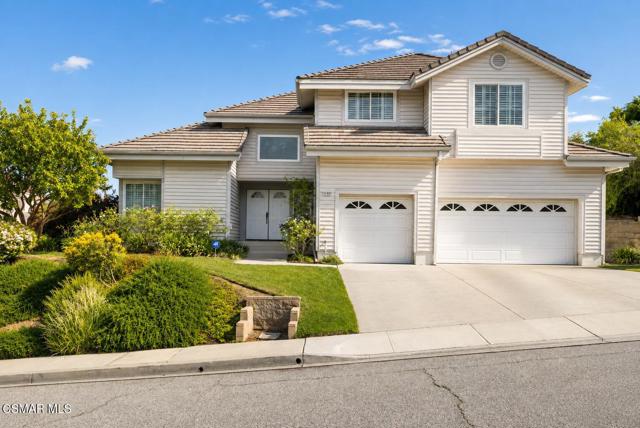
Beds Set within the Buttercreek Estates neighborhood in Moorpark's desirable Mountain Meadows area, this 2-story home offers 5 bedrooms, 4.5 bathrooms, 3,603 sq. ft. of living space on a 13,155 sq. ft. lot, with multiple living areas, a main-level bedroom, and a backyard positioned to showcase views across Moorpark. A landscaped front yard maintained by the HOA, mature rose bushes, and a concrete driveway create a welcoming approach. Double entry doors are framed by a stained-glass window above and a side window, opening to Italian tile flooring with a decorative inlay at the entry, while Italian tile continues through most of the downstairs. Just off the entry, a secondary bedroom with mirrored closet doors and access to a full bathroom offers flexibility for guests, multi-generational living, or a home office. Living and dining areas feature vaulted ceilings, a white gas fireplace, and windows that bring in natural light and backyard views. Italia Murano glass chandeliers are featured at both the entry and dining area, where a half wall defines the dining space with Italian tile flooring, marble inlay, and French doors connecting to the sunroom. Granite countertops and a center island--offering generous storage and a slide-out spice rack--anchor the kitchen, while an L-shaped counter defines the dining nook with a lighted ceiling fan. Separate built-in Viking refrigerator and freezer units sit side-by-side, along with a Viking 6-burner range plus a built-in griddle, double oven, pot filler, built-in ice maker, and newer dishwasher. A farmhouse-style stone sink is positioned beneath windows with stained glass accents on each side, overlooking the sunroom and backyard. A separate prep area includes a slide-out spice rack, a stainless sink, and etched glass cabinetry. Open to the kitchen, the family room features high ceilings, a lighted ceiling fan, and a stone fireplace with a detailed mantle. French doors lead into the fully enclosed sunroom, where tile flooring, surrounding windows, and multiple sliders bring in natural light and connect to the backyard--well-suited for a home gym, office, or additional living space. The sunroom is not included in the listed square footage, yet adds meaningful versatility to the home. Views across Moorpark and the wide-reaching Topatopa Mountains define the backyard setting--also enjoyed from the kitchen sink, offering a peaceful start to the day as the morning sun rises over the hills. Iron fencing lines the rear, with block walls on the sides for added privacy. A covered BBQ area with sink, paver patio, storage shed, and garden boxes are supported by mature landscaping and a 6-zone sprinkler system. Two spa units--one for exercise and one for relaxation--may be included in the sale. Upstairs, a landing connects three secondary bedrooms with mirrored closet doors and lighted ceiling fans. One secondary bedroom includes an en suite bathroom, while the hall bathroom with dual sinks and a tub/shower combination serves the remaining two bedrooms. The primary suite offers a double door entry, sitting area, pitched ceiling, and multiple windows. The en suite bathroom includes a granite vanity with makeup station, soaking tub, glass-enclosed shower, private toilet area, and a walk-in closet. All bathrooms throughout the home have been custom designed. Additional features include paid solar, a tankless water heater, plantation shutters, water filtration system, dual-pane windows with grids, wired for an alarm system, and Ring doorbell. The community pool is conveniently located just across the street, along with close proximity to Tierra Rejada Park, Arroyo Vista schools, and local shopping and dining. The HOA includes access to the association pool, spa, clubhouse, and BBQ area, along with front lawn maintenance and water for the front landscaping. This home comes with a fully paid-off solar system -- the sun works for you!
San Diego, CA 92131
1470
sqft3
Baths3
Beds Welcome to this designer-remodeled, turn-key home in the highly desirable community of Scripps Ranch. This 3-bedroom, 2.5-bath residence features a modern, thoughtfully updated interior with an open floor plan, abundant natural light, and quality finishes throughout. The spacious living room offers soaring vaulted ceilings and an open, airy feel, while luxury LVP flooring extends throughout the home. The remodeled kitchen features brand-new stainless-steel appliances, contemporary finishes, and a functional layout ideal for both everyday living and entertaining. The spacious primary suite continues the vaulted-ceiling design and features a remodeled bath with a spa-inspired walk-in shower and designer finishes. Two additional bedrooms and updated baths provide flexibility for family, guests, or a home office. Move-in ready with extensive updates throughout, this home combines modern style with comfortable living in one of Scripps Ranch's sought-after communities. Conveniently located near parks, highly regarded schools, shopping, dining, and major freeways, this is an opportunity to enjoy a beautifully updated home in a prime location.

Santa Ana, CA 92707
3649
sqft4
Baths5
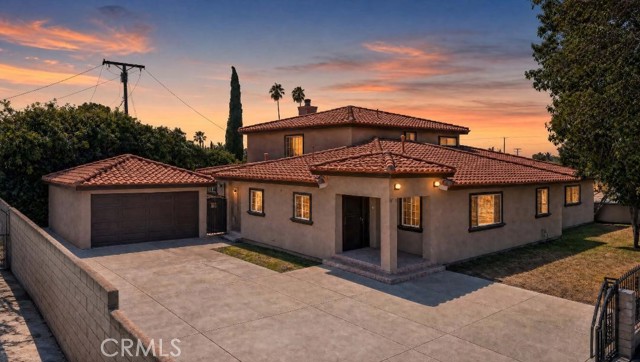
Beds Discover space, versatility, and opportunity at 1042 W McFadden Ave, an impressive 5-bedroom, 3.5-bath home offering around 3,649 square feet of living space on an expansive 10,000-square-foot lot in Santa Ana. This flexible two-story layout features two main-level bedrooms, including a primary suite with a walk-in closet, ideal for easy living. Upstairs, three additional bedrooms provide privacy, making it perfect for extended family, guests, or home offices. The generous living and family areas are perfect for entertaining and creating lasting memories, while a fireplace adds warmth to the family room. Enjoy central air conditioning, an indoor laundry room, and plenty of interior space for comfort. The outdoor 10,000-square-foot lot offers endless potential for a private retreat, entertainment area, or garden. Gated parking, a private driveway, and a two-car garage enhance convenience. Located near Santa Ana’s best parks, cultural attractions, dining options, and the vibrant downtown area, this home provides easy access to shopping, employment centers, and major roadways. With plenty of space and a central location, 1042 W McFadden Ave is a rare opportunity to create a home tailored to your lifestyle.
Simi Valley, CA 93063
3030
sqft3
Baths4
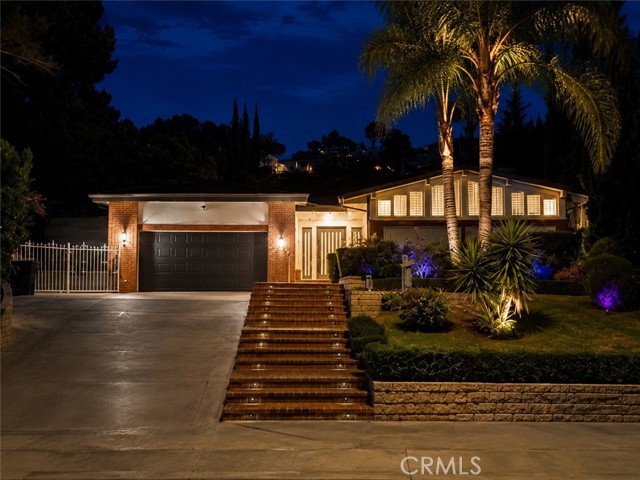
Beds Some homes just work. The layout makes sense. The backyard actually gets used. The neighborhood feels right the moment you turn onto the street. This is that home. Tucked behind a wide brick-lined driveway in the heart of Indian Hills Estates, this 4-bedroom, 3-bathroom home delivers the space, flexibility, and livability that most families can only dream of. At 3,030 square feet on a 16,552 square foot lot, with a 3-car garage, pool, spa, and a backyard designed for real outdoor living, this is a home built around the way people actually live. No HOA. -- Room to Gather -- Double entry doors open to a marble-floored foyer with soaring vaulted ceilings, setting the tone for a floor plan that flows naturally. Abundant natural light pours through oversized windows, giving every room a warmth photographs can't fully capture. The formal living room with its white gas fireplace opens to the backyard through a slider, as does the chandelier-lit dining room beyond. The family room is where everyday life will unfold -- hardwood floors, a brick gas fireplace, a wet bar, and sliding doors that extend the living space outside. The kitchen keeps the cook connected to the action, with a center island, 4-burner gas range, double built-in oven with microwave/convection on top, and a breakfast nook with bay window and coffered ceiling. -- Room for Everyone -- A main-level bedroom with a nearby full bathroom makes multigenerational living, guest stays, or a home office practical. Upstairs, an extra-wide staircase leads to a catwalk overlooking both the entry and formal living room, with secondary bedrooms and the primary suite on opposite ends for privacy. Individual attic fans in the upstairs bedrooms provide a smart, energy-efficient cooling solution. The primary suite is a comfortable retreat -- double door entry, vaulted ceilings, a sitting area with brick fireplace, a separate mini-split HVAC system, and an en suite bath with soaking tub, tile shower, dual-sink vanity, and walk-in closet. The 3-car attached garage includes direct access and built-in storage. A laundry room with included LG washer and dryer is a bonus. -- The Backyard -- The Pebble Tec pool and spillover spa anchor an outdoor living space surrounded by stamped concrete patios, river rock accents, stacked block planters, and mature landscaping -- palms, roses, and succulents -- all framed by no rear neighbors. It's the kind of backyard that makes summer feel like a lifestyle, not a season. -- The Neighborhood -- Indian Hills Estates is the kind of community people move into and never want to leave. Tree-lined streets, well-kept homes, and a genuine neighborhood feel -- with Simi Hills Golf Course practically at your doorstep, a Ted Robinson-designed par-71 championship course. Parks, hiking trails, and open space are all within easy reach, along with the schools of the Simi Valley Unified School District, the Ronald Reagan Presidential Library, Trader Joe's, Sprouts, and a full range of dining and retail -- with the 118 Freeway close by when the city calls. This is California living with room to breathe -- a home that grows with you and a neighborhood worth putting down roots in.
Walnut, CA 91789
1933
sqft3
Baths3
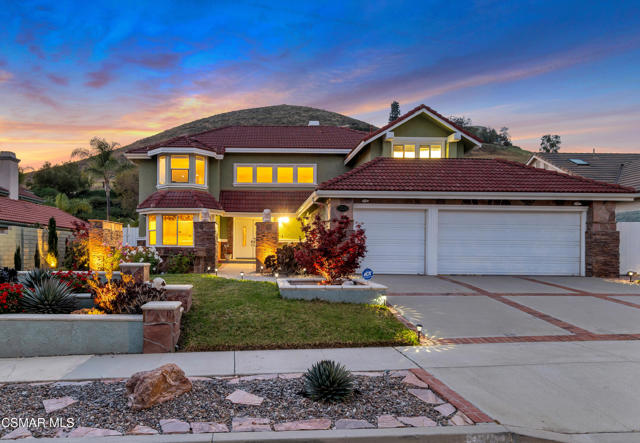
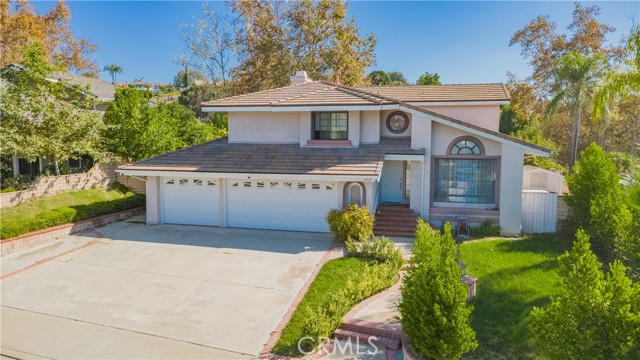
Beds Move-in ready! Welcome to this 2-story Single-Family Residence located in the Snow Creek community of Walnut, a perfect fit for anyone searching a house within the award-winning Walnut Valley Unified School District. The well-designed floor plan provides a bright and spacious interior perfect for everyday living. Wood floors flow seamlessly through the main living area and formal dining room, offering an ideal space to gather. Central to the layout is an updated kitchen that opens into a breakfast nook and a step-down family room, overlooking the backyard and its serene trail view. A dedicated indoor laundry room and a guest restroom complete the main level. The second level features three bedrooms and two full bathrooms, highlighted by a primary suite with a walk-in closet and soaking tub. Two additional spacious bedrooms complete the private upstairs living quarters. This turnkey Walnut house includes some recent updates featuring fresh interior paint, new carpet, an updated AC system, updated pipes, and equipped with water softener system. Step outside to a private backyard oasis complete with a gazebo. Backing directly to a serene trail view, this nature-filled outdoor space provides a peaceful setting for a healthy lifestyle. Completing this exceptional property is a 3-car attached garage providing abundant parking and storage space. Located just steps from local parks and walking trails, this standout house at Walnut delivers the ultimate suburban lifestyle. Don't miss this rare opportunity to secure your dream home in the top-tier Walnut school district. Agent please read private remarks.
Granada Hills, CA 91344
2048
sqft3
Baths4
Beds Welcome to an exceptional single-story residence nestled in one of Granada Hills’ most desirable neighborhoods. Offering approximately 2,048 square feet of refined living space, this beautifully reimagined 4-bedroom, 3-bathroom home blends timeless elegance with sophisticated modern upgrades and seamless indoor-outdoor living. The light-filled interior showcases rich hardwood flooring, recessed lighting, and an open, inviting floor plan. A sleek fireplace anchors the spacious living area, creating an elegant setting for intimate evenings and memorable gatherings. At the heart of the home, the fully remodeled chef’s kitchen features contemporary cabinetry, premium stainless-steel appliances, pristine quartz countertops, and illuminated display accents. Generously proportioned bedrooms offer comfort and versatility, while the beautifully updated bathrooms feature polished finishes and thoughtful design. Designed for elevated California living, the private backyard presents a covered patio and built-in outdoor kitchen—an impressive setting for year-round entertaining. Manicured landscaping and a serene hillside backdrop create a peaceful retreat with ample space to relax, garden, and gather. Complete with an attached two-car garage and convenient access to premier dining, shopping, and major freeways, this move-in-ready residence offers a rare combination of luxury, comfort, and effortless sophistication.
Temecula, CA 92590
3162
sqft4
Baths4
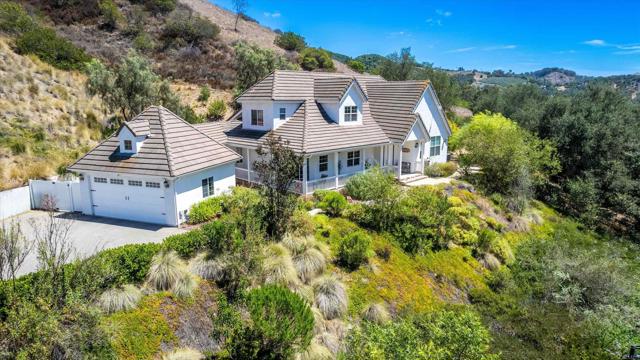
Beds One of the best-priced opportunities currently available in De Luz — hurry before it’s gone! Gated Privacy Meets Low-Maintenance Luxury just mins from Old Town Temecula. Experience peace, quiet, and breathtaking De Luz hillside views with absolutely NO Neighbors! This modern farmhouse has influences of a California ranch using its natural hillside topography as a “privacy fortress”, providing a lush backdrop and permanent seclusion while you enjoy the beautifully developed, flat living spaces surrounding the home. PROPERTY HIGHLIGHTS: • PAID-IN-FULL-SOLAR: High efficiency system reduces soaring utility costs. • ADU POTENTIAL: Zoned R-A-5 perfect for a detached guest house, casita, or rental unit. • PURE WATER: Whole-house reverse osmosis system for pristine water quality. • ACTIVE LIVING: Professional-grade sport court (Pickleball/Basketball) and wrap-around porch. • Added Bonus: De Luz boasts some of the lowest taxes in Riverside County.
San Diego, CA 92131
1664
sqft3
Baths3
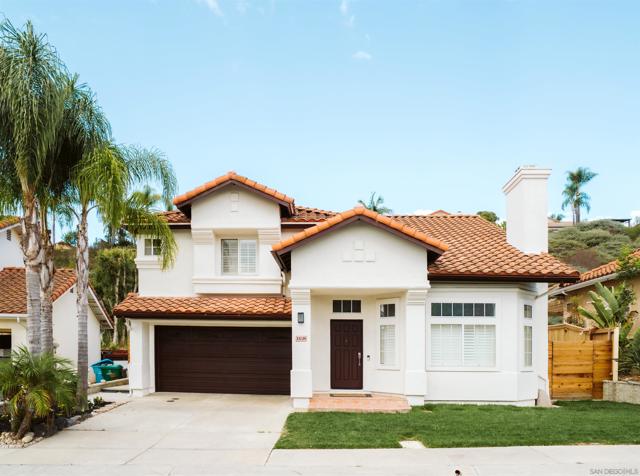
Beds Turnkey living in the heart of Scripps Ranch—with no HOA and no Mello-Roos! Tucked away in a quiet established neighborhood, this beautifully upgraded East Facing 3-bedroom 2.5-bath home has been thoughtfully improved from the roof down. Recent upgrades include a new roof (2023), remodeled kitchen and appliances (2024), new HVAC (2025), exterior paint (2025), fresh interior paint, New Carpet (2026) on second-floor, updated lighting, new front lawn, tankless water heater and 240V EV charging in the garage. A dramatic two-story entry fills the main level with natural light, complemented by wood flooring, tile finishes, and plantation shutters. The remodeled kitchen features new appliances and a bright breakfast nook while the updated powder room adds a modern touch with a smart toilet, floating vanity and contemporary medicine cabinet. Upstairs baths ready for your own finishes. Step outside to a completely transformed backyard, featuring low-maintenance turf, expansive pavers, a private patio and pergola. With the home backing to an open hillside and no rear neighbors enjoy exceptional privacy and unobstructed views of the surrounding open land—less maintenance, more time to enjoy your home. Ideally located near highly regarded Scripps Ranch schools, parks, trails, shopping and with easy access to I-15. A move-in-ready home that combines modern upgrades, privacy and exceptional value—all without HOA or Mello-Roos fees.
Page 0 of 0


