

Chino Hills, CA 91709
$1,279,000
2258
sqft3
Baths4
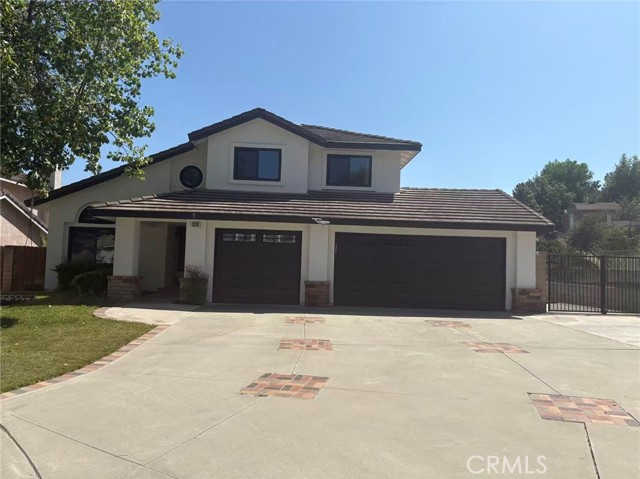
Beds REMODELED CUL-DE-SAC HOME WITH RV PARKING AND VALLEY VIEWS. Welcome to 3326 Delancey Court, ideally positioned near the top of a quiet cul-de-sac in a desirable Chino Hills neighborhood. From the moment you arrive, the freshly painted exterior and attractive curb appeal set the tone for this extensively updated home. Offering 4 bedrooms, 3 bathrooms, and approximately 2,258 square feet of living space, the spacious two-story floor plan is filled with natural light and features high ceilings, recessed lighting, and new wood flooring throughout both levels. The versatile first floor includes a bedroom and full bathroom, providing excellent flexibility for guests, a home office, or multigenerational living. The refreshed kitchen features abundant new cabinetry and genuine marble countertops and opens conveniently to the dining and family areas, creating an inviting setting for everyday living and entertaining. The family room is anchored by a fireplace and offers convenient access to the outdoor living areas. Every bathroom has been fully renovated with new vanities, cabinetry, tile, faucets, shower and bathtub components, fixtures, and finishes. Upstairs, the primary suite features a walk-in closet and a beautifully remodeled bathroom, while the additional bedrooms provide comfortable private retreats. Newly replaced dual-pane windows, fresh interior paint throughout, and a refinished staircase freshly painted with Benjamin Moore paint complete the extensive interior improvements. Set on an approximately 8,445-square-foot lot, the property offers generous outdoor space, scenic valley views, an oversized driveway, an attached garage, and dedicated RV parking. Conveniently located near schools, parks, hiking trails, shopping, dining, and major commuter routes, this move-in-ready home combines extensive renovations, flexible living space, sought-after cul-de-sac positioning, and exceptional parking in a desirable Chino Hills location.
Rancho Mirage, CA 92270
2726
sqft3
Baths3
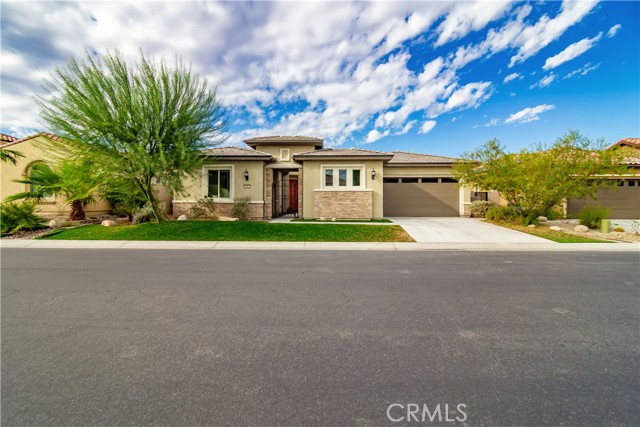
Beds Discover refined desert living in this exceptional Voyager floor plan, the largest model offered in the community. Thoughtfully designed for both sophisticated entertaining and tranquil everyday living, this spacious home is filled with natural light and impressive details. The inviting Great Room features soaring 12-foot ceilings and a stunning gas fireplace framed in natural stacked stone, creating a warm and elegant focal point. The gourmet kitchen is beautifully appointed with stainless steel KitchenAid appliances, sleek countertops, and custom cabinetry, while the adjacent formal dining area provides the perfect setting for memorable gatherings with family and friends. The expansive primary suite offers a peaceful private retreat, complete with a luxurious ensuite bathroom featuring a glass-enclosed walk-in shower and dual walk-in closets. Both additional bedrooms feature their own private ensuite bathrooms, providing exceptional comfort and privacy for guests or family. Step outside to the beautifully landscaped, low-maintenance backyard, where captivating mountain views set the scene for relaxed desert living. A generous powered awning creates a comfortable outdoor space for dining, entertaining, or simply enjoying the stunning surroundings. 2.5 car garage, space for golf cart!Del Webb community is an active 55+ community featuring a gorgeous pool, pickle-ball courts, tennis courts, a fitness center, putting greens-the list goes on. Home is energy efficient with leased solar. What an exceptional opportunity to enjoy the best of the Rancho Mirage lifestyle.
Spring Valley, CA 91978
2920
sqft4
Baths5
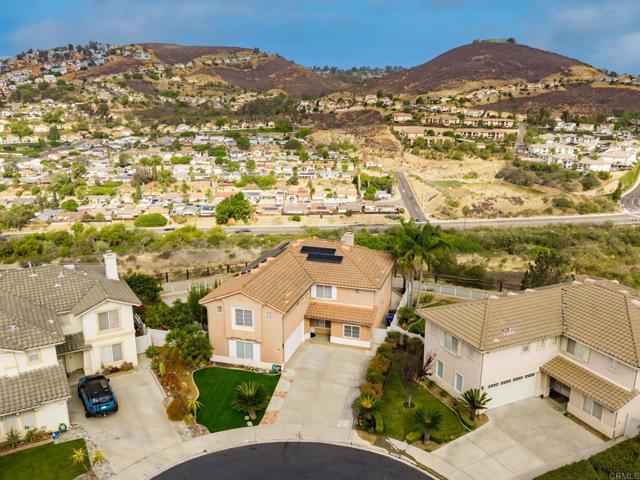
Beds Located in the highly desired Lakeview at Highlands Estates, this beautifully updated 5-bedroom home is privately situated at the end of a quiet cul-de-sac and enjoys exceptional lake views from all sides of the property, offering one of the most impressive view settings in the community. Soaring ceilings, abundant natural light, fresh interior paint, new 2026 luxury vinyl flooring, recessed lighting and updated fixtures create a bright, elevated feel throughout. The open-concept kitchen and family room feature refreshed cabinetry, double ovens and a new sliding glass door leading outdoors, while the formal dining and spacious living areas provide plenty of room for entertaining. A converted garage area offers additional flexible space ideal for an office, bonus room or optional sixth room. Upstairs, the primary suite is a true retreat with beautiful lake views, two walk-in closets and an upgraded bath with LED lighting and a double vanity. Four bedrooms are located upstairs, including a Jack-and-Jill setup. Outside, enjoy manicured landscaping, mature avocado, lime, lemon and pomegranate trees, and expansive surrounding views. An oversized driveway accommodates up to six vehicles, with additional garage storage, built-in cabinetry, newer shutters and an included washer and dryer.
Winnetka, CA 91306
3097
sqft4
Baths4
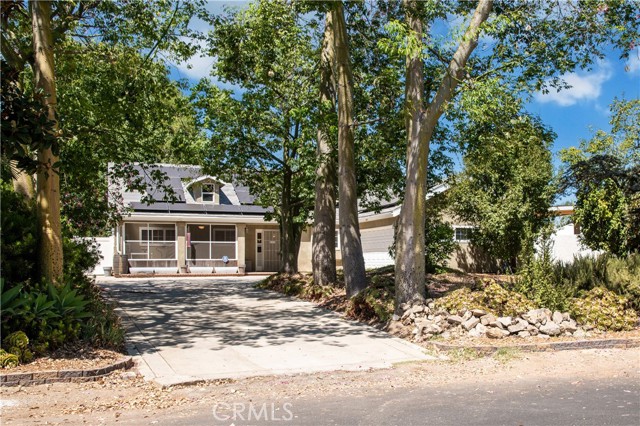
Beds Discover an exceptional opportunity to own a spacious, lifestyle-rich property on a 19,000+ square foot RA zoned lot. Thoughtfully arranged for privacy & flexibility, this one of a kind property features a lovely single-story 3+3 California Ranch near the front and a detached fully 1+1 guest house set at the rear of a park-like yard. The expansive grounds create a true sanctuary with a broad grassy lawn, multiple fruit producing trees, swimmer’s pool, above-ground spa, outdoor brick fireplace, outdoor shower, & generous patio areas ideal for entertaining, relaxing, & enjoying Southern California living. Animal lovers & hobbyists will appreciate the RA-zoning & numerous covered animal enclosures, a duck pond, multiple storage/tack sheds, & a spacious screened-in front porch/catio. Natural light floods the 2500+ square feet (per assessor) one-level home creating a warm inviting aesthetic. Common rooms include a great room that makes an immediate impression with soaring ceilings, French doors that open to the patio, a freestanding modern gas fireplace & large bay window with seating area overlooking the pool. The adjoining kitchen offers a large center island, stainless steel appliances, plentiful cabinetry, a walk-in pantry, & breakfast bar which creates a functional hub for daily life & hosting. The home’s flexible layout also includes an office nook off the kitchen, 2 secondary bedrooms which share a full bath, & an additional full bath conveniently positioned for pool use. Rarely found in a home at this price point, the stunning primary suite feels like a serene escape complete with cathedral ceilings, numerous built-in’s, a large walk-in closet, a cozy reading or office alcove, and access to the pool & patio. Its well-appointed bath includes an oversized multi-jet slate shower, large jetted soaking tub, dual vessel basin sinks, and a dressing area. At the rear of the property, the guest house offers nearly 600 square feet of self-contained space comprised of a living room, full kitchen, bedroom, bath, & in-unit washer/dryer. This valuable additional space is well suited for guests, extended household, a private office, or a creative studio. Skylights, video surveillance, zoned sound system (including outdoors), solar, tankless water heaters, multiple storage options, RV power/clean-out, & amazing outdoor amenities round out this distinctive offering. More than a home, this is a versatile private compound with room to live, host, create, and enjoy.
Palm Springs, CA 92262
2219
sqft3
Baths3
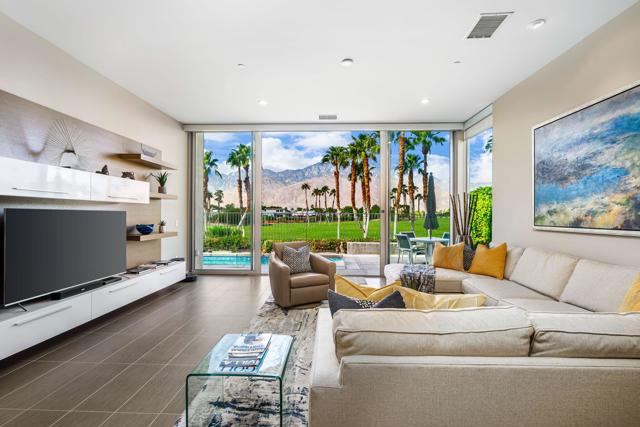
Beds This exceptional 3 bedroom, 21/2 bath modern residence in guard-gated Escena, an architecturally celebrated golf community in the heart of Palm Springs, showcases one of the most spectacular GOLF COURSE AND SAN JACINTO MOUNTAIN VIEWS, 21 OWNED SOLAR PANELS and a PRIVATE POOL & SPA. Elevated above the 11th green of the championship Nicklaus Signature-designed Escena Golf Course. Its desirable location on the inside 'hook' side of the fairway provides a more protected setting away from the typical path of errant golf balls. Expansive Fleetwood sliders with electric shades showcase the incredible views from the Great Room and Primary Bedroom and create a seamless connection to the outdoor living spaces. Enjoy the poolside custom built-in firepit and remote-controlled retractable awning just outside the Great Room, an inviting setting for relaxed desert living and entertaining. Inside, the home features 3 bedrooms, one of which is currently utilized as an office with custom desk and built-in shelving,. A full wall of custom Great Room built-ins, extended tile flooring, smooth skim-coated walls and upgraded LED lighting enhance the sophisticated modern interior. The 3 bedrooms feature elegant silk draperies and custom closet built-ins in the primary bedroom. The sleek kitchen is appointed with Bosch stainless steel appliances, quartz surfaces and Kohler and Aqua Brass fixtures. Designed by internationally award-winning architect Anthony Poon and built by Alta Verde Homes, the residence combines distinctive modern architecture with thoughtful energy-efficient features, including tankless water heating, Low-E dual glazing, dual-zone variable-speed HVAC with Nest thermostats and an EV CHARGING CIRCUIT. The air-conditioned garage features epoxy flooring, custom cabinetry and a built-in workbench.Escena is celebrated for its striking modern architecture, spectacular mountain setting and Escena Golf Club, complemented by pay-to-play golf, pro shop, practice facilities, walking and biking paths, dog park and Escena Lounge & Grill. Just minutes from downtown Palm Springs and Palm Springs International Airport. A rare opportunity to own exceptional modern architecture surrounded by panoramic desert beauty and golf course views in one of Palm Springs' most distinctive settings.
Granada Hills, CA 91344
1912
sqft3
Baths4
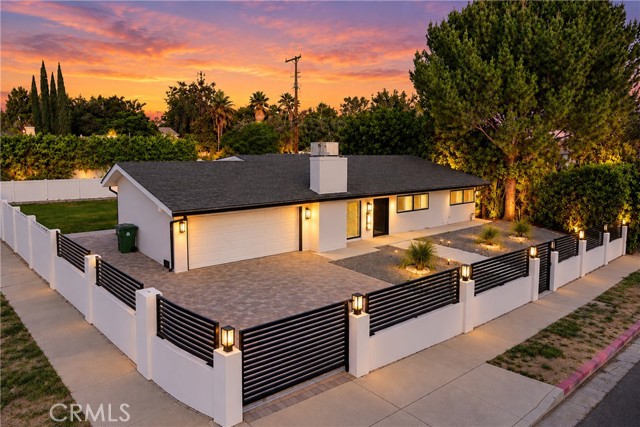
Beds This is the Granada Hills home you’ve been waiting for! Fully remodeled from top to bottom, privately gated and sitting on a large corner lot, this is the kind of home where you can unpack your boxes and start enjoying it from day one. Offering 4 bedrooms, 3 bathrooms and approximately 1,912 sq. ft. of beautifully renovated living space on a 10,375 sq. ft. lot, the home feels bright, open and airy with an effortless flow throughout. The gorgeous remodeled kitchen is made for gathering, featuring an oversized center island with plenty of room for cooking, entertaining and hosting family and friends. The spacious primary suite feels like its own private retreat with a walk-in closet and spa-inspired bathroom featuring a soaking tub, separate walk-in shower and modern finishes. And the upgrades aren't just cosmetic. The home also features a brand-new electrical panel and copper plumbing, giving buyers meaningful improvements behind the walls to go along with the beautiful finishes throughout. Step outside to a huge, flat and highly usable backyard with both grassy and concrete areas—perfect for entertaining, play or simply enjoying Southern California living. Generous side access provides room for an RV, boat or recreational toys, while the finished garage with recessed lighting offers even more flexibility for parking, storage, a home gym or workspace. Beautiful inside, thoughtfully upgraded behind the scenes, privately gated and sitting on an incredible lot—this is one you need to see in person.
Laguna Niguel, CA 92677
1401
sqft2
Baths2
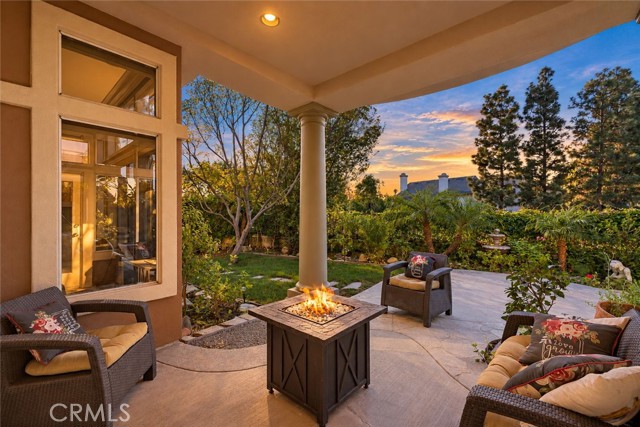
Beds Tranquil and luxurious single-level living in the heart of Laguna Niguel, with no stairs, the community pool just 200 steps away, and a private community gate with direct access to Ocean Ranch Village for dining, the Cinépolis movie theater, fitness centers, yoga, and retail shopping. This extensively upgraded home sits on an oversized lot, and its lush, garden-like wraparound yard catches the coastal breeze. You can step into it from the dining room, breakfast nook, and primary suite. Natural light fills the open layout, and the living room features hardwood floors, crown molding, a fire-and-ice glass fireplace, and French doors to the garden. The remodeled kitchen offers quartz counters, a designer backsplash, a stone double sink, soft-close cabinetry, and stainless appliances. The primary suite has a walk-in closet and a refreshed bath with dual Kohler sinks and a tiled walk-in shower. The indoor laundry includes a roll-out pantry. The two-car garage has an epoxy floor, built-ins, and a workbench, plus a full driveway. Recent improvements include a Carrier variable-speed HVAC with air purification, epoxy-lined pipes, Hunter Douglas motorized shades, retractable screens, recessed LEDs, a new water heater, a soft water system, a 2022 roof, and 2023 exterior paint. Minutes from Dana Point Harbor, Laguna Beach, San Juan Capistrano, and South County’s beaches and golf.
North Hollywood, CA 91605
1777
sqft3
Baths4
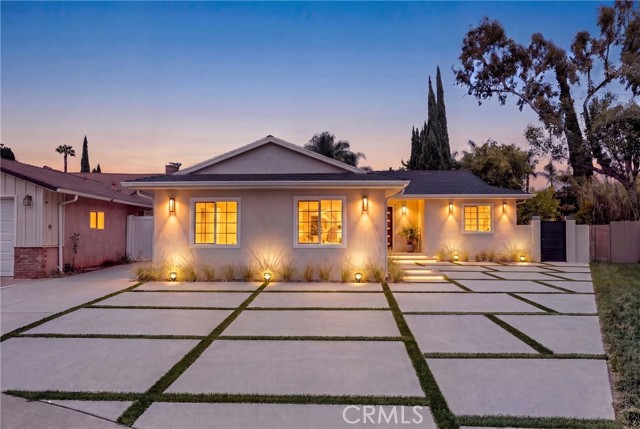
Beds Thoughtfully redesigned and extensively renovated, this exceptional North Hollywood residence is tucked away on a quiet cul de sac and offers 3 bedrooms, 2 bathrooms, a sparkling pool, and a permitted 1 bedroom, 1 bathroom junior ADU. Significant improvements include a replaced roof, upgraded electrical panel, updated A/C system and ductwork, tankless water heater, a beautifully resurfaced pool with a pebble finish, **and many additional upgrades throughout the property. Designed with both style and functionality in mind, the home features a bright open concept floor plan, wide plank flooring, recessed lighting, designer fixtures, and seamless indoor outdoor living. The beautifully remodeled kitchen showcases modern cabinetry, quartz countertops, stainless steel appliances, and a spacious peninsula with bar seating, flowing effortlessly into the living and dining areas. Tastefully updated bathrooms, abundant natural light, and quality finishes throughout create a warm, contemporary living environment. Step outside to a private backyard retreat featuring the pebble finish pool, professionally designed landscaping, an inviting fire pit lounge, generous patio space, and thoughtfully placed landscape lighting that beautifully highlights the fencing, trees, and mature landscaping after sunset. The permitted junior ADU with its own address (13131 1/2 Crewe St.) provides exceptional flexibility for extended family, guests, a home office, or other lifestyle needs. Conveniently located near shopping, dining, parks, and major commuter routes, this move in ready property offers a rare combination of modern design, quality craftsmanship, and versatile living in one of North Hollywood’s most desirable neighborhoods.
Los Angeles, CA 90049
1514
sqft3
Baths2
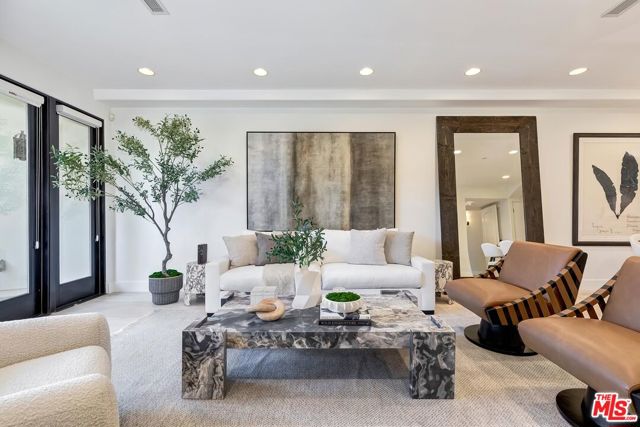
Beds Amazing opportunity! This luxurious 2-bedroom, 2.5-bath en-suite condominium has been wonderfully remodeled with today's look and style. The inviting foyer flows seamlessly into a spacious living area featuring soaring 9' ceilings, pristine white oak hardwood floors, and French doors that open to a covered private patioideal for morning coffee or evening relaxation. The modern kitchen showcases sleek Caesarstone countertops, a designer porcelain tile backsplash, and a breakfast bar perfect for casual dining and entertaining. Each bedroom includes a luxurious en-suite bathroom, ensuring privacy and convenience. The expansive primary suite boasts high ceilings, a custom walk-in closet, and a spa-inspired bathroom adorned with exquisite tile and stone, including a separate oversized soaking tub and a glass-enclosed shower. French doors in the primary suite provide direct access to a tranquil patio, offering a seamless indoor-outdoor retreat. Residents enjoy premium amenities, including a fitness center, guest parking, and earthquake insurance. Ideally situated near the vibrant restaurants and shops along San Vicente Blvd.
Page 0 of 0


