

San Jose, CA 95128
$1,275,000
1578
sqft3
Baths4
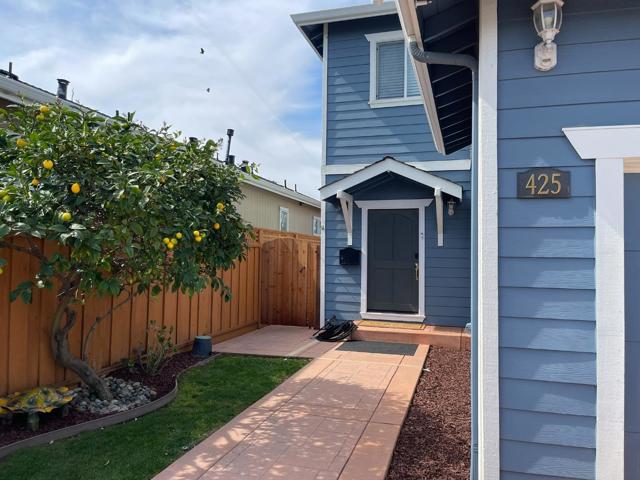
Beds First time on the market! Well-maintained home built in 2007 and recently refreshed with interior and exterior paint. Bright and inviting floor plan with large windows that provide abundant natural light throughout the living areas and bedrooms. Features 2.5 bathrooms remodeled in 2025, leased solar panels, and automatic sprinklers in both the front and back yards. Enjoy a large backyard with mature fruit trees and a detached two-story insulated and painted storage shed, offering exceptional space for storage, hobbies, or workshop use. Conveniently located with easy access to Highway 280 and just minutes from Valley Fair, Santana Row, shopping, dining, and major commuter routes. Move-in ready with numerous updates and pride of ownership throughout.
Pasadena, CA 91104
1321
sqft2
Baths3
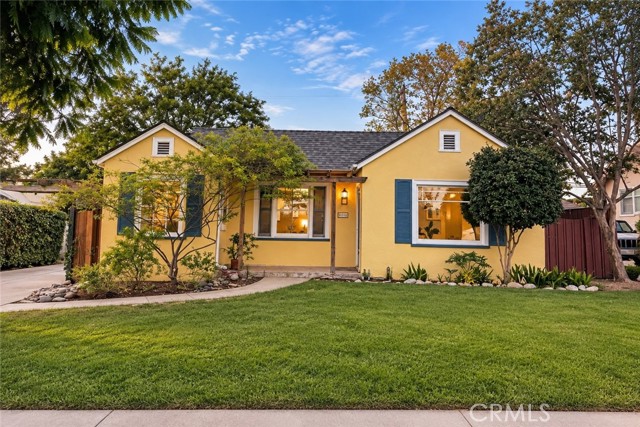
Beds Welcome to 2024 Beverly Dr, a charming Pasadena home filled with character and inviting indoor-outdoor living. The light-filled interior features beautiful hardwood floors, a classic brick fireplace, arched doorways, and thoughtfully preserved details throughout. The cheerful kitchen offers abundant cabinetry, a farmhouse-style sink, black-and-white checkered flooring, and a cozy breakfast nook. Multiple flexible living spaces provide plenty of room to work, relax, or entertain. Step outside to a spacious private yard with mature landscaping, patio areas, and a detached bonus space featuring vaulted ceilings, exposed beams, and French doors opening to the backyard. Full of warmth, charm, and possibilities, this Pasadena property is ready to welcome its next chapter.
Oceanside, CA 92056
2368
sqft3
Baths2
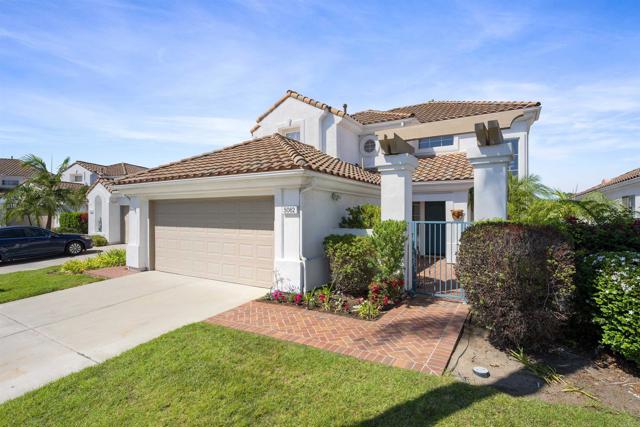
Beds Rarely available Athos floor plan in the highly desirable 55+ community Ocean Hills Country Club! Situated on an elevated lot on a quiet cul-de-sac street, this elegant home captures beautiful northwest-facing ocean views, refreshing coastal breezes, and spectacular sunsets. The recently updated kitchen makes a striking impression with dark blue cabinetry, gold hardware and fixtures, a white fireclay farmhouse sink, quartz countertops, a center island, and pantry. Soaring ceilings and abundant natural light create a bright, open atmosphere, while the family room fireplace adds warmth and character. The spacious primary suite is conveniently located on the main level and features a beautifully remodeled bath with an oversized walk-in shower, heated floors, and dual sinks. The downstairs powder room has also been tastefully updated. Upstairs you'll find a second bedroom and full bath, plus an oversized loft offering exceptional flexibility. Complete with a Murphy bed, the loft is ideal as a guest retreat, office, media room, crafts room or additional sleeping space, and offers the potential to be converted into a third bedroom. Enjoy beautiful sunset views from the private balcony just off the loft. Additional upgrades and features include plantation shutters, an owned water softener, newer water heater, large laundry room with utility sink, and thoughtful storage throughout. The home also features leased solar, providing the benefits of solar energy and savings on electricity costs. Step outside to a perfectly sized backyard designed for low maintenance, easy entertaining and relaxing while taking in the ocean views, colorful sunsets, and coastal breezes. Located within Ocean Hills Country Club, a premier guard-gated 55+ community offering an impressive 27,000-square-foot clubhouse, golf course, swimming, recreation, social activities, and an exceptional array of amenities.
Ventura, CA 93003
2379
sqft3
Baths3
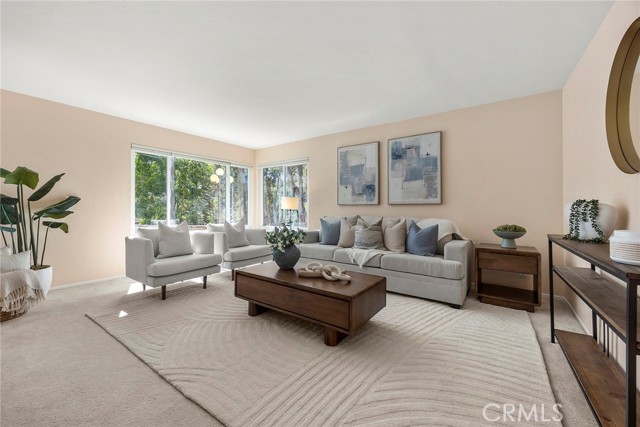
Beds -Midcentury perfection on tree-lined Palomares-Tucked off a quiet cul-de-sac, this home welcomes you through an enchanting front yard. Step inside to pristine original hardwood floors and warm light pouring into the living room, home to the first of two fireplaces.The kitchen blends function and style, with an island, a pantry, and the organic curves of classic midcentury cabinetry. The spacious dining room is made for entertaining, so start drafting the guest list for your first dinner party. Stunning built-ins throughout showcase the home's craftsmanship, and plantation shutters frame peek-a-boo ocean views.The massive lanai is a standout: bathed in natural light, with a cozy fireplace for cool evenings and its own mini-split for year-round comfort.The home offers three bedrooms plus a bonus room originally built as an art studio, equipped with a sink, storage, and a 220-volt outlet with private entrance. Perfect space for 4th bedroom, office, meditation space. The primary suite features a walk-in closet with finished attic space, a large shower, and a walk-in tub. All bedrooms are generously sized with ample storage, and the two additional bathrooms showcase beautiful midcentury tile on the counters and showers.Additional highlights include low maintance landscaping, dual-paned windows, central air throughout and an owned whole-home water filtration system.

Lake Forest, CA 92630
2372
sqft3
Baths3
Beds Step onto Woodgrove Road and the eucalyptus take over. Set in Lake Forest's sought-after Shadow Glen community, this 2,372-square-foot home offers three bedrooms, two and a half baths, and the kind of privacy that's hard to find this close to everything. Dual-pane windows frame the trees throughout, bringing in soft natural light while keeping the home quiet and comfortable year-round. The main level is made for both everyday living and entertaining. A bright formal living room greets you at the entry, while the spacious family room is anchored by a dramatic stone fireplace and warm wood-look flooring, with sliding glass doors opening straight to the backyard. The updated kitchen features maple cabinetry, granite countertops, stainless steel appliances, recessed lighting, and a window over the sink, and flows to a separate dining area for easy gatherings. Upstairs, the primary suite is a quiet retreat with soaring vaulted ceilings and windows that look out into the treetops. Two additional bedrooms offer flexibility for guests, a home office, or hobby space. Outside, the professionally hardscaped backyard feels like your own private forest hideaway. A curved stacked-stone seat wall wraps the patio, natural flagstone and dappled shade set the scene for morning coffee or dinner outdoors, and the calm hits you the moment you step outside. An updated HVAC system and an attached two-car garage add everyday comfort and convenience. Ownership includes membership to the Lake Forest Beach & Tennis Club, with resort-style pools, a sandy beach lagoon, tennis and pickleball courts, a fitness center, and year-round community events. The home is served by Saddleback Valley Unified School District, including Santiago Elementary, Serrano Intermediate, and El Toro High School (buyer to verify). Shopping, dining, parks, and the 5 and 241 freeways are just minutes away. Space, setting, and real value in Shadow Glen. Come see it for yourself.
Fremont, CA 94538
1392
sqft2
Baths3
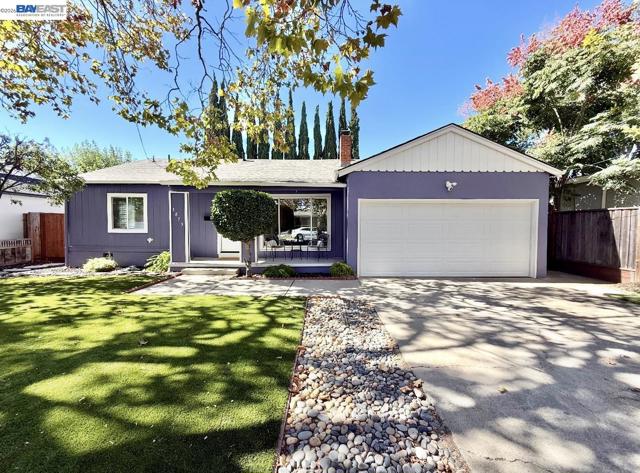
Beds Beautifully remodeled and move-in ready, this inviting home is nestled in an established, tree-lined neighborhood just moments from Lake Elizabeth and Aqua Adventure Water Park. Featuring 3 bedrooms, 2 full baths, and a half bath, the home also offers flexible bonus spaces that provide the possibility of a 4th bedroom, along with an additional bonus room that can be used as a home office, playroom, or workspace. The thoughtfully updated interior showcases new flooring, fresh paint, modernized bathrooms, and a stylish kitchen featuring quartz countertops, a gas range, and recessed lighting throughout. The beautifully landscaped front and backyard create a welcoming setting, while the covered backyard deck provides an exceptional year-round space for outdoor dining, BBQs, entertaining, or relaxing. Conveniently located within walking distance to shops and everyday amenities, this beautifully updated home offers comfort, versatility, and effortless indoor-outdoor living. With the potential for a 4th bedroom plus an additional bonus room, there is plenty of flexibility to accommodate a variety of needs and lifestyles. This home is ready to welcome its new owners.
Fallbrook, CA 92028
3401
sqft4
Baths5
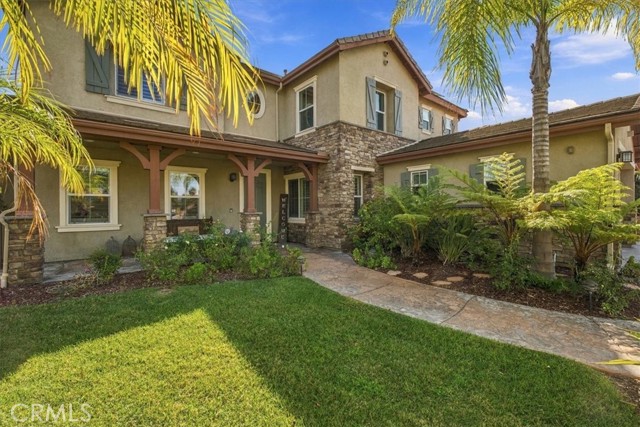
Beds Resort-style living awaits in Shady Grove! This model-perfect, meticulously maintained 3400+ sq.ft. home sits on a generous lot at the end of a cul-de-sac in this desirable gated community. The private backyard is an entertainer's dream, featuring a pool with a Baja shelf, spa, and waterslide; an outdoor kitchen with a built-in grill and TV; and a seating area with a fireplace. Inside, the beautifully appointed floor plan offers a formal living room and dining room, family room/home theater, and a main-level bedroom/office with French doors opening to the backyard. The recently remodeled chef's kitchen showcases custom cabinetry, a farmhouse sink, and top-of-the-line Wolf and Sub-Zero appliances. A spacious butler's pantry includes a wine refrigerator, bar area, and walk-in pantry. Enjoy meals in the casual dining area that opens to the backyard, creating an easy flow between indoor and outdoor living. Upstairs, the luxurious primary suite features a walk-in closet with custom built-ins and an elegant travertine tile and granite vanity with a dedicated dressing table. Additional bedrooms provide generous space for family and friends, including one with an en-suite bath. A three-car garage with epoxy flooring provides plenty of room for cars and toys. Owned solar and a HALO whole-house water filtration system add valuable upgrades. Shady Grove is a gated community with tree-lined parks, a tot lot, pickleball and a sports court, and a secure gated RV Parking area. A truly special home where luxury comfort meets resort-style outdoor living.
Los Angeles, CA 90024
2352
sqft3
Baths2
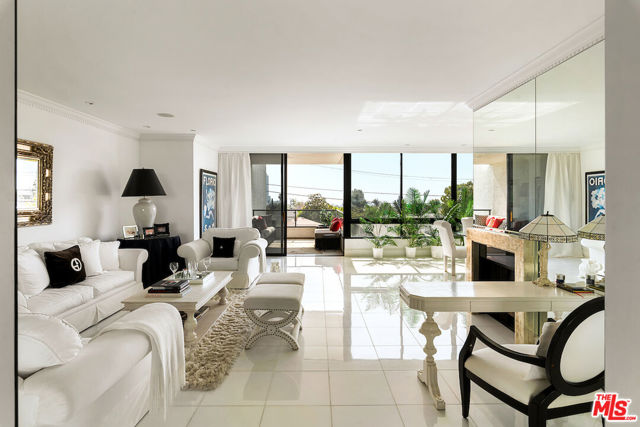
Beds Positioned on a coveted southwest corner of The Diplomat, this thoughtfully remodeled residence offers a gracious sense of scale, abundant natural light and sweeping views across the treetops and city beyond. Expansive picture windows define the main living spaces, creating a bright and composed interior with a strong connection to the surrounding landscape. A formal entry introduces the residence and leads into a substantial living and dining room centered on a cozy fireplace. The room opens directly to a private balcony, extending the entertaining space outdoors and capturing southern exposures throughout the day. The kitchen is thoughtfully finished with custom cabinetry, granite surfaces and a separate breakfast area that feels distinct yet connected to the rest of the home. An oversized den provides valuable flexibility and works equally well as a media room, library, office or third bedroom. The primary suite is generously proportioned with two walk-in closets and a bath featuring a steam shower and soaking tub. The secondary bedroom is also en suite, offering privacy and separation for guests. Throughout the residence, marble and granite finishes are paired with integrated in-ceiling speakers, a dedicated laundry room and dual-zone air conditioning. Two secure parking spaces and private storage complete the offering. The Diplomat, a prestigious full-service building on the Wilshire Corridor, provides 24-hour doorman and valet service, a pool, spa, saunas and a fitness center. Offered fully furnished, this turnkey residence combines generous interiors, a curated floor plan and full-service living in one of Los Angeles' established residential buildings.
San Diego, CA 92101
2680
sqft2
Baths2
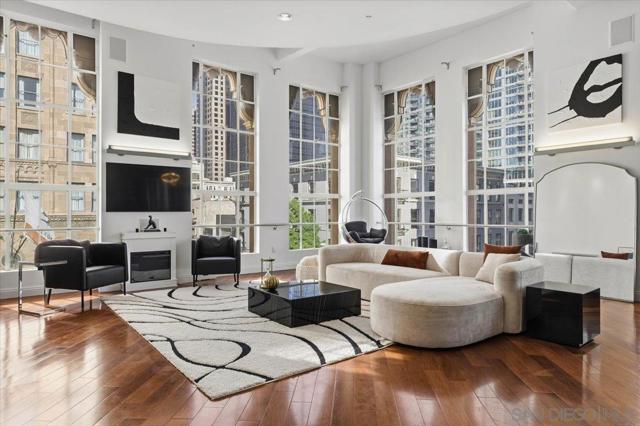
Beds MILLS ACT! This extraordinary Samuel Fox Loft residence offers nearly 2,700 square feet of refined living space after a loft/condo conversion in 2006. The home’s soaring 16-foot ceilings and expansive windows flood the open-concept interior with natural light. The thoughtfully crafted chef’s kitchen boasts premium Thermador appliances, ideal for both intimate meals and grand entertaining. Enjoy upgraded surround sound, a perfect location for a short-throw projector, and Cat 6 wiring for ultra-fast internet connectivity with HOA-included Google Fiber. Step into luxury with two spacious bedrooms, walk-in closets, and two luxurious bathrooms. The dual-zone air conditioning ensures comfort year-round. Additional conveniences include in-unit washer and dryer, private gated storage and pet-friendly living. Three secure underground parking spaces accompany this home, along with access to a rooftop barbecue and lounging area with dramatic city views. This unit benefits from a Mills Act historic designation, which provides significant property tax savings. These tax savings can help offset a large portion of HOA dues. Buyer to verify current/projected assessment with the County Assessor.
Page 0 of 0


