

Carlsbad, CA 92008
$1,275,000
1791
sqft3
Baths3
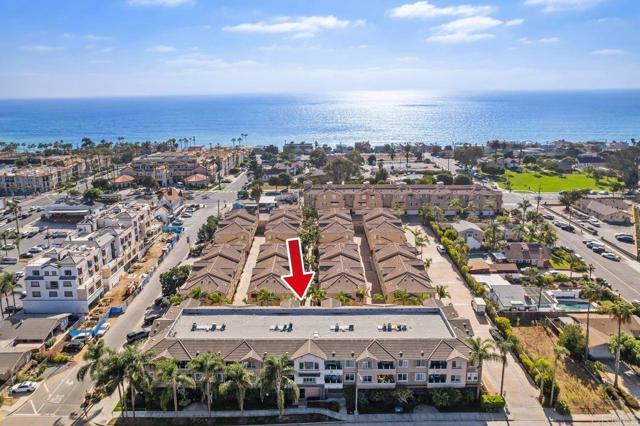
Beds Rarely does a condo become available in this desirable building. Beautifully maintained and move-in ready, this spacious 3 bedroom, 2 1/2 bath home offers 1,791 square feet of comfortable coastal living just a few blocks from the beach, shopping, restaurants, and everyday conveniences. The two-story floor plan offers generous living spaces and excellent bedroom separation. The main level features beautiful hardwood floors, an inviting living area, and a bright, spacious kitchen with granite countertops, wood cabinetry, and stainless-steel appliances. The dining area opens to a private balcony, perfect for morning coffee, outdoor dining, a BBQ, or relaxing at the end of the day. A convenient powder room with tile flooring completes the main level. Upstairs, all three bedrooms are thoughtfully separated from the main living areas, along with two full bathrooms and a dedicated laundry room. The spacious primary suite offers exceptional storage with two walk-in closets and a beautifully tiled en-suite bathroom complete with a soaking tub, separate shower, and dual sinks. The generously sized second bedroom also features a walk-in closet, while the third bedroom offers ample space and a large closet, making it ideal for guests, a home office, or additional living needs. All three bedrooms face west, allowing for abundant natural light and a bright, airy feel. The upstairs laundry room adds convenience, and the washer and dryer are included. Building amenities include a fitness center and private recreation room. Two assigned parking spaces are located in the gated garage, along with a private storage area ideal for bikes, beach gear, and additional belongings. With the beach, shopping, and dining nearby, plus easy freeway access and the Coaster just minutes away, this location offers exceptional convenience. In excellent condition, this is a rare opportunity to enjoy a low-maintenance coastal lifestyle in a sought-after building where condos rarely come on the market.
Carlsbad, CA 92008
2153
sqft3
Baths3
Beds Beautiful custom accented home in a lovely Carlsbad neighborhood. Close to shopping, transit, freeway, and just minutes from the beach. You enter this amazing home on the top level, where you will find the kitchen, dining room, living room, and primary bedroom. The custom designer rounded front door opens into a spacious open floorplan that includes a living room with cozy gas fireplace and custom carved mantle with marble surround, vaulted ceilings, custom lighting, and other personal touches. The kitchen boasts new quartz counters, a large new sink, custom backsplash, stainless appliances, and brand new stove and microwave. The primary bathroom has dual sinks, dual closets, and a jetted tub. The downstairs offers 2 additional bedrooms and a large family room with recessed lights, and French doors that open to the lower patio and yard. One of the bedrooms has built in shelving and drawers. New flooring has been installed through most of the house including luxury vinyl in most of the living spaces, and upgraded carpet in the bedrooms and on the stairs. Some additional recent updates include interior paint, exterior paint a few years ago, a new roof, and much more.

Rancho Mission Viejo, CA 92694
1861
sqft2
Baths3
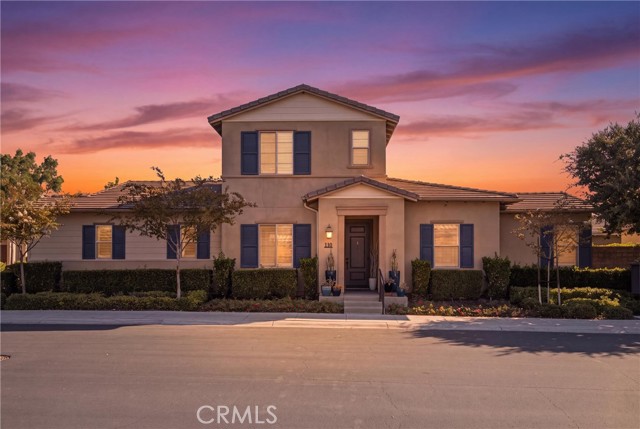
Beds Now is your opportunity to live in the only 55+ GATED community, plus the LOWEST MELLO ROOS IN ALL OF RMV! With only 287 homes and an exceptional collection of resort-style amenities, Sendero Gavilan offers a lifestyle centered on comfort, connection, and enjoyment. This mostly single-level living home features a spacious living room with a custom-built entertainment center, 3 bedrooms, and 2 beautifully appointed bathrooms. Hardwood flooring flows throughout the main living areas, while the bedrooms offer comfortable carpeting and the bathrooms feature tile flooring. The kitchen features granite countertops, tiled backsplash, upgraded stainless steel appliances, including refrigerator, and ample cabinetry for everyday convenience. Ceiling fans throughout the home provide added comfort, while custom shades and plantation shutters offer privacy and a finished look. The primary suite features quartz countertops, dual sinks, framed mirrors, custom tiled shower, and walk in closet. The secondary bathroom features quartz countertops, a framed mirror, and custom tile finishes. One of the home's true highlights is the incredible upstairs loft. Fully remodeled and designed for both entertaining and everyday enjoyment, this versatile space features custom cabinetry, a built-in desk, beverage fridge, sink, custom-tiled backsplash, and an amazing view of the surrounding hills. Whether used as a home office, entertaining space, hobby room, or guest retreat, this exceptional loft adds a level of flexibility you will appreciate. The direct-access two-car garage offers abundant built-in cabinetry and workbench, providing exceptional storage and workspace. Additional upgrades include a whole-house water softener system, solar panels, security system, and front and backdoor vanishing screens. Step outside to a private, low-maintenance backyard. Paver hardscaping, a charming fountain, and a storage shed create an inviting and functional outdoor space perfect for relaxing or entertaining. Residents of Gavilan enjoy exclusive access to a resort-style clubhouse with bar, BBQ area, fitness center, yoga studio, heated saltwater pool, and spa, along with numerous clubs and social activities. Residents also have access to adjacent all-ages amenities, making it easy to enjoy time with visiting family and friends. Throughout the greater Rancho Mission Viejo community, you'll find additional clubhouses, pools, parks, and recreational amenities. Don't miss this opportunity!
San Jose, CA 95135
2248
sqft3
Baths2
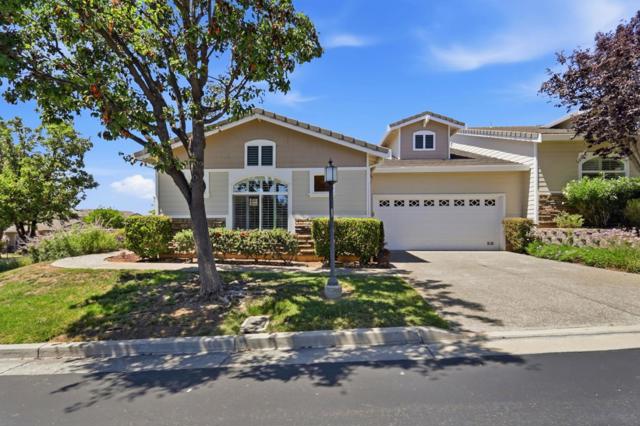
Beds Located in Valle Vista this 2-bedroom and an office/den, with 2.5 -bath home offers 2,248 sq ft of living space within the Villages! The kitchen is well-equipped with a gas cooktop, double oven, solid surface countertops, a central island with sink, and refrigerator, all flowing seamlessly into the primary living space with fireplace. The high ceilings adds to the spaciousness of the home especially in the formal living room and dining room.. Bathrooms include updated fixtures with double sinks, granite surfaces and tiled floors.. A walk-in closet is part of the primary bedroom amenities plus room for a sitting area. The office/den includes a built-in Murphy Bed and a desk/work area with built ins. Central forced air heating and central air conditioning provide comfort year-round. Laundry is conveniently located inside the utility room with washer and dryer and plenty of cabinets for storage. Additional highlights include double-pane windows, and an oversized two-car attached garage. Rear patio has room for dining, lounging and neighborhood view enjoyment.
Sonoma, CA 95476
1714
sqft2
Baths3
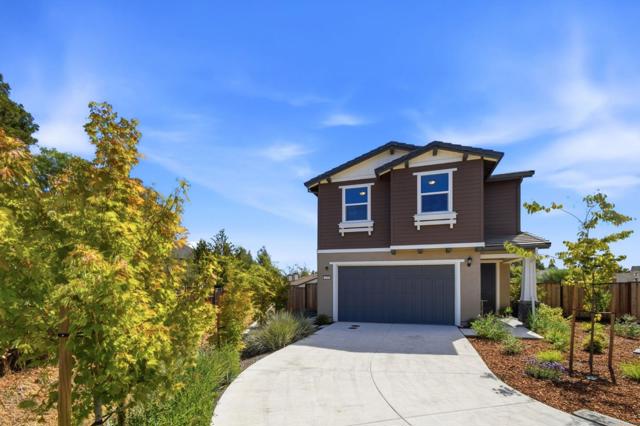
Beds 479 Sanchez Ct, is a beautifully appointed new-construction residence in Hummingbird Cottages, an exclusive boutique community of just 15 homes in the heart of Sonoma. Ideally located within walking distance of the historic Sonoma Plaza, renowned restaurants, boutique shops, and vibrant downtown. Built in 2025 and never lived in, this pristine residence features three bedrooms, two-and-a-half bathrooms, and a versatile loft. Numerous designer upgrades and luxury features include Bosch appliances, solar panels, a tankless water heater, dual air conditioning, fire-resistant exterior materials, and interior fire sprinklers. Set on the largest lot in the community and positioned in one of its most desirable locations, the property offers an unusually generous private outdoor space. The expansive backyard is a blank canvas and an extraordinary opportunity to create your own Sonoma retreat, whether envisioned as a lush garden, entertaining terrace, outdoor kitchen, pool, or private resort-style oasis. Surrounded by Sonoma's celebrated vineyards, natural beauty, and incomparable culinary and cultural offerings, Hummingbird Cottages provides a rare combination of new construction, privacy, community, and walkable access to downtown Sonoma.
Outside Area (Inside Ca), CA 92109
884
sqft2
Baths2
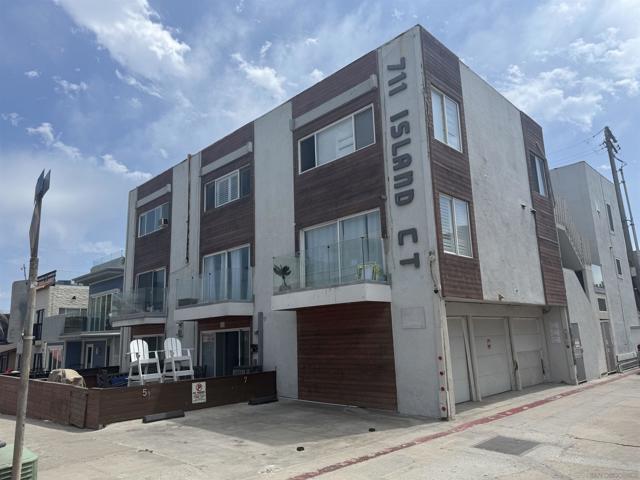
Beds Turnkey coastal retreat just steps from the sand! This ground-floor 2 bed / 2 bath, 884 sq ft condo in Mission Beach is fully furnished and currently operating as a successful vacation rental. Located on a centrally located court between the ocean and bay, you're just 100 steps from the beach and walkable to cafes, shops, and Belmont Park. Interior upgrades include upgraded countertops, custom cabinetry, stainless steel appliances, dual-pane windows, and porcelain tile flooring throughout. Enjoy a bright open layout with smart TV, ceiling fans, and a spacious dining area. Sleeps up to 6 guests with one queen bed in Master, one queen bed in guest room, and a queen sleeper sofa in the living room. HVAC was upgraded in May 2023 to electric forced air (note: no gas in the building—SDG&E has restricted gas hookups due to corroded pipes and potential leaks). Laundry room needs repair: de-molding and full replacement of piping and drains are required. Additional features include a secure gated patio area. Perfect for investors or second-home buyers—this condo and HOA allows the use of short-term vacation rentals (after obtaining city permit) and offers an established income stream (potential gross rents up to $110k annually) and unbeatable access to the best of Mission Beach living.
Palm Desert, CA 92260
2372
sqft3
Baths3
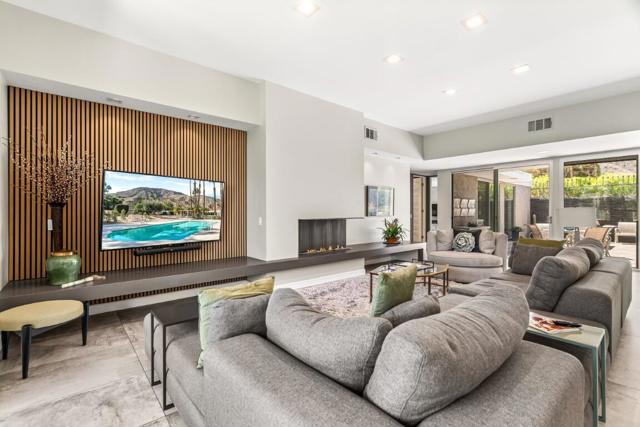
Beds Modern luxury meets iconic mid-century architecture in this beautifully renovated 3-bedroom, 3-bath Sandpiper residence, tucked within the exclusive Circle 17 enclave. Offering 2,372 square feet, the home pairs contemporary finishes with the effortless indoor-outdoor lifestyle that defines Palm Desert living.Soaring ceilings, dual-pane windows, and walls of sliding glass create an open, light-filled floor plan. The living room is anchored by a sleek linear fireplace with a custom hearth and striking wood-slat media wall, while the kitchen has been thoughtfully remodeled with custom cabinetry, quartz countertops, designer tile, a large island, and high-end stainless steel appliances. The kitchen, dining area, living room, and outdoor patios flow naturally together, creating an inviting space for everyday living and entertaining.The floor plan includes two spacious primary suites with en-suite baths, along with a guest bedroom served by a flexible third bath that functions as either an en suite or guest bath. All three bathrooms feature walk-in showers, and each bedroom offers generous closet space.Oversized 24-by-36-inch tile extends throughout the main living areas and continues onto the patios, creating a seamless transition to the outdoors, while plush carpeting adds warmth and comfort in the bedrooms.The private front courtyard is designed for relaxing with a fire table and adjustable shade coverings. At the rear of the home, the spacious patio enjoys views across the greenbelt, community pool, and surrounding mountains.A private two-car garage, located immediately adjacent to the residence, is a rare and highly desirable Sandpiper amenity.Circle 17 is an intimate enclave of just eight homes arranged around a beautifully landscaped pool, offering an exceptional sense of privacy and tranquility. This residence is situated slightly farther from the road than many Sandpiper homes, creating an especially quiet setting just off Painters Path, while remaining close to the boutiques, galleries, restaurants, museum, and hiking trails near El Paseo.Two HVAC systems, both replaced approximately four years ago, provide year-round comfort and efficiency.
West Hollywood, CA 90069
1090
sqft1
Baths1

Beds Panoramic city views take center stage in this beautifully remodeled residence at Shoreham Towers. Thoughtfully redesigned with an open-concept layout, the home features two expansive terraces, wide-plank oak floors, a designer kitchen, spa-inspired bath, in-unit washer/dryer, and a generous primary suite with a walk-in closet. Enjoy full-service living with 24-hour security, valet, pool, spa, fitness center, and an unbeatable location just moments from the Sunset Strip's best restaurants, nightlife, and shopping.
Porter Ranch, CA 91326
2189
sqft3
Baths4
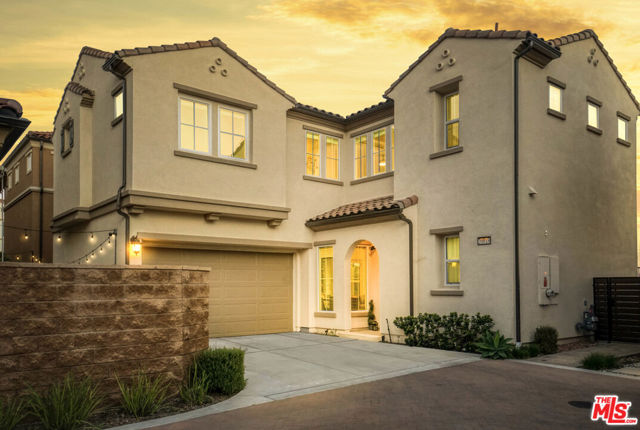
Beds Located in the exclusive, guard-gated community of The Canyons, this beautifully upgraded home with stunning CITY and MOUNTAIN VIEWS blends luxury, comfort, and modern convenience in a thoughtfully designed layout. The open-concept main floor features a grand foyer, expansive great room, and a chef's kitchen equipped with quartz countertops, a large center island, wall-to-wall cabinetry with upgraded handles and premium stainless-steel appliances, including a gas range, oven, dishwasher, and trash compactor. A guest bedroom and full bath on the main level offer added flexibility. Upstairs, a sleek modern staircase leads to a spacious loft ideal as a family room, home office, or play space alongside two additional bedrooms, a shared bath, and a full laundry room. The oversized primary suite serves as a private retreat with dual vanities, a soaking tub, a glass-enclosed shower, and a large walk-in closet. Additional highlights include solar system, tankless water heater, recessed lighting through out, window treatments. Step outside to the beautifully designed backyard oasis, where you can relax or entertain while enjoying sweeping city lights and mountain views perfect for evening gatherings or quiet mornings.. Community amenities include 24-hour security, a resort-style clubhouse with pool and spa, cabanas, BBQ area, splash pad, and scenic hiking trails all minutes from top-rated schools, upscale shopping, fine dining, and major freeways. Don't miss this rare opportunity to own a stunning home in one of the area's most sought-after neighborhoods.
Page 0 of 0


