

Downey, CA 90240
$1,275,000
2520
sqft3
Baths4
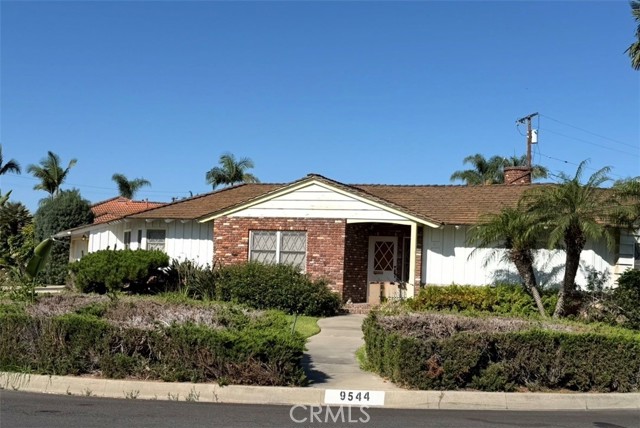
Beds Wonderful oportunity to own YOUR new home in prime northeast Downey neighborhood! This ranch style home has a great floorplan! The entry has slate floors that open up to the living room and large formal dining room. The living room has open beams in the ceiling overlooking the pool in the rear yard. It has a built in bookcase with ample storage, pegged and grooved oak flooring, and a stone fireplace. Bright and airy kitchen has its own eating area. Large laundry room off kitchen. Primary bedroom has a dressing area and ensuite bath with shower. The west wing also has the additional 2 bedrooms and full bath. There is ample closet space and storage. The 4th bedroom can function as a family room, guest quarters or be easily converted to an ADU. It has a wet bar and a large slider and adjacent 3/4 bath. Attached 2 car garage has direct access to the home. Cozy porch in the rear overlooks pool area. This is a must see!!
Winnetka, CA 91306
2256
sqft2
Baths3
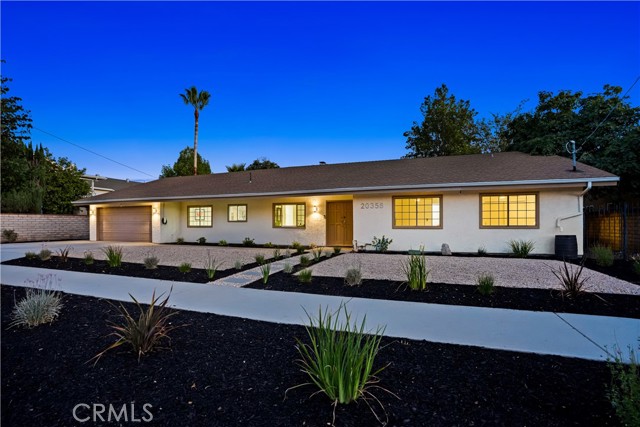
Beds Welcome to this beautifully updated single-story ranch home in a highly sought-after pocket of Winnetka. Situated on an expansive 13,441-square-foot double lot, this spacious 3-bedroom, 2-bathroom residence offers approximately 2,256 square feet of living space and an exceptional combination of comfort, convenience, and future potential. Recent improvements include remodeled bathrooms, new laminate flooring, fresh interior and exterior paint, drought-tolerant front landscaping, and a newly seeded backyard. The spacious living room features an impressive 14-foot vaulted ceiling, creating an open and inviting atmosphere. Additional features include a Tesla EV charger, smart thermostat, ADT security system, six Ring security cameras, and approximately 15 feet of wide RV access. The expansive double lot provides tremendous flexibility for future development and customization. Subject to zoning, permits, and city approvals, the property may offer potential for an ADU or guest house, private swimming pool, expanded outdoor living areas, or additions to the existing residence. The property's generous lot size, single-story layout, and configuration may also provide an opportunity for buyers interested in exploring the potential for a Residential Care Facility for the Elderly (RCFE). Buyers are encouraged to independently verify zoning, permitted uses, development potential, licensing requirements, and all applicable regulations with the appropriate governmental agencies. The newly seeded backyard offers a blank canvas for creating a private retreat, entertaining area, pool, or custom outdoor space. Ideally located near Pierce College, many great schools, The Village, Westfield Fashion Square, the Orange Line, and the 101 Freeway and 118 Highway, providing convenient access to shopping, dining, entertainment, education, and transportation. With its oversized double lot, updated interiors, fresh paint, new landscaping, vaulted ceilings, RV access, security features, and development potential, this Winnetka property offers a rare opportunity to enjoy a move-in-ready home today with exciting possibilities for the future. A must-see!
Carlsbad, CA 92008
2153
sqft3
Baths3
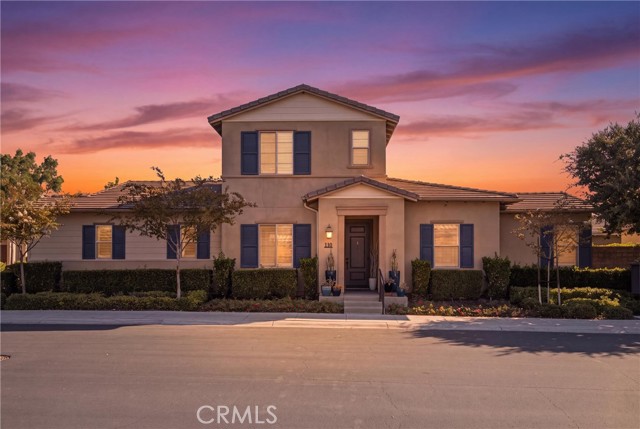
Beds Beautiful custom accented home in a lovely Carlsbad neighborhood. Close to shopping, transit, freeway, and just minutes from the beach. You enter this amazing home on the top level, where you will find the kitchen, dining room, living room, and primary bedroom. The custom designer rounded front door opens into a spacious open floorplan that includes a living room with cozy gas fireplace and custom carved mantle with marble surround, vaulted ceilings, custom lighting, and other personal touches. The kitchen boasts new quartz counters, a large new sink, custom backsplash, stainless appliances, and brand new stove and microwave. The primary bathroom has dual sinks, dual closets, and a jetted tub. The downstairs offers 2 additional bedrooms and a large family room with recessed lights, and French doors that open to the lower patio and yard. One of the bedrooms has built in shelving and drawers. New flooring has been installed through most of the house including luxury vinyl in most of the living spaces, and upgraded carpet in the bedrooms and on the stairs. Some additional recent updates include interior paint, exterior paint a few years ago, a new roof, and much more.

Rancho Mission Viejo, CA 92694
1861
sqft2
Baths3
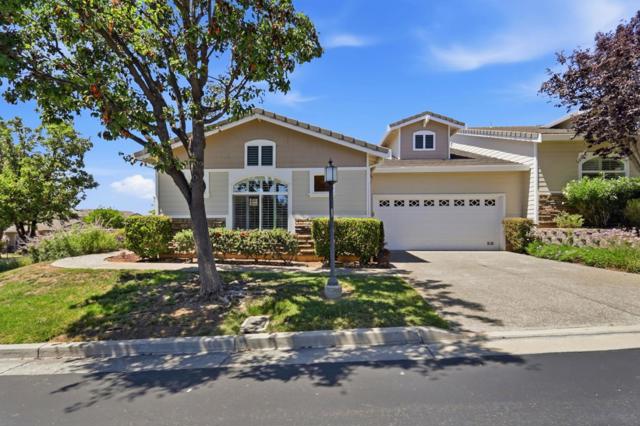
Beds Now is your opportunity to live in the only 55+ GATED community, plus the LOWEST MELLO ROOS IN ALL OF RMV! With only 287 homes and an exceptional collection of resort-style amenities, Sendero Gavilan offers a lifestyle centered on comfort, connection, and enjoyment. This mostly single-level living home features a spacious living room with a custom-built entertainment center, 3 bedrooms, and 2 beautifully appointed bathrooms. Hardwood flooring flows throughout the main living areas, while the bedrooms offer comfortable carpeting and the bathrooms feature tile flooring. The kitchen features granite countertops, tiled backsplash, upgraded stainless steel appliances, including refrigerator, and ample cabinetry for everyday convenience. Ceiling fans throughout the home provide added comfort, while custom shades and plantation shutters offer privacy and a finished look. The primary suite features quartz countertops, dual sinks, framed mirrors, custom tiled shower, and walk in closet. The secondary bathroom features quartz countertops, a framed mirror, and custom tile finishes. One of the home's true highlights is the incredible upstairs loft. Fully remodeled and designed for both entertaining and everyday enjoyment, this versatile space features custom cabinetry, a built-in desk, beverage fridge, sink, custom-tiled backsplash, and an amazing view of the surrounding hills. Whether used as a home office, entertaining space, hobby room, or guest retreat, this exceptional loft adds a level of flexibility you will appreciate. The direct-access two-car garage offers abundant built-in cabinetry and workbench, providing exceptional storage and workspace. Additional upgrades include a whole-house water softener system, solar panels, security system, and front and backdoor vanishing screens. Step outside to a private, low-maintenance backyard. Paver hardscaping, a charming fountain, and a storage shed create an inviting and functional outdoor space perfect for relaxing or entertaining. Residents of Gavilan enjoy exclusive access to a resort-style clubhouse with bar, BBQ area, fitness center, yoga studio, heated saltwater pool, and spa, along with numerous clubs and social activities. Residents also have access to adjacent all-ages amenities, making it easy to enjoy time with visiting family and friends. Throughout the greater Rancho Mission Viejo community, you'll find additional clubhouses, pools, parks, and recreational amenities. Don't miss this opportunity!
San Jose, CA 95135
2248
sqft3
Baths2
Beds Located in Valle Vista this 2-bedroom and an office/den, with 2.5 -bath home offers 2,248 sq ft of living space within the Villages! The kitchen is well-equipped with a gas cooktop, double oven, solid surface countertops, a central island with sink, and refrigerator, all flowing seamlessly into the primary living space with fireplace. The high ceilings adds to the spaciousness of the home especially in the formal living room and dining room.. Bathrooms include updated fixtures with double sinks, granite surfaces and tiled floors.. A walk-in closet is part of the primary bedroom amenities plus room for a sitting area. The office/den includes a built-in Murphy Bed and a desk/work area with built ins. Central forced air heating and central air conditioning provide comfort year-round. Laundry is conveniently located inside the utility room with washer and dryer and plenty of cabinets for storage. Additional highlights include double-pane windows, and an oversized two-car attached garage. Rear patio has room for dining, lounging and neighborhood view enjoyment.
Los Angeles, CA 91325
2423
sqft3
Baths4
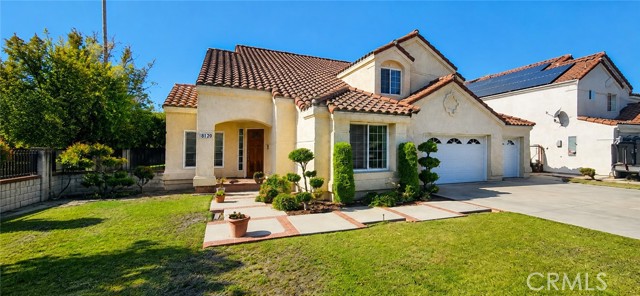
Beds For the first time ever, this exceptional Northridge residence is being offered for sale. Lovingly cared for by its original owners, this 4-bedroom, 3-bath home reflects a level of pride of ownership that is increasingly hard to find. Step inside and you're immediately welcomed by soaring ceilings, abundant natural light and an impressive sense of openness. The thoughtfully designed floor plan features a convenient downstairs bedroom and bath, an impressive living room with soaring ceilings, and an adjoining formal dining area ideal for gatherings. A separate family room with fireplace offers another inviting space to relax or entertain and flows naturally toward the kitchen and backyard. The kitchen enjoys views of the pool through a charming bay window, creating a wonderful connection between the heart of the home and the outdoor living spaces. Whether hosting dinner in the formal dining room, gathering around the fireplace, or spending an afternoon poolside, this home offers multiple spaces for entertaining both indoors and out. Upstairs, the spacious primary suite feels like a private retreat with vaulted ceilings, its own fireplace and an en-suite bath featuring dual vanities, a soaking tub and separate shower. Outside, a sparkling pool and spa surrounded by mature landscaping create a private setting for relaxing, entertaining and enjoying Southern California living. Additional highlights include a three-car garage, copper plumbing and separate upstairs and downstairs climate control for added comfort and convenience. Beautifully preserved and meticulously maintained through the years, this is a home you can enjoy from day one while making it your own over time. Ideally situated in a desirable Northridge community near CSUN, shopping, dining and everyday conveniences. More than a house, this is a home that has been cared for by one family for a lifetime—and now, for the very first time, the opportunity to make it yours has arrived.
Lakeview Terrace, CA 91342
1744
sqft3
Baths3
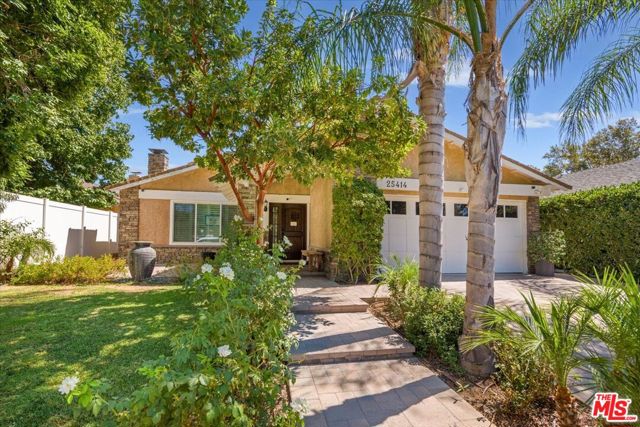
Beds Welcome to 11357 Orcas Ave—a beautifully upgraded HORSE PROPERTY offering space, versatility, and endless possibilities! This move-in-ready home has been thoughtfully renovated throughout, combining modern finishes with major system upgrades for added comfort and peace of mind. Step inside to discover brand-new flooring throughout and a stunning new kitchen featuring quartz countertops, updated cabinetry, and a fresh contemporary design. The seller has also completed several significant improvements, including a new electrical panel, new copper plumbing, and a brand-new HVAC system. Situated on a spacious lot with plenty of room to enjoy, this property offers the unique advantage of HORSE PROPERTY living while still providing tremendous flexibility for the future. The generous outdoor space offers excellent potential for an ADU, guest house, additional living quarters, or other improvements—buyer to verify feasibility, zoning, permits, and requirements with the appropriate agencies. Whether you're looking for room for your horses, additional living space, multigenerational possibilities, or simply a property with room to grow, 11357 Orcas Ave delivers a rare combination of extensive upgrades, usable space, and future potential. A truly special property that must be seen to be appreciated!

Santa Cruz, CA 95060
1557
sqft2
Baths3
Beds Quintessential 1920s California Bungalow with Spanish Colonial Revival Charm. Character & craftsmanship come together in this beloved 3-bedroom, 1.25-bath bungalow, ideally located in one of the Westside's most desirable areas. Full of period detail & warmth, this home is a canvas for a buyer ready to restore its classic charm. Freshly painted inside & out, the home welcomes you onto an inviting front porch flanked by decorative urns, and through the front door into a light-filled living room anchored by original built-in cabinetry. French doors open the floor plan for easy, great-room-style flow, while the kitchen offers a bright, cheerful space to cook & gather. A second charming entry, the side porch, welcomes guests through a period French door framed by sidelight windows. Outside, the property truly sets itself apart: an expansive front yard and spacious backyard are joined by a year-round spillway that runs the full length of the lot, creating a peaceful backdrop. A detached garage with a bonus studio adds flexibility for an art studio or office & there's plenty of off-street parking. Previously used as student housing, this home is ready for a new chapter. Just moments from iconic Santa Cruz beaches, UCSC, Downtown Santa Cruz & Costco this is Westside living at its finest.

Santa Clarita, CA 91355
2708
sqft3
Baths4
Beds Welcome to this extensively upgraded Valencia home, offering more than $350,000 in improvements and exceptional versatility. Ideally positioned with no neighbors across the street, the home enjoys direct frontage to Valencia Glen Park, providing open views, added privacy, and a rare sense of space. No HOA adds even more flexibility and value.The remodeled downstairs kitchen features updated cabinetry, quartz countertops, and stainless steel appliances. Both downstairs bathrooms have been fully renovated, and the home is enhanced by new flooring, baseboards, and trim throughout. Major system upgrades include a 10 kW Tesla solar system, tankless water heater, new dual-zone HVAC system, and new doors and windows throughout. Automatic drapes add comfort and convenience in the kitchen and rear living areas. The upstairs has been completely remodeled into a private ADU-style living space with a separate entrance, its own kitchen, bathroom, and living area - ideal for extended family, guests, multigenerational living, flexible use, or potential rental income. The outdoor spaces have also been thoughtfully redesigned. The backyard features a remodeled pool with updated equipment, converted to saltwater with an auto-fill system, along with new concrete and improved functionality. An entertainer's dream, the backyard also includes a built-in gas grill, outdoor TV, and a stylish pergola-perfect for hosting and relaxing year-round. The front yard showcases pavers, updated landscaping, and custom stonework. Improved drainage ensures proper water flow, while white privacy fencing adds charm and seclusion. Additional highlights include custom closet systems, an upgraded garage with epoxy floors, built-in cabinetry, attic storage, and a new garage door. Conveniently located near the Valencia paseo system and parks, this turnkey home is truly move-in ready.
Page 0 of 0


