

Paso Robles, CA 93446
$1,275,000
2560
sqft3
Baths4
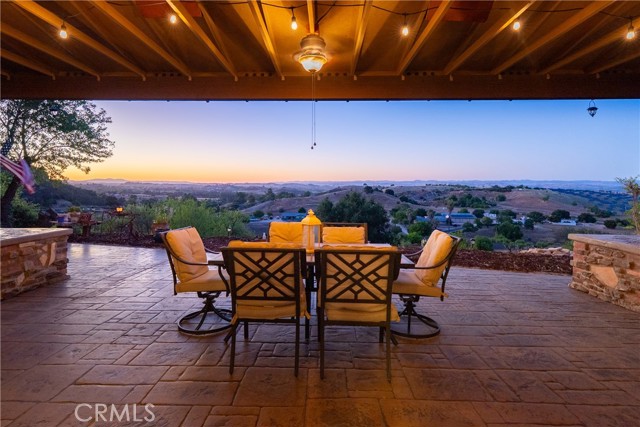
Beds Set on 2.5± acres along the coveted Adelaida Road corridor, this beautifully updated Westside Paso Robles property captures the essence of wine country living with sweeping countryside views, mature oak trees, and a peaceful setting just minutes from downtown Paso Robles. Thoughtfully remodeled throughout, the residence offers more than 2,500± square feet with four bedrooms and three bathrooms, blending modern updates with a warm and inviting aesthetic. Designed for both everyday living and entertaining, the open-concept floor plan is anchored by a spacious island kitchen featuring granite countertops, stainless steel appliances, a walk-in pantry, and custom cabinetry. Expansive windows fill the living and dining spaces with natural light while framing picturesque views of the surrounding landscape. Privately situated on the upper level, the primary suite serves as a tranquil retreat with a generous closet, dual vanity, custom walk-in shower, and a private view deck overlooking the rolling countryside. Extensive improvements throughout the home include updated bathrooms, flooring, windows, interior finishes, paint, a newer roof, and a climate-controlled wine room. Outdoor living is equally compelling, with a covered patio featuring custom stamped concrete and a built-in barbecue designed to take full advantage of the property's scenic surroundings. The 30' x 30' detached shop provides exceptional flexibility for hobbies, storage, vehicles, or potential future ADU conversion, while RV parking with full hookups further enhances the property's versatility. Offering the rare combination of privacy, usable acreage, modern updates, and proximity to renowned wineries, tasting rooms, and downtown amenities, this Westside Paso Robles property presents an exceptional opportunity to experience the Central Coast lifestyle at its finest.
Agua Dulce, CA 91390
4123
sqft3
Baths4
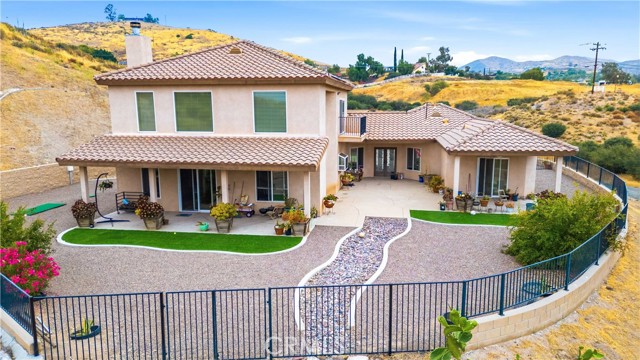
Beds Welcome to this beautifully upgraded custom Mediterranean home tucked away on a private road in the scenic Agua Dulce hills. Offering approx. 4,123 sq ft of living space on approx. 36,082 sq ft across two parcels. This spacious 4-bedroom, 3-bath home blends privacy, views, upgrades, and a truly flexible floor plan. The thoughtful layout is especially well suited for multigenerational living, extended guests, or separate upstairs and downstairs living spaces. The first floor features a generous primary suite with direct yard access, a fireplace, a jetted tub, a walk-in shower with multiple shower heads, dual sinks, heated bathroom floors, and a walk-in closet. A second downstairs bedroom adds convenience for guests, extended family, or anyone needing main-level living. In addition to the 4 bedrooms, the home also offers two separate non-bedroom flex spaces, perfect for a home office, formal dining room, playroom, sitting room, hobby space, or additional living area. The upgraded kitchen is a true highlight with rich custom cabinetry, granite countertops, a center island, a breakfast bar, a pantry, a pot filler, a Viking stove, a Miele steamer, a Wolf induction cooktop, an Electrolux double oven, and a great flow to the family room and outdoor spaces. The spacious great room features soaring two-story ceilings, abundant windows, pine wood floors, and a beautiful custom fireplace that creates a warm, inviting centerpiece. Upstairs, enjoy two additional bedrooms, a large loft with a balcony overlooking the courtyard, a spacious Jack-and-Jill bathroom with separate shower and tub, generous closet space, and a second laundry area for a stackable washer and dryer. A separate downstairs laundry room includes a sink and cabinetry. The exterior offers a gated courtyard, covered patio, manicured low-maintenance landscaping, room for a pool, covered RV parking, horse property, and additional usable land. Other features include full water filtration, a newer well pump producing approx. 7 gallons per minute, upgraded septic system, two A/C units, and transferable solar panels for energy savings. Located at the end of a cul-de-sac/private road, this home offers the privacy and open-space lifestyle Agua Dulce is known for while still being minutes from Canyon Country, the freeway, Agua Dulce Vineyards, and Vasquez Rocks. A rare custom home with space, privacy, views, and true lifestyle flexibility More land needed? 4 acres adjacent to the home are for sale
Riverside, CA 92506
4113
sqft4
Baths5
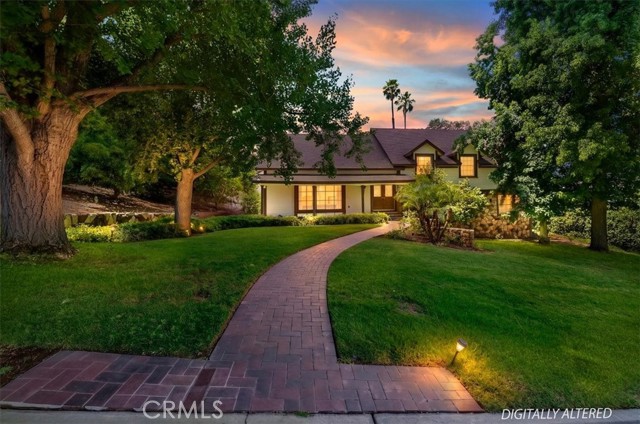
Beds Nestled among mature trees in the prestigious Hawarden Hills neighborhood, this expansive residence offers a rare combination of privacy, character, and exceptional living space. Set on a beautifully wooded lot, the property creates a peaceful retreat while remaining conveniently close to schools, shopping, dining, and downtown Riverside. Inside, the thoughtfully designed floor plan provides room for everyone, featuring five spacious bedrooms, a dedicated study, multiple gathering spaces, and an abundance of natural light throughout. Formal living and dining rooms create an elegant setting for entertaining, while the generous family room serves as the heart of the home with its inviting fireplace, wet bar, and ample space for hosting family and friends. The kitchen is designed for both function and comfort, offering extensive workspace, abundant cabinetry, and a casual dining area that overlooks the surrounding greenery. A separate game room provides additional flexibility for recreation, hobbies, or multi-generational living needs. The primary suite and secondary bedrooms are generously sized, creating comfortable retreats throughout the home. Recent updates enhance the home's move-in-ready appeal while preserving its timeless charm and architectural character. A standout feature of the property is the oversized 1,032-square-foot garage, offering exceptional space for vehicles, storage, hobbies, or a workshop. Above the garage, an expansive second-level bonus area provides incredible flexibility and has previously been used as a bedroom by the most recent tenant. Whether envisioned as a home gym, game room, playroom, art studio, office, additional storage, or future guest space, this bonus area presents endless possibilities for the next owner. Step outside and discover a true backyard sanctuary. A sparkling pool and spa are surrounded by mature landscaping, expansive lawn areas, and an established fruit orchard, creating an ideal setting for entertaining, relaxing, or enjoying Riverside's year-round outdoor lifestyle. Large homes on secluded lots in Hawarden Hills are seldom available. Offering generous living space, incredible flexibility, resort-style outdoor amenities, and unique bonus areas rarely found in today's market, this is an exceptional opportunity to own a signature property in one of Riverside's most sought-after neighborhoods.
Whittier, CA 90605
2408
sqft3
Baths5
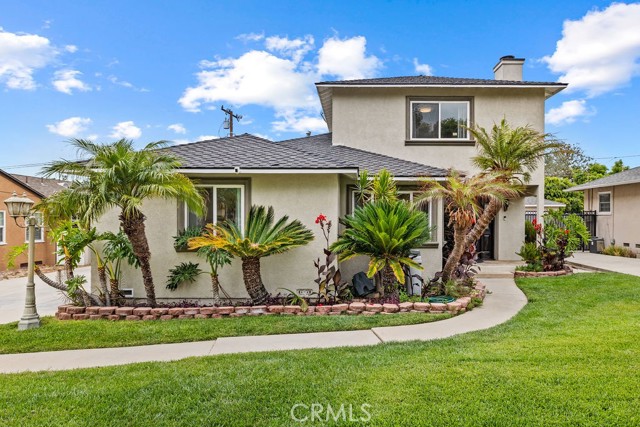
Beds Located in the distinguished Michigan Park neighborhood, this expansive residence presents a rare opportunity to own one of Whittier’s most coveted historic neighborhoods. Framed by tree-lined streets and picturesque views of the Whittier Hills, the home welcomes you with warm natural wood flooring and an expansive open-concept living and dining environment designed for both elegant entertaining and effortless everyday living. The main level offers three bedrooms, including one currently styled as a flexible-use space, along with a full bath—an ideal configuration for multi-generational living, guests, or those seeking refined single-level convenience. A sophisticated dry bar and breakfast/dining bar create a seamless transition from the living area to the well-appointed galley kitchen, where thoughtful functionality supports everything from intimate meals to festive holiday gatherings. A dedicated laundry room provides direct access to the backyard, enhancing the home’s practical ease. Upstairs, ample linen storage leads to a spacious secondary bedroom with generous closet space, while the impressive primary suite serves as a private retreat with a walk-in closet and an ensuite bath featuring dual sinks, a soaking tub, and a walk-in shower with steam bath functionality. Just off the living room, a convenient powder room and large glass doors open to an inviting outdoor sanctuary. The covered patio is designed for relaxed luxury, offering abundant space for alfresco dining, lounging, and entertaining, complete with a built-in BBQ island and sunscreens for comfort and shade. A two-car garage provides secure parking, while the attached workshop and storage area offer exceptional versatility for hobbies, projects, or curated seasonal storage. The expansive driveway can store your RV, vehicles and recreational vehicles. Moments from Turnbull Canyon, the Arroyo Pescadero Trailhead, shopping, dining, parks, schools, Colima Road, the 5 Freeway, and the 605 Freeway, this exceptional Michigan Park home blends timeless neighborhood charm, elevated comfort, and everyday convenience in one of the area’s most desirable settings.
La Mirada, CA 90638
2558
sqft3
Baths5
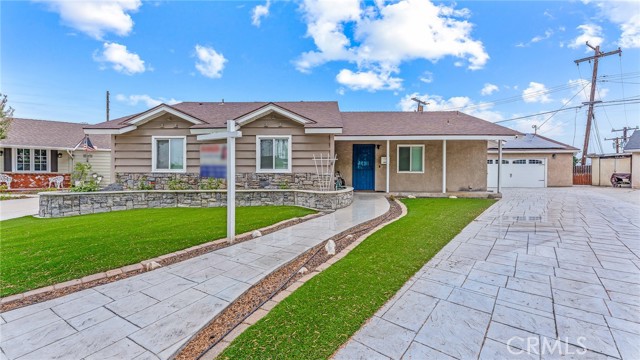
Beds Charming Home in a desirable sought after Green Hills neighborhood, with one of the largest lots a little over 12,000 sq. ft., the Ultimate Blend of Luxury, Efficiency, and Multi-Generational Living. Remodeled kitchen with a 12-foot island for entertaining, including granite and stone countertops. Double pane windows, two primary bedrooms for multigenerational living. Main primary bedroom with jacuzzi tub, walk in closet, wheelchair accessibility, featuring a spacious roll-in shower. 2nd primary bedroom with walk in shower glass enclosure. Owned Solar System with over 40 solar panels. Enjoy the massive financial benefits of fully owned solar panels two separate HVAC Units, for additional comfort, dual heating and cooling systems ensure perfect, zoned climate control throughout the entire house. Tankless Water Heater endless hot water on demand. Whole-House Water, comprehensive water softener and filtration system delivers crisp, clean water to every tap. Storage space is maximized to its absolute potential with three separate drop-down ladders providing easy attic access in the main hallway, the garage, and the primary walk-in closet. Artificial turf front and back for low maintenance. Close to schools, shopping, and entertainment.
Los Angeles, CA 90015
1520
sqft2
Baths2
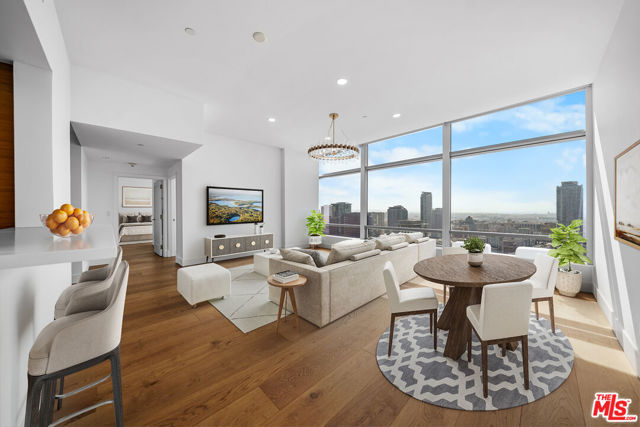
Beds Introduce Yourself To This White Glove Lifestyle Located In The Midst of One of the Hippest Parts Of Los Angeles. Coming in 2027, Erewhon Market Will Be Nearby Which Further Signals What An Incredible Location This Truly Is at the very popular Ritz Carlton Residences Los Angeles. This Residence 32i is a 2 bedroom 2 bath facing East to the city skyline and has wonderful upgrades. These include updated wide plank hardwood floors, motorized window shades, updated lighting, and updated appliances by Miele, Subzero and Bosch all upgrades with a total price tag of approximately $100,000. As you enter the residence, you immediately see the beautiful sunlight and views and to the right you have a coat closet, laundry area and 2nd bathroom. Further on, you have the lovely kitchen with Italian Snaidero cabinetry and bar seating and the living and dining are absolutely spacious and comfortable. The main bedroom is quite large with custom closet cabinetry for your walk in, a spa-like bathroom with large soaking tub and double vanity and the 2nd bedroom is ample with double door closet and also the stunning views this building is known for. As a resident, you can order room service to your condominium and you can also utilize the Ritz Carlton Housekeeping team. Take a quick elevator trip to the 2nd floor and you can access the Ritz Carlton Spa for a haircut, manicure, massage or just take advantage of their glorious sitting room. If not, head into the Marriott Glance Lounge with their soaring ceilings or just grab a quick coffee or a bite at The Illy Coffee Bar. The walkability here is endless where you can be at a Lakers Game on foot in minutes or drive to the nearby Whole Foods in 5. Truly a wonderful lifestyle where access meets luxury. This condo comes with 1 valet parking and 1 storage unit. Furnished photos are virtual and the chandelier fixture in the living room is also virtual. Make your appointment today as this one won't last long.
Laguna Hills, CA 92653
1229
sqft2
Baths3
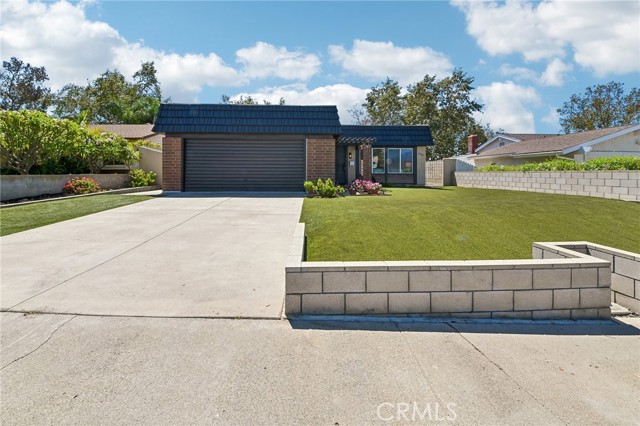
Beds Additional features: Skylights, abundant natural lighting throughout, low maintainence artificial turf, solar panels, covered patio, smart UV toilet, LED mirrors, frosted glass sliding closet doors. Built in 1971, and freshly remodeled, 25141 Madeira Drive in Laguna Hills, Orange County, California is a single family 1-story home with 3 bedrooms, 2 full baths, attached two car garage and two car driveway. It is 1229sf located on a short Cul-De-Sac by the park with tennis courts. At 5985sf, the front and back yards are plentiful. Windows and sliders are all double pane upgraded. Zero maintenance artificial turf front and back. Skylights in kitchen and master bath provide natural light. Kitchen, living room and every bedroom has large windows. Sliding doors from the kitchen and master bedroom to the roomy covered patio for outdoor entertaining and relaxing family meals. Garage has laundry hookups for the washer and dryer. Central heating and Air Conditioning, recently updated. New LED ceiling lights, switches and outlets throughout. Solar system, by Sunrun, is leased. Enjoy a clean, family-friendly community with top rated schools and no HOA dues to pay. Two minutes from the 405 freeway, shopping, dining and Tesla chargers. Located high on the hills away from the freeway noise.
Atascadero, CA 93422
2294
sqft4
Baths3
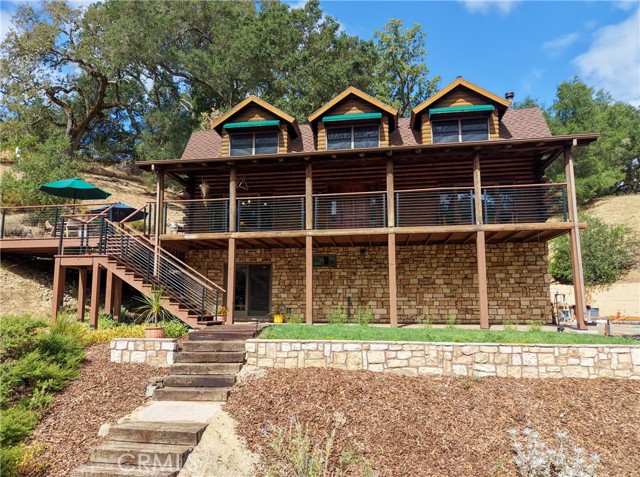
Beds Set among the oaks in a peaceful Westside Atascadero setting, this distinctive log home near Paso Robles wine country blends rustic character, thoughtful craftsmanship, and the relaxed Central Coast lifestyle. A wide covered porch welcomes you into a warm interior with maple floors, custom cabinetry, and natural materials. The home is located in El Monte Estates, an NFPA Firewise USA® recognized community reflecting the neighborhood’s commitment to wildfire preparedness. At the heart of the home, the remodeled kitchen was designed for someone who loves to cook, with Thermador appliances and a generous island. The main level features a comfortable living area with a wood-burning fireplace, a powder room, and a primary suite with a freestanding gas stove and a redesigned bath featuring a custom vanity and walk-in shower with a view. Upstairs, two spacious bedrooms share a walk-through bathroom with a walk-in shower and direct access from each bedroom. In addition to the 2,294 sq. ft., the lower level offers substantial finished space with a separate entrance, kitchen, living and dining areas, bonus room, bathroom, laundry hookups, and covered porch. This flexible space may appeal to buyers looking for multigenerational living or additional living space in Atascadero. A 2025 appraisal measured and valued the home at 3,414 sq. ft., including the lower-level living area. Outside, mature oaks and seasonal creeks create a peaceful setting. More than 50 fruit trees, Cabernet Sauvignon vines, raised garden beds, and a 2,600-gallon rainwater collection system bring farm-to-table living right to your doorstep. The approximately 1,000-square-foot shop offers room for vehicles, projects, and storage, plus parking for an RV or two. Natural light, 220V power, ceiling fans, air filtration, and double-door access make it exceptionally functional. Whether used for collector cars, a workspace, hobbies, or extra storage, this is a space with options. For buyers searching for a log home in Atascadero, a Central Coast country property, a home near Paso Robles wine country, or a property with a shop, vineyard, and flexible multigenerational living space, 14405 Santa Lucia Road offers something truly distinctive. At the end of the day, there’s nothing quite like relaxing on the deck while enjoying a glass of wine made from your own vineyard - simply living the Central Coast Lifestyle.
Hawthorne, CA 90250
2448
sqft2
Baths4
Beds What a place! Currently, one of the larger homes on a large lot in the Ramona/Burleigh tract. Less than two miles from the gateway to Manhattan Beach and El Segundo. This updated Modern Ranch-style home offers numerous lifestyle options, featuring four bedrooms and two bathrooms. One enters the house through a beautiful, refined courtyard and into the spacious living room of this 2,448 sq. foot home, which offers all the versatility and spaciousness you desire. The natural light permeates into each room with elegance. The semi-open floor plan offers excellent visual appeal and seamless flow throughout the house. A large, updated kitchen with a breakfast nook and new top-of-the-line Bosch stainless steel appliances. The large 428+/- square-foot room at the front of the home offers endless possibilities. Perfect as the first ADU on the property, a primary bedroom suite, a playroom, an extended family suite, or an office with its own private entry. The vast 8,697-square-foot lot offers infinite possibilities, including multiple ADUs or an expansive backyard with a children's play area, pool, vegetable/herb garden, and/or outdoor kitchen. Primed for your personal use and imagination. New 6-watt photovoltaic solar panels and a 200-amp electrical panel. New copper mainline and plumbing. Central air and heat. Conveniently located near LAX, South Bay Galleria, Manhattan Village Mall, SpaceX, El Segundo, and the pristine beaches and breezes of Manhattan Beach and Redondo Beach. This spacious home offers easy access to shopping and dining. Agent Remarks: Please text me at 310-628-5628 to arrange a viewing.
Page 0 of 0


