

San Diego, CA 92117
$1,275,000
1285
sqft2
Baths3
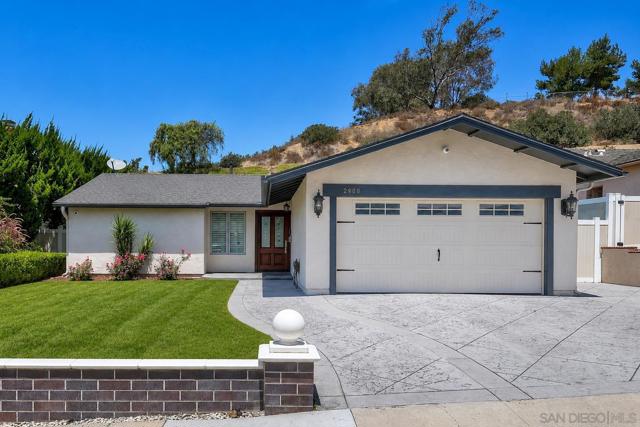
Beds Discover a hidden gem in this remodeled, single level residence, nestled in the highly desirable Palisades neighborhood of 92117. Situated on a spacious lot, this charming three- bedroom, two-bath home combines thoughtful upgrades with effortless California living. Step into a light and inviting floor plan featuring an upgraded kitchen and stylish finishes throughout. Outdoors enjoy low maintenance landscaping and fully fenced, private backyard- perfect for entertaining, relaxing, or enjoying year-round San Diego sunshine. Ideally located with convenient access to major freeways, the airport, Costco, shopping, dining, and everyday amenities, this home makes getting around San Diego a breeze. With its single-story layout, low maintenance grounds, desirable location, and welcoming neighborhood, this special home offers the perfect blend of comfort, privacy, and convenience.
Glendale, CA 91208
1360
sqft2
Baths3
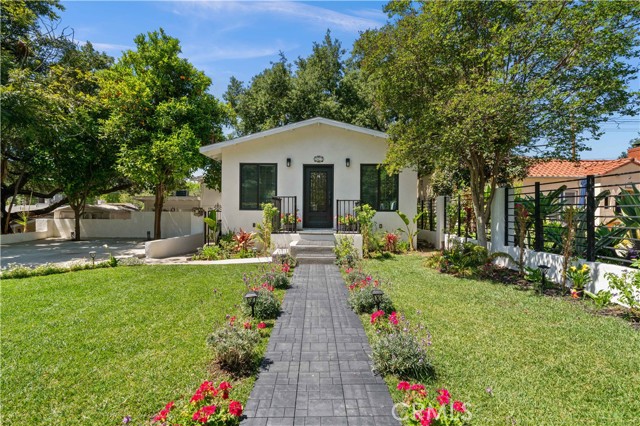
Beds Set in the coveted Verdugo Woodlands, this beautifully reimagined residence pairs contemporary design with serene mountain surroundings and thoughtfully curated indoor-outdoor living. A newly landscaped front yard welcomes you with lush lawn, colorful plantings, ambient landscape lighting and a clean modern aesthetic. A new concrete driveway, metal fencing and gated entry enhance both the curb appeal and sense of privacy. Inside, natural light fills the open-concept main level, where the living and dining spaces flow effortlessly into the kitchen, all framed by picturesque views. The primary suite is a peaceful retreat featuring stylish wall-mounted sconces and an elegantly finished en-suite bathroom with a dual-sink vanity, walk-in shower and beautiful outlook beyond. A custom modern spiral staircase leads to the lower level, where two additional bedrooms are complemented by a spacious, spa-inspired bathroom complete with a freestanding soaking tub, walk-in shower and dual-sink vanity. An indoor laundry area with washer and dryer adds everyday convenience. Separate from the main living areas, a private office provides an ideal work-from-home setting with sweeping views of the Verdugo Mountains. Multiple access points from the upper level, lower level and office create a seamless connection to the expansive backyard. Designed for both relaxation and entertaining, the outdoor space features a generous grassy lawn and an oversized custom deck accented by surrounding lights, offering plenty of room for al fresco dining, entertaining and gatherings against a tranquil hillside backdrop. Located within a highly regarded school district, the home offers convenient access to the 2 and 210 freeways, Montrose shopping and dining, The Americana at Brand, nearby parks, hiking trails, country club amenities, sports facilities, hospitals and Downtown Los Angeles. Thoughtfully remodeled with quality materials and sophisticated finishes throughout, this move-in-ready residence offers a rare combination of style, privacy, views and an exceptional Glendale location.
Walnut Creek, CA 94595
2058
sqft2
Baths3
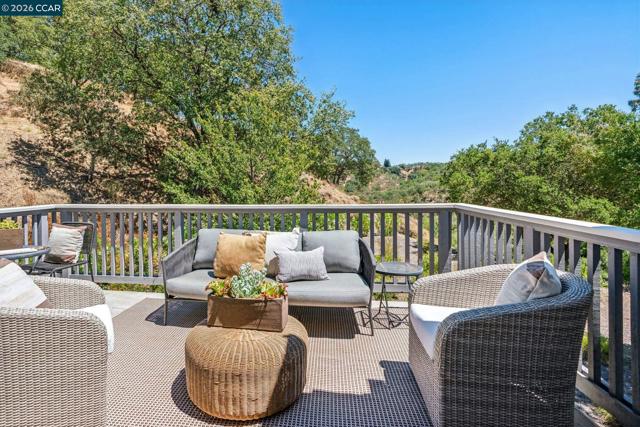
Beds FANTASTIC NEW PRICE! MOVE IN FOR THE HOLIDAYS. OPEN SUn 10/18 1-4. Expansive picture windows bring the outdoors in, filling the home with natural light. This beautifully refreshed Bay model in the popular Eagle Ridge neighborhood offers an effortless lifestyle where every room feels bright, inviting, and connected to nature. Beyond your front door, Rossmoor's exceptional amenities invite you to be as active—or as relaxed—as you choose. Whether you're playing a round of golf, taking a fitness class, meeting friends through one of the community's many clubs, or exploring vibrant downtown Walnut Creek just minutes away, every day offers new opportunities to connect, explore, and simply enjoy life.
Los Angeles, CA 91326
2301
sqft3
Baths4
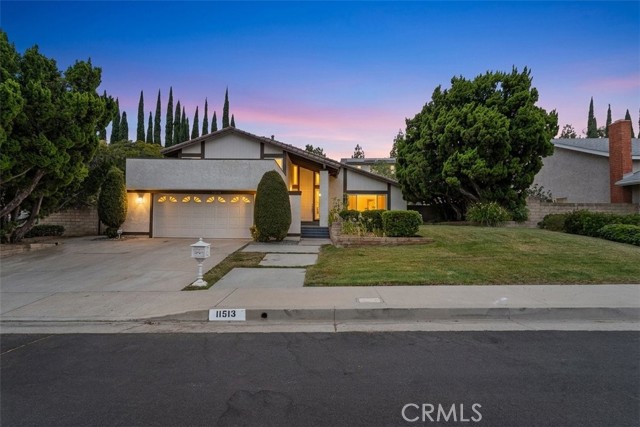
Beds *** Back on market! Subject to cancellation of previous Escrow!***Welcome to this beautifully maintained 4-bedroom, 3-bathroom pool home nestled in one of Porter Ranch’s most sought-after neighborhoods! Offering approximately 2,301 square feet of comfortable living space, this move-in-ready residence combines timeless charm with exceptional indoor-outdoor living. Step inside to discover bright, inviting interiors with spacious living areas, abundant natural light, and a functional floor plan designed for both everyday living and entertaining. The well-appointed kitchen flows seamlessly into the family room, creating the perfect gathering space for family and friends. One bedroom and a full bathroom on the main level provide flexibility for guests, a home office, or multigenerational living. Upstairs, the generous primary suite offers a peaceful retreat with balcony, while the additional bedrooms provide ample space for family or visitors. The true highlight of this home is the private backyard featuring a sparkling pool and relaxing spa—perfect for warm California days, weekend barbecues, or unwinding under the stars. With mature landscaping and plenty of outdoor space, this backyard is ideal for entertaining year-round. Located in the highly desirable Porter Ranch community, you’ll enjoy convenient access to award-winning schools, beautiful parks, shopping, dining, hiking trails, and major freeways. Clean, and ready for its next owner—this is an incredible opportunity to own a beautiful pool home in one of the San Fernando Valley’s premier neighborhoods. Don’t miss your chance to make this exceptional property your own!
Agua Dulce, CA 91390
1708
sqft2
Baths3
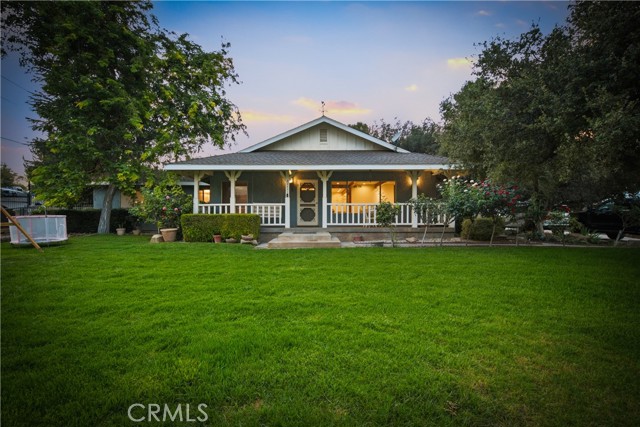
Beds Welcome to this exceptional ranch estate in the highly desirable community of Agua Dulce. Nestled on over 2.5 acres, this beautifully maintained property offers the perfect blend of country living, privacy, and convenience—just minutes from the freeway with breathtaking mountain views in every direction. The spacious home features 3 bedrooms and 2 bathrooms, along with a beautifully remodeled kitchen designed for both everyday living and entertaining. Large windows throughout the home showcase the stunning natural surroundings and fill the interior with abundant natural light. Equestrian enthusiasts will appreciate the property’s outstanding amenities, including multiple horse stables, a tack room, wash bay, corrals, riding areas, and an impressive lighted arena. The detached garage includes a bonus office and extra space of over 600 sqft, ideal for working from home, while the basement provides additional storage or flexible-use space. As you enter through the long, picturesque driveway, you’ll immediately notice the beautifully landscaped grounds adorned with vibrant roses and a variety of mature fruit trees, creating a peaceful and welcoming setting. This one-of-a-kind ranch offers endless possibilities for horse lovers, outdoor enthusiasts, or anyone seeking a private retreat with incredible amenities. A rare opportunity in one of Agua Dulce’s most sought-after locations—this is truly a must-see property!
Yorba Linda, CA 92886
2562
sqft3
Baths5
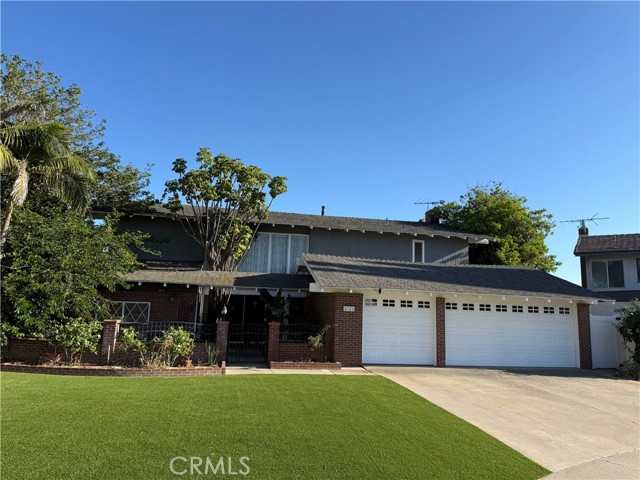
Beds Opportunity awaits in this spacious 5-bedroom, 2.5-bath home that's ready for its next chapter. Offering a functional floor plan, generous living spaces, and solid construction, this property is perfectly livable as-is while providing the ideal canvas for a new owner to make it their own. Whether you're looking to personalize your forever home or invest in a property with strong upside, this home offers tremendous value. The major elements are in place: the layout, size, and structure provide the great bones that are hard to find. With cosmetic updates and your personal design touches, you can unlock significant equity while creating a space that reflects your style. Enjoy the rare combination of move-in-ready comfort and the opportunity to add value over time. Homes with this much potential don't come around often. Bring your vision and transform this well-built home into something truly special!
San Jose, CA 95120
1470
sqft3
Baths3
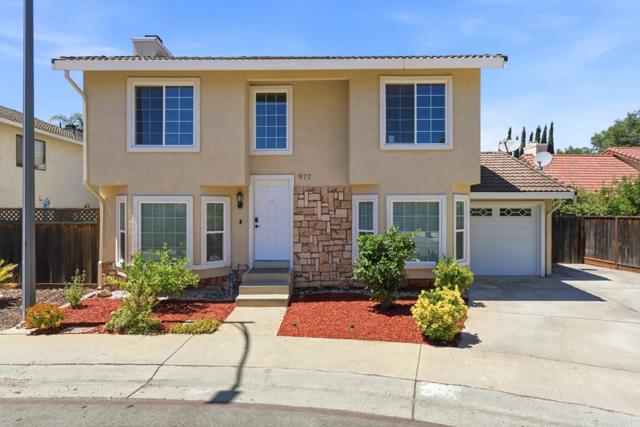
Beds Are you looking for the perfect starter home with award-winning schools? This is the ONE! Welcome home to the highly desirable Almaden Creekside II community! This beautifully updated, move-in ready home blends modern style with everyday comfort. Fresh interior paint, hardwood and tile flooring, and two charming bay windows create a bright, inviting atmosphere throughout. The remodeled kitchen features granite countertops, stainless steel appliances, and quality full-extension soft-close cabinetry. Relax in the spacious primary suite with two closets and a beautifully renovated en-suite bath offering a quartz dual-sink vanity and oversized stall shower. The updated hall bath features matching quartz finishes. Enjoy the low-maintenance front and backyard, giving you more time to explore nearby Almaden Quicksilver County Park, scenic hiking trails, shopping, and dining. Located within the attendance area for highly rated Graystone Elementary, Bret Harte Middle, and Leland High School (buyer to verify). Conveniently close to IBM Research, Downtown San Jose, and many of Silicon Valley's major tech employers. A wonderful opportunity to enjoy the best of Almaden Valley living!
Stevenson Ranch, CA 91381
3324
sqft5
Baths4
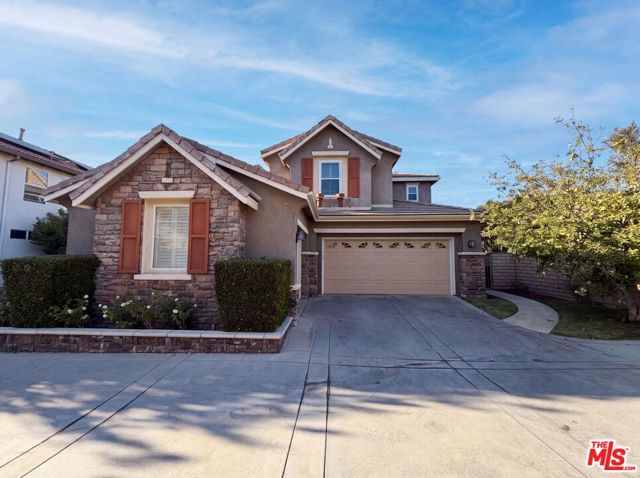
Beds 25701 Chestnut Way is a two-story Stevenson Ranch home built in 2000 on a cul-de-sac lot. The kitchen includes a center island with generous counter space, a built-in cooktop, and double wall ovens for expanded cooking capacity. Hardwood flooring runs through the main living areas, where a fireplace anchors the room and adds a natural focal point. The primary bedroom connects to an en-suite bathroom with double sinks, a soaking tub, and a separate shower. A covered patio with a built-in barbecue extends the usable outdoor space, and a two-car attached garage provides secure parking. Plantation shutters and clean finishes complete this spacious residence with functional living areas throughout.. Included 100-Day Home Warranty with buyer activation
Marina del Rey, CA 90292
1646
sqft3
Baths2
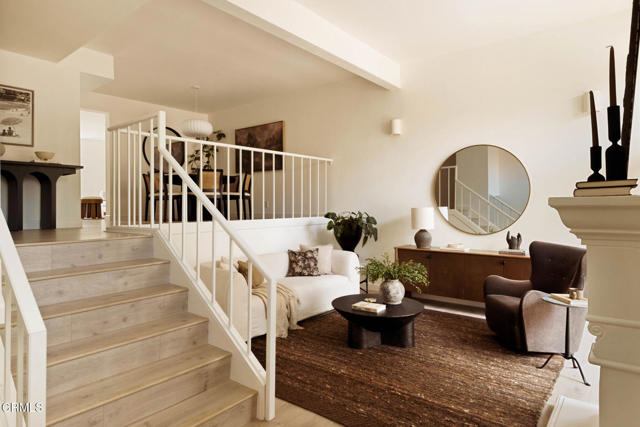
Beds Set within the lush, gated Villa Vallarta community, this stylish 2-bedroom, 2.5-bath townhome offers a rare sense of privacy, generous scale, and a thoughtfully designed layout. Positioned within the interior of the community rather than along one of the surrounding streets, the home enjoys a peaceful setting overlooking Villa Vallarta's lush landscaped grounds, offering an ideal balance of privacy with easy access to the community's many amenities.The living room feels airy and inviting, with double-height ceilings and large doors that open to a private front patio with room for seating--perfect for relaxed mornings or casual outdoor dining. A split-level layout leads to the dining area and into a spacious kitchen featuring a large island with bar seating, a pantry, and a flexible space that works equally well as a breakfast nook, den, or work-from-home area, creating multiple places to gather, work, or unwind. A conveniently located powder room completes the main level.Upstairs, the primary suite overlooks the tree-filled grounds and opens to a generous private balcony with space to sit and enjoy the tranquil setting. The updated ensuite bath features a dual vanity, soaking tub, and separate shower. The second bedroom is well proportioned and includes its own ensuite bath, offering comfort and flexibility for guests, family, or a home office.Additional highlights include an attached two-car garage with direct access, laundry, and abundant storage.Known for its lush landscaping and elegant townhomes inspired by classic 19th-century Parisian architecture, Villa Vallarta is distinguished by mansard roofs, formal double-door entries, and dramatic double-height living spaces. This gated community offers resort-style amenities including beautifully maintained grounds, four pools, four spas, racquetball courts, and abundant guest parking. HOA dues include water, Spectrum internet and cable, earthquake insurance, and association insurance.Ideally located just minutes from the marina, beaches, restaurants, shopping, and LAX--and directly across the street from a park and dog park--this home offers an easy coastal lifestyle in one of Marina del Rey's most sought-after gated communities.
Page 0 of 0


