

Westlake Village, CA 91362
$1,275,000
2173
sqft3
Baths3
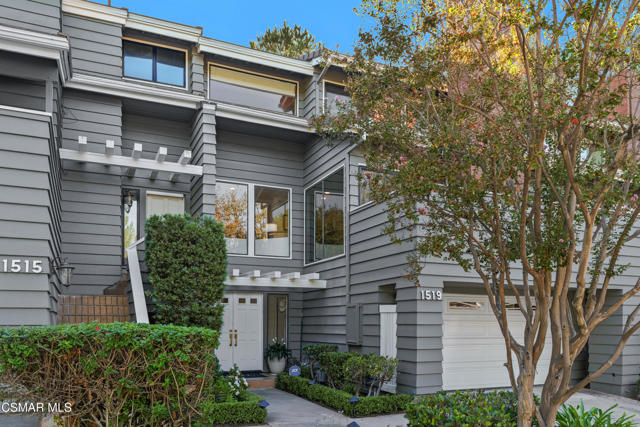
Beds Within this sought-after North Ranch enclave sits a remarkable home owned and inspired by an interior designer. Grand windows bathe the interior in sunlight while framing views of majestic Oak Trees, with greenery visible from nearly every window. Rich wood flooring, high-end finishes, top-tier fixtures, and a true appreciation for detail define every room. The kitchen is a masterpiece of custom cabinetry, beautiful quartz countertops, premium hardware, filtered water at sink, and a 6-burner ZLine range paired with high-end appliances. It flows effortlessly into expansive dining and living areas, creating an inviting open-concept environment. Gather by the stone fireplace and enjoy tranquil views of the Oaks in a family room that lends itself to both entertaining and peaceful moments. Currently converted to a cozy den, the third bedroom provides additional entertaining area or a versatile flex space. Anchored by an eye-catching chandelier, the sunlit staircase leads upstairs to a secondary bedroom and loft/flex space. Slow mornings and day's end feel special in the generous Primary Suite complete with soaring ceilings, a comfortable lounge, and custom motorized window treatments that let you effortlessly shape the light and privacy. The spa-like bath invites lingering with a jetted tub, custom shower, dual vanity, and beautifully built-out walk-in closet. Several outdoor spaces become an extension of the home, where intimate entertaining spaces unfold beneath mature trees, surrounded by lush greenery, birdsong, and a sense of peaceful seclusion. Multiple upgrades like a new roof, water softener, new water heater, newer HVAC system, and so much more add value and peace of mind. Moments from great dining, local conveniences, North Ranch Country Club, Malibu Beaches, and other activities, this residence is a celebration of unforgettable design and location in an environment that feels special to come home to.
Laguna Niguel, CA 92677
1250
sqft2
Baths2
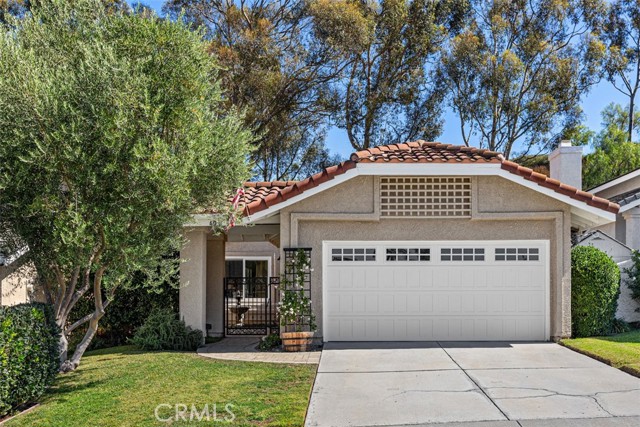
Beds Model-perfect one-level living in Mariners Bluff. This remodeled two-bedroom, two-bath home sits on a quiet street with no homes behind it, and there is not a step in the entire interior. An open floor plan, vaulted ceilings, and natural light make the interior feel extra bright. The living room, with its inviting fireplace, opens to the dining area and kitchen. Reclaimed wood flooring runs throughout this area. Soft-close cabinetry, KitchenAid stainless appliances, new white quartz counters, a new sink and backsplash, and a large peninsula provide the kitchen ample storage and seating for entertaining. The primary bedroom is a quiet retreat with an ensuite bath, dual sink vanity, and a large walk-in shower with dual showerheads, natural limestone walls and pebbled flooring. The second bedroom can work well as a flex space, being utilized as a second bedroom or home office. The adjacent bath has been fully remodeled with contemporary finishes. Newer doors and windows, ceiling fans, and a Dutch front door complete the interior. The garage has an epoxy floor and a new door. The water heater was replaced in 2023 and the house has been repiped with PEX. A gated courtyard and fountain lead to a backyard made for entertaining, with a patio, gas firepit, and a second fountain. The lot looks out to the adjacent hills and the Colinas Ridge Trail, a short walk down the street for hiking, biking, or walking the dog. Dana Point Harbor, the beaches, shopping, restaurants, freeways, and toll roads are all close by. A rare single-level detached home in Mariners Bluff, and is truly move-in ready.
Newport Beach, CA 92660
1149
sqft2
Baths2
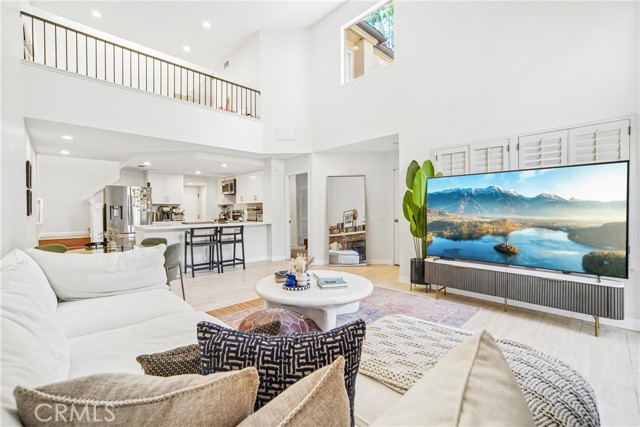
Beds Welcome to 123 Corsica, ideally located in the desirable Corsica Villas community of Newport Beach. This private corner/end-unit residence features the largest floor plan in the neighborhood and overlooks the neighborhood openspace, offering a peaceful setting with excellent privacy. With its spacious two-story layout, high ceilings, private entry, and full attached two-car garage, this home truly lives more like a single-family residence than a condo. The interior has been recently refreshed with newly remodeled flooring and an updated kitchen, creating a clean, modern, move-in-ready feel. The home offers two generous bedrooms and two full bathrooms. The primary suite is conveniently located on the main level and includes a spacious en-suite bathroom. Upstairs, you’ll find the second bedroom with its own private full bathroom, along with a large open loft overlooking the main living area—perfect for a home office, bonus room, or flexible additional living space. The full two-car attached garage provides ample room for parking, storage, bikes, and beach gear. Additional highlights include the desirable end-unit location, greenbelt views, abundant natural light, and a layout that offers exceptional privacy and functionality. Corsica Villas features a resort-style pool and spa and is conveniently located near Newport Beach shopping, dining, beaches, and major freeways. The HOA is also scheduled to install a new roof in 2027, adding another future improvement to the property. Don’t miss this beautifully updated Newport Beach home offering the space, privacy, and functionality of a home with the convenience of low-maintenance community living.
Redondo Beach, CA 90278
1940
sqft4
Baths4
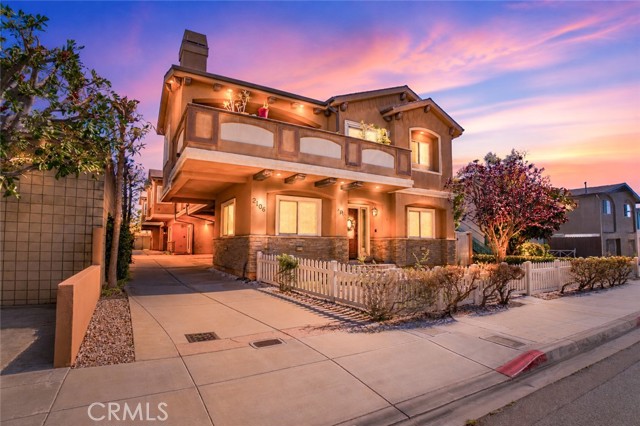
Beds This home doesn’t just meet needs, it matches dreams! Ascend the engineered hard hickory distress stairs to a completely modern kitchen with granite counters, Tumble Stone back splash, dual sinks, stainless steel appliances, recessed lighting, porcelain tile flooring, and natural maple cabinets. Welcome to these 4 bedrooms, 4 baths, 1,960 sq. ft reverse floor plan on a 7,506 sq ft lot located in a wonderful Redondo Beach neighborhood. Your primary bedroom is a spacious haven unto itself, accentuated by a vaulted ceiling, walk-in closet with a secluded primary bath highlighted with granite counters, dual sinks, porcelain tile floors, shower, and Jacuzzi tub. Laundry room is upstairs! Two additional downstairs bedrooms are carpeted with large closets. A downstairs hallway full bath with granite counters, shower in a tub and porcelain tile flooring. Townhome by Lloyd Anastasi, Kitchen & Baths, Hard Hickory Distress Floors Living & Stairs, Kitchen & Baths finished with tile, Travertine and Marble, Granite and Marble Slab counter tops, Fireplace finished with Granite slab, Five Ceiling Fans, Crown Moldings, Intercom, Prewire Security, A/C Lines are Installed, Private Fenced Back Yard with Patio
Pasadena, CA 91105
1896
sqft3
Baths2
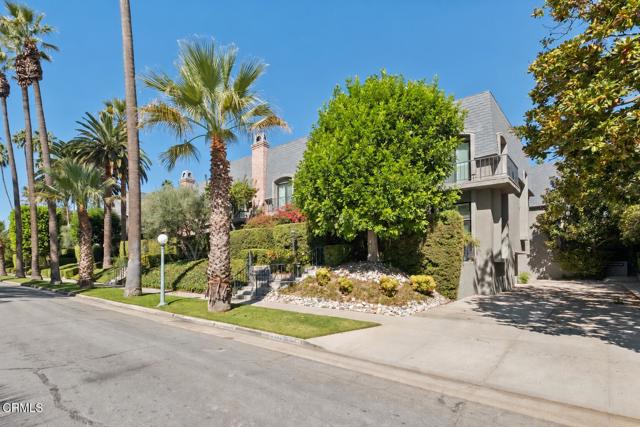
Beds Set amid the lush, manicured gardens of Chateau de Ville, this elegant French Regency townhome enjoys a distinguished Pasadena address across from the iconic Wrigley Mansion. With just 20 residences arranged across six buildings, the beautifully maintained complex offers a gracious setting along the celebrated Rose Parade route, while the home's position toward the rear provides a peaceful retreat from South Orange Grove Boulevard. Inside, an airy, multilevel design is complemented by beautiful hardwood floors and plantation shutters throughout. A soaring ceiling lends an impressive sense of space to the living room, where a fireplace creates a welcoming focal point and sliding glass doors open to a charming courtyard patio. Overlooking the living room, the second-level mezzanine brings together a generous dining room, wet bar, and powder room to create an inviting setting for joyful meals with friends and loved ones. The adjoining kitchen offers ample storage, a double oven, a breakfast bar, and a comfortable breakfast nook. Upstairs, the spacious primary suite is a restful retreat with a Juliet balcony framing lush treetop views. The bright, generously sized second bedroom is served by a three-quarter hall bath, while a large lofted den or study completes the level, providing a versatile space for work or relaxation. Additional storage is found in the attached two-car garage and residents enjoy beautifully tended grounds, a pool, and a spa. Combining architectural charm, inviting interiors, and an ideal Pasadena location, this Chateau de Ville residence offers an elegant place to call home.
San Pedro, CA 90732
1705
sqft2
Baths3
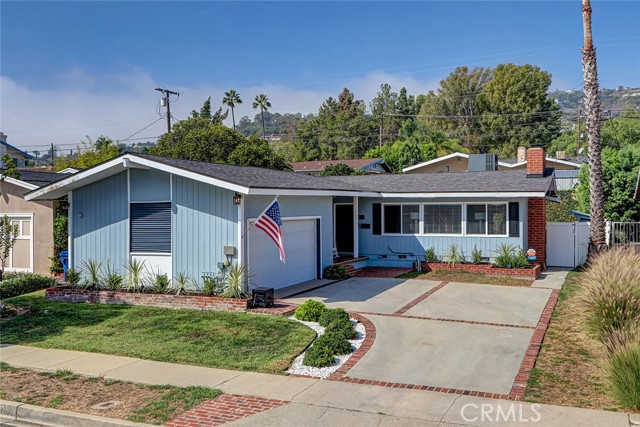
Beds Tucked onto one of the prettiest, most meticulously maintained streets in San Pedro’s coveted Miraleste Pines, this 3-bedroom, 2-bath single-family home has been thoughtfully and extensively renovated over the past two and a half years. Set on an almost 6,000 sq ft lot with 1,705 sq ft of living space, the home features a fully remodeled kitchen with new appliances, new flooring throughout, a remodeled primary bathroom, a new roof, new electrical panel, a brand-new electric HVAC system with air conditioning and heat, new windows and blinds throughout, new doors, and custom floor-to-ceiling built-ins surrounding the entertainment center. The result is a home that feels polished, cohesive and truly move-in ready. The reimagined kitchen is made for entertaining, while the elegant front room offers a refined place to gather around the fireplace. The custom built-ins and bonus living/flex space at the back add both character and functionality, creating plenty of room for movie nights, game nights, dinner with friends or everyday living. And then there’s the yard. With ample space both front and back, there’s room to play, relax, entertain and grow into the home over time. Add in the quiet, beautiful street, pride of ownership and a location in the heart of Miraleste Pines, just a stone’s throw from Rancho Palos Verdes, and this is a home that checks all the boxes - and makes you want to move right in. Great home. Great neighborhood. Great lifestyle. Come see what makes this one so special!
Lynwood, CA 90262
0
sqft0
Baths0
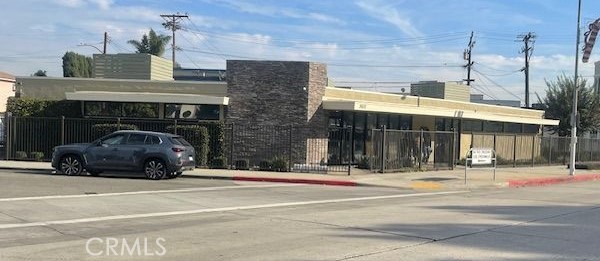
Beds Possible owner user Medical Modern Building directly across from Saint Frances Hospital approximately 4,390 sq ft, divided into 2 Medical suites, unit A approximately 1,100 sq ft and unit B, approximately 3,290 sq ft. Rents for $2.85 per Sq Ft. Both units are modern with reception areas waiting room and examination rooms, both offices are fully equipped and currently operating. The renovated space offers a modern, functional layout ideal for medical professionals seeking to own their practice location. Featuring well-appointed examination rooms, a welcoming patient reception area, and efficient administrative offices, this property provides a turnkey solution for a medical group looking to establish or expand their presence in a high-demand market. With its strategic location, on-site parking, and proximity to major freeways and nearby medical facilities. 3637 Martin Luther King represents a unique opportunity to secure a well-positioned, bite-sized owner-user medical office in a rapidly growing community.
Redlands, CA 92373
0
sqft0
Baths0
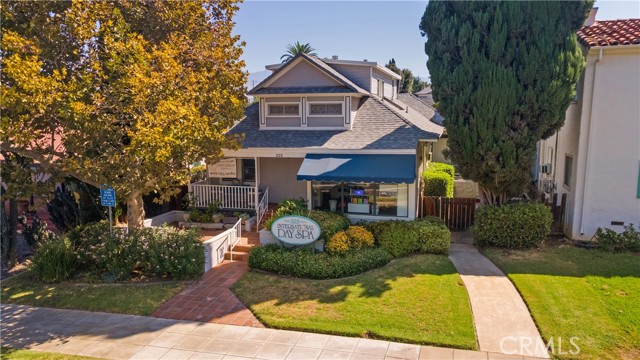
Beds Turnkey real estate & established business for sale. RE will be considered sold stand alone, or with bulk-business sale. A 1930 character cottage in Historic Downtown Redlands, 325 Cajon Street presents a unique opportunity to acquire both the real estate and a well-established, long running day spa business in one transaction. 2490sf Freestanding Retail with 7300sf/.17ac Lot. (4) Rear Onsite Parking Spaces. Prominent Yard Post Signage. Fire Sprinkler and Camera Security System. Retail Lobby, 5-Treatment Rooms, 1-Steam Room, 1-Break Room in Kitchen, 2-Restrooms *One Full-Shower in Late Victorian Style with Moody Luxury Black & Gold Finishes, Laundry Hook-Ups, Central A/C & Heat, Newer Carpet, Modern Updates, Decorative Lighting, Natural Window Lighting, Waiting Room with Gas Fireplace Brick Surround, Outdoor Patio Garden Lounge and a Bonus 2nd Floor Studio Suite with 1-Restroom (Shower, Kitchenette, Spacious Open Room Floor, Street Front View Office Nook and Exterior Patio with Wood Gazebo). All FF&E (furniture, fixtures and equipment), inventory, branding, social media, website, client databases; will be included for the ongoing operation of the business with included training *negotiable. Exceptionally well-located, sitting directly within the historic, walkable footprint of Redlands and offering immediate access to the city's central amenities. Less than 1-Mile North to the heart of downtown, only minutes from popular local spots like the Redlands Bowl, and downtown shopping & dining. Adjacent to Optum Medical Facility. Conveniently, a 1.2-Mile drive to the I-10 Freeway. Buyer to verify own zoning/use with City of Redlands. Financial information and additional business details available to qualified buyers upon request and subject to confidentiality requirements. *Please see separate Business Opportunity Sale Listing.
Duarte, CA 91010
1824
sqft3
Baths4
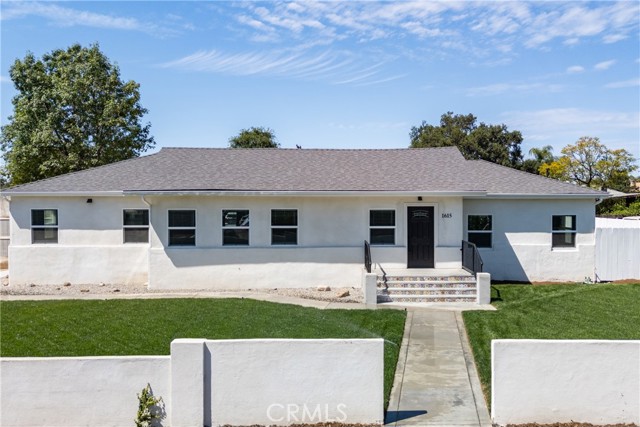
Beds Beautifully renovated and ideally located in Duarte, this spacious 4-bedroom, 3-bath home offers a flexible floor plan, including a private downstairs suite—perfect for guests, extended family, or a home office. Situated on a rare double lot, the property features fresh landscaping and generous front and backyard spaces with plenty of room to relax, entertain, and enjoy Southern California living. Bonus with purchase is plans and survey for new garage and (2) 800 sq units to be approved by the city, The permit approval is currently is process with the city, Conveniently located near City of Hope and nearby medical facilities, the home also offers easy access to Encanto Park, scenic Fish Canyon Falls, and the dining and shopping of Old Town Monrovia. The Huntington Library, Art Museum, and Botanical Gardens are also nearby, while Pasadena, Downtown Los Angeles, Disneyland, and other Southern California destinations are within easy driving distance. Freshly updated, beautifully situated, and offering an exceptional combination of space, flexibility, and convenience, this Duarte home is ready for its next chapter.
Page 0 of 0


