

Yucaipa, CA 92399
$1,265,000
0
sqft0
Baths0
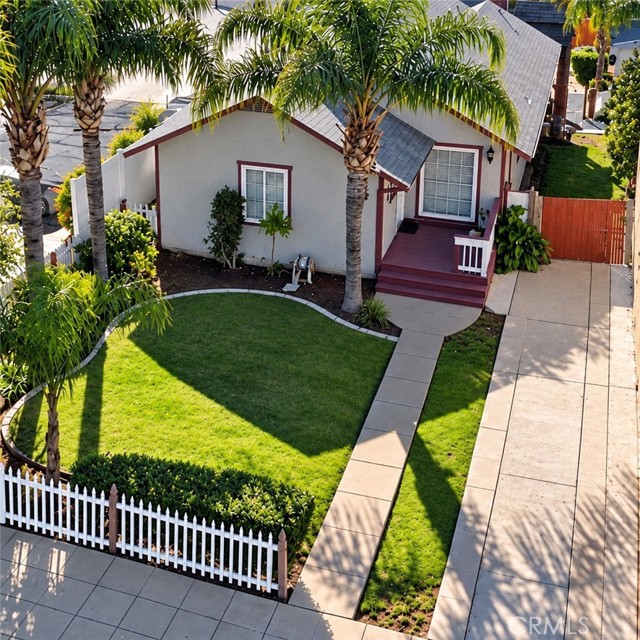
Beds Rare opportunity to own a versatile MIXED USE PROPERTY in the heart of HISTORIC UPTOWN YUCAIPA. Situated on highly visible Yucaipa Boulevard, this unique property offers both RESIDENTIAL LIVING and COMMERCIAL POTENTIAL, making it IDEAL for INVESTORS, BUSINESS OWNERS, or those seeking a LIVE/WORK OPPORTUNITY. The property features a charming 3-BEDROOM, 2-BATH MAIN RESIDENCE includes a NEW ROOF along with a DETACHED 1-BEDROOM, 1-BATH UNIT. Attached to the second unit is an ADDITIONAL STUDIO-STYLE ADU living space, providing multiple occupancy options. Currently generating RENTAL INCOME, this property offers IMMEDIATE CASH FLOW with long-term upside. The mixed-use zoning presents a VARIETY of POSSIBILITIES, including continued RESIDENTIAL INCOME, OWNER-OCCUPIED BUSINESS USE, REDEVELOPMENT, or FUTURE INVESTMENT OPPORTUNITIES, subject to city approval. Located within Historic Uptown Yucaipa, you'll enjoy excellent visibility, convenient access to local shops, restaurants, community events, and major commuter routes. Properties with this combination of location, income potential, and mixed-use flexibility rarely become available. Don't miss this exceptional investment opportunity.
Bradley, CA 93426
2200
sqft3
Baths3
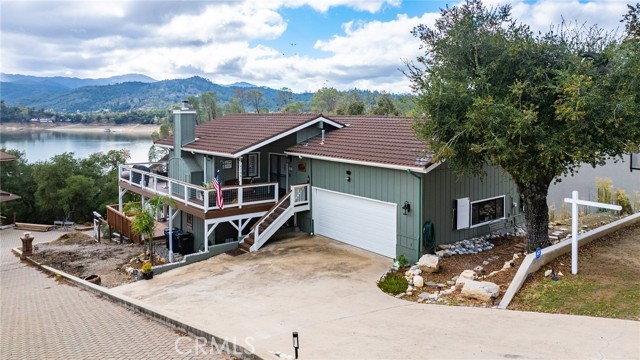
Beds Just what you’ve been waiting for — a truly turn-key 3-bed, 2-bath lakefront home in Oak Shores, in city of Lake Nacimiento, CA... complete with a private dock and slide! Beautifully renovated inside and out, this Lake Nacimiento retreat offers effortless living, stunning views, and direct access to the water due to ownership of Lot 11. The spacious open-concept main level features wood flooring throughout the Great Room, with open-beamed, & T&G wood ceiling, creating a warm and low-maintenance living space. A wood-burning fireplace insert keeps the home cozy in winter, while the newly installed economical heat pump and ductless wall A/C keep it cool all summer long. Step outside onto the newer Trex deck and enjoy shade from the new remote-controlled awning to take in the gorgeous lake and coastal mountain views—an ideal spot for relaxing or entertaining. The newly updated kitchen boasts abundant quartz countertops, a newer cooktop and hood, a recently added oven/convection oven and microwave, and a generous walk-in pantry. The dining area includes a breakfast bar and picture window that frame the water and surrounding hillsides. Downstairs, you’ll find three exceptionally spacious bedrooms, each with direct access to the lower deck. The main suite features a walk-in closet and a fully renovated bathroom. The renovated guest bath offers premium tile and fixtures. Out back, new stairs provide an easy walk to your private dock—an amenity allowed through ownership in Lot 11. The oversized covered dock includes space for additional watercraft and features a special winch system to keep the dock secure, plus a fun slide for enjoying the lake to its fullest. Additional highlights include ample off-street and driveway parking, a deep garage ideal for boats and lake toys, and abundant storage throughout. The furnishings and private dock are available but are not included in the purchase price. Amenities are too many to list, but includes Skylink wifi,& Tesla backup battery system in case of power outages.This is the lakefront escape you've dreamed of—move-in ready, thoughtfully updated, and perfectly positioned to enjoy the best of Lake Nacimiento living.
San Juan Capistrano, CA 92675
1870
sqft2
Baths3
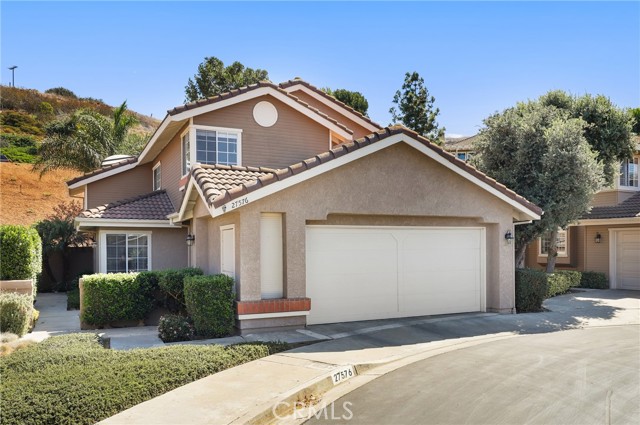
Beds Wonderful three-bedroom, fully detached home with a versatile loft, nestled in the highly sought-after Loma Vista community of San Juan Capistrano. Ideally situated on a quiet cul-de-sac with convenient guest parking, this thoughtfully updated home offers a spacious and flexible floor plan. The vaulted-ceiling family room features sliding doors that open to the outdoor patio and side yard, creating a seamless connection to the exterior. The adjacent dining room also features vaulted ceilings and accordion doors that open to the patio, where a built-in gas fireplace provides a comfortable setting for outdoor entertaining and relaxation. A brand-new tile roof, new luxury vinyl plank flooring throughout the main living areas, new carpet on the stairs and upstairs, and fresh interior paint throughout provide a clean, modern feel. The kitchen has been refreshed with a new countertop, adding to the home's updated appeal. Two generously sized bedrooms are located downstairs and share a convenient full bathroom, while the spacious primary suite occupies the upper level and features a private bathroom with a soaking tub and separate walk-in shower. A versatile loft upstairs provides additional living space for an office, or retreat. Additional features include a two-car side-by-side garage with ample storage. Located in the desirable Loma Vista community, this home offers a wonderful combination of privacy, comfort, functionality, and thoughtful updates in a sought-after San Juan Capistrano setting.
San Carlos, CA 94070
1250
sqft3
Baths2
Beds One block from downtown Laurel Street! Wonderful Cape Cod style condo/townhome in a small complex with only 3 units. Kitchen with granite counters, stainless appliances. Living room/dining area features a gas fireplace and opens to the deck. Separate laundry closet includes a washer and dryer. Great floor plan features the living area and ½ bath on the main floor and the bedrooms and beautifully remodeled modern baths upstairs. Oak wood flooring and freshly painted throughout. High ceilings, skylights and extra storage complete this home. Large 2-car garage w EV charging. The inviting common area yard is perfect to entertain or BBQ. Ideally located just .3 miles to Caltrain, 101 Freeway, dog park, library, and the bustling Laurel Street shops and restaurants. Top-Rated school district. Low $300 HOA dues.

Sierra Madre, CA 91024
1715
sqft3
Baths3
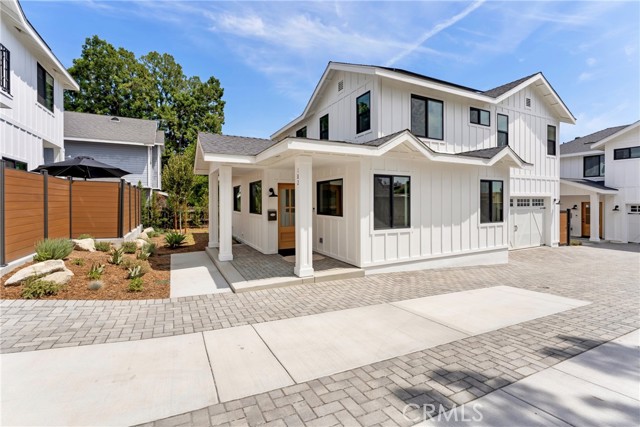
Beds Welcome to an exceptional opportunity to own rare new construction in the highly sought-after community of Sierra Madre. Thoughtfully designed with a modern farmhouse aesthetic, this stunning two-story home seamlessly blends timeless architectural character with contemporary comfort and style. From the moment you arrive, the home makes a memorable impression with its inviting design and welcoming presence. Inside, an open and airy layout creates a wonderful sense of space, with beautifully appointed living area designed for both everyday living and effortless entertainment. Clean lines, warm finishes, and modern details come together to create a comfortable atmosphere that feels both current and timeless. The two-story floor plan offers 3 bedrooms and 2 bathrooms including a primary suite providing flexibility for families, guests, a home office, or a private retreat. The thoughtfully designed layout allows the living spaces to flow naturally while maintaining a sense of separation and privacy where desired. Adding to the appeal is private patio, offering coveted outdoor living space. Enjoy morning coffee, intimate outdoor dining, or relaxing at the end of the day while taking in the peaceful Sierra Madre setting. The modern farmhouse style brings together the best of both worlds—charm paired with contemporary finishes and functionality. Every element has been thoughtfully considered to create a home that is stylish, inviting, and livable. Located in one of the San Gabriel Valley's most desirable communities, Sierra Madre is celebrated for its picturesque streets, foothill setting, charming village atmosphere, and strong sense of community. This home has the perfect location within walking distance to shops, restaurants, parks and entertainment. A rare opportunity to enjoy the character and lifestyle of Sierra Madre while experiencing the benefits of a newly built home.
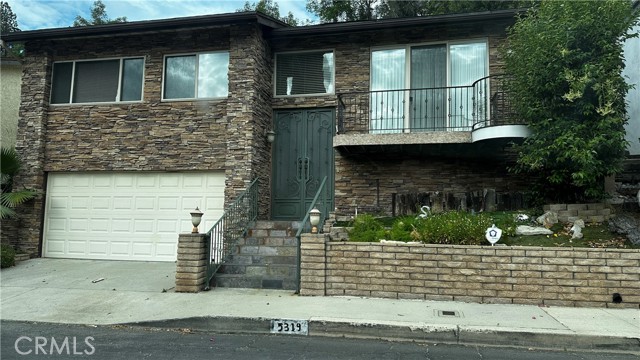
Oceanside, CA 92054
1364
sqft2
Baths2
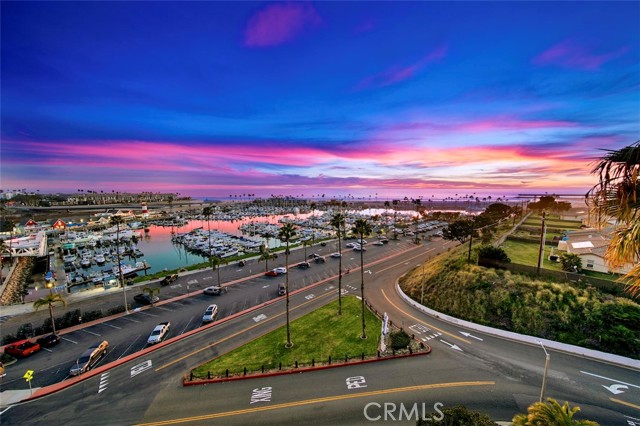
Beds Enjoy breathtaking views of Harbor, Beach, and Ocean. Unit is located on the 7th floor of the Marina Towers, 1364 sq. ft., 2 Bedrooms, 2 Full Baths. Floor to ceiling windows provide 180 degrees of unobstructed views of the Harbor, Lighthouse, Beach and Ocean. Relax watching the sail boats in and out of the harbor and sailing at sea. Start your mornings sipping coffee and watching the sun rise, and in the afternoons recline, enjoy a romantic sundown sipping wine and watching the sun set in the horizon. In the afternoons step in to the Harbor for a stroll or have lunch at any of the several great restaurants at the Harbor, or lay in the sun at the beach, or do some body surfing, or go bike riding. At home do your chef magic at the gourmet chef's kitchen with granite countertops , newer cabinets, travertine backsplash and luxurious stainless steel appliances. The master ensuite boasts of a marble shower ready for a relaxing, and a walk-in closet with plenty of space. The guest bedroom can be used as a bedroom with its own balcony or additional sitting area for entertaining guests. The spacious and open living area flows seamlessly into the gourmet kitchen, living room and additional guest entraining sitting room.The private balcony is suited for an outdoor romantic meal or glass of wine. Unforgettable stunning views, walking distance to the Harbor, beach, restaurants, and downtown. Easy freeway access and to shopping. Secured Building, offers swimming pool and jacuzzi, BBQ area, lounge area and gas fire pit, large rec room and fully equipped exercise room.
Norco, CA 92860
2783
sqft3
Baths5
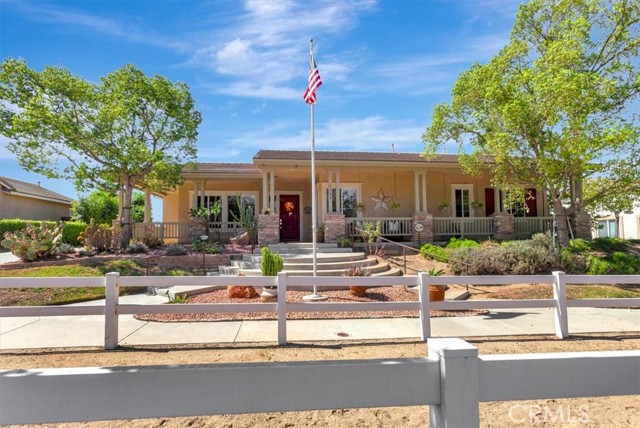
Beds Norco’s hidden gem, Walking Horse Ranch, offers comfortable country living with the best of the Norco lifestyle. Set on approximately .47 acres, this single-story former model home offers 4 bedrooms, 3 baths plus an office (5th bedroom) with French doors opening to the front porch. Ten-foot ceilings throughout add to the open, airy feel, while the kitchen features custom tile, a center island and expansive wraparound counter with plenty of room for bar seating. Open to the family room with fireplace, it creates an inviting gathering place at the heart of the home. The home’s design embraces a central courtyard-style patio, with direct access from both the family room and primary suite, creating an easy connection between indoors and out. The spacious primary suite feels like a true retreat, complete with its own fireplace, patio access and an exceptionally generous bathroom with a large walk-in closet. Outside is where the country lifestyle really comes to life. There’s generous RV parking alongside the 3-car garage, a large partially covered horse stall, a large covered patio and a picket-fenced garden area ready for your next crop. Established fruit trees, including an apple tree, add to the homegrown appeal. Whether your idea of country living includes keeping horses, tending a garden, growing your own fruit or simply enjoying some breathing room, there’s space here to make it your own. Views of the surrounding hills provide the backdrop, and you can even spot Norco’s iconic Pumpkin Rock from the front porch. Horse owners will appreciate having not only miles of horse trails right outside your door, but also one of Norco’s community arenas just a short ride away within the neighborhood. Leased solar with Tesla Powerwalls adds the benefit of battery backup in the event of a power outage. Complete the picture with no HOA and no Mello-Roos, and you have the perfect Norco hobby farm to call your own.
Lake Arrowhead, CA 92352
4443
sqft3
Baths5
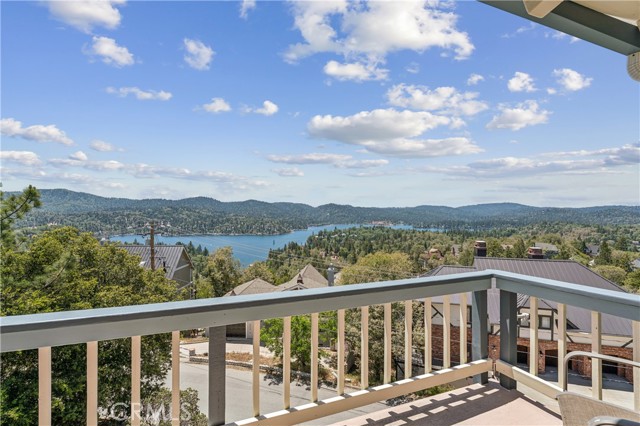
Beds Introducing Deer Crossing, a spectacular lake-view mountain retreat showcasing panoramic views of the lake, surrounding mountains, and towering trees from nearly every room. A gated front courtyard welcomes you and provides direct access to the spacious 3-car garage. Inside, the main level is filled with mountain charm, featuring soaring vaulted ceilings, a dramatic wall of glass, and an open-concept living area centered around a stunning stone fireplace. Step onto the expansive deck to relax and take in the breathtaking scenery. The kitchen is a true cook’s delight, flooded with natural light and offering abundant cabinetry, generous counter space, and a cozy eat-in dining area. Two bedrooms are conveniently located on the main level as well. Upstairs, the private primary suite serves as a tranquil retreat, complete with an ensuite bath featuring a jetted soaking tub. An adjoining bonus space is ideal for a home office, sitting area, or potential additional bedroom. The lower level is designed for entertaining and gathering, with another beautiful stone fireplace, a full bar area, pool table space, and access to additional decking where the views continue to impress. This level also includes a mirrored dance/exercise studio, an additional bunk room, bath, and a dedicated space ready for a future sauna. A dock (Dam 1 Slip 15) is available for$155,000. Great package opportunity. Previously operated as a successful short-term rental, this exceptional property offers both lifestyle and investment potential. Start enjoying the very best of mountain and lake living at Deer Crossing.
Page 0 of 0


