

Santa Clara, CA 95050
$1,250,000
1700
sqft2
Baths2
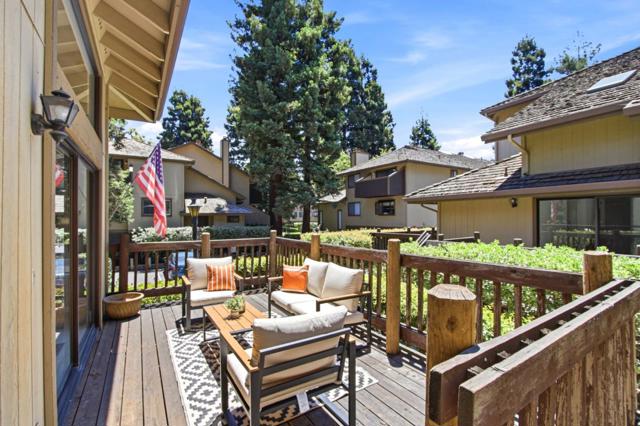
Beds Beautiful home! Move right in with new Interior paint, beautiful new floors throughout, new quartz counters, and new kitchen sink! Light bright and sunny end unit with lots of big south-facing windows, dramatic vaulted ceilings, dining area, formal entry, large living room, and convenient laundry room! 2 BIG bedrooms including the master suite with vaulted ceilings, deck for morning coffee, and a separate den/office area! Large 2 car garage, plus lots of guest parking across the way! Prime location in a super-quiet complex, easy to groceries, freeways, parks, Apple, Nvidia, Openai, LinkedIn, and to ALL of the great companies! Do not miss this one!
Berkeley, CA 94705
1941
sqft4
Baths3
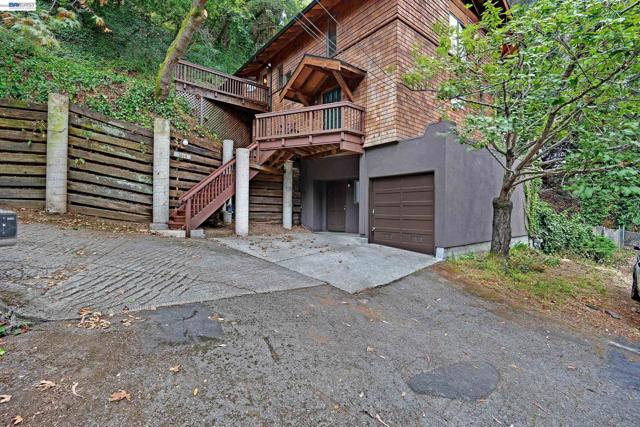
Beds Tucked into the hillside surrounded by a variety of trees and greenbelt, near Berkeley’s iconic Claremont Hotel, this distinctive three-story home offers character, warmth, and exceptional flexibility. From the moment you enter, the refinished hardwood floors, rich wood craftsmanship, vaulted cabin-style ceilings and custom windows create a welcoming sense of charm and retreat. The entry level features the primary bedroom with new carpet, custom wall shelving, walk-in closet and a shower over tub. On this floor is a second bedroom—also newly carpeted—with an en-suite bath and shower. Upstairs, the home opens into an inviting main living area with two skylights, two balconies, a fireplace, a dining area, a half bath, and an eat-in kitchen with abundant cabinetry and pantry for storage. For those who love to cook, the gas four-burner stove and built in oven and microwave makes meal preparation both easy and enjoyable. The lower level, with its own separate entrance, offers endless possibilities. Complete with a kitchen, full bathroom, it can serve as an ADU, in-law unit, private office, or whatever best suits your needs. The home has a new roof, a detached one-car garage along with generous off-street parking adding even more convenience. With its unique architecture, flexible living spaces, and sought-after location, this hillside Berkeley home is ready to welcome its next chapter.
Fremont, CA 94555
1444
sqft2
Baths3
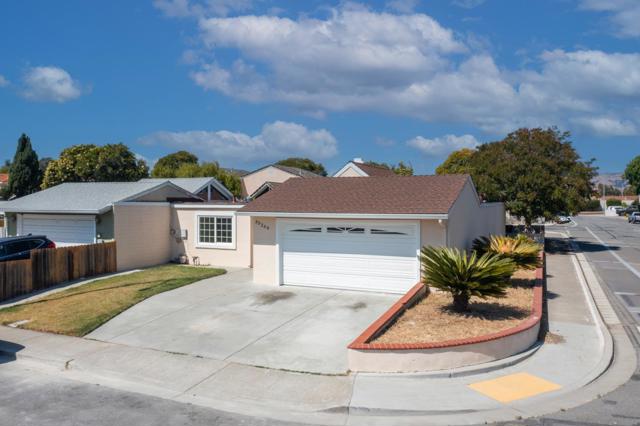
Beds Rare single-story living in Fremont's sought-after Lakes neighborhood! This single-family home offers a thoughtfully laid-out single-level space, with no wasted square footage. A fireplace anchors the living area, and glass doors off both the kitchen and living room open to the patio, filling the home with natural light throughout the day and creating an easy indoor-outdoor flow that's hard to find at this price point. A bonus second patio adds outdoor living space, perfect for entertaining or a quiet morning coffee spot separate from the main gathering area. Bedrooms are generously sized, offering room to stretch out that's rare in a home this efficient. The home offers a level of privacy and space rarely available on a single-story footprint. Two-car garage parking makes daily life simple, and the quiet setting on Lake Oneida Street keeps you tucked away while still close to everything Fremont has to offer. Location is the real draw here. You're minutes from Coyote Hills Regional Park and Ardenwood Historic Farm, with easy access to Highway 880 and the Dumbarton Bridge, putting Meta and Tesla within a short commute. Add nearby shopping, dining, and BART access, and this home puts you right at the center of the Bay Area without the density of condo and townhome living.
Santa Cruz, CA 95062
1209
sqft2
Baths2
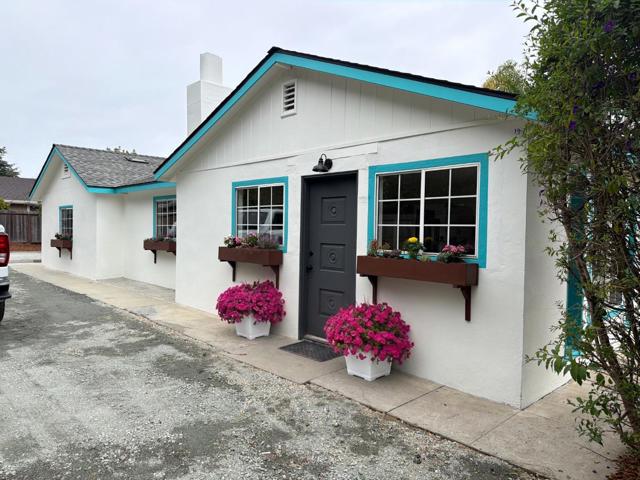
Beds Ideally located with easy access to Highway 1, Capitola Village, grocery stores, boutiques, sandy beaches, and everyday conveniences, this beautifully updated Santa Cruz home offers the best of coastal living with rare flexibility. Set on a huge lot with multiple outdoor living spaces, the property is designed for relaxing, entertaining, gardening, and enjoying the Santa Cruz lifestyle. An outdoor shower adds the perfect touch after a day at the beach, on the trails, or in the garden. Inside, recent updates include freshly refinished floors, new interior and exterior paint, updated bathrooms, and a fully remodeled kitchen. The spacious primary en suite features a convenient kitchenette, offering added flexibility for multigenerational living, extended stays, or private guest accommodations. Two additional bonus flex spaces, each with its own entrance, create even more possibilities for guests, remote work, creative studios, or potential rental income. One flex space also includes access to laundry. Just moments from hiking and mountain biking trails, beaches, shopping, dining, and major commute routes, this move-in-ready home combines thoughtful updates, flexible living spaces, a rare oversized lot, and an exceptional Santa Cruz location.
Mountain View, CA 94043
1614
sqft3
Baths2
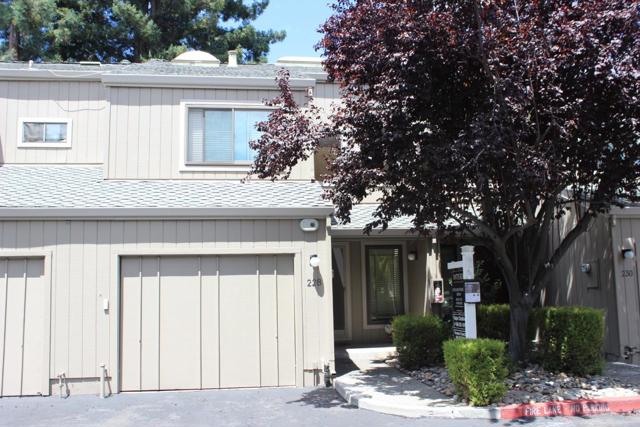
Beds Welcome to this beautifully updated 2-bedroom, 2.5-bath townhome nestled in the desirable Rock Creek community of Mountain View. Thoughtfully designed with two spacious upstairs bedroom suites, each featuring vaulted ceilings and a private bath, this home delivers exceptional comfort and privacy. The main level offers a spacious family room, separate dining area, well-appointed kitchen, convenient guest powder room, and an attached garage. Recent enhancements, including recessed can lighting throughout and elegant molding around the windows and doors, add a fresh, refined feel to every room. Step outside to a private flagstone patio overlooking the community's tranquil pond and fountain, where mature trees and the soothing sounds of flowing water create a peaceful setting for morning coffee, outdoor dining, or simply unwinding at the end of the day. Ideally located just minutes from vibrant downtown Mountain View, Caltrain, major tech campuses, parks, shopping, dining, and convenient commuter routes, this home offers the perfect blend of serenity, convenience, and Silicon Valley living.
Cottonwood, CA 96022
2880
sqft5
Baths6
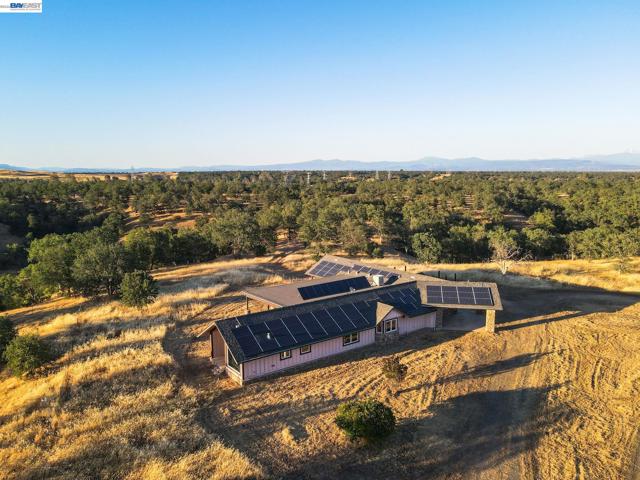
Beds An iconic Cottonwood, California property is now ready for you to bring it back to life. Sitting on a total of 391, fenced and cross fenced, acres with 2 large homes awaits a new owner with a dream and passion to make this property the envy of Northern California. The land consists of grazing pastures and open range for cattle, horse and or sheep. Crossed fenced in several areas with access gates allows the proper livestock rotation throughout the year. With multiple wells already on the property, watering can be overcome in the dry season. The primary residence sits at the high point of the property. This 2888 square foot, 3 bedroom 3 bath home has an open kitchen and main living space concept. The kitchen has granite slab countertops, cherrywood cabinets, a massive island with tons of storage. Beyond the kitchen is a large walk-in panty, a guest bath and large guest bedroom with panoramic views. To the left of the kitchen and main living area is an outdoor, 1500+ sqft, covered entertainment area with views to the northern surrounding mountains. The colorful second guest bedroom has its own access to a guest shared full bath and a deep walk-in closet. The master suite sits at the north wing of the home. With its own private access to the back entertainment area, it has multiple closets, additional private office area and one of the most unique features of the home is one of largest walk-in shower with glass exterior walls you will find. This home also supports the property's massive solar system that feeds not only the primary home but the secondary home as well. The second home is a 3164 square foot 3/2 manufactured home on a permanent foundation. The views from this home overlook the lower pasture and valley to the south. This colorful interior home has a large fully equipped kitchen with large island and breakfast nook, separate dinning area and multiple living spaces. The master suite has an extra-large walk-in closet and walk-in tub. Separating the two homes are several out building that support the water and electrical systems for both homes and provides additional storage for the property. With a little bit of work, this property will stand out above the rest as it was designed to do. Some fixtures and appliances are needed along with repairs to some of the systems. A third home once stood just north of lower pasture. Septic, well & power are still in place and would make great space for barn with all the utilities.
San Leandro, CA 94577
2270
sqft2
Baths4
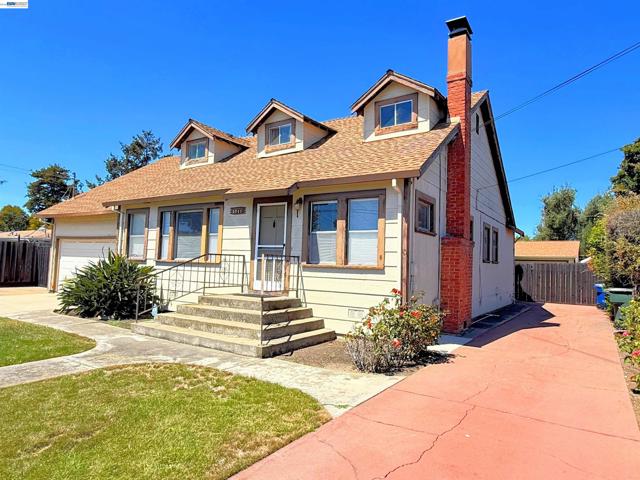
Beds Opportunity awaits in the desirable Mulford Gardens neighborhood! This spacious 4-bedroom, 2-bath home offers approximately 2,270 sq. ft. of living space on an expansive 14,320 sq. ft. lot. Features include a country kitchen with adjoining mud room, family room with large enclosed patio, skylights in the family room, upstairs hallway and bedroom, and a small basement for added storage. The attached 2-car garage is complemented by a detached 3-car garage/workshop—a car enthusiast's dream! Mature fruit trees, side access on both sides of the property, and the oversized lot provide endless possibilities for RV parking, expansion, gardening, or recreation. While the home is ready for updating, its generous floor plan, rare lot size, and exceptional garage space make it an outstanding opportunity to create your dream home. Convenient to shopping, restaurants, Kaiser Hospital and public transportation and San Leandro Marina.
San Jose, CA 95133
1260
sqft2
Baths3
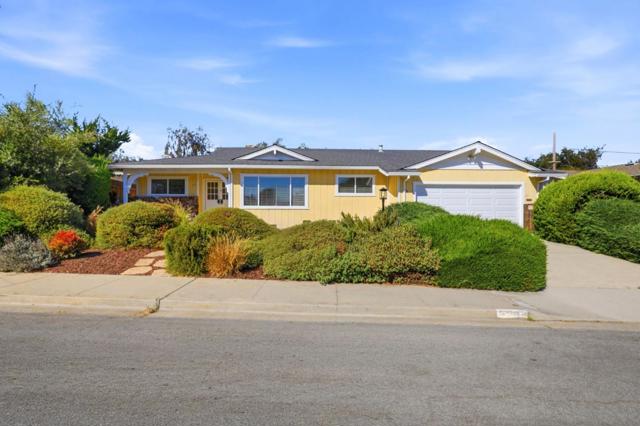
Beds Welcome home to 2627 Mabury Square, a refreshed single-story Single Family home offering 1,260 sq. ft. of move-in ready comfort in North San Jose. Tucked away in a quiet court loop, this rare end unit provides enhanced privacy and a serene garden setting. Low $217/mo HOA covers common areas and private street maintenance in this peaceful enclave. Inside, enjoy an airy main living hall featuring dramatic vaulted ceilings, a whitewashed brick fireplace, and fresh interior paint paired with modern engineered hardwood flooring. Sliding glass doors open to a private, fenced outdoor patio bordered by mature shade trees - perfect for outdoor dining, gardening, or weekend relaxation. The updated kitchen shines with white cabinetry, quartz countertops, a matching full-slab backsplash, a deep undermount sink, and a gas range. Off the hallway, find 3 bedrooms, including a primary suite with a step-in tile shower. Complete with an attached 2-car garage with laundry hookups and extra storage space, this turn-key property is steps from Penitencia Creek trails and minutes to top-rated Berryessa Union schools, Berryessa BART, VTA light rail, HWY 680/237, and major tech hubs.

Santa Cruz, CA 95065
1881
sqft3
Baths3
Beds The spacious floor plan provides plenty of room for everyday living and entertaining, with well-proportioned living spaces and a natural connection to the outdoors. Large windows bring in abundant natural light, while the expansive yard offers room to garden, play, entertain, or simply enjoy the privacy of your own outdoor space. The home has seen thoughtful updates while retaining much of the architectural simplicity and character that make this era of design so appealing. For those looking to put their own stamp on a home, there is also ample opportunity to further update and personalize the spaces to reflect your own style and vision. The location adds another layer of appeal. Tucked into a Santa Cruz neighborhood, the home offers easy access to Highways 1 and 17, making it simple to get to the coast, downtown, surrounding communities, and beyond. Nearby hiking trails and open space invite you outdoors, while local recreational amenities, including a frisbee golf course, are close at hand.
Page 0 of 0


