

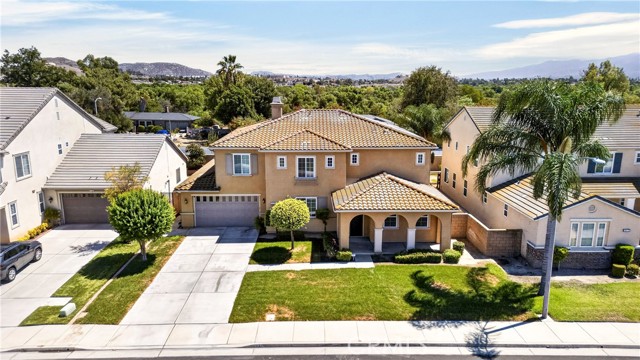
Eastvale, CA 92880
$1,250,000
4103
sqft5
Baths6
Beds *** MAJOR PRICE IMPROVEMENT!! Now offered at $1,250,000 from $1,350,000. EXCEPTIONAL opportunity to own this beautiful home *** Welcome to this spacious and beautifully maintained 6 bedrooms and 4.5 baths home offering approx. 4,103 sq.ft of living space in a desirable Eastvale location. This impressive two story residence features an open and inviting floor plan with generous living and dining areas, a spacious kitchen with granite countertops, abundant cabinetry, and a large center island - perfect for everyday living and entertaining. Upstairs, an expansive loft/media area with a surround sound system provides the ideal setting for a home theater or entertainment space. The spacious primary suite features a large bathroom and walk in closet. Enjoy the backyard with a covered patio, ideally situated with a walking trail directly behind the property. All existing furniture is included in the sale. Move in Ready !! A rare opportunity to own a spacious Eastvale home with an excellent location!! HURRY! WON'T LAST FOR LONG!!

Riverside, CA 92506
2848
sqft3
Baths5
Beds An entertainer’s dream home and lot! Located at the end of a quiet cul-de-sac in Riverside’s highly sought-after Alessandro Heights community, this beautiful former Beazer model was built in 2023 and offers luxury, space, and exceptional attention to detail. This impressive single-story ranch-style home features approximately 2,848 square feet of living space with four oversized bedrooms, three bathrooms, and a separate office or den with a closet and window. The spacious, open floor plan is enhanced by high-end luxury vinyl plank flooring, custom carpet, recessed lighting, ceiling fans, custom blinds, select electric roller shades, central heating and air conditioning, a tankless water heater, and 14 energy-efficient solar panels. The alarm system is not currently connected but will remain with the home. The stunning cook’s kitchen is designed for both everyday living and entertaining, featuring quartz countertops, stainless steel appliances, soft-close cabinetry, upscale lighting, and a spacious walk-in pantry. A convenient indoor laundry room provides added storage and functionality. The private primary suite offers a relaxing retreat with a beautifully appointed bathroom featuring a sunken soaking tub and designer walk-in shower. Generously sized secondary bedrooms provide plenty of comfort and flexibility for family and guests. Outside, the approximately 28,465-square-foot, flat, fully landscaped lot offers endless possibilities. The expansive pool-size backyard is enclosed with vinyl and wrought-iron fencing and includes a covered sitting area ideal for relaxing or entertaining. With its former-model upgrades, remarkable lot, and one-of-a-kind cul-de-sac setting, this exceptional home is a rare opportunity!
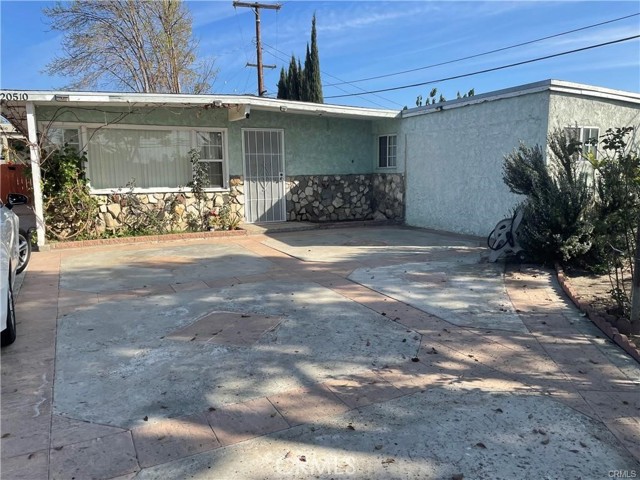
Lakewood, CA 90715
1515
sqft2
Baths4
Beds Welcome to 20508 Arline in a desirable Lakewood neighborhood! This property has a versatile setup with a 4-bedroom, 2-bathroom main residence.plus a fully permitted 1-bedroom, 1-bathroom ADU with its own separate address. With approximately 2,050 sq. ft. of combined living space, the property has flexibility for extended family, guests, or passive rental income. The detached ADU provides an additional private living space with its own address. Convenient on-site parking adds to the functionality of the property. A flexible property in Lakewood with multiple living possibilities and income potential.
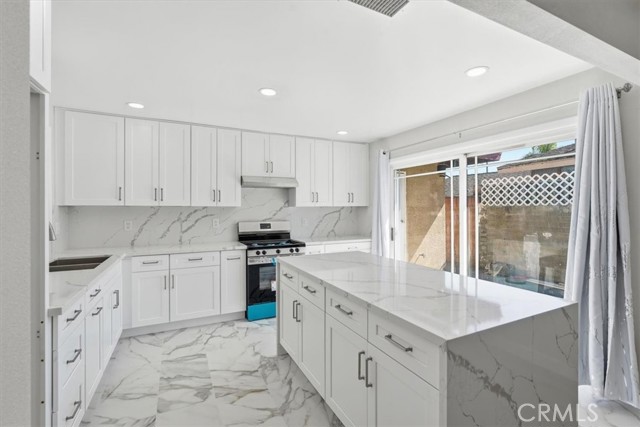
Garden Grove, CA 92843
1627
sqft3
Baths4
Beds Welcome to 10112 Traylor Way, a Beautifully Updated Home in the Heart of Little Saigon! This Spacious 4-Bedroom, 3-Bathroom Residence Offers Approximately 1,653 Square Feet of Living Space on an Impressive 7,245-Square-Foot Lot, Providing Plenty of Room for Comfortable Living, Entertaining, and Future Possibilities. Step Inside to Discover an Updated Kitchen Featuring Brand-New Cabinets, Countertops, and Appliances, Creating a Fresh and Modern Space for Everyday Cooking and Gatherings. Brand-New Luxury Vinyl Flooring in the Living Room, Bedrooms, Kitchen, and Patio. The Home also offers a Covered, Enclosed Patio that Provides Additional Flexible Living or Entertaining Space. One of the Standout Features is the Potential for Additional Living Space. There is Room to Explore the Possibility of Adding a Backyard ADU. At the same time, the Garage Offers Potential for a Jr. ADU, making this Property Especially Appealing for Multigenerational Living, Rental Income, or Future Investment. Buyer to Verify all ADU Possibilities and Requirements with the Appropriate City Agencies. All New Concrete Surrounds the house, with a Massive Driveway for plenty of parking. Located in the Heart of Little Saigon, this Home is Conveniently Close to Schools, Popular Restaurants, Shopping, Markets, Entertainment, and Major Freeways. With its Desirable Location, Updated Kitchen, Generous Lot Size, and ADU Potential, 10112 Traylor Way is a Rare Opportunity to own a Versatile Property in the Highly Sought-After Garden Grove Community.
Lake Arrowhead, CA 92352
2312
sqft3
Baths4
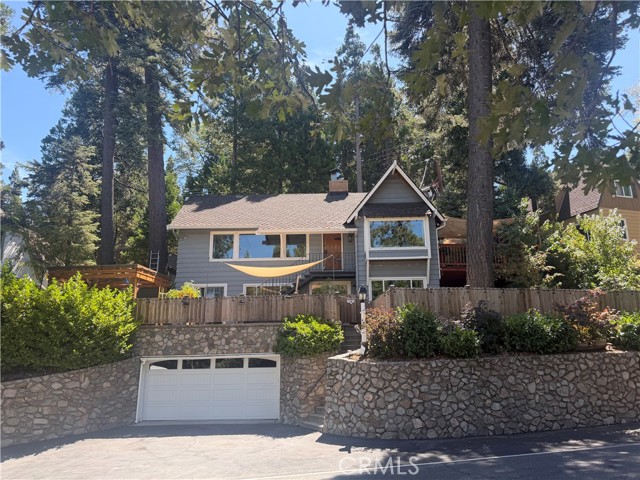
Beds WALK ACROSS STREET TO LAKE, ENJOY UNOBSTRUCTED VIEWS, & LAKE RIGHTS. FROM LEVEL ENTRANCE at 2-car garage, short stairway leads up to the property. Over garage, manicured grassy knoll & concrete deck frame hot tub covered by a custom gazebo. Unobstructed Lake views from two-level home punctuated by 75-foot Douglas Firs & hedge of English Laurel, & custom stone retaining wall framing large, fenced-in backyard - - WALK DIRECTLY FROM PATIO through 2 sets of sliders reveal primary bedroom, media room/den, and gaming area decorated with chic, whitewashed tongue-and-groove. A sprawling ensuite bedroom hugs a picture window allowing a dappling of soft light to bounce off calming, light grey/blue walls that match the exterior of the home. A humongous, walk-in closet/dressing room w/custom doors, cabinetry and drawers is accentuated with a flush mounted chandelier. The bath has double vanity with oversized shower, two rainforest heads and closed-door toilet. Decor: Varnished knotted hardwood floors, rustic barn doors, an insulated wine cellar, laundry, and large bunk room with its own double-vanity bath - - THE MAIN FLOOR can be accessed from lower level, w/ floating stairs leading into LR or from an additional road via a wide staircase leading down. This level features a shaded deck for outdoor dining. Inside, mudroom & pantry lead into the kitchen w/large bay window ushering in soft morning sun and amber sunset afternoons. Gourmet kitchen equipped w/stainless-steel appliances, quartz countertops with faint beige vein, white shaker-style cabinetry, and vaulted ceilings, which all combine to be a chef’s dream. Wide plank T&G painted white affixed with industrial lighting punctuates a very clean, neutral space for entertaining and serving food - - Expansive windows span the length of the residence to capture lake & forest. Angled brick fireplace anchors the room beneath a cathedral ceiling with dark wood beam girders. An open layout and unique cut-out wall dividers maximize natural light throughout, including into two additional oversized bedrooms finished with dark wood, plantation shutters, and custom doors - - WATCH BOAT RACES, fireworks, and the "Arrowhead Queen" steamboat, walk directly ACROSS THE ROAD TO THE LAKE & quick trail to Lake Arrowhead Village. Parking: space for 3 cars on access road 2-car garage, and room for 3/4 additional cars in front.
Temple City, CA 91780
2000
sqft5
Baths5
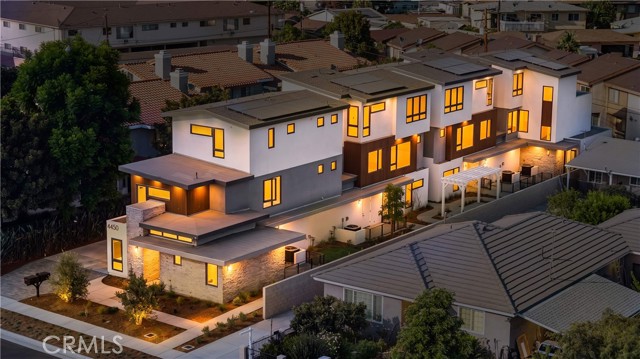
Beds ***SELLER FINANCING INCENTIVE AVAILABLE*** Welcome to this stunning 2026 newly built contemporary residence in Temple City, thoughtfully designed with modern architecture, quality craftsmanship, and exceptional functionality. Offering approximately 2,000 square feet of living space with 5 bedrooms and 5 bathrooms, this home features a versatile floor plan perfectly suited for today’s lifestyle. Step inside to discover engineered hardwood flooring throughout, elegant European-style cabinetry, and a beautifully designed kitchen featuring a spacious center island and quality finishes. Premium thermal-break aluminum windows and doors with triple-pane glass provide excellent insulation, energy efficiency, and enhanced sound reduction, creating a peaceful and comfortable living environment. The contemporary exterior showcases a sophisticated combination of stone veneer and stucco, complemented by a durable galvanized steel entry door designed for added fire resistance and security. The home is also equipped with a premium A. O. Smith heat-pump water heater and a fully paid-off solar system, providing additional energy efficiency with no solar lease or payment to assume. A standout feature is the first-floor bedroom suite with its own separate entrance, offering exceptional flexibility for extended family, guests, a private home office, or other independent living arrangements. The two-car garage features an impressive approximately 20-foot-wide garage door/opening, providing easier and more convenient vehicle access. Enjoy the added benefit of very low HOA dues while living in a highly convenient Temple City location, close to shopping, dining, and everyday amenities, with easy access to major freeways and surrounding communities.
Temecula, CA 92591
3557
sqft4
Baths5

Beds A rare opportunity awaits in The Masters, an exclusive enclave within the highly desirable Temeku Hills golf community. Privately positioned at the end of a quiet cul-de-sac with The Legends Golf Club fairway beyond the backyard, this newly renovated and meticulously refreshed 5-bedroom, 4-bath home offers approximately 3,557 square feet on an expansive 16,117-square-foot lot. Soaring ceilings, crown molding, abundant natural light, and generous room sizes create an impressive sense of space, while two fireplaces with custom hearths and mantels bring warmth to the formal living and family rooms. Thoughtfully designed by an executive chef, the gourmet kitchen pairs professional performance with striking style. Highlights include a premium 48-inch THOR Kitchen six-burner gas rangetop with built-in griddle, pot filler, oversized stainless-steel hood, double wall ovens, rich navy cabinetry, custom designer backsplash, granite countertops, and a walk-in pantry. A grand granite island anchors the space with a high-arc Moen faucet, oversized undermount sink, built-in wine refrigerator, illuminated interior cabinetry, soft-closing cabinets and drawers, abundant storage, and exceptional room for gathering. The flexible floor plan includes a versatile main-floor room with double-door entry and an adjacent full bath, ideal as an office, study, optional bedroom, or flex space. Upstairs, a spacious junior suite offers a private bath and customized closet storage. The serene primary suite overlooks the backyard and features a spa-inspired bath with dual vanities, jetted soaking tub, separate glass-enclosed shower, and two walk-in closets. The private backyard is a breathtaking tropical oasis centered around a lagoon-style PebbleTec pool with cascading waterfalls, cave-like grotto, shallow walk-in entry, and rock waterslide built into the lushly landscaped hillside. An elevated spa, firepit, covered patio, and palapa-covered outdoor kitchen featuring BULL stainless-steel appliances, along with mature palms, natural boulders, and multiple gathering areas, create an unforgettable setting for year-round Southern California living. Additional highlights include a three-car garage, gated side-yard space, refreshed exterior trim, and revitalized landscaping with lush plantings and sculptural agave. Near Temecula Wine Country, golf, shopping, dining, schools, and freeway access, this extraordinary home is ready to impress.
Arcadia, CA 91007
1759
sqft2
Baths3
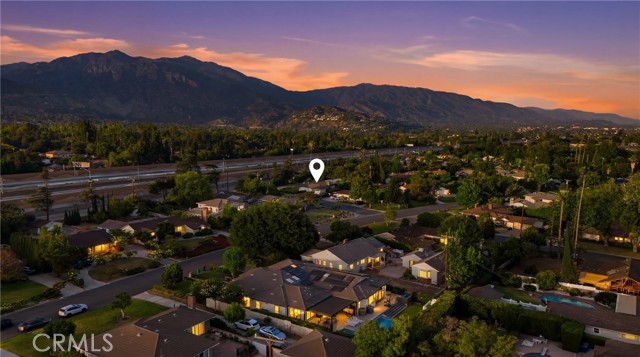
Beds NEW PRICE REDUCTION! An incredible opportunity to own a beautifully remodeled home in one of Arcadia's most sought after neighborhoods. Homes in this highly desirable community rarely become available at this price point, making this an exceptional value for buyers looking to get into the award winning Arcadia Unified School District without compromising on quality or location. Welcome to 384 Colorado Street, where timeless style meets modern comfort in one of Arcadia's most coveted neighborhoods. Beautifully remodeled and move-in ready, this single story home offers 1,759 square feet of thoughtfully designed living space with 3 spacious bedrooms and 2 beautifully updated bathrooms on an expansive 8,806 lot. Step inside to an inviting, light filled floor plan featuring upgraded flooring, designer finishes, and a seamless flow that's perfect for both everyday living and entertaining. The remodeled kitchen overlooks the generous living spaces, creating a warm and welcoming atmosphere. The living area opens directly to a large covered patio overlooking the private backyard—an ideal setting for relaxing or hosting family and friends. Beyond its beautiful interior, this home is packed with valuable upgrades, including a new 200-amp electrical panel, EV charger, attached garage, recently redone roof, whole home water softener, reverse osmosis drinking water system, custom window shades throughout, and a privacy hedge enclosing the yard offering comfort, convenience, and modern efficiency from day one. Located within the award-winning Arcadia Unified School District, this property offers the perfect balance of peaceful residential living and everyday convenience. Enjoy easy access to premier shopping and dining, beautiful parks, Santa Anita Park, The Shops at Santa Anita, and the Los Angeles County Arboretum & Botanic Garden. With nearby freeway access, commuting throughout Los Angeles is effortless while still enjoying the charm, safety, and strong sense of community that make Arcadia one of the San Gabriel Valley's most desirable places to call home.
Arroyo Grande, CA 93420
2955
sqft4
Baths5
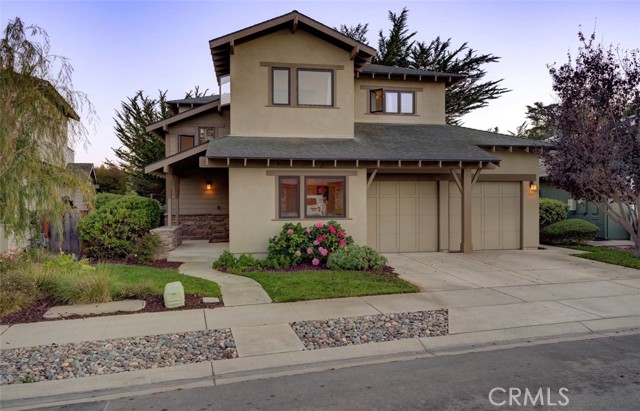
Beds Welcome to this stunning waterfront-inspired Craftsman residence located within the prestigious gated golf course community of Cypress Ridge. Offering approximately 2,955± square feet, this versatile floor plan can function as a potential 5-bedroom home or 3 bedrooms plus two offices, providing exceptional flexibility for today’s lifestyle. Perfectly positioned to capture tranquil views of the community pond, the home exudes the warmth and charm of a lakeside retreat. The light-filled great room flows seamlessly into the gourmet kitchen featuring granite countertops, custom wood cabinetry, stainless steel appliances, and an expansive breakfast bar ideal for entertaining. The main level features a luxurious primary suite with private patio access overlooking the water, a spa-inspired bathroom, and an oversized walk-in closet. An executive office suite is also conveniently located on the main floor. Upstairs, two spacious guest suites each offer private bathrooms, along with a versatile bonus room that can serve as an additional bedroom, office, or media room. Rich wood craftsmanship and timeless finishes throughout create an inviting atmosphere. Enjoy direct access to golf, community amenities, and a prime Central Coast location just minutes from beaches, renowned wine tasting, shopping, and dining. Experience the perfect blend of waterfront charm, golf course living, and coastal convenience in one of the area’s most desirable gated communities.
Page 0 of 0


