

Carlsbad, CA 92008
$1,249,990
2070
sqft4
Baths4
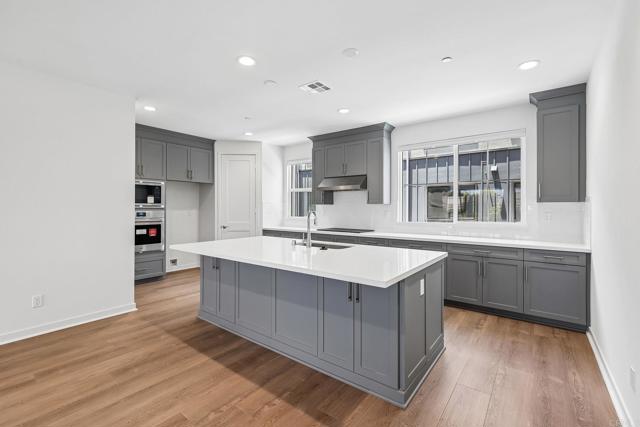
Beds Modern Coastal Living – Live the ultimate Carlsbad lifestyle in this beautifully upgraded 4-bedroom, 3.5-bathroom home offering 2,070 sq ft of light-filled, open-concept living in a prime location. The gourmet kitchen features Wolf appliances, quartz countertops, and shaker-style soft-close cabinetry, blending luxury and function. A spacious layout includes a private downstairs bedroom with en-suite bath, ideal for guests or multi-gen living. Additional upgrades include owned solar and a 2-car garage with EV charger. Enjoy incredible access to the outdoors — walk to Agua Hedionda Lagoon for paddleboarding, kayaking, or swimming, and hop on your e-bike to catch waves at Tamarack Beach, just minutes away. The community offers resort-style amenities including a pool, hot tub, dog park, and playground, and you’re surrounded by top-rated Carlsbad schools, coastal trails, shopping, dining, and more. Luxury finishes, unbeatable location, and a true coastal lifestyle — Welcome home to 2544 Thyme Way
Glendora, CA 91741
2034
sqft3
Baths3
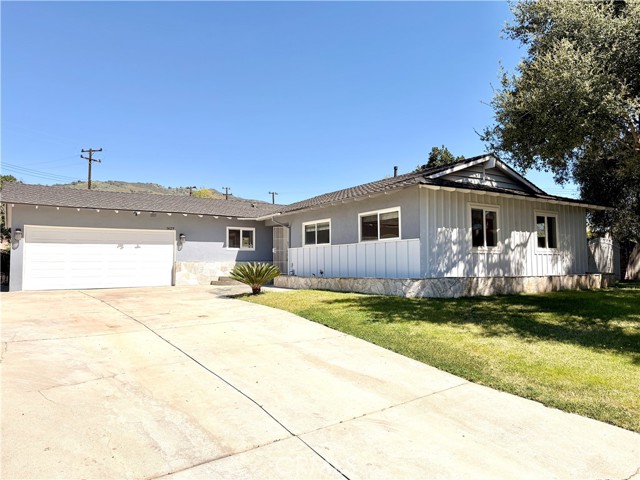
Beds Tucked at the end of a quiet cul-de-sac in North Glendora, this single-story residence sits on a rare ~21,000 SF corner lot with foothill views. The entire property features a 3 bedroom 2.5 bathroom main house plus ~500 SF detached studio ADU. Inside, the 3-bedroom, 2.5-bath main house has been repainted. A formal living room welcomes you with refinished floors, a classic brick fireplace, and French doors that open to the yard. The open-concept kitchen and family room is the heart of the home: white cabinetry with glass-front uppers, granite counters and full granite backsplash, stainless appliances including a gas range and French-door refrigerator, and an oversized peninsula with breakfast-bar seating and storage on both sides. Ceiling fans and abundant natural light carry through the bedrooms. In-unit laundry, an attached two-car garage, and a wide driveway with additional covered parking complete the package. Out back, the private rear yard is larger than most in the neighborhood: a covered pergola patio made for outdoor dining, an expansive lawn, mature fruit trees, block-wall fencing, and a separate driveway leading to the ADU. Glendora High School is within walking distance, and the home is served by the highly-rated Glendora Unified School District. Downtown Glendora Village is minutes away, and Trader Joe's, Costco, and Sam's Club are all within about 2.7 miles. Commuters get quick 210 Freeway access plus access to the new Metro A Line Glendora Station (opened 2025) connecting to Pasadena and Downtown LA. Azusa Pacific University and Citrus College are also nearby.
Glendora, CA 91740
2280
sqft3
Baths3
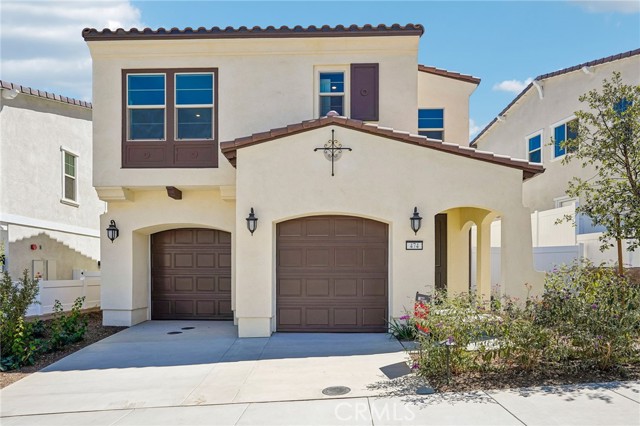
Beds What's Special: Close to Trails | Tub in Primary Bath | Large Kitchen Island. New Construction – Ready Now! Built by America's Most Trusted Home Builder. Welcome to the Plan 1 at 474 Citrus Oak Road in Citrus Oak! A bright and inviting two-story retreat designed for effortless living. The open-concept kitchen, complete with a large island and walk-in pantry, flows seamlessly into the dining area and spacious great room, creating the perfect space to gather with family and friends. Upstairs, the private primary suite offers a relaxing escape with a generous walk-in closet and a beautifully appointed bath. Two secondary bedrooms, a versatile tech space, and a convenient laundry room provide flexibility for work, study, and everyday life. A charming front porch and attached garage add comfort and curb appeal to this thoughtfully designed home. Welcome home to Citrus Oak, a sunlit and welcoming community of new homes in beautiful Glendora. Smooth commutes and weekend adventures are easy with the 210 and 57 close by. Families will appreciate the nurturing schools in the Charter Oak Unified School District, and nearby Glendora Marketplace offers plenty of shopping, dining, and entertainment. A quaint little park with a trellis and bench adds a sweet, picturesque spot to enjoy right within the community. Additional Highlights Include: Sink with faucet at laundry, window treatments and whole house blinds. MLS#IG26214976
Porter Ranch, CA 91326
2224
sqft3
Baths4
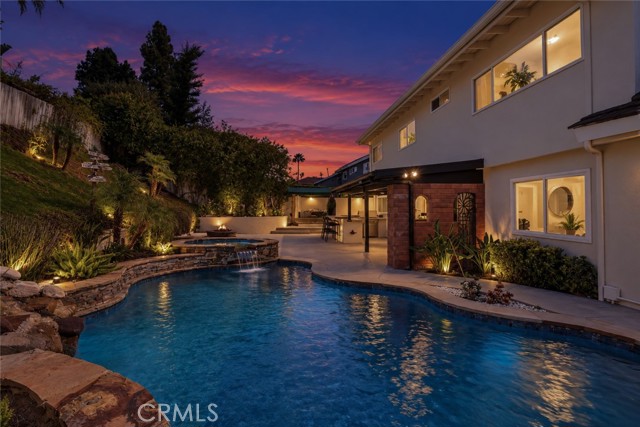
Beds What if your backyard felt more like a private resort than a backyard? This Porter Ranch home for sale features a remodeled interior and a resort-style backyard. This beautifully updated two-story home combines a flexible floor plan, stylish improvements, and incredible outdoor entertaining spaces in one of Porter Ranch’s most sought-after communities. Step inside to a bright formal living room featuring large windows, abundant natural light, updated flooring, ceiling fan, and a fireplace that creates a welcoming focal point. The living room flows into a spacious formal dining room, ideal for entertaining and holiday gatherings. The newly remodeled kitchen is a standout, featuring brand-new cabinetry, quartz countertops, updated lighting, and a new hood. Upper cabinetry was removed to create a more open sightline into the adjoining family room, providing the connected kitchen-and-living layout today’s buyers are looking for. A downstairs bedroom offers flexibility for guests, extended family, multigenerational living, or a home office. A remodeled downstairs bathroom, indoor laundry room, and direct garage access add everyday convenience. Upstairs, discover spacious secondary bedrooms, a remodeled hallway bathroom, linen and additional storage, plus a convenient laundry chute. The generously sized primary bedroom offers plenty of room for a sitting area, along with a separate vanity/dressing area and private remodeled bathroom featuring new cabinetry and stylish finishes. Outside is where this Porter Ranch home with a pool and spa truly shines. Enjoy a covered patio with wet bar, built-in BBQ and outdoor kitchen, bar seating, multiple sitting areas, and a fire pit. The resort-style pool features an elevated spa, cascading water features, rock waterfall, lush landscaping, and plenty of surrounding patio space. A separate gated side area with artificial turf provides a dedicated dog run. Located near award-winning Castlebay Lane Elementary, Robert Frost Middle School, and Granada Hills Charter High School, with convenient access to the Palisades Trail, Porter Ranch Community Park, additional hiking trails and parks, The Vineyards at Porter Ranch for shopping, dining and entertainment, and easy access to the 118 Freeway. If you’re searching for an updated Porter Ranch home for sale, Porter Ranch pool home, or home with a resort-style backyard, this is your dream home!
Porter Ranch, CA 91326
2224
sqft3
Baths4
Beds How often do you find this much privacy, a pool and spa, and expansive Valley views in a Porter Ranch home for sale? Set back from the street on a private flag lot, this Porter Ranch home offers a rare combination of privacy, mature landscaping, beautiful views and indoor-outdoor living. Inside, a step-down living room welcomes you with a fireplace, built-ins, crown molding and plantation shutters. The formal dining room sits conveniently off the kitchen, while the light-filled kitchen features abundant custom cabinetry, stainless steel appliances, decorative backsplash, generous counter space and additional cabinetry beneath the breakfast bar. The adjoining family room creates an inviting everyday gathering space with French doors opening directly to the backyard. A downstairs bedroom with extensive built-ins provides flexibility for guests, multigenerational living or a home office. The nearby bathroom features a quartz countertop and direct access to the backyard—an especially convenient feature when using the pool and spa. A dedicated inside laundry room completes the first level. Upstairs, the spacious primary bedroom offers abundant closet space, plantation shutters & a private three-quarter bath. Two additional bedrooms & a full hall bathroom with a tub/shower combination complete the upper level.The backyard is where this Porter Ranch property truly stands apart. Surrounded by mature trees & lush greenery, the private outdoor setting features a pool & spa, expansive covered patio, pergola and multiple areas for dining, lounging & entertaining. A separate seating area provides a peaceful place to take in the expansive Valley & mountain views while enjoying the privacy created by the home's elevated setting & established landscaping. Don't miss the owner owned solar system. Located near highly regarded schools including Castlebay Lane Elementary, Robert Frost Middle School & Granada Hills Charter High School, the home also offers convenient access to outdoor hiking trails and nearby parks. Shopping, dining & entertainment are minutes away at The Vineyards at Porter Ranch, with convenient access to the 118 Freeway for commuting throughout the San Fernando Valley and beyond. Whether you're searching for a Porter Ranch home for sale, Porter Ranch pool home, Porter Ranch home with a view, or a private home in Porter Ranch, this property brings together the space, setting, privacy and Southern California lifestyle that are increasingly difficult to find.
Gilroy, CA 95020
1172
sqft2
Baths3
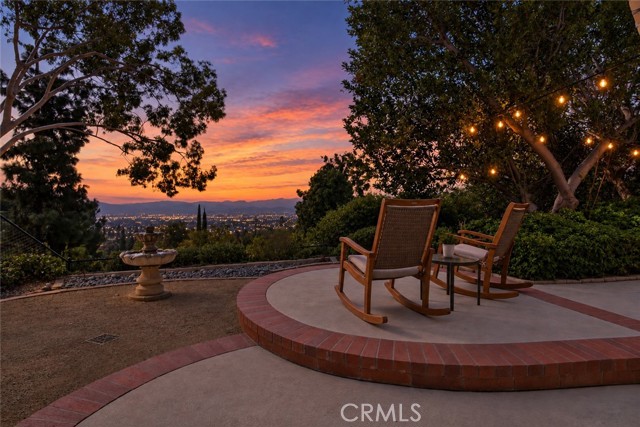
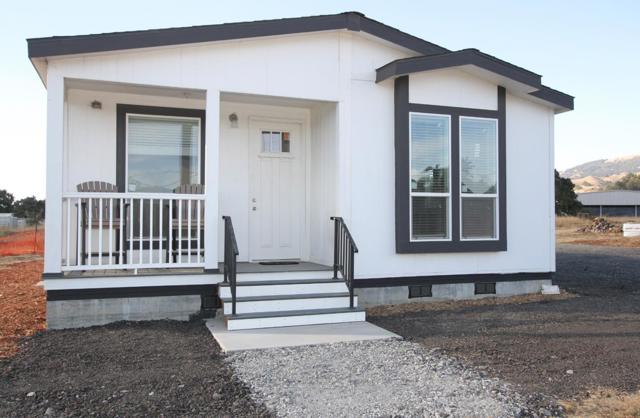
Beds Never been lived in, welcome to 2055 Rucker Ave 7 acres where country living meets modern comfort on a beautiful usable property in the heart of Gilroy. This hard to find flat useable, buildable piece of land was previously used as orchard This is as-is and will require a renovation loan. Well and well pump are in and operational, water tanks and wharf hydrant are in. Power meter is in, PG&E is ready to energize, also In process of county converting ADU to primary to streamline the process. Needs septic put in, electric, plumbing and gravel driveway to be completed, waiting on an updated Contractor bid. Live in the existing house and build your future dream house Farm worker housing possible. Conveniently located near downtown Gilroy, shopping, dining, wineries, and commuter routes, 2055 Rucker Ave offers the best of rural charm with everyday convenience. A rare opportunity to own a lifestyle property with endless potential. Previously had permits for approx 4600 +/- sq foot home on the property.
Valley Center, CA 92082
3510
sqft5
Baths4
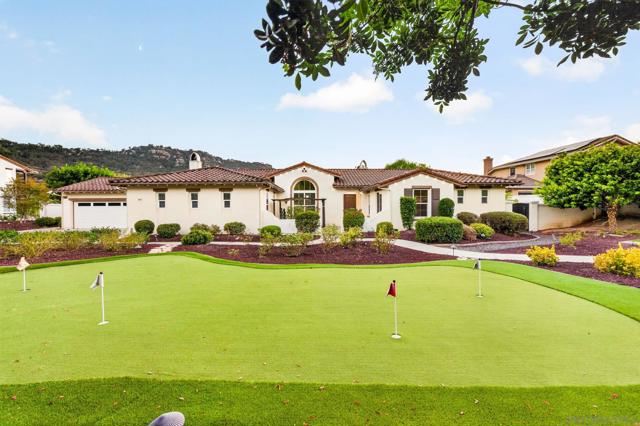
Beds Welcome to luxury living in the highly sought-after Woods Valley community of Valley Center. Nestled within a gated enclave on over half an acre, this exceptional residence offers an unparalleled blend of privacy, elegance, modern upgrades, and breathtaking natural surroundings. Spanning approximately 3,510 square feet, this thoughtfully designed home features 4 spacious bedrooms, each with its own en-suite bathroom, offering comfort, privacy, and effortless functionality. With 5 bathrooms in total, the residence is perfectly suited for both refined everyday living and sophisticated entertaining. Step inside to discover a light-filled interior with an inviting flow between the living spaces. The open-concept kitchen seamlessly connects to the main living areas, creating a warm yet elevated atmosphere designed for gathering and entertaining. The home has been thoughtfully enhanced with more than $100,000 in owner upgrades, including a new main HVAC system, a dedicated split AC system for the garage, custom walk-in closets, fans throughout, digital thermostats, upgraded lighting, two elegant chandeliers, and a new dishwasher. Modern energy efficiency meets luxury with an impressive 36-panel solar system, two Tesla Powerwalls, and a Tesla charging station. A professionally wired indoor and outdoor sound system further enhances the home’s comfort and entertainment experience. Outside, discover your own private retreat. The partially fenced yard, complemented by masonry fencing, offers enhanced privacy while showcasing the peaceful beauty of the surrounding rolling hills. Two beautiful fountains, located in the front and backyard, add an elegant touch to the outdoor spaces. The home’s east-to-west orientation provides the perfect setting to enjoy beautiful sunrises from the front patio and breathtaking sunsets from the backyard. An additional expansive area below the main yard has been thoughtfully prepared with irrigation and sprinklers, offering endless possibilities for future customization. Create your own private orchard with additional fruit trees, cultivate raised garden beds, or develop the space to suit your lifestyle and vision. Located near Woods Valley Golf Club, this gated community offers a peaceful lifestyle with a low HOA that covers common area maintenance. Experience the best of Valley Center living, where expansive space, exceptional owner upgrades, privacy, modern amenities, and natural beauty come together. This extraordinary residence offers a rare opportunity to enjoy an elevated lifestyle in a truly special setting.
Escondido, CA 92026
3266
sqft3
Baths5
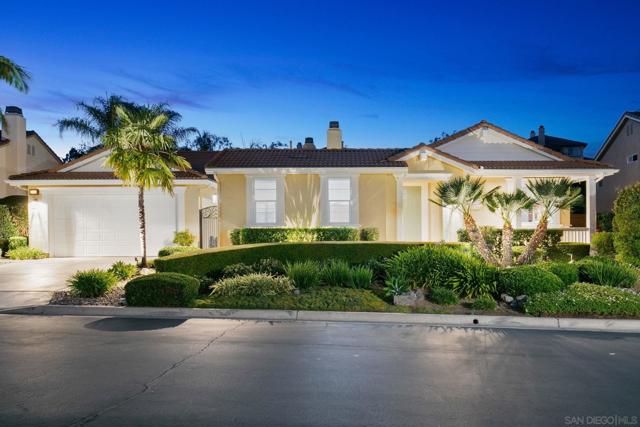
Beds First time ever on the market, this exceptional single-story residence is nestled within the prestigious gated community of The Summit at Hidden Meadows, where peaceful hilltop surroundings, premium amenities, and an open, airy floor plan create an extraordinary place to call home. Beautifully maintained on a 0.41 acre lot with attractive low-maintenance landscaping and an inviting front porch, the home welcomes you into light-filled living spaces with soaring ceilings, elegant architectural details, two fireplaces, and an advanced ERV whole-house air filtration system for enhanced indoor comfort. The formal living and dining rooms open to a private shaded courtyard, while the spacious family room flows seamlessly into the gourmet chef's kitchen, thoughtfully appointed with stunning quartz countertops and full-height backsplash, a 14-gauge stainless steel sink, Hansgrohe pull-down faucet, Viking gas cooktop, KitchenAid double ovens and microwave, Bosch dishwasher, abundant cabinetry, expansive prep space, and a large center island with bar seating—perfect for everyday living and effortless entertaining. The beautifully designed backyard extends the living space outdoors with a built-in BBQ and peaceful areas to relax while enjoying the natural surroundings. The luxurious primary suite serves as a private retreat featuring a generous walk-in closet and a spa-inspired bath with a Jacuzzi soaking tub, custom walk-in shower with rain glass enclosure, Moen fixtures, quartz dual vanities, vessel sinks, Hansgrohe faucets, designer lighting, and abundant storage. Four additional spacious bedrooms/office and two beautifully updated bathrooms showcase matching quartz vanities, vessel sinks, Hansgrohe fixtures, and contemporary lighting. Completing the home are a two-car garage plus a separate one-car garage, a spacious laundry room with utility sink and folding counters, and numerous high-end upgrades including a Wi-Fi 4-camera surveillance system, hot water recirculation system, EV car charger, Moen Flo smart leak detection and automatic shutoff, propane earthquake safety valve, occupancy-sensor lighting, and central air conditioning. Residents of The Summit enjoy an Olympic-size pool, wading pool, spa, recreation room, tennis and pickleball courts, while Side Yard Public House, The Market at Hidden Meadows, and Boulder Oaks Golf Club are just minutes away. This is a rare opportunity to own one of Hidden Meadows' most desirable first-time-on-the-market homes.
Newark, CA 94560
2060
sqft4
Baths4
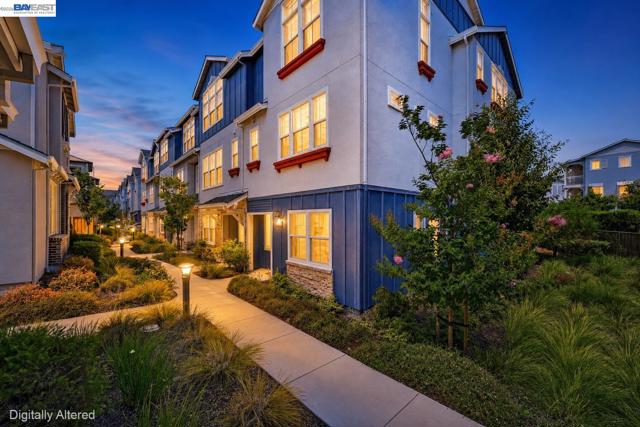
Beds Introducing a stunning end-unit townhouse tucked away in Newark’s desirable Bayshores community. Filled with natural light, this gorgeously updated home offers the perfect blend of contemporary style, comfort and functionality across three thoughtfully designed levels. The ground floor features an attached two-car garage, a bedroom and a beautifully remodeled full bathroom, offering excellent flexibility for guest accommodations or a separate retreat. The main level is designed for effortless everyday living and entertaining with high ceilings, abundant windows and spacious family and dining areas. At the heart of the home is a gorgeous gourmet kitchen featuring custom cabinetry and quartzite countertops, plus an expansive island with bar seating and stainless steel appliances, including a gas range. Step outside onto the private covered balcony overlooking the landscaped community greenbelt and playground, an inviting setting for morning coffee or simply unwinding at the end of the day. The upper level offers a luxurious primary suite and spacious secondary bedrooms, while every bathroom throughout the home has been tastefully remodeled. Additional highlights include central heat and air conditioning, engineered wood flooring, recessed lighting and dual-pane windows. Ideally situated near local parks and walking trails, multiple shopping centers and beloved local eateries, with convenient access to the Dumbarton Bridge, I-880 and Silicon Valley shuttle stops. Come experience the thoughtful design, exceptional upgrades and picturesque neighborhood setting that make this Bayshores home truly stand apart.
Page 0 of 0


