

Los Angeles, CA 90026
$1,249,000
1415
sqft2
Baths3
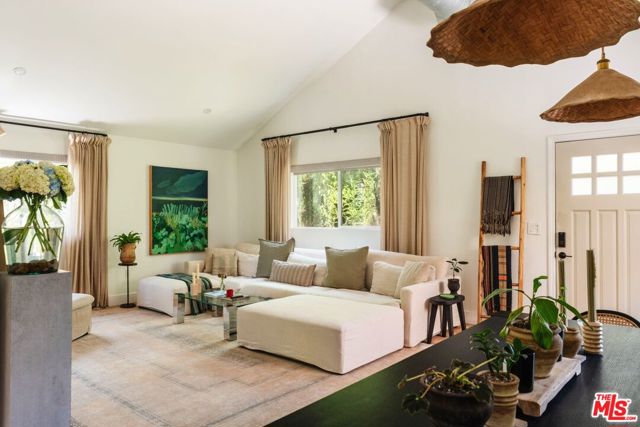
Beds Magical landscapes surround this impeccable Silver Lake home thoughtfully reimagined by designer James Desantis. High ceilings, natural light and refinished light oak floors welcome you into the airy, open living room and dining space. Three bedrooms and two full bathrooms complete the home, including a primary suite with a bathroom finished with zellige tile and terrazzo flooring. The second bedroom makes for a lovely office space that overlooks the backyard and downtown LA, and the spacious final bedroom is perfect for guests. DeSantis, co-founder of Manscapers and host of Bravo's Backyard Envy, really puts his signature touch outside in the extensive, lush landscaping, all supported by a convenient drip irrigation system. This backyard oasis is built for entertaining, featuring a high-end Trex deck, fully equipped outdoor kitchen, hot tub and tucked-away outdoor shower. The flourishing greenery and gated driveway provide complete privacy. Upgraded tech completes the property with Navien on-demand system, Google Nest, and Ring security. A full gut renovation by the previous owner in 2019 includes the installation of a new HVAC, roof, plumbing, hardwood floors, double-paned windows (2022) and more. You'll be perfectly positioned to enjoy the best of the area, located just moments from local favorites such as Doubting Thomas, Bodega Park, Pijja Palace, Greekmans, Psychic Wines, and Maury's Bagels. Enjoy easy access to both Sunset Junction and Echo Park.
Thousand Oaks, CA 91362
2355
sqft3
Baths4
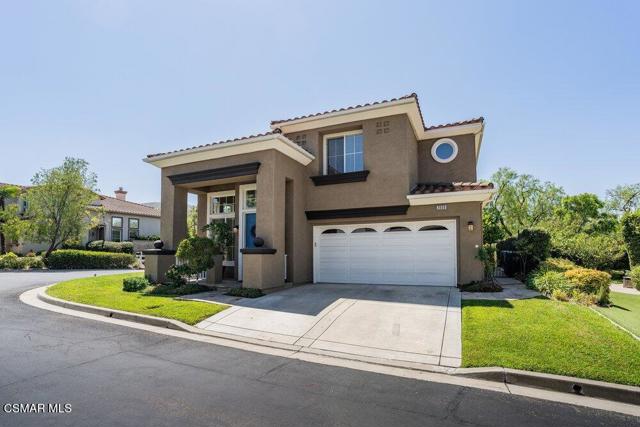
Beds Located in the prestigious gated community of Verdigris in Lang Ranch, is this beautifully re-imagined, re-styled and re-designed home that blends comfort, style and convenience. Perfect for both everyday living and effortless entertaining, the inviting open concept layout features a dramatic two-story entry, abundant natural light, expansive windows, generous living spaces, and timeless appeal throughout. The thoughtful, fully functional floorplan includes a formal living and dining room, along with a desirable downstairs room that can easily serve as a home office, playroom, guest room, fitness or hobby space. At the heart of the home is the expansive kitchen, complete with granite countertops, a center island, breakfast bar, loads of cabinets, double ovens, and a refrigerator all seamlessly opening to the family room, with a tiled fireplace creating the perfect space for gathering or entertaining. The primary suite offers a relaxing retreat with a oversized walk-in closet, an additional mirrored closet, and an extensive en-suite bathroom featuring dual vanities, a spacious shower, a separate soaking tub, and a private water closet. Three upstairs bedrooms, each with mirrored closet doors, including one with a walk-in closet, share a generously sized hall bathroom. Additional highlights are an indoor laundry room with utility sink, washer included, direct access to the attached two-car garage, complete with built-in cabinetry, overhead racks and loads of storage, recessed lighting, plantation shutters, wood and travertine flooring, newer HVAC system, plus much more. Step outside to the charming private backyard with flagstone trimmed covered patio, grassy area making this an ideal setting for outdoor dining, entertaining, gardening, or simply relaxing. Residents of Verdigris enjoy exceptional community amenities, including a sparkling pool and spa, tennis courts, playground, and the peace of mind that comes with living in a wonderful gated community. Situated within the award-winning Conejo Valley Unified School District - Lang Ranch Elementary, Los Cerritos Middle and Westlake High schools, plus just minutes from shopping, restaurants, parks, scenic hiking and biking trails, this exceptional home truly offers the best of Lang Ranch living. Don't miss a great opportunity to make this special house your own....WELCOME HOME!!
Fresno, CA 93711
4343
sqft4
Baths4
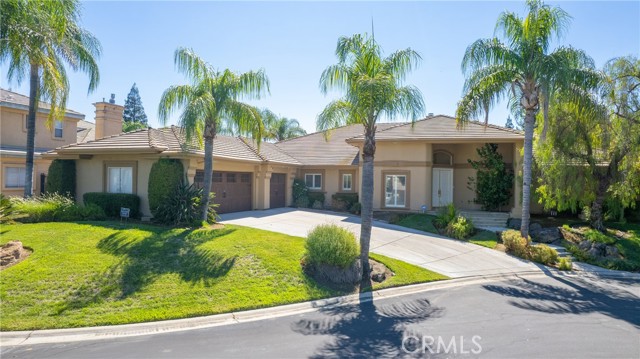
Beds Enjoy 4,343 square feet of single-story living in a gated enclave in Fresno’s Bluffs area. Set on approximately .35 acres, this four-bedroom, 3.75-bath home features a private office, two spacious living areas and a beautifully landscaped backyard with mature trees and a covered patio. A circular marble foyer opens to the formal living and dining areas, where large windows bring in natural light. A fireplace and step-down marble bar create a distinctive setting for entertaining. The spacious kitchen offers a large center island, breakfast bar, adjoining dining area, abundant cabinetry and a walk-in pantry. Just off the kitchen, a second living area provides a comfortable space for everyday gathering, with wood flooring, built-in cabinetry and another fireplace. The generous primary suite features a tray ceiling, a large walk-in closet and French doors opening to the backyard. The primary bathroom includes dual vanities, marble finishes and an oversized soaking tub. Two additional bedrooms share a Jack-and-Jill bathroom and offer large closets and built-in desks. A private office with a full wall of shelving and storage provides a dedicated space for work or hobbies. The backyard offers room to relax and entertain, with a wide lawn, shade trees and a covered patio for outdoor dining. Plantation shutters, a large laundry room with extensive cabinetry and custom garage doors complete the home. Located within Clovis Unified School District near the San Joaquin River, Woodward Park, shopping and dining, this home offers generous space and comfortable single-story living in an established gated setting.
Long Beach, CA 90807
2053
sqft2
Baths3
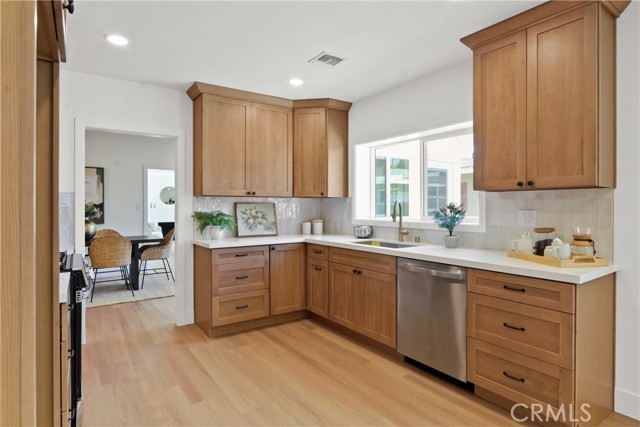
Beds Major Price Improvement ~ Welcome to 3533 Gundry Avenue, a beautifully upgraded 3-bedroom, 2-bath home offering a perfect blend of modern finishes, comfortable living and flexible spaces throughout. Step inside to a bright and inviting floor plan centered around a spacious open kitchen featuring warm-tone cabinetry, quartz countertops, all-new stainless steel appliances and a sleek range hood. The home also offers a formal dining area plus a separate breakfast nook that provides the perfect flex space for a home office, homework station or casual dining. The tranquil PRIMARY SUITE has been luxuriously remodeled with elegant champagne finishes and an OVERSIZED SOAKING TUB, creating a relaxing retreat at the end of the day. New vinyl windows and a sliding glass door bring in plenty of natural light while adding to the home's clean, updated feel. Outside, enjoy a PRIVATE, FULLY ENCLOSED BACKYARD surrounded by mature landscaping, offering plenty of room to entertain, relax or create your own outdoor oasis. An attached 2-car garage with EPOXY FLOORING completes this beautifully updated property.Thoughtfully upgraded and move-in ready, this Long Beach home offers style, functionality and space inside and out. Do not miss out on this opportunity ~ Your New Home Awaits!
Temecula, CA 92592
2029
sqft3
Baths3
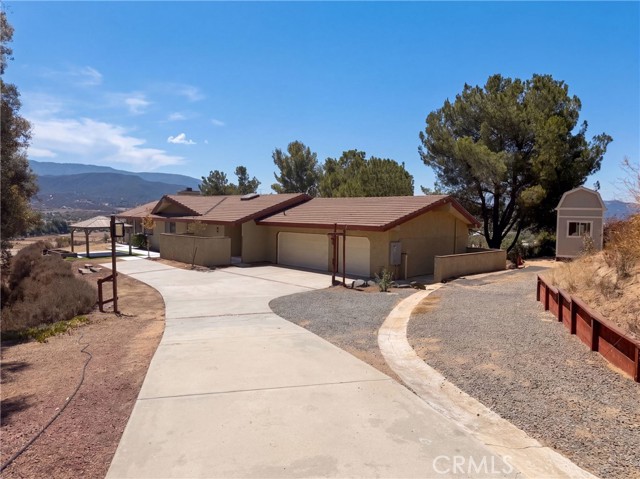
Beds 35095 Via Cerro Vis is a one-story Temecula single-family home set on roughly 2.5 acres with sweeping hillside and mountain views. The kitchen features wood cabinetry, dark countertops, stainless steel appliances, and a center island that opens to the main living areas. Vaulted, beamed ceilings rise over living rooms anchored by fireplaces, with tile flooring and large windows that frame the surrounding landscape. Three full bathrooms include a tiled walk-in shower, and the bedrooms stay bright with natural light. Covered porches wrap the exterior, extending the living space toward the open acreage, while a three-car garage adds ample parking and storage to complete this gated hillside residence. Included 100-Day Home Warranty with buyer activation
Agoura Hills, CA 91301
1924
sqft2
Baths4
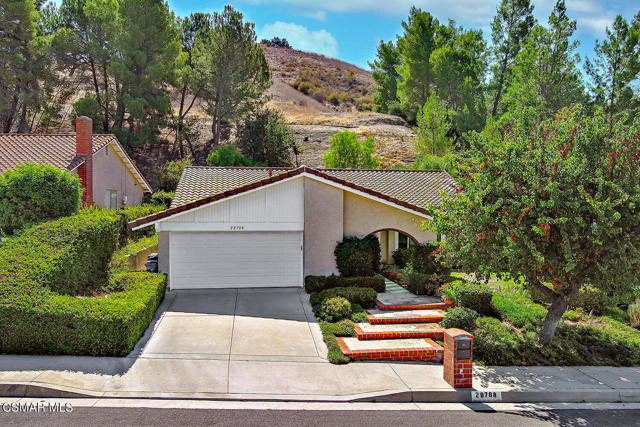
Beds Set among the rolling hills of Agoura Hills, 28788 Eagleton Street presents a wonderful opportunity to own a beautifully maintained single-story home in the sought-after Fountainwood community. Thoughtfully cared for by the same owners for nearly four decades, this 4-bedroom, 2-bathroom residence offers approximately 1,924 square feet of light-filled living space, vaulted ceilings, recessed lighting, and an inviting floor plan with an effortless connection between the living areas.Positioned on an expansive 12,614-square-foot lot, the property offers a wonderful sense of privacy and an intimate connection to the surrounding hillside landscape. The open hillside setting creates possibilities for future terracing, thoughtful landscaping, and the potential to capture elevated views, allowing the next owner to envision and create an outdoor environment uniquely their own.Inside, the home is warm, clean, and exceptionally well maintained, with a spacious kitchen, updated bathrooms, and generous living spaces. A private in-ground spa adds a charming retreat for relaxing and enjoying the tranquil setting.Located just above Sumac Elementary School, the home offers the convenience of being close to campus while maintaining a peaceful residential atmosphere away from the everyday activity of school drop-off and pick-up. Everyday conveniences are also just approximately a mile away, with shopping, dining, and neighborhood amenities close at hand.With its single-story design, generous lot, privacy, and potential, 28788 Eagleton Street offers an inviting opportunity to settle into an established Agoura Hills community.
Indian Wells, CA 92210
3604
sqft3
Baths3
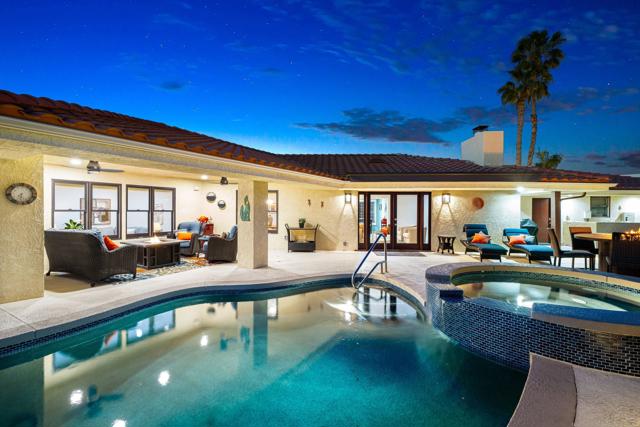
Beds The defining advantage of lifestyle and location! Enjoy a rare and walkable address steps from the village at Indian Wells, paired with updated and private living and resident privileges that make everyday desert living feel effortless!Designed for both entertaining and everyday comfort, the flowing floor plan features 3 bedrooms, remodeled 2.5 baths, and gracious living and family rooms warmed by two upgraded fireplaces. Walls of glass frame the pool and garden views, while the chef's kitchen shines with quartzite countertops and backsplash and premium stainless-steel appliances.The private primary suite is a true retreat, featuring a sitting room or office, spa-inspired bath, and cedar-lined closet. Outside, enjoy peekaboo mountain views, lush landscaping, multiple entertaining areas, an outdoor shower, two electric awnings, and a Kool Deck patio surrounding the saltwater pool and spa.Additional upgrades include high-efficiency Trane HVAC systems, supplemental split A/C units, a tankless water heater, and an air-conditioned two-car garage with epoxy floors.Indian Wells residents enjoy exclusive golf, dining, tennis, and event privileges, plus easy access to El Paseo and the future sidewalk connection to Indian Wells Village, offering walkability to restaurants, shopping, coffee, and everyday conveniences.
West Hills, CA 91304
2606
sqft3
Baths4
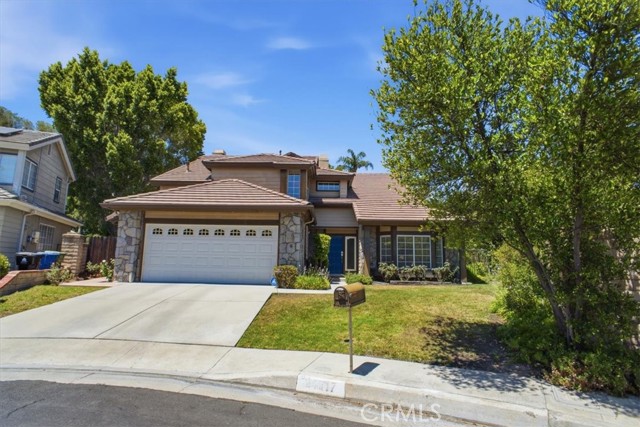
Beds Welcome to this beautifully maintained cul-de-sac home offering 4 bedrooms, 3 bathrooms, and an ideal blend of comfort and style. Step inside to soaring ceilings in the formal living and dining rooms that create a bright, open atmosphere. The spacious kitchen features abundant cabinetry, stainless steel appliances, an eat-in dining area, and overlooks the inviting family room, and backyard, making it perfect for everyday living and entertaining. The expansive primary suite showcases vaulted ceilings, generous space for a sitting area, a decorative fireplace, and a beautifully remodeled spa-inspired bathroom complete with dual vanities, a freestanding soaking tub, walk-in shower, and large walk-in closet. A second decorative fireplace enhances the warmth and character of the family room. Step outside to your private backyard retreat featuring a heated pool and spa, mature landscaping, and plenty of space for outdoor entertaining or relaxing. Additional highlights include a formal dining room, separate indoor laundry room, attached garage, and a desirable location close to shopping, dining, parks.
Carmel Valley, CA 92130
1636
sqft3
Baths3
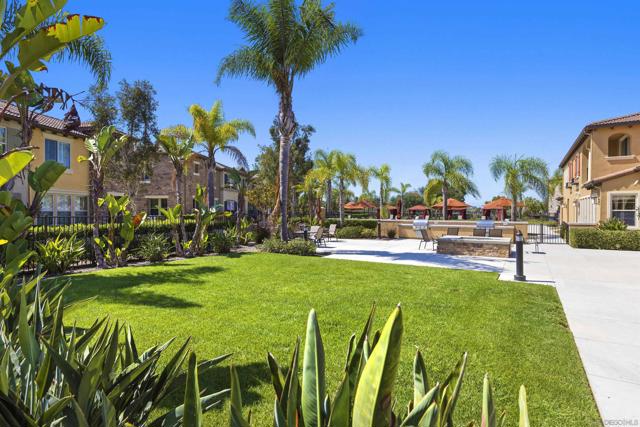
Beds First time on the Market! Ideally located in the highly desirable Highlands Village, this beautifully maintained townhome is within distance of award-winning Sage Canyon Elementary and just minutes to shopping, dining, parks, beaches, and freeway access. Featuring gorgeous hardwood floors, an updated gourmet kitchen with stainless steel appliances with inviting living spaces. The generous primary suite offers a large walk-in closet and en-suite bathroom. Currently configured as a 2 bedroom with oversized office/ loft, the flexible floor plan can easily be converted into a 3 bedroom plus loft. Enjoy the exceptional resort-style community amenities including a pool, spa, fitness center, clubhouse, business center, BBQ and picnic areas, and guest suites.
Page 0 of 0


