

Saugus, CA 91350
$1,249,000
3643
sqft4
Baths5
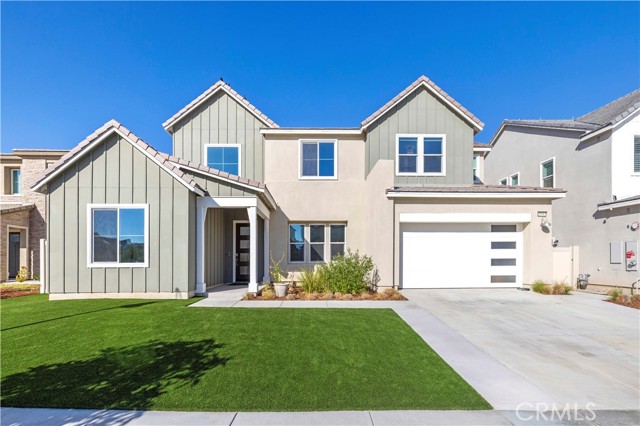
Beds Welcome to this beautifully upgraded, energy-efficient Skyline Farmhouse model with solar, located in one of Santa Clarita's most sought-after neighborhoods. Offering 4 bedrooms, 4 bathrooms, a bonus huge California room and nearly 3,700 square feet of thoughtfully designed living space, this exceptional home sits on a pool-sized lot with no rear neighbors, providing both privacy and the perfect setting for entertaining. From the moment you step inside, you'll appreciate the pride of ownership. A grand foyer with soaring ceilings and abundant natural light creates a warm and inviting first impression. The chef-inspired kitchen is the centerpiece of the home, featuring quartz countertops and a full-height quartz backsplash, an oversized custom island, extended cabinetry, a walk-in pantry, farmhouse sink, custom cabinetry, Energy Star stainless steel appliances, and recessed lighting throughout. The spacious living room is designed for both comfort and style, showcasing a custom electric fireplace feature wall with an 86-inch recessed TV niche, creating the perfect space for relaxing or entertaining. A full bedroom and bathroom on the main level provide an ideal setup for guests or multi-generational living. Just off the main living area, the expansive California Room offers seamless access to the backyard and serves as the perfect space for a game room, outdoor lounge, or year-round entertaining. Upstairs, you'll find a spacious loft that's perfect for a media room, playroom, or home office, along with a convenient laundry room complete with a utility sink and additional storage. Three generously sized secondary bedrooms accompany the luxurious primary suite, which features high ceilings, abundant natural light, a spa-inspired bathroom with dual white quartz vanities, a soaking tub, an oversized walk-in tiled shower, and a large walk-in closet. The backyard is ready to become your dream outdoor retreat, offering approximately 1,500 square feet of concrete hardscape, a custom 10-foot fire pit with Bellecrete coping, and plenty of room for a future pool. As an added bonus, the seller has already completed professionally designed and engineered pool plans, which will be included for the new owner. Enjoy resort-style living with access to two community clubhouses, sparkling pools, playgrounds, Sunset Park, BBQ areas, dog parks, a splash pad, children's wading pool, scenic hiking trails, and a glass-enclosed fitness center.
Rancho Cucamonga, CA 91737
2192
sqft3
Baths4
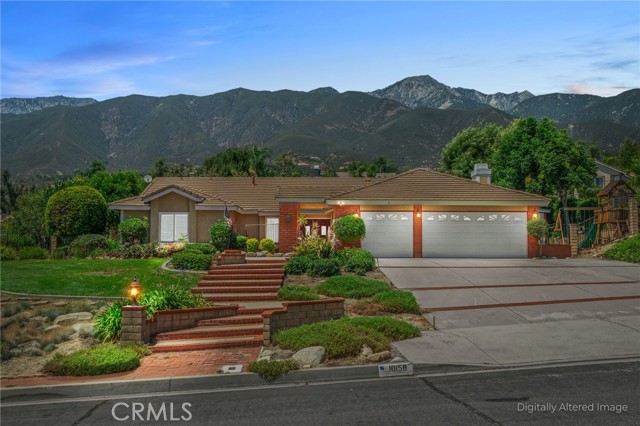
Beds SINGLE-STORY WITH LARGE DETACHED GARAGE/POTENTIAL ADU & NO HOA! Up in the foothills of Rancho Cucamonga, north of the 210 and tucked into a quiet pocket of Alta Loma, 10158 Woodridge Drive sits on more than 20,000 square feet with the San Gabriel Mountains as a backdrop from nearly every window. This is one of those properties where the lot does as much talking as the house, with usable, terraced ground offering room for horses, a pool, a garden, or all three, plus a detached workshop/garage already in place and enough paved space to park an RV, boat, or trailer without a second thought. The house itself is a single-story 4-bedroom with a total of 5-car garage spaces, and the layout hasn't been chopped up into a maze. A brick courtyard with its own fountain leads you through double doors into living and dining spaces that actually flow into each other, hardwood floors underfoot. The kitchen, with granite counters, built in stove, built in microwave, and stainless appliances, opens straight into a family room built around a stone fireplace, the kind of setup that keeps whoever's cooking in the conversation. The primary suite has a soaking tub, dual vanities, and a walk-in closet with real built-in shelving. Out back, the yard steps down the hillside in terraces, with a covered patio, a turf play area, and mature trees that have clearly had decades to settle in. As for the location, this is the north Rancho Cucamonga most buyers are after, close enough to Victoria Gardens for shopping and dinner without living in its traffic, zoned for some of the area's better-rated schools, and a short drive from the foothill trailheads if a weekend hike is more your speed than a mall. Ontario International Airport is minutes away when you need it, and being north of the 210 means getting in and out of the valley without fighting through the middle of Rancho Cucamonga to do it.
Rancho Mirage, CA 92270
2363
sqft4
Baths4
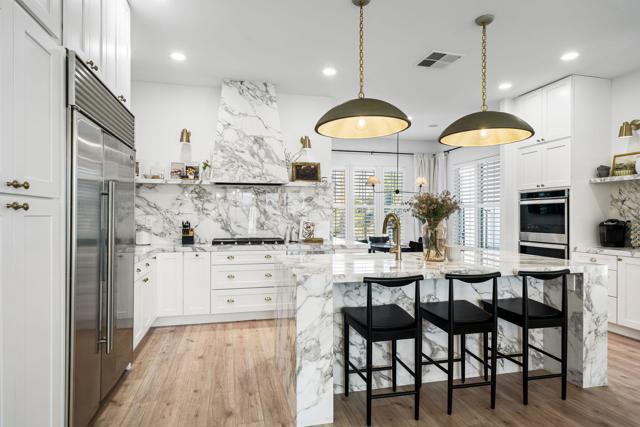
Beds Welcome to one of the finest residences in the sought-after Rancho Mirage gated community of La Terraza. Being offered at a price below its appraised value. Originally selected as the development's sales model home because of its exceptional lot and breathtaking mountain views, this completely remodeled residence offers an extraordinary blend of luxury, style and effortless indoor-outdoor living.Set on an oversized lot, the home showcases spectacular mountain vistas and an exceptional desert setting. The open-concept floor plan features soaring ceilings, an inviting fireplace, and expansive open plan living and dining areas designed for both relaxed living and sophisticated entertaining.The stunning chef's kitchen is beautifully appointed with top-of-the-line Sub-Zero appliances, elegant porcelain countertops and exceptional finishes.The residence offers four bedrooms, including a private attached casita, providing an ideal retreat for guests. Outdoors, the resort-style setting features a sparkling saltwater pool and spa, a private putting green, and a fabulous built-in outdoor kitchen and BBQ--perfect for enjoying the quintessential Desert lifestyle.The prime location is within walking distance to some of the area's favorite restaurants and grocery stores. Completely remodeled and being offered furnished, this exceptional gem is truly one of the most desirable homes in La Terraza. It has everything you could wish for, a premier view lot, sophisticated finishes and outstanding indoor and outdoor amenities.Do not miss this rare opportunity to own a very special Rancho Mirage home.
Thousand Oaks, CA 91360
2031
sqft2
Baths4
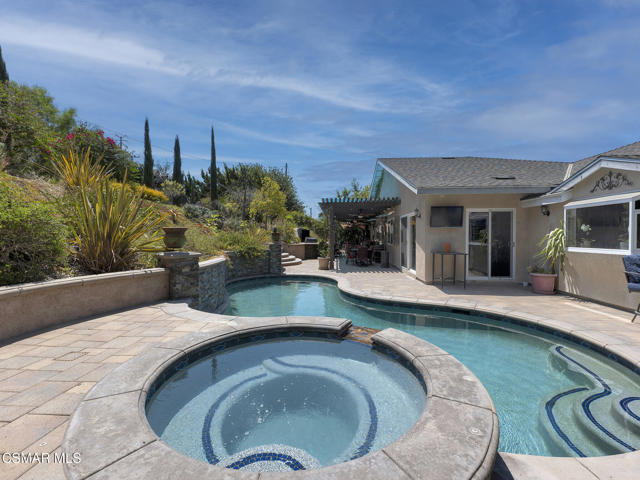
Beds A truly special half-acre-plus property offering over 2,000 square feet of move-in-ready, single-level living and an entertainer's backyard ready to enjoy from day one. The expansive upper tier of the lot offers incredible potential, with abundant space to build out an ADU, create additional lawn, recreation areas, gardens, or other outdoor amenities, all while enjoying privacy on both sides and backing to open space. Set above the street, the 4 bedroom, 2 full bathroom home has an elevated setting and welcoming approach. Step inside to an open-concept great room that flows seamlessly into the chef's kitchen, featuring a large center island, breakfast peninsula, and views overlooking the pool. The adjacent dining area is framed by large glass sliders that open to the rear patio, creating an ideal indoor/outdoor connection. Down the hallway are two guest bedrooms, a full bathroom, and the primary en-suite privately positioned at the end of the hall with direct access to the backyard. A fourth bedroom located just off the great room offers flexibility as a home office, guest room, or additional living space. The indoor laundry room provides excellent functionality with ample cabinetry, counter space, and a utility sink. The recently remodeled (completed 2019) backyard is designed for entertaining, featuring a beautiful pool and spa, built-in BBQ/bar area with mounted TV, and a sprawling covered patio with multiple dining and lounging areas. Grand Spanish-tile stairs lead to the second tier of the property, opening to even more space and possibilities. One side of the property offers generous RV parking, while the opposite side features a peaceful garden area. A nice bonus with a paid-off solar system offering significant utility savings. Come experience this remarkable property and all it has to offer!
San Diego, CA 92115
1176
sqft2
Baths3
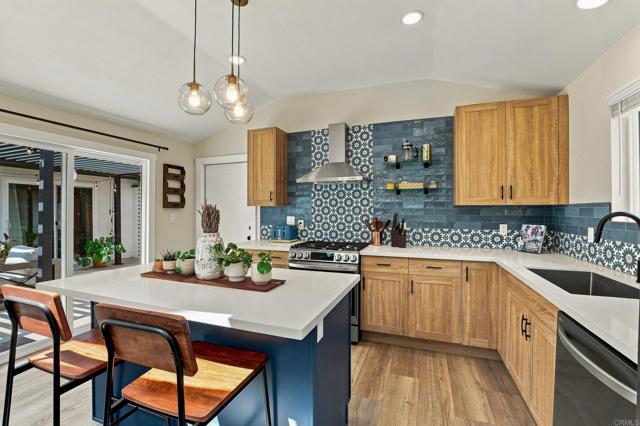
Beds DON'T MISS OUT ON THIS AMAZING OPPORTUNITY! Welcome to this beautifully designed and upgraded, single-level home in the highly desirable Talmadge neighborhood. Offering 1,176 square feet of living space with 3 bedrooms and 2 bathrooms this is where you want to call home. Enter through the spacious private courtyard, an inviting extension of the home that creates a seamless opportunity for indoor/outdoor living, complete with a new pergola that provides a welcoming space to relax or entertain. Inside, the home is bright and welcoming with high ceilings, large windows, and glass doors that bring in plenty of natural light. The kitchen is the heart of the home, featuring wood cabinetry, a decorative tile backsplash, and a spacious center island. Just beyond, the dining area and family room create an open and comfortable space for everyday living and entertaining. The spacious primary suite offers a peaceful retreat with an en-suite bathroom featuring a large shower and plenty of room to relax. Two additional bedrooms share a well-appointed bathroom with a shower/tub combination accented by classic subway tile. The private backyard features a grassy lawn and patio, providing plenty of space for outdoor dining, entertaining, or simply enjoying the afternoon. Additional features include an EV charger, OWNED SOLAR with 18 panels, 2 POWERWALL BATTERIES, an A/C mini-split system, and a new water heater. Conveniently located with easy access to both I-15 and I-8, this Talmadge home is close to parks, shopping, dining, and all that San Diego has to offer.
San Diego, CA 92101
1386
sqft2
Baths2
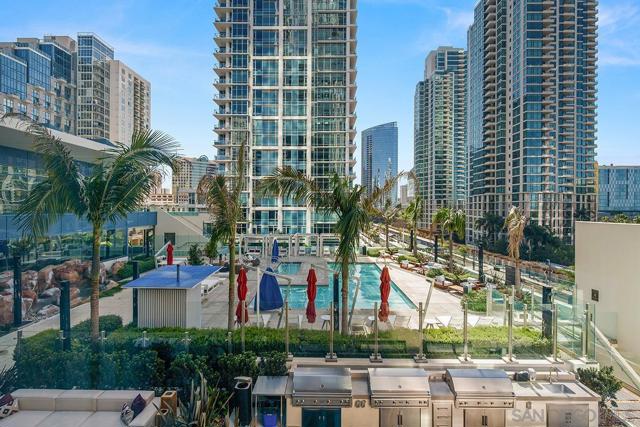
Beds Showcasing true pride of ownership, this model-ready southwest corner residence at Savina delivers refined luxury in one of Downtown's most sought-after waterfront settings. Expansive windows bathe the interior in natural light framing city & bay views while the west-facing balcony becomes your front-row seat to San Diego’s unforgettable sunsets and evening skyline glow. The open-concept interior is finished with engineered wood flooring, designed for both comfort and entertaining. The gourmet kitchen features premium Thermador stainless appliances, discreet cabinet-front refrigerator, designer tile backsplash, and a striking quartz waterfall island. The primary suite includes a generous walk-in closet, spa-inspired bathroom with dual vanities and a walk-in rain shower. Both bedrooms are large enough to fit king beds and are outfitted with blackout shades. Overlooking Savina’s tranquil and tropical-inspired, courtyard featuring pool, spa, cascading waterfall and all the accoutrements for luxury-resort living, this residence has it all! Additional features include a sizable storage space (4th floor) and secured parking space (P2). All of this is located within one of Downtown’s most sought-after full-service developments, just moments from waterfront parks, the charm of Little Italy, and the very best of San Diego’s coastal urban lifestyle. Savina by Bosa is one of San Diego’s newest high-rise buildings located just steps away from Little Italy, listed as one of Forbes “Best Neighborhoods.” Savina’s first-class amenities include amazing outdoor pool and spa, fitness center with outdoor yoga deck, steam room & sauna, dog wash and pet park, bicycle repair room, and club house/game room with BBQ deck for entertaining. Literally steps away from Waterfront Park, enjoy an array of concerts and outstanding local events. When it’s time to get away, take advantage of your close proximity to the airport, cruise terminal, and train/trolley stations. Whether winding down on the private balcony or making your way to one of Little Italy’s countless renowned restaurants, Savina is city living at its finest.
Rancho Mirage, CA 92270
2329
sqft2
Baths3
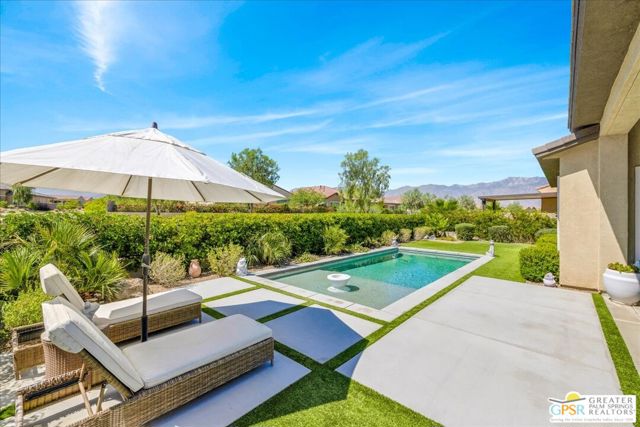
Beds Experience refined desert living in this exceptional Phase 5 Plan 8 SERENITY residence, beautifully appointed with a sophisticated prairie facade and ideally positioned on a premium OVERSIZED CORNER LOT within the highly sought-after 55+ community of Del Webb Rancho Mirage. Showcasing stunning MOUNTAIN VIEWS, a resort-style SALTWATER POOL, OWNED SOLAR, and the desirable THREE-BEDROOM configuration with additional flex space, this home effortlessly blends luxury, comfort, and modern design. Inside, a bright and airy neutral palette creates an elegant backdrop, complemented by upgraded luxury vinyl PLANK FLOORING, plush designer carpet, and custom window treatments throughout. The expansive open-concept design is elevated by soaring 12 foot ceilings and an abundance of natural light, creating a warm yet grand atmosphere ideal for both everyday living and entertaining. The gourmet kitchen is thoughtfully designed with upgraded QUARTZ countertops, SOFT-CLOSE cabinetry with DOVETAIL joinery, 42-inch upper cabinets with jewel-top display cabinetry and crown molding, and a dramatic counter-to-ceiling glass tile backsplash. A large executive island anchors the space, offering generous storage, additional seating, and seamless connection to the dining and living areas.The impressive great room is designed for elevated indoor-outdoor living, featuring built-in 5.1 SURROUND SOUND and the highly coveted QUAD-PANEL sliding glass door system that opens effortlessly to the covered patio and pool beyond. Retreat to the luxurious primary suite, where expansive windows frame beautiful mountain views while filling the room with natural light. Built-in audio speakers enhance the serene ambiance, while the spa-inspired ensuite bath offers dual vanities, elegant tile flooring, a large walk-in shower with bench seating and frameless glass enclosure, dedicated linen storage, and an expansive custom-designed walk-in closet system. Step outside to your private desert oasis. The oversized corner lot provides exceptional outdoor space, highlighted by a covered patio perfect for entertaining, a stunning PebbleTec saltwater pool, and breathtaking mountain vistas that create the ultimate resort-style setting. The optional three-bedroom layout thoughtfully positions the guest suites and secondary bath on the opposite side of the home, providing privacy and comfort for visiting family and friends. The additional flex space with built-in cabinetry and shelving offers endless versatility as a sophisticated home office, library, media lounge, or creative retreat. Additional highlights include a spacious laundry room with full-size washer and dryer, extensive cabinetry, utility sink, and abundant workspace. The oversized 2.5-car garage easily accommodates larger vehicles and has been upgraded with floating storage cabinetry and its own HVAC system for year-round comfort and functionality. Del Webb Rancho Mirage offers an unparalleled lifestyle with a stunning clubhouse, state-of-the-art fitness center, resort pool and spa, tennis and pickleball courts, social clubs, and endless activities designed for vibrant active living. HOA dues now also include an enhanced cable and internet package, adding even greater value and convenience to this extraordinary home.
Outside Area (Outside Ca), CA 85304
3022
sqft3
Baths5
Beds Rare, Rare, Rare-No exaggeration on this one!!! A real home you will never want to leave, Over 3200 sf. on almost an acre of land in highly desirable Longhorn Ranch; private country living in the middle of town. This property is stunning......upgrades normally only found in up-scale multi-million dollar homes. Renowned M&H Designer renovation: designer lighting, wood plank flooring, large chef's kitchen with 72''double frig/freezer, upgraded Bertazzoni range, beverage cooler, ice machine...Truly a dream kitchen. 2 laundry rooms, a main laundry & another in Primary en-suite. Beautiful resort style outdoor living, Las Vegas style pool, Huge lush green grass yard perfect for large gathering or weddings along with a 70' covered patio & large fountain for calming sound of water. We didn't forget about the man in the family. Private Garage/workshop behind the remote controlled gate that can hold 3 more cars, many options for this space, conversion to guest house, party room or add on more space, more paved parking behind the gate, all this & no HOA. Beautifully maintained neighborhood with mostly 1 story's home with large lots, many have been remodeled: so, drive the area and see for yourself.
Culver City, CA 90066
1223
sqft2
Baths2
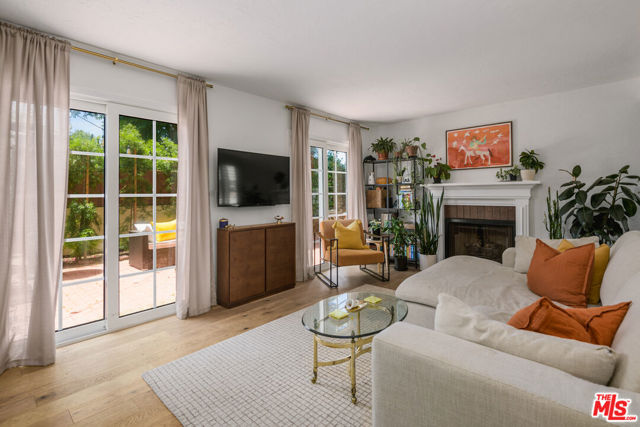
Beds Rare for a townhome, this beautifully updated end unit is the last home in the development, shares only one attached wall, and lives and feels much like a single-family residence. Filled with natural light, the home combines privacy, space, and California indoor-outdoor living, with warm oak wood flooring, soft white walls, and inviting living areas throughout. The spacious living room opens seamlessly to an exceptionally large, fully private outdoor retreat featuring approximately 1,300 square feet of expansive front, side, and backyard space. Fully fenced and gated, the oversized yard offers exceptional room for entertaining, al fresco dining, gardening, pets, play, and year-round enjoyment.The remodeled kitchen features new countertops, updated appliances, abundant cabinetry, and generous prep space, flowing effortlessly into the dining and living areas. Upstairs, the oversized primary suite offers two large closets, including a walk-in, while a spacious secondary bedroom and convenient upstairs laundry add everyday functionality.Additional improvements include newer windows and doors, central heating, wood flooring, and thoughtful updates throughout. A detached 2-car garage with built-in storage sits just steps from the private front gate.Ideally located on a quiet cul-de-sac with a neighborhood park at the end of the street, the home is within the highly regarded Culver City Unified School District and enjoys a prime Westside location minutes from popular restaurants, cafs, beaches, and the renowned Mar Vista Farmers Market. With low HOA dues, this rare end-unit townhome offers the space, privacy, outdoor living, and feel of a single-family home in one of the Westside's most desirable locations.
Page 0 of 0


