

Irvine, CA 92618
$1,248,000
1597
sqft3
Baths3
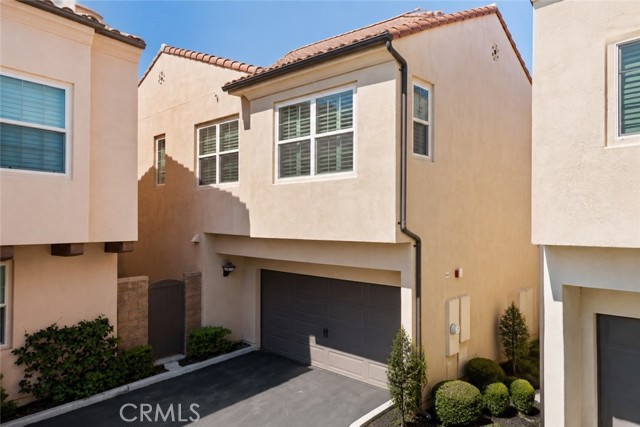
Beds HUGE PRICE REDUCTION!!!!!!!!!!!Welcome to 119 Excursion, a beautifully designed DETACHED residence with NO COMMON WALLS in the highly desirable Portola Springs community of Irvine. This rare end-unit location offers exceptional privacy, abundant natural light, and open views overlooking the Harvest Solutions Farm, creating a peaceful setting that is hard to find in Irvine. Built in 2016, this thoughtfully designed 3-bedroom, 2.5-bath home offers approximately 1,597 sq. ft. of comfortable living space with a bright, open-concept floor plan. The main level features beautiful wood flooring and a spacious living and dining area that flows seamlessly into the modern kitchen. The kitchen is well appointed with brand appliances, generous cabinetry, ample counter space, and a walk-in pantry, making it ideal for both everyday living and entertaining. Upstairs, the primary suite provides a private retreat with a well-appointed bathroom and generous closet space, while two additional bedrooms offer flexibility for family, guests, or a home office. Step outside to the private patio and garden area, perfect for outdoor dining, relaxing, or entertaining while enjoying the home's open surroundings. Additional highlights include an attached 2-car garage, convenient interior laundry, and the privacy and lifestyle benefits of a detached home. Located in the sought-after Portola Springs community, residents enjoy access to an impressive collection of neighborhood amenities including resort-style pools and spas, parks, playgrounds, sports courts, BBQ and picnic areas, walking and biking trails, and beautifully maintained open spaces. Conveniently located near shopping, dining, major transportation routes, and Irvine's highly regarded schools. Detached. Private. Open Views. Prime Irvine Location. 119 Excursion offers the comfort and privacy of a detached home combined with the exceptional amenities and lifestyle of Portola Springs. A rare opportunity you won't want to miss!PRICED TO SELL!
Marina del Rey, CA 90292
1533
sqft2
Baths2
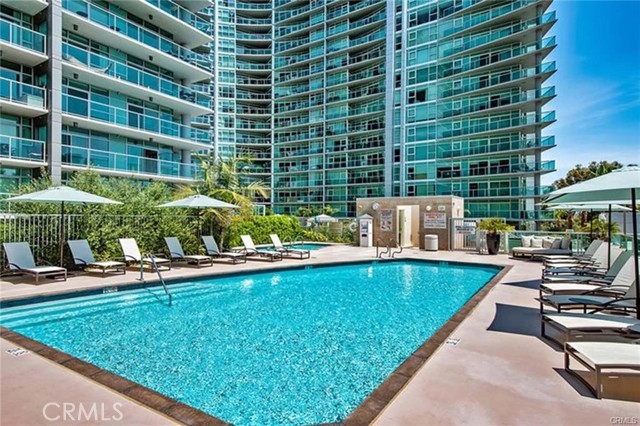
Beds Stunning 15th floor with amazing city lights and mountain views. This beautiful Northeast facing 2 bedroom, 2.5 bathroom has maple hardwood throughout the living room, ample natural light and does not get too hot or too cold in unit. Custom built closets built into entry and bedrooms for additional storage. Primary bedroom has large closet, dual sinks, bath tub. Laundry closet has side by side laundry unit. The Cove is a Full-service building with a 24 Hr security and front desk, concierge, valet parking for residents and guests, pool, hot tub, outdoor BBQ, gym, rec lounge, library, conference room, guest suite. HOA dues covers gas, water, EQ insurance, wifi, cable, trash. Close to restaurants, shops, LAX, Marina, Abbott Kinney, bike path, dog walk, theaters.
Claremont, CA 91711
2284
sqft3
Baths4
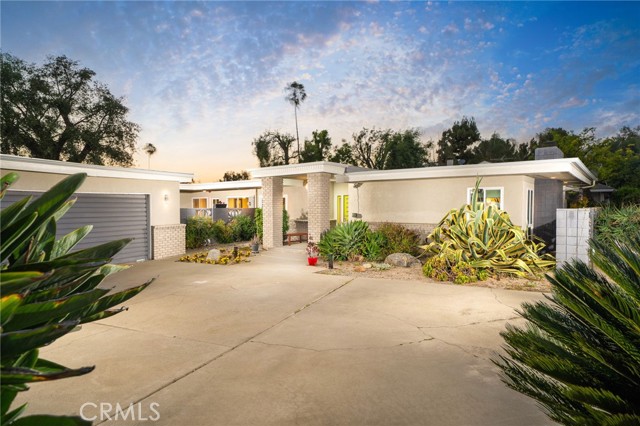
Beds Set at the end of a custom home cul-de-sac, this home blends mid-century modern design with an updated contemporary layout that maximizes the light from the surrounding outdoors. Tasteful drought-tolerant landscaping frames a long driveway as one winds to the front of the home where the modern architecture is revealed. Built by locally renowned builder D.W. Henderson. Inside, hardwood flooring runs throughout the house, while natural light carries through the main living spaces from the numerous expansive windows. The living room is centered around a stacked stone fireplace framed by windows on both sides. This is a perfect space to entertain guests, or have a second distinct living space. Adjacent to the living room is the dining room, where sliding glass doors open to the front yard and bring a sense of openness to the space. The kitchen has been remodeled with a modern approach and offers generous cabinet and counter space. Quartz countertops extend across the kitchen and continue on the waterfall island with overhangs for seating. Additional features include stainless steel appliances, a built-in gas stovetop, range hood, and a corner dining nook with built-in bench seating for casual meals. The kitchen looks out to one of the several back patios and provides direct access outside, creating an easy setup for outdoor dining. Open to the kitchen, the family room serves as another central gathering space with direct backyard access and plenty of room for large comfy furniture for lounging. The home includes four bedrooms and two remodeled bathrooms, both featuring dual sinks and updated finishes. The primary suite offers a spacious layout along with a beautiful ensuite bathroom that includes a large walk-in shower. The backyard is designed to take advantage of the property’s expansive size, with multiple seating areas spread throughout the space. A covered patio with ceiling fans provides shade during warmer months, while a nearby dining area connects easily to the kitchen. An expansive pool and above-ground spa serve as focal points of the yard. Wood decking, a gazebo with shelving, and open lawn areas provide flexibility for fun activities, or future customization. The oversized 2.5 car garage also features an additional office or storage room that can also be accessed from the back yard, and a TESLA wall charger. A property this feature rich rarely becomes available in such a desirable custom-home neighborhood.
Azusa, CA 91702
3691
sqft4
Baths5
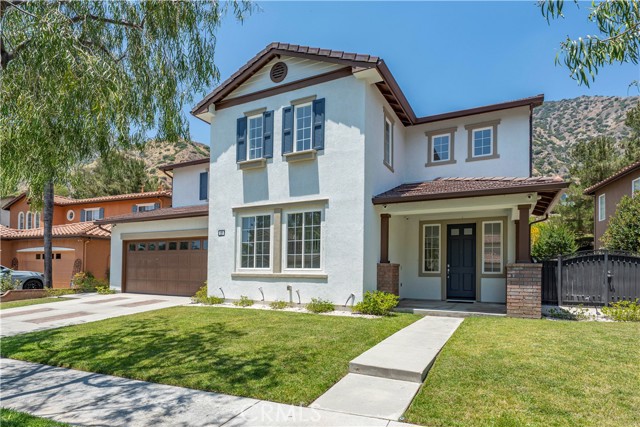
Beds Nestled in the desirable Mountain Cove gated community, this impressive two-story home offers 5 bedrooms, 4 bathrooms, 3,691 square feet of living space, and a versatile floor plan designed for comfortable living and entertaining. A grand entry with soaring ceilings creates a striking first impression and leads into the formal living room and dining room filled with natural light. The spacious kitchen features a center island, granite countertops, double ovens, abundant cabinetry, and opens seamlessly to the family room, making it ideal for gatherings. The expansive family room is highlighted by a fireplace and a large picture window showcasing views of the backyard and surrounding mountains. The flexible floor plan includes a main-floor bedroom and full bathroom, perfect for guests, multi-generational living, or a home office. Upstairs, the primary suite serves as a private retreat featuring a spacious bedroom, a luxurious bathroom with dual separate vanities, a soaking tub, separate shower, and an oversized walk-in closet. A second primary suite offers its own private full bathroom, providing exceptional flexibility for extended family or guests. Additional upstairs bedrooms are served by a full bathroom with dual sinks, while a built-in desk area in the hallway creates the perfect study or work-from-home space. An individual laundry room adds everyday convenience. Step outside to a private backyard designed for relaxation and entertaining, complete with a pergola-covered patio, lush lawn area, and scenic foothill backdrop. Additional highlights include paid solar system with battery backup, a 4-car attached tandem garage with direct access, crown molding, recessed lighting, abundant natural light, and fresh interior paint. Residents of Mountain Cove enjoy resort-style HOA amenities including a pool, spa, clubhouse, playground, hiking trails, jogging paths, expansive greenbelts, and picturesque mountain surroundings. Conveniently located near parks, outdoor recreation, shopping, dining, and major transportation routes, this exceptional home offers the perfect blend of space, comfort, and lifestyle in one of Azusa’s most desirable communities.
West Hills, CA 91307
2388
sqft4
Baths4
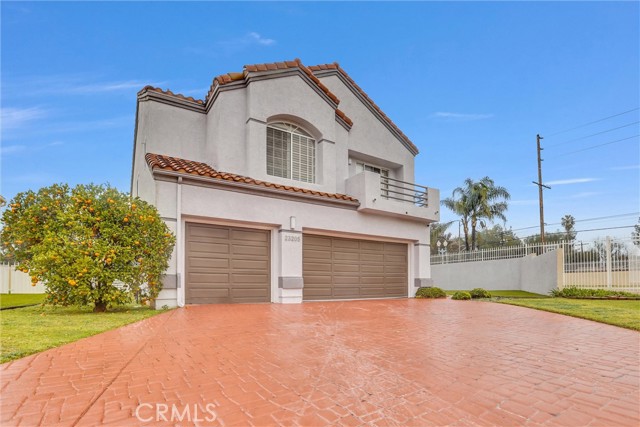
Beds Step into this beautifully updated West Hills home in an exclusive gated community, where soaring ceilings and sunlit interiors set the tone from the moment you walk in. The open first floor features sleek updated flooring that flows seamlessly into a cozy family room with a fireplace, and a chef's kitchen outfitted with a stainless steel cooktop, double oven, new high-end dishwasher, and wet bar — ideal for entertaining. Sliding doors lead out to a patio made for alfresco dining. Upstairs, a grand staircase delivers you to a lavish primary suite complete with its own fireplace, soaking tub, dual modern sinks, and a spacious walk-in closet. Outside, the backyard is designed for low-maintenance living, with newer hardscaping, faux grass, and a pristine vinyl fence enclosing the space. An oversized painted driveway and 3-car garage offer ample parking... Some photos are virtually staged... 4 Bed | 4 Bath | 2,388 Sq Ft
San Diego, CA 92101
1286
sqft2
Baths2
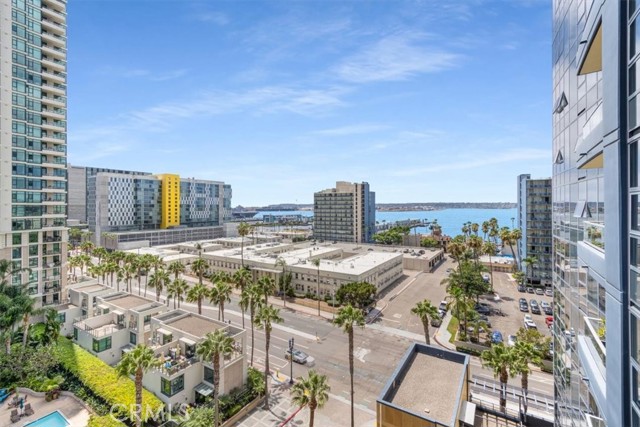
Beds Experience sophisticated near waterfront living at BAYSIDE, one of downtown San Diego's premier luxury high-rise communities. Ideally positioned along the San Diego Bay, Residence #1003 offers open floor plan with two bedrooms and den, fully designed living space with breathtaking bay, harbor, city skyline, including USS Midway views. From the moment you enter, refined finishes and timeless design create an atmosphere of understated luxury. Rich hardwood-style flooring flows throughout the main living areas, while expansive floor-to-ceiling windows fill the home with natural light and frame spectacular waterfront vistas. Bathrooms have gorgeous marble like flooring and designer cabinetry. The gourmet kitchen is designed to impress, featuring professional-grade Viking stainless steel appliances, custom cabinetry, a striking stainless vent hood, an oversized center island, and a built-in Viking wine refrigerator—perfect for entertaining or everyday living. Open conncept living and dining areas seamlessly connect to a private balcony where you can enjoy refreshing bay breezes, vibrant sunsets, and the ever-changing beauty of San Diego's waterfront. This unit is tastefully furnished including some art and home furnishings. The spacious primary suite offers a peaceful retreat with water views, dual custom-organized closets, and a luxurious spa-inspired bathroom appointed with elegant stone finishes, a soaking tub, dual vanities, and a separate glass-enclosed shower. A generously sized secondary bedroom, beautifully appointed guest bath, and an additional den or office—ideal as a library, home office, or flex space—provide exceptional versatility. Additional highlights include an enclosed laundry room with premium appliances, abundant storage, and quality finishes throughout. Residents of Bayside enjoy an exceptional collection of resort-style amenities, including concierge service, a state-of-the-art fitness center, pool and spa, steam and sauna rooms, private theater, wine tasting room, library, conference facilities, beautifully landscaped terraces, and resident lounges. Perfectly located along San Diego's vibrant waterfront, this exceptional residence is just moments from the marina, Seaport Village, Little Italy, world-class dining, shopping, entertainment, and the Embarcadero, offering an unparalleled blend of luxury, convenience, and coastal sophistication. Come home to Bayside ~ Luxury waterfront living at its finest.
Mission Viejo, CA 92692
1472
sqft2
Baths4
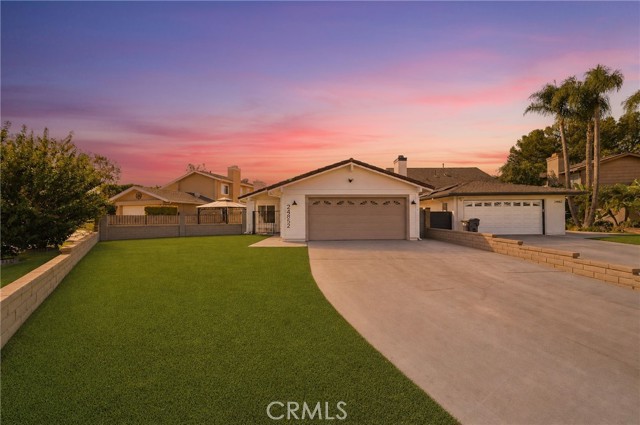
Beds Welcome to this beautifully reimagined single-story home nestled at the end of a quite cul-de-sac in Mission Viejo’s highly desirable Cordova Vista community. From the moment you arrive, the striking curb appeal, eye catching synthetic turf lawn, and mid-century modern wood entry door hint at the designer upgrades inside. The open, light-filled layout feels incredibly spacious thanks to soaring vaulted ceilings, recessed LED lighting, and brand-new wide-plank flooring. Elegant arched transitions guide you into a stunning chef’s kitchen that serves as the true heart of the home. It features custom oak-toned cabinetry with sleek hardware, premium stainless-steel appliances, a deep under-mount sink with a satin gold faucet, and exquisite veined quartz countertops paired with a glazed Zellige style tiled backsplash. Both bathrooms have been completely transformed into spa-like retreats with gorgeous custom tile work, updated vanities, and contemporary hardware. For relaxing evenings, you can cozy up by the fireplace in the inviting formal living room or enjoy the seamless indoor-outdoor flow from the kitchen and family room out to your private wrap-around yard. The exterior spaces offer incredible flexibility, featuring a lush green lawn on one side and a spacious concrete patio courtyard on the other that is complete with a shaded gazebo structure perfect for a picnic table and outdoor entertaining. Additional upgrades include chic new lighting fixtures, fresh paint, an ideal home office alcove, and a spacious two-car garage. Beyond the beautiful updates, living here means enjoying the incredible Mission Viejo lifestyle. Known for its peaceful neighborhoods, excellent shopping, fantastic dining, award-winning schools and top-notch parks and recreational facilities, Mission Viejo is among the most sought-after cities in Orange County. Best of all, ownership comes with exclusive membership privileges to the Lake Mission Viejo Association. You will enjoy year-round access to private sandy beaches, boating, kayaking, fishing, and the community’s famous summer concert series. Offering the perfect mix of turnkey luxury and a vibrant lake community lifestyle, this rare single-story gem is ready for you to move right in. Welcome Home.
San Francisco, CA 94109
1200
sqft2
Baths2
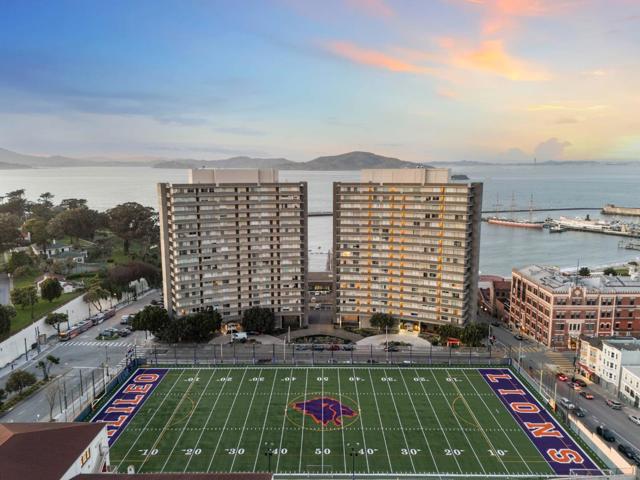
Beds Completely reimagined from the studs, this sophisticated residence at the iconic Fontana East blends the enduring elegance of mid-century architecture with refined modern design. This light-filled corner residence welcomes you with a semi-private elevator hall and unfolds with clean architectural lines, rich textures, and a calming palette inspired by its waterfront setting. Two dramatic floor-to-ceiling windows in the living room frame unobstructed views of Alcatraz that continue into the tranquil primary suite. The beautifully crafted kitchen anchors the home, seamlessly connecting the living spaces for effortless entertaining and everyday living. Amenities include one deeded parking space, storage, 24-hour doorman/security, all utilities (PG&E, cable/internet, heat, water, garbage), community room, garden, BBQ, and guest parking. Beyond your front door, San Francisco's celebrated waterfront becomes an extension of home, with Aquatic Park, Fort Mason, Ghirardelli Square, and the shops and restaurants of Russian Hill just moments away. Set within the iconic Fontana East, this is a home where exceptional design and an extraordinary location come together.
Temple City, CA 91780
1624
sqft2
Baths3
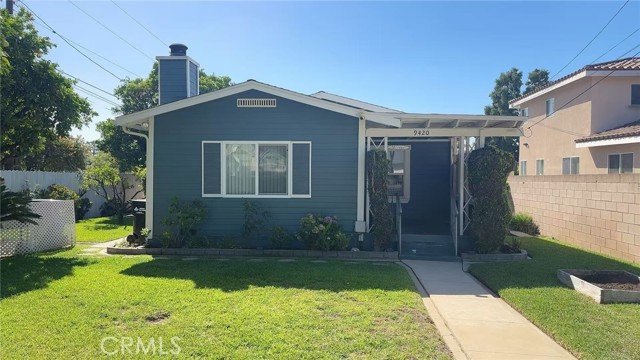
Beds Nestled on a beautiful, quiet street in Temple City, this cherished 3-bedroom, 2-bathroom home has been lovingly cared for by the same family for over 60 years. Situated on a nearly 10,000-square-foot lot, the home offers a spacious, well-functioning layout with excellent separation between living areas, along with original wood trim and interior doors. The landscaped grounds feature mature fruit trees and a unique rock-lined koi pond, creating a peaceful backyard setting. A detached 3-car garage provides ample parking and storage, with ADU potential. Conveniently located within the Temple City school district and near supermarkets, restaurants, shopping, and parks, this property offers space, character, and lasting potential. Don’t miss the opportunity to make this special property your own.
Page 0 of 0


