

Santa Ana, CA 92703
$4,974,000
0
sqft0
Baths0
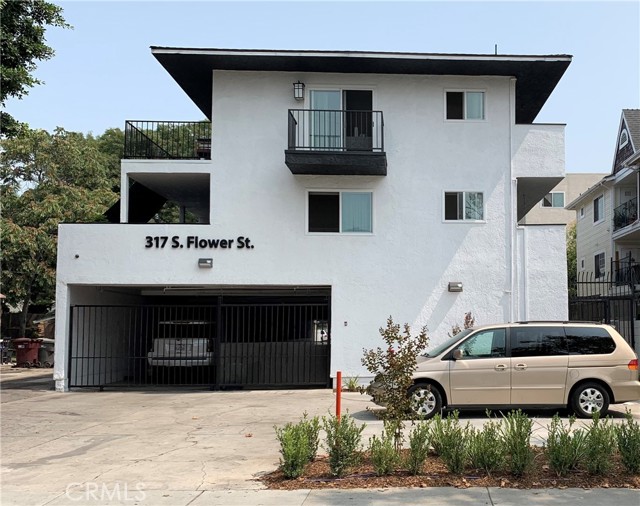
Beds The Flower Street Apartments is comprised of a 20 unit gated apartment complex located in the heart of Santa Ana. All of the units have been COMPLETELY renovated with approximately $500,000 spent over the last 5 years in both the interiors and exterior. The property is individually metered for both gas & electric and has their own water heater. Each unit has a large patio/balcony for the tenants to enjoy. The renovated units include new kitchens with quartz countertops, stainless steel appliances, new bathrooms/showers with new vanities, tile shower walls, high-efficiency toilets, LED recessed lighting and new windows. The exterior renovations include paint, new staircases and decking, security camera system, exterior lighting and new landscaping. The building is also equipped with a fire sprinkler system throughout. There is also a laundry room with owned equipment that generates additional monthly cashflow. Although existing rents are strong, there is still rental upside with the opportunity for a new investor to raise rents for even better cash flow. This is a great investment opportunity for the passive investor who wants a turnkey, pride of ownership property with great cash flow! Agents/Broker of Record takes no responsibility for the accuracy of this information. All information is deemed to be reliable, however, buyer to verify all information & to conduct their own due diligence.
El Segundo, CA 90245
4469
sqft6
Baths5
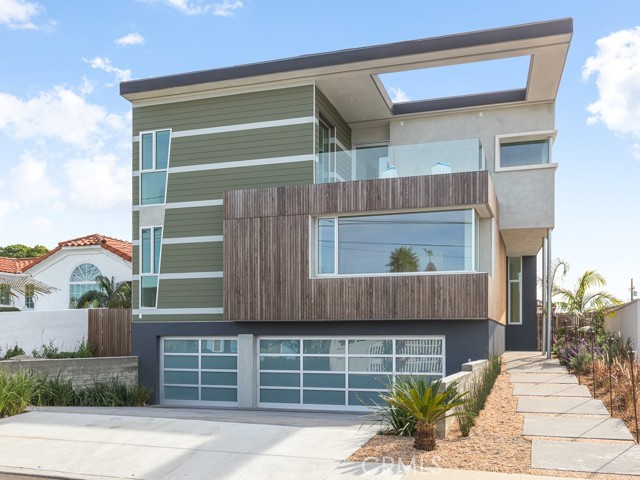
Beds Custom-built in 2020 this modern, 5 bedroom, 6 bathroom, and ~4500 square foot ocean view home was designed by an international, award-winning Architect! The main level welcomes you with a formal dining room and a beautifully appointed three-quarter bathroom. To the left, the elevated living room offers an electric fireplace and expansive windows showcasing neighborhood and ocean views. Just around the corner, a versatile bonus area provides the perfect space for a home office, media room, or playroom. Through the dining room, the spacious kitchen features a huge refrigerator, two wine refrigerators, double ovens, a four-burner cooktop, a dishwasher, a large kitchen island with seating for at least three, and German-engineered Bauformat cabinetry. A huge Butler’s pantry provides even more room for organization. From the kitchen, step through sliding glass doors directly onto the covered patio complete with cooking station hookups for effortless outdoor dining and entertaining. Continue into the family room, offering ample space for a large-screen television and comfortable gatherings. At the end of the hallway, the main level bedroom features its own en-suite three-quarter bathroom. The second level includes three generously sized bedrooms, each with their own ocean view and en-suite bathroom and a conveniently located laundry room. Up a few more stairs, the extraordinary primary suite offers the finest ocean views in the home. This exceptionally spacious retreat features a private balcony with an outdoor fireplace, creating an ideal setting to relax and enjoy the coastal scenery. The luxurious en-suite bathroom includes a separate soaking tub, shower, dual sinks, and an enormous walk-in closet with a full-length mirror. Outside, the backyard offers excellent privacy and a usable layout. Additional highlights include a three-car garage, a three-car driveway, extra storage space, tri-zoned AC, double-paned windows, recessed lighting, large format Italian porcelain floors, French white oak wide plank flooring on the upper levels, Hansgrohe faucets and shower controls, and Duravit fixtures. Thoughtfully designed with soaring ceilings, abundant natural light and exceptional ocean views across multiple levels, this home is a must-see!
Malibu, CA 90265
3077
sqft3
Baths3
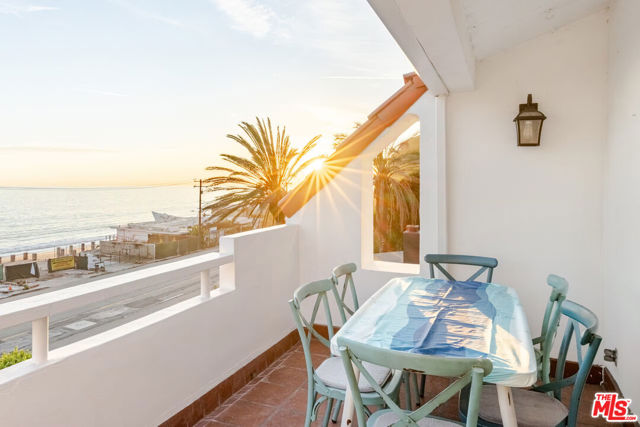
Beds Welcome to this enchanting Malibu residence, where bright sun filled interiors, sweeping ocean views and sparkling Queen's Necklace city lights create a warm and inviting ambiance. The expansive three bedroom, two and a half bath home also includes a separate studio with a private entrance ideal for an office, gym or guest space. Thoughtfully arranged across multiple levels, the home offers distinct areas for relaxation, recreation and privacy. The lower level features two generously sized bedrooms and a sunlit bathroom in their own private wing. One level above, the primary suite enjoys beautiful ocean views, a private terrace and a beautiful tiled bathroom. The upper levels showcase the heart of the home with soaring ceilings and open living spaces, including an ocean view family and entertainment room, an updated kitchen, cozy breakfast nook, sophisticated dining room and a second living area complete with a built-in bar and expansive balcony. Step outside to a secluded oasis featuring lush gardens, multiple al fresco dining areas creating an idyllic setting for entertaining or unwinding amid the coastal surroundings. Ideally situated in the heart of Malibu, with coveted membership rights to the La Costa Beach and Tennis Club, the home is moments from Nobu, Soho House and Duke's, offering an exceptional opportunity to experience the best of Malibu living.
Chino Hills, CA 91709
1180
sqft2
Baths2
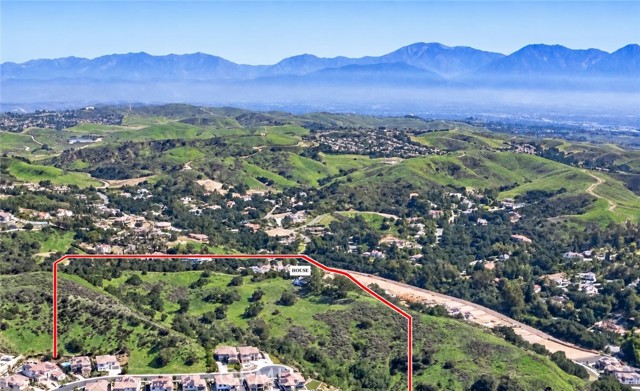
Beds Privacy, panoramic views, and room to imagine something extraordinary. Welcome to Paradise Ranch, an almost 16-acre property offering a distinctive opportunity in Chino Hills. Bordered on three sides by conservation land, this remarkable setting combines an expansive natural backdrop with an exceptional sense of privacy and seclusion. Rolling terrain and sweeping vistas create an inspiring canvas to explore the possibilities for a future custom estate, subject to City approval. Here, the appeal is both the land itself and the opportunity to shape a home around its surroundings. For frequent travelers, Ontario International Airport is approximately 30 minutes away, while Chino Airport, serving private and corporate aviation, is approximately a 15-minute drive. Travel times of course vary with traffic. Buyer to conduct independent due diligence with the City of Chino Hills and appropriate professionals regarding zoning, permitted uses, development potential, grading, access, utilities, and all necessary permits and approvals. Offered for land value only. Borders in photos are estimates using title information.
Corona del Mar, CA 92625
1847
sqft3
Baths2
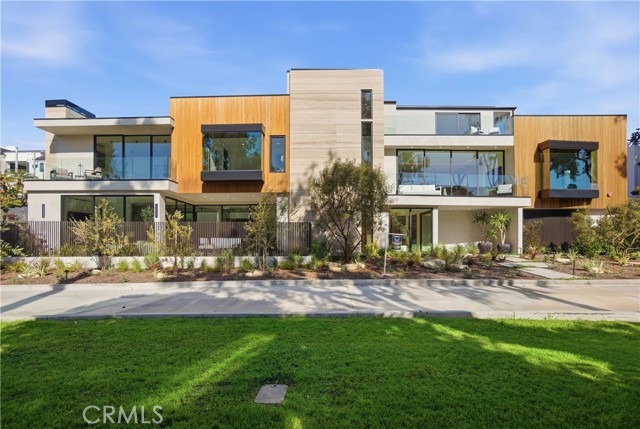
Beds Welcome to 2910 Bayside, a stunning new-construction residence located in the heart of the Village of Corona Del Mar, just steps from the beach. This contemporary coastal home embodies refined luxury living by the sea, thoughtfully designed with premium finishes throughout. The residence features two expansive primary en-suite bedrooms, showcasing exquisite marble and stone upgrades. An elevator provides seamless access across levels, while the rooftop deck offers breathtaking sunset vistas. Extensive balconies and outdoor spaces create the perfect setting for entertaining or relaxing, completing this exceptional coastal retreat in one of Corona Del Mar’s most sought-after locations.
Bell Canyon, CA 91307
5700
sqft7
Baths5
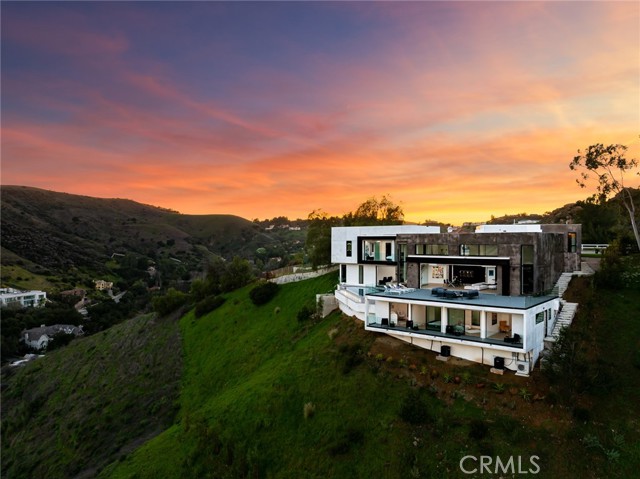
Beds Introducing 18 Stallion The Crown Jewel of Bell Canyon.New Construction modern masterpiece ,Perched hillside on a quiet cul-de-sac .Upon arriving is an impressive curb with a stunning glass pivot front door.As you enter this custom built estate you will be blown away with the most amazing views.Property features 20 feet ceilings with walls of glass to incorporate indoor -outdoor living.Primary Bedroom features two attached private patios where you can relax and soak in the amazing views of your infinity pool, snowy mountain tops and valley view lights .Huge walk in closet with two entry points ,high end custom organizers.Primary bathroom features soaking tub ,walk in shower with casement windows,Dual sinks , Italian cabinetry,vanity area ,and modern smart toilet.Additional four bedrooms are all on suits that feel like a 6 star resort with private patio overlooking mountain,city,and equestrian views.State of the art kitchen with latest trend in kitchen design.Service off kitchen, custom Italian cabinets ,high end Thermador appliances,wine refrigerator ,a peninsula with seating for eight.Main living space is open concept which includes modern fireplace ,over sized living/ family room and dining.This show stopper property features 30 feet of glass pocket doors that connect the indoor space to a massive 1500 sq foot deck ,with glass walls, gas fire pit,and breathtaking Valley ,mountain,and equestrian views. This deck can serve as outdoor dining,lounging ,seating,host parties and perfect for large scale entertainment.Amazing outdoor space with stunning Infinity pool and spa.Enjoy views from your pool and spa day and night.Media room/game room has a a full bath with 15 feet pocket doors that lead to infinity pool and spa area.Property also features laundry room with double sets of washer and dryers.The three car garage is equipped with charging station for your electric vehicle.Large driveway to accommodate multiple vehicles.This property offers the upmost luxury and attention to detail.Too many upgrades and details to mention.Bell Canyon is an exclusive guard gated community that offers tennis courts,newly remodeled gym,equestrian center,beautiful biking and hiking trails.Located in close proximity to Calabasas Commons ,THE VILLAGE and Topanga Mall.This is a trophy property,truly is one of a kind.
Indian Wells, CA 92210
5397
sqft5
Baths4
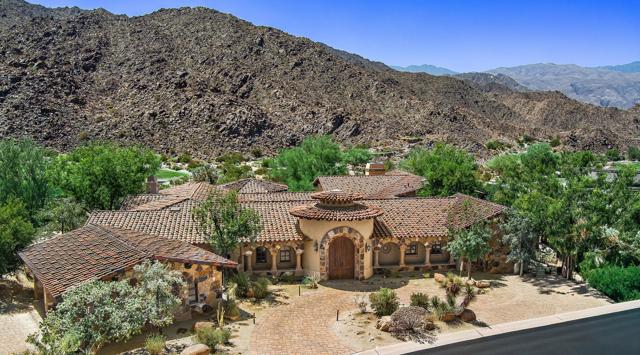
Beds This extraordinary estate is now being offered in The Reserve, presenting a once-in-a lifetime opportunity. After spending a year traveling throughout Tuscany, the original owners returned inspired to create an authentic Italian villa, thoughtfully designed to capture the warmth, romance, and timeless beauty of the Mediterranean countryside. Designed by renowned architect Jock Sewall, the residence is centered around a spectacular interior courtyard recreating the historic Abbey of Saint-Michel de Cuxa in France, whose iconic Romanesque cloisters were famously relocated to The Met Cloisters in New York. Dramatic arches, covered loggias, herringbone brick walkways, and a beautiful central fountain create an unforgettable arrival, transporting you to the heart of Europe. Nearly every room opens both to the tranquil courtyard and to breathtaking mountain views, creating seamless indoor-outdoor living. Spanning approximately 5,400 square feet, the home offers soaring wood beam ceilings, exceptional craftsmanship, expansive living and entertaining spaces, a gourmet kitchen, luxurious bedroom suites, and walls of glass that fill the home with natural light. Every detail was carefully selected to reflect the elegance and authenticity of a true Tuscan villa while incorporating the comforts of modern luxury. The resort-style grounds provide multiple patios for entertaining, lush landscaping, and spectacular mountain vistas, creating an atmosphere of privacy and serenity unlike any other. Lap pool, spa, and fire pit complete the picture in the beautifully designed backyard space. Located on a prime lot in The Reserve, one of the desert's premier private golf communities, residents enjoy world-class amenities, championship golf, tennis, pickleball, fitness facilities, hiking trails, fine dining, and an unmatched lifestyle -- all protected by The Reserve's state-of-the-art, 24-hour security services. More than simply a residence, this is a home built from a dream and inspired by a journey. For over two decades, it has been a place where family and friends gathered to celebrate life's most meaningful moments. Now, for the first time, this remarkable estate is ready for its next chapter, offering a rare opportunity to create your own memories in one of the Coachella Valley's most extraordinary homes.
Malibu, CA 90265
3337
sqft5
Baths4
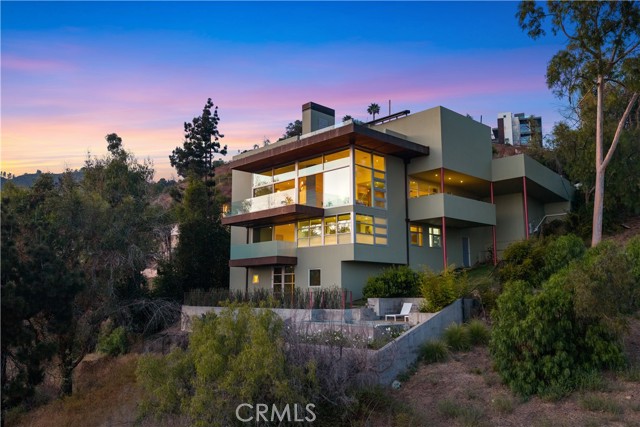
Beds Designed by acclaimed architect Steven Kent for his own use, this extraordinary modern minimalist estate is a masterful expression of luxury, showcasing breathtaking panoramic ocean and canyon views, refined architecture, and exceptional craftsmanship. Perched above the fog line, floor-to-ceiling glass walls frame spectacular sunsets and sweeping vistas from Point Dume to Santa Monica and beyond. Situated behind one of Malibu's most prestigious gated private roads, ownership includes access to the Lower Rambla Pacifico Road Owners Association, with the initiation fee already paid. The home's fixtures were curated by AD100 designer Oliver Furth, complemented by signature lighting throughout, including the Tube Chandelier by Michael Anastassiades in the dining room, sculptural Rogan Gregory fixtures in the living room, and Happy Kiss Pendants in the powder room. Watch hummingbirds flit around fire and drought resistant landscaping. Enjoy resort-inspired amenities including a heated pool, rare outdoor fireplace, private fitness studio, and Tesla charger. This home was meticulously engineered for lasting peace of mind. Just minutes from Malibu Pier, Malibu Country Mart, Pepperdine University, world-class beaches, scenic hiking trails, and renowned surf breaks, this exceptional residence offers an unparalleled blend of privacy, sophistication, and the finest in coastal luxury living.
Silverado, CA 92676
4929
sqft5
Baths5
Beds peaceful, resort-style retreat. Set on approximately 0.63 acres, the second-largest homesite in the community, this residence offers a rare combination of expansive grounds, predominantly single-level living, and a private second-floor casita. A grand courtyard with a fireplace welcomes you into the home. Inside, soaring ceilings and an open-concept design connect the Great Room, dining area, kitchen, and oversized California Room. The Great Room features a striking stone fireplace wall and cornerless stacking doors for effortless indoor-outdoor living. The designer kitchen showcases warm-toned, flat-panel stacked cabinetry extending to the ceiling with glass-front accents, quartzite countertops, a full-height backsplash, waterfall-edge island, 48-inch Sub-Zero refrigerator, and premium appliances. Large-format neutral tile flows throughout the main living areas, complemented by hardwood flooring in the bedrooms. Additional spaces include a dedicated office/flex room, luxurious primary suite with an oversized custom walk-in closet, and spacious laundry room with abundant storage. Designer details throughout include RH lighting fixtures, custom motorized window treatments, Farrow & Ball paint, wallpaper, accent walls, and custom shelving. The resort-style backyard features a heated beach-entry pool and spa, built-in BBQ, sunken lounge, fire pit, putting green, basketball court, and generous gathering areas, with approximately 800 square feet of space reserved for a potential future ADU. Upstairs, the approximately 769-square-foot private casita has its own entrance, one bedroom, living room, and full bathroom—ideal for guests, extended family, or additional private living space. Designer furnishings and décor from RH, Arhaus, Crate & Barrel, Pottery Barn, and more are included, with the majority being brand new. Thoughtfully designed for both everyday living and entertaining, this exceptional Saddle Crest residence brings together expansive indoor-outdoor spaces, designer finishes, resort-style amenities, privacy, and convenience—offering a truly turnkey lifestyle rarely found in Orange County.

Page 0 of 0
Inquire Now


| 74199 El Paseo #200 Palm Desert, CA 92260 |
Get in Touch
Buying or selling a home? Contact us today. Looking forward to speaking with you!
Phyllis Cyphers
Realtor®
DRE# 01810454
Email: phyllis@phylliscyphers.com
Call: 714-323-1175
COMPASS IS A LICENSED REAL ESTATE BROKER LICENSED BY THE STATE OF CALIFORNIA AND ABIDES BY EQUAL HOUSING OPPORTUNITY LAWS. ALL MATERIAL PRESENTED HEREIN IS INTENDED FOR INFORMATIONAL PURPOSES ONLY. INFORMATION IS COMPILED FROM SOURCES DEEMED RELIABLE BUT IS SUBJECT TO ERRORS, OMISSIONS, CHANGES IN PRICE, CONDITION, SALE, OR WITHDRAWAL WITHOUT NOTICE. NO STATEMENT IS MADE AS TO ACCURACY OF ANY DESCRIPTION. ALL MEASUREMENTS AND SQUARE FOOTAGES ARE APPROXIMATE. THIS IS NOT INTENDED TO SOLICIT PROPERTY ALREADY LISTED. NOTHING HEREIN SHALL BE CONSTRUED AS LEGAL, ACCOUNTING OR OTHER PROFESSIONAL ADVICE OUTSIDE THE REALM OF REAL ESTATE BROKERAGE.
© 2026 Compass, Inc. All Rights Reserved.
Powered by: