

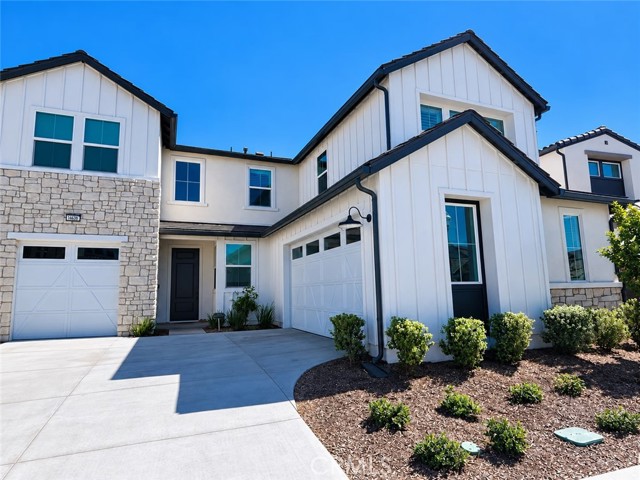
Irvine, CA 92618
$1,239,990
2206
sqft5
Baths4
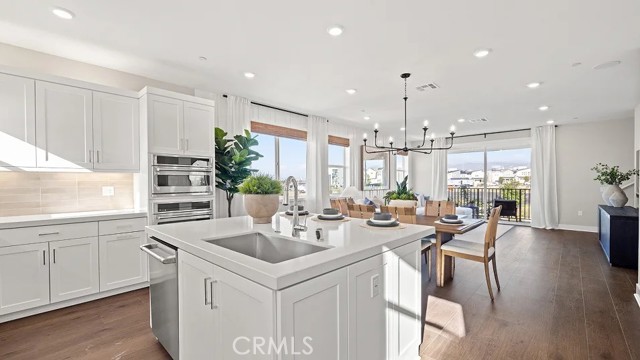
Beds Plan 3 at RHEA in Great Park offers a highly sought-after 4-bedroom, 4.5-bath layout, with each bedroom featuring its own private ensuite bath—providing ultimate comfort and privacy for every member of the household. The first floor includes a versatile bedroom with ensuite, ideal for guests or a home office, along with a 2-bay garage. Upstairs, the second level is designed for modern living and entertaining, featuring a spacious kitchen with a large center island, walk-in pantry, abundant cabinetry, walk-in laundry room, and a private balcony for seamless indoor-outdoor living. The third floor hosts a generous primary suite along with additional secondary bedrooms, all with their own bathrooms. Just steps from a 13-acre park with pools, clubhouse, sports courts, and more, this home offers both convenience and an elevated lifestyle.
Gilroy, CA 95020
1822
sqft3
Baths4
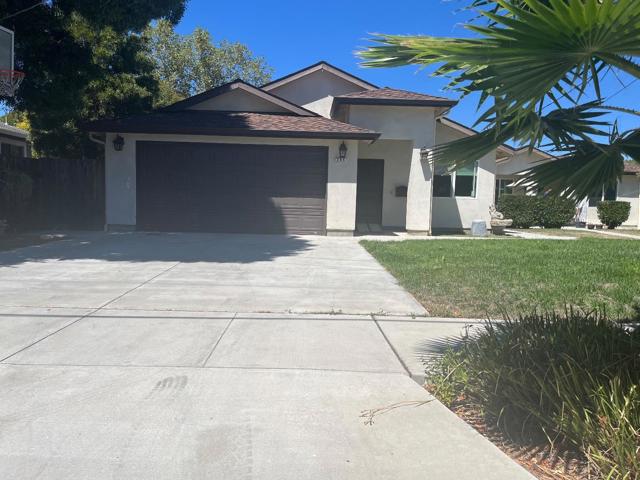
Beds Two homes. One property. Endless possibilities. This property is 8,000 square feet and features two freestanding homes, private outdoor spaces and four onsite parking spaces just moments from HWY 101. The configuration includes a 3-bedroom, 2 bath, two car garage main home along with a separate 1-bedroom, 1 bath ADU. Both homes are currently tenant occupied. The homes were built with an open floor concept; spacious kitchen features abundant cabinetry and granite countertops. Both homes have their own washer and dryer space. The main home offers direct access from the dining area to a covered pergola, creating an additional extension of the living space. The ADU includes its own private backyard patio, fully fenced. With two separate homes the property offers numerous possibilities for an investor, an owner-user or a multigenerational household. The homes are conveniently located to most amenities a human requires; coffee shops, restaurants, shopping, nearby outdoor spaces, Caltrain and as mentioned before literally minutes away from HWY 101 access, North and South.
Coronado, CA 92118
900
sqft1
Baths2
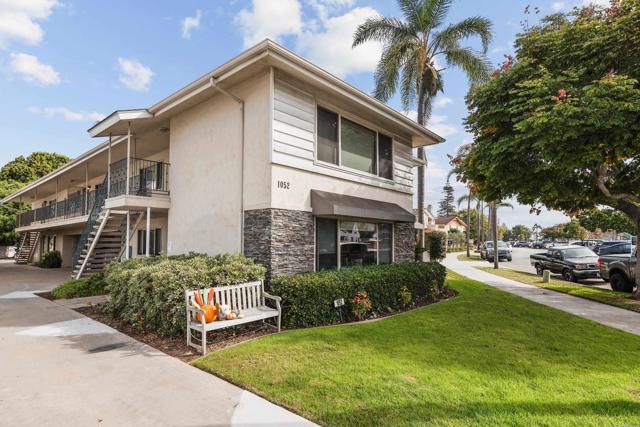
Beds Unbeatable location! Just 1 block from the ocean and famous Coronado Orange Avenue shopping and restaurant districts - come live right in the heart Coronado. Easy walk to world renown Hotel Del Coronado and one of the world's best beaches. Ocean view glimpse from your front door. This home offers 900 square feet of spacious living room, kitchen, and 2 bedrooms. This is a second-floor unit with A/C and in-unit laundry. 2 assigned parking spaces and additional storage area. Don't miss the opportunity to view one of these rarely available units in highly sought after location. Furnishings negotiable.
Anaheim, CA 92806
2154
sqft2
Baths4
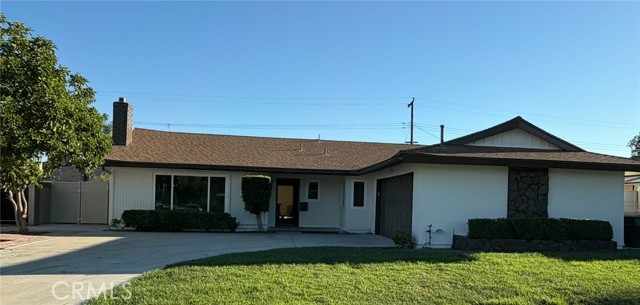
Beds Welcome to this inviting 4 bedroom 2 bathroom family home, thoughtfully updated to provide comfort,style and functionality. Featuring a remodeled kitchen with beautiful cabinetry and beautiful countertops,stainless steel appliances,this home is perfect for everyday living and entertaining. The spacious layout offers muliple living areas, plenty of room family gatherings, relaxing evenings and creating lasting memories. The generously sized backyard offers room for family gatherings and relaxing evenings and creating lasting memories. Featuring 4 good sized bedrooms, both bathrooms offer a updated and modern feel, adding comfort and style to this welcoming family home. Thoughtfully remodeled and contemporary finishes, that provide functional spaces designed for everyday convenience and relaxation. Enjoy a bright, inviting interior and a updated exterior that enhances the homes curb appeal, making it ready for its next family to move in and make lasting memories.
Chino, CA 91708
3533
sqft5
Baths5
Beds Welcome to this beautiful, designed move-in-ready home offering 3, 533 square feet of spacious and thoughtfully designed living space! Step inside and experience an inviting open concept floor plan, where abundant natural sunlight fills the living areas, creating a bright, airy, and welcoming atmosphere. The seamless flow between the living dining and entertainment spaces makes this home ideal for both everyday comfort and memorable gatherings. Enjoy beautiful views that add a sense of tranquility and charm to this exceptional home. Enjoy an impressive selection of resort-style HOA amenities, including a sparkling swimming pool, conference room, game room, and more. Offering wonderful opportunities for relaxation, recreation, and entertainment. This gem is conveniently situated minutes from Town Center at The Preserve. Easy access to shopping, dining, and everyday essentials. Further enhancing the home’s modern appeal are motorized window treatments in select areas and a reverse osmosis water filtration system. Ask your agent for a tour of the amenities.
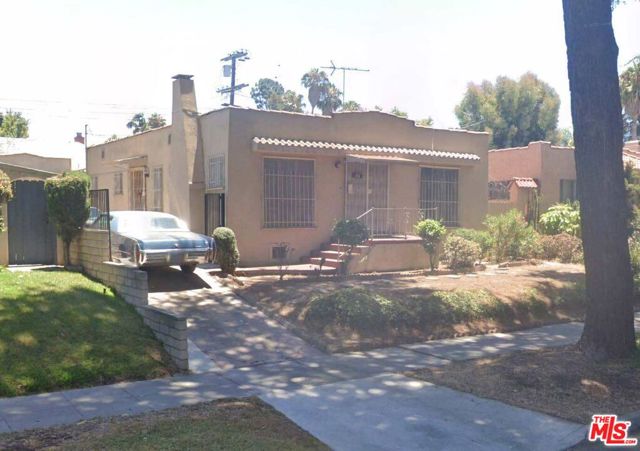
Los Angeles, CA 90004
1376
sqft1
Baths2
Beds Probate Sale! ALL CASH SALE! Estate of Hugo Segal. This property is subject to confirmation and overbidding, the listing price is the minimum overbid, court date and time are TBD. In order to bid in court, no later than 1:00 PM one business day prior to the court date, the BUYER MUST DELIVER TO THE LISTING BROKER, ALL OF THE FOLLOWING: 1) Proof of Funds AND 2) a Cashier's Check for the amount of 10% of the listing price made payable to the ESTATE OF HUGO SEGAL. This 2 bed; 1 bath Single Family Home built in 1922 features +/-1,376 Sq Ft of living space, +/-4,500 Sq Ft lot, APN: 5522-026-007. The owner passed away on the Property. This property is located in the Larchmont Area. This is a great opportunity for someone who wants to make it their own. This Property is offered together with improvements thereon as is, where is, with no warranty expressed or implied. (Timing of hearing is subject to the courts calendar approximately 60-days after the initial offer deadline date).
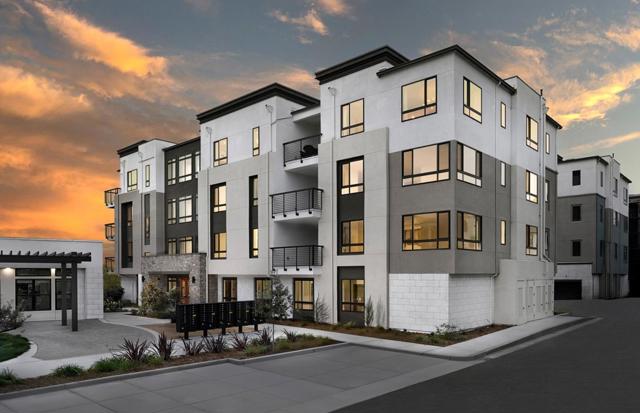
Sunnyvale, CA 94089
1360
sqft2
Baths2
Beds This upgraded, spacious home features a gourmet kitchen, elegant finishes, and a unique layout perfect for entertaining. Enjoy peaceful living just minutes from tech hubs, downtown, Seven Seas Park, VTA, and quick access to highways 237 & 101. Photos are of model home, not of actual home.
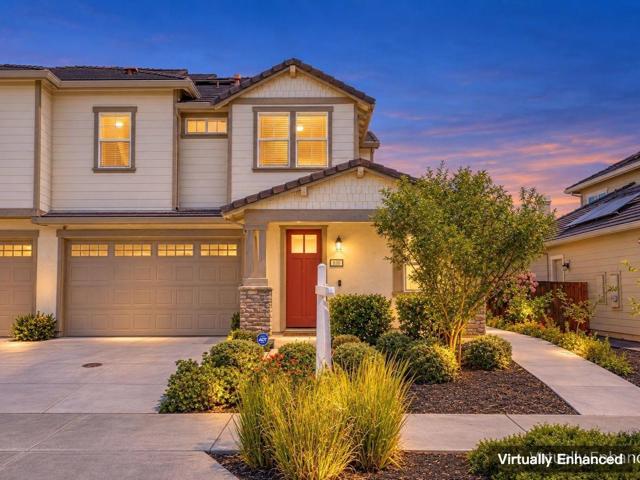
Marina, CA 93933
2376
sqft3
Baths4
Beds Welcome home to Marina Station, where coastal living meets thoughtful design. This stunning home offers 2,376 square feet of effortless indoor-outdoor living, anchored by a first-floor primary suite complete with a soaking tub for the ultimate retreat after a day at the beach. Step outside to the covered patio and outdoor kitchen, perfectly positioned off the main living space for casual entertaining and unforgettable coastal evenings. With 4 bedrooms, 2.5 bathrooms, and a 2-car garage, this home delivers the space and flexibility today's buyers are looking for. Located just minutes from the Marina coastline, this brand-new home collection brings resort-style living to one of the Central Coast's most sought-after communities.

Morgan Hill, CA 95037
1895
sqft3
Baths4
Beds Built in 2021 and beautifully maintained, this bright and inviting home in Morgan Hill's Montecito Estates community offers 4 bedrooms, 3 full baths, and approximately 1,895 sq. ft. of thoughtfully designed living space. The open-concept main level brings the kitchen, dining, and living areas together in a bright, welcoming setting. The modern kitchen features a generous center island, ample cabinetry, and stainless-steel appliances. Sliding doors extend the living space to a low-maintenance backyard with a spacious concrete patio and greeneryideal for outdoor dining, BBQs, and gatherings. A main-level bedroom and full bath offer flexibility for guests, a home office, or multigenerational living. Upstairs, the primary suite features a walk-in closet and en-suite bath with dual sinks. Two additional bedrooms share a Jack & Jill bath. Owned solar, central heating and A/C, and a 2-car garage add comfort and efficiency. Set near the community park with convenient access to downtown Morgan Hill, shopping and dining, Caltrain, and Hwy-101, this move-in-ready home offers modern comfort, everyday convenience, and the relaxed lifestyle Morgan Hill is known for.
Page 0 of 0


