

Camarillo, CA 93012
$1,235,000
2567
sqft3
Baths5
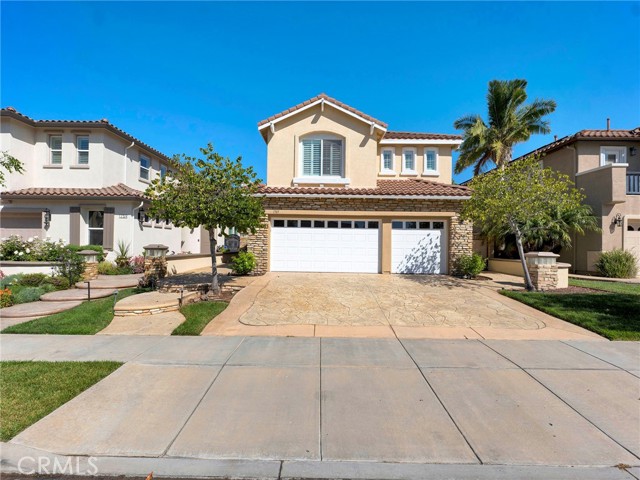
Beds Located in the highly desirable Terra Linda community of Mission Oaks, this beautifully updated 2 story 5-bedroom, 3-bathroom home offers 2,567 square feet of thoughtfully designed living space. The high ceilings create an impressive first impression, while abundant natural light adds warmth and sophistication throughout. The spacious floor plan features formal living and dining rooms that flow seamlessly into the heart of the home. The updated kitchen includes quartz countertops, white cabinetry, an oversized designer island, generous pantry space, and an open connection to the inviting family room and backyard—creating the perfect gathering place for family and friends. Adding to the home's charm is a custom under-stair kids' nook, thoughtfully designed as a cozy hideaway for reading, imaginative play, or quiet moments. One bedroom and full bathroom downstairs provide exceptional flexibility for guests, multigenerational living, or a private home office. Upstairs, the spacious primary suite offers a peaceful retreat with elegant tray ceilings, a custom walk-in closet, and an ensuite bath featuring dual vanities, a soaking tub, and a separate shower. Three additional bedrooms provide plenty of room for family, hobbies, or work-from-home needs. The private backyard with tropical landscaping, patios, a tranquil water fountain, lush lawn, raised garden beds, and two mature pomegranate trees create a serene setting for relaxing or entertaining. Additional highlights include a three-car garage, upstairs laundry, plantation shutters throughout the upstairs and abundant storage. Home is ideally situated within walking distance of award-winning La Mariposa Elementary School and Pitts Ranch Park, with scenic walking trails, shopping, dining, and convenient freeway access just minutes away.
Thousand Oaks, CA 91362
1978
sqft3
Baths4
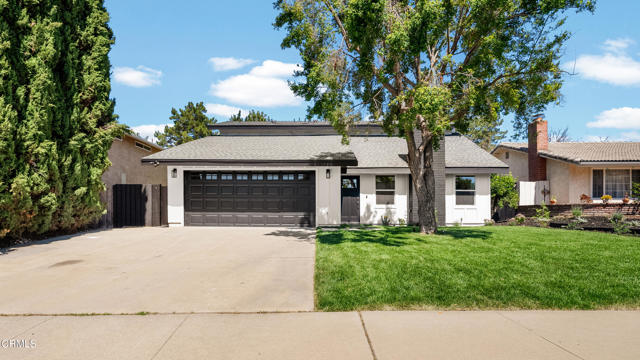
Beds This completely remodeled home showcases everything you're looking for in a move-in ready residence. Designed with an open, airy floor plan filled with natural light and seamless flow, the home features a brand-new kitchen, beautifully updated bathrooms with fresh tile work, new flooring throughout, upgraded plumbing, modern recessed lighting, a new HVAC system, and brand-new stainless steel appliances. Every detail has been thoughtfully upgraded from top to bottom. The backyard includes a fire pit and newly landscaped grounds with fresh irrigation, creating a clean canvas for your own vision of outdoor living. Located in the highly sought-after Lang Ranch Elementary, Los Cerritos Middle, and Westlake High School district, this home sits in a quiet, desirable neighborhood within walking distance of a brand-new park, shopping, restaurants, and everyday conveniences. Thousand Oaks itself is remarkable. The Conejo Valley Unified School District schools consistently rank among the best in California and the nation, with nearly all earning A grades or better and several recognized as National Blue Ribbon Schools. The community offers convenient access to the 101 and 23 freeways for easy commuting, proximity to Lang Ranch hiking and biking trails for outdoor recreation, and a reputation as one of the nation's safest communities. You'll appreciate the perfect balance of suburban peace and Southern California convenience, just 40 minutes from greater Los Angeles. This home is priced to sell, and I'm making it even better. As your agent, I'm buying down your interest rate. That's real savings on top of a great home. Call me today to schedule a showing.
La Crescenta, CA 91214
1736
sqft3
Baths3
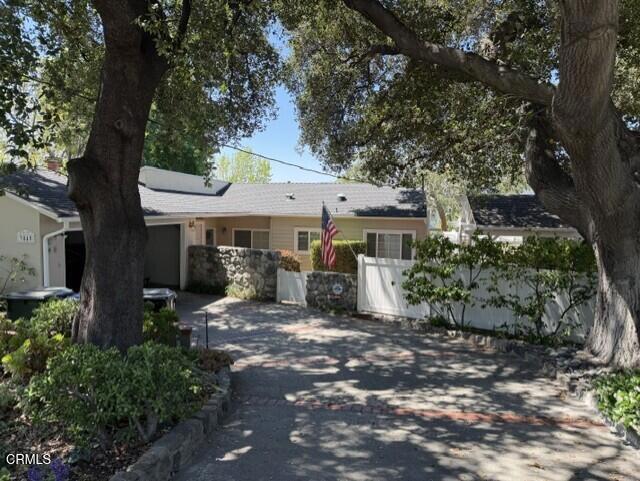
Beds This inviting 3-bedroom 2.5 bath plus a den home offers a perfect blend of character, comfort, and functionality with spacious living areas, beautiful hardwood floors, vaulted ceilings, and updated. Large open living room with vaulted wood-beam ceilings and a gas fireplace. Attached dining room with wood-like floor throughout the main living area. Bright natural light and plantation shutters. Indoor laundry area with washer/dryer included. Large kitchen with travertine flooring, granite countertops, and all appliances included. Stainless steel refrigerator, gas cooktop, microwave, and oven. A water filtration system and a pantry with several shelves. Neutral colors throughout - move-in ready. Elegant tile work and modern fixtures. Half bath off the kitchen and a door exit to the back yard. Two patios with covers. Grass yard in the front and back yard. A few Fruit trees in the back yard, a lot of greenery. Spacious primary bedroom with oversized ensuite bathroom. Updated walk-in showers with glass enclosures. Multiple bedrooms with generous closet space and built-ins. Ceiling fans and central HVAC. Large 2-car garage with extra storage/workspace. Functional layout with plenty of storage. A separate storage of 350 sq ft approx with shelves. Bonus den. Central AC, alarm system, and camera system available. Additional Details: Quiet residential setting. Spacious rooms throughout. Clean and well-maintained property Great layout for comfortable living Perfect for tenants looking for space, warmth, and a well-cared-for home.
Palm Desert, CA 92211
1903
sqft3
Baths3
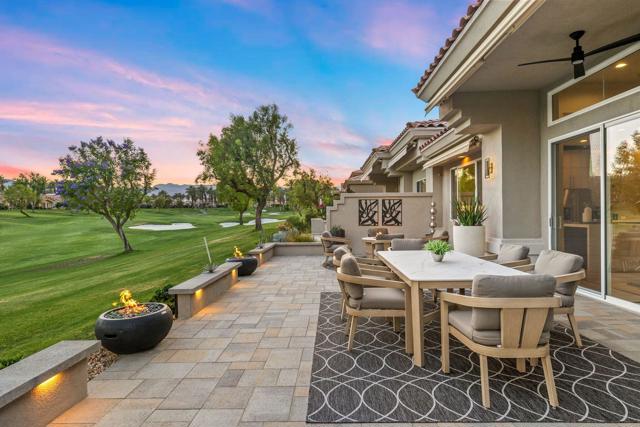
Beds Reimagined and completely remodeled from top to bottom, this stunning Acacia 3 floor plan has been transformed into a sophisticated modern desert retreat. Walls have been removed to create an open, light-filled layout, and an additional powder bath has been thoughtfully added for enhanced functionality and effortless entertaining. From the moment you arrive, you'll appreciate the upgraded paver driveway, courtyard, and back patio, along with beautifully redesigned courtyard landscaping that sets the tone for seamless indoor-outdoor living. A custom front door makes a striking first impression and welcomes you into the home. Inside, luxury vinyl flooring flows throughout, complementing the reimagined kitchen featuring brand-new custom cabinetry, quartz countertops, and a full suite of new appliances, including a built-in Bosch espresso machine. The living room showcases a sleek electric fireplace and opens effortlessly to the outdoor spaces, perfectly positioned to capture desirable south-facing mountain views, and overlooks the 7th hole of The Grove course. The primary suite is a true showpiece, offering a spa-inspired bathroom with all-new cabinetry, quartz countertops, updated sinks and fixtures, a walk-in shower, and a bonus custom-designed closet. Two well-appointed guest bedrooms share a beautifully updated bath, providing comfortable and stylish accommodations for family and guests. Throughout the home, modern ceiling fans, designer sconces, and LED lighting create a warm yet contemporary ambiance. Even the laundry room has been thoughtfully designed with stylish finishes and functional upgrades that elevate everyday living. A newer air conditioning system adds year-round comfort and efficiency as well as all brand-new windows and sliders throughout the home. This is a rare opportunity to own a fully reimagined Acacia 3, offering high-end finishes, modern design, and exceptional attention to detail in one of Indian Ridge's most desirable settings. Home is being offered furnished per inventory. Club membership available or golf membership available per the waitlist.
Palm Springs, CA 92262
1468
sqft2
Baths3
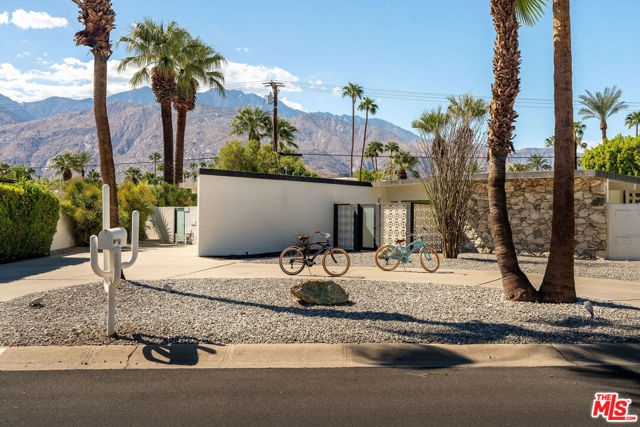
Beds Spectacular Mountain Views from a Timeless Mid-Century Treasure! A striking expression of sculptural Mid-Century Modern architecture, this exceptional 3-bedroom, 2-bath home is gracefully positioned along a gently curving, semi-private street with the feel of a cul-de-sac. Tucked within highly sought-after Sunrise Park, just one mile east of Downtown Palm Springs, the setting offers a rare combination of privacy, tranquility, and understated elegance. From the moment you enter the bright foyer, the home's authentic character comes to life. Exposed beams, vaulted ceilings, and abundant natural light create a dramatic yet welcoming sense of space. The inviting living and dining areas are anchored by a quintessential fireplace, creating the perfect setting for relaxed evenings and effortless entertaining. Throughout the bedrooms, iconic clerestory windows frame the desert sky, bringing Palm Springs' ever-changing light into the home from dawn to dusk. The original bathrooms, offering a charming glimpse into another era, including a distinctive step-down shower that captures the character of authentic Mid-Century design. Beyond the living spaces lies a private resort-like backyard, surrounded by beautiful mature palm and fruit trees and generous room to relax, entertain, or simply enjoy the desert sunshine. A sparkling angled pool, separate spa, mountain views, and spacious patio create an idyllic outdoor retreat. As evening falls, the illuminated pool and spa become a magical backdrop beneath the warm desert sky. At the front, a circular driveway provides ample off-street parking for up to three cars, in addition to the 2-car garage and driveway. The distinctive geometric breeze-block entry adds an unmistakable Palm Springs touch, creating an alluring sense of arrival and a welcoming glimpse of the architectural character within. Just minutes from Downtown Palm Springs' fine dining, boutique shops, vibrant entertainment, and nightlife, this home captures the essence of desert living. Private and peaceful at home, yet close to everything that makes Palm Springs special. Whether imagined as a full-time residence, stylish second home, private vacation retreat, or investment property, this is more than a home, it is an opportunity to experience the timeless allure of authentic Palm Springs Mid-Century Modern living. Existing solar is leased and available to be transferred or purchased by buyer upon Solar company's approval. The buyer shall verify the terms and availability.
Porter Ranch, CA 91326
1917
sqft3
Baths4
Beds STUNNING PORTER RANCH RETREAT WITH DESIGNER FINISHES, EXTENSIVE UPGRADES & AN EXTRAORDINARY BACKYARD! Welcome to this beautifully reimagined 4-bedroom, 3-bathroom home offering 1,917 sq. ft. of sophisticated living on an expansive 11,025 sq. ft. lot. Completely remodeled down to the studs in 2018, this exceptional property blends modern luxury, thoughtful design, and impressive functionality. Step inside to discover a bright, open-concept floor plan featuring smooth-finished walls, elegant luxury vinyl plank flooring, recessed LED lighting throughout with Lutron Smart Lighting, and a built-in Bose ceiling speaker system. At the heart of the home is a spectacular chef-inspired kitchen showcasing an oversized island, upgraded quartz countertops, soft-close cabinetry and drawers, a Thermador hood, range and dishwasher, a Wolf steam oven, plus a Samsung refrigerator, microwave, and included washer and dryer. All three bathrooms have been beautifully remodeled, while the spacious primary suite offers a walk-in closet plus a second closet with mirrored doors. Behind the stylish finishes are the big-ticket upgrades buyers appreciate, including dual-pane windows, plumbing, and electrical, all updated as part of the 2018 renovation. Expansive sliding doors create a seamless connection to the enormous backyard, where your imagination can run wild. Envision a resort-inspired pool and gazebo, create an entertainer’s paradise, or explore the potential for an ADU, subject to applicable approvals. A large storage shed adds even more versatility, and a special vantage point reveals a lovely view across the valley. The generous front yard offers parking for 5–6 vehicles, complemented by an attached two-car garage with EV charging capability inside and outside the garage. Nestled in a desirable Porter Ranch neighborhood near an elementary school, Granada Hills Charter High School, conveniently located within reach of California State University, Northridge, and close by the Porter Ranch Vineyards this home delivers the perfect combination of contemporary comfort, impressive upgrades, and room to dream. From the designer kitchen to the incredible outdoor possibilities, this is more than a home—it’s a lifestyle. Come experience it for yourself. This one is truly a keeper!

Anaheim, CA 92807
0
sqft0
Baths0
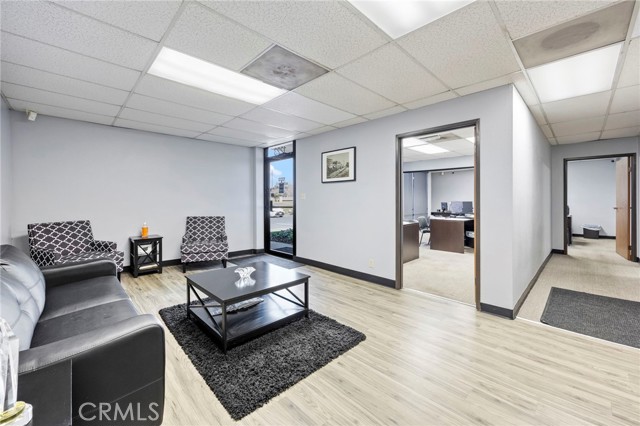
Beds Highly visible office/warehouse property offering 3,485 SF, 2,219 SF of office space and 1,021 SF of warehouse. The functional two-story layout features a reception area, five private offices, a conference room, and a warehouse with 14’ clear height. Located in Tustin Ave Business Park with exposure to approximately 28,000 vehicles per day, the property provides excellent visibility and convenient access to the 91, 55, and 57 Freeways. Additional highlights include a strong parking ratio of 5.74/1,000 SF and a well-maintained HOA. A 3D virtual tour is available, allowing prospective buyers to explore the layout and functionality of the property remotely.
Los Angeles, CA 91343
1779
sqft2
Baths4
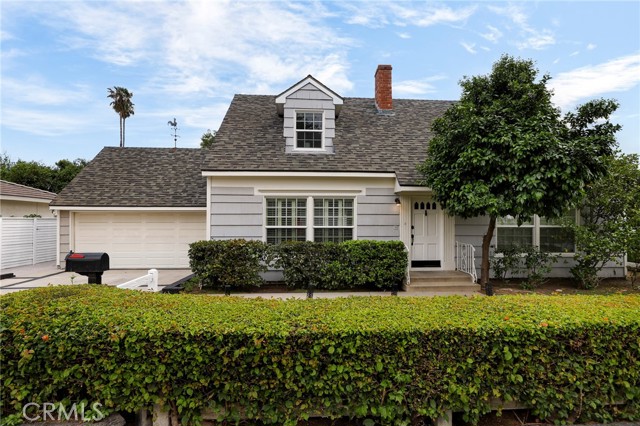
Beds Welcome to this beautifully updated 4-bedroom, 2-bathroom home located in one of Northridge’s most desirable and upscale pockets. Blending comfort, style, and functionality, this home offers a thoughtfully designed two-story layout with two bedrooms and a full bathroom on each level—ideal for guests, extended family, or a flexible work-from-home setup. Inside, the home opens to a bright and inviting living space filled with natural light, complemented by updated flooring and recessed lighting throughout. The kitchen has been tastefully upgraded with modern cabinetry, sleek countertops, and stainless steel appliances, creating a space that’s both functional and perfect for entertaining. Both bathrooms have been refreshed with clean, contemporary finishes, giving the home a polished, move-in ready feel. Additional upgrades include all-new windows, enhancing both energy efficiency and overall comfort. The private backyard is built for true California living, featuring a heated pool, newly installed stamped concrete, and a covered patio—perfect for relaxing or hosting gatherings year-round. Additional highlights include central heating and air conditioning and a two-car garage. Located near parks, schools, shopping, and dining, this home offers an exceptional opportunity to own in one of Northridge’s most sought-after neighborhoods.
Chino Hills, CA 91709
2629
sqft3
Baths4
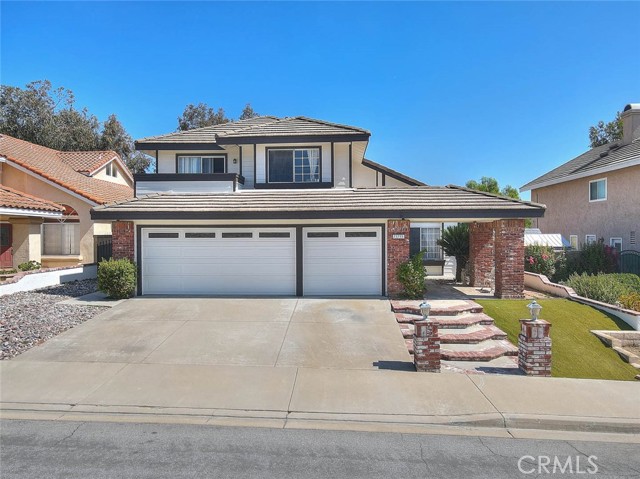
Beds Located in a highly desired Chino Hills neighborhood, this inviting two-story home offers a sparkling pool and spa, stunning city-light views, and tasteful upgrades throughout. The formal living and dining areas feature high ceilings and abundant natural light, creating an ideal setting for gatherings. The dine-in kitchen provides ample cabinet and counter space, granite countertops, and stainless steel appliances, and opens seamlessly to the cozy family room with a warm brick fireplace. The main level includes a well-appointed bedroom, full bathroom, and a dedicated laundry room for added convenience. Upstairs, the primary suite offers a dual-sink vanity, deep soaking tub, and separate walk-in shower. Two additional bedrooms and a full hall bathroom complete the second floor, providing comfort and versatility for any lifestyle. The backyard showcases sweeping city-light and mountain views and features a sparkling pool and spa—perfect for outdoor enjoyment and entertaining. You don’t want to miss the opportunity to make this your dream home.
Page 0 of 0


